Real estate on your terms®
$437,000
active
610 MCDONOUGH LINK NW
Edmonton
,
AB
T5Y0M8
Key Details
- MLS® Number:
- E4502563
- Building Type:
- House
- Interior Size:
- 1453 square feet
- Bedrooms:
- 4
- Parking Features:
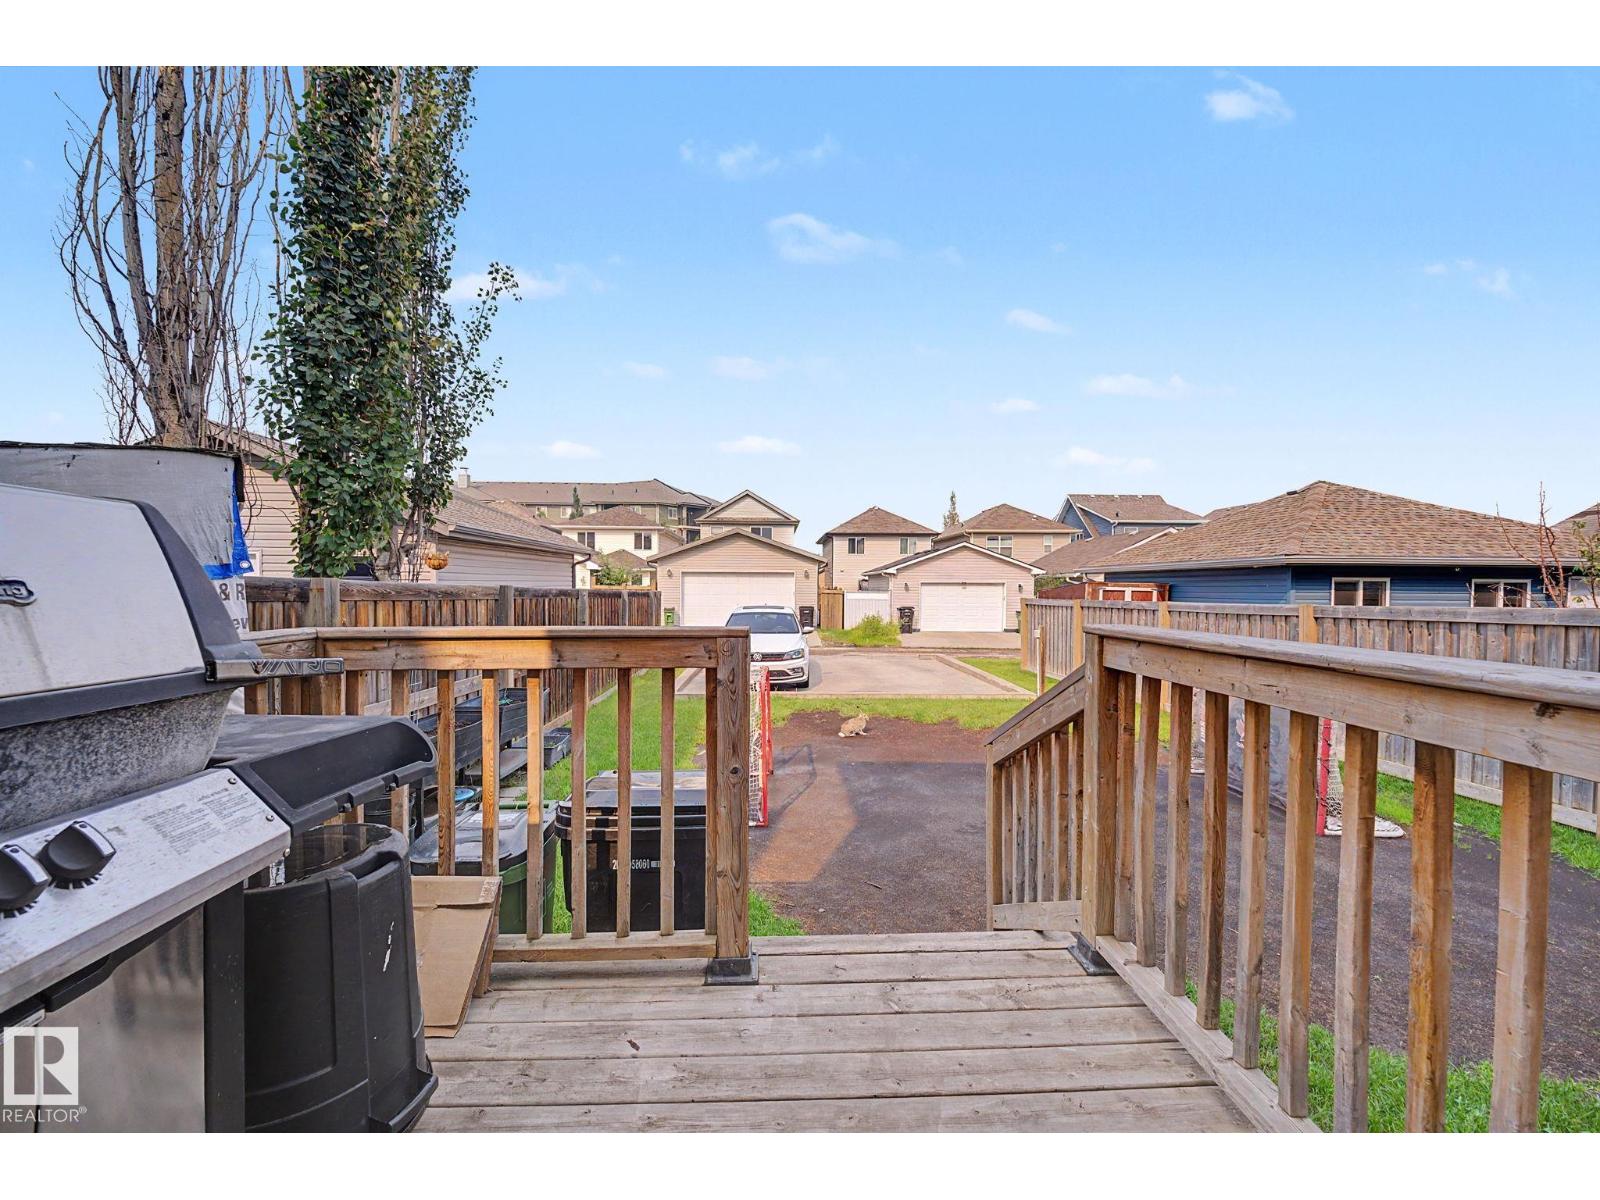
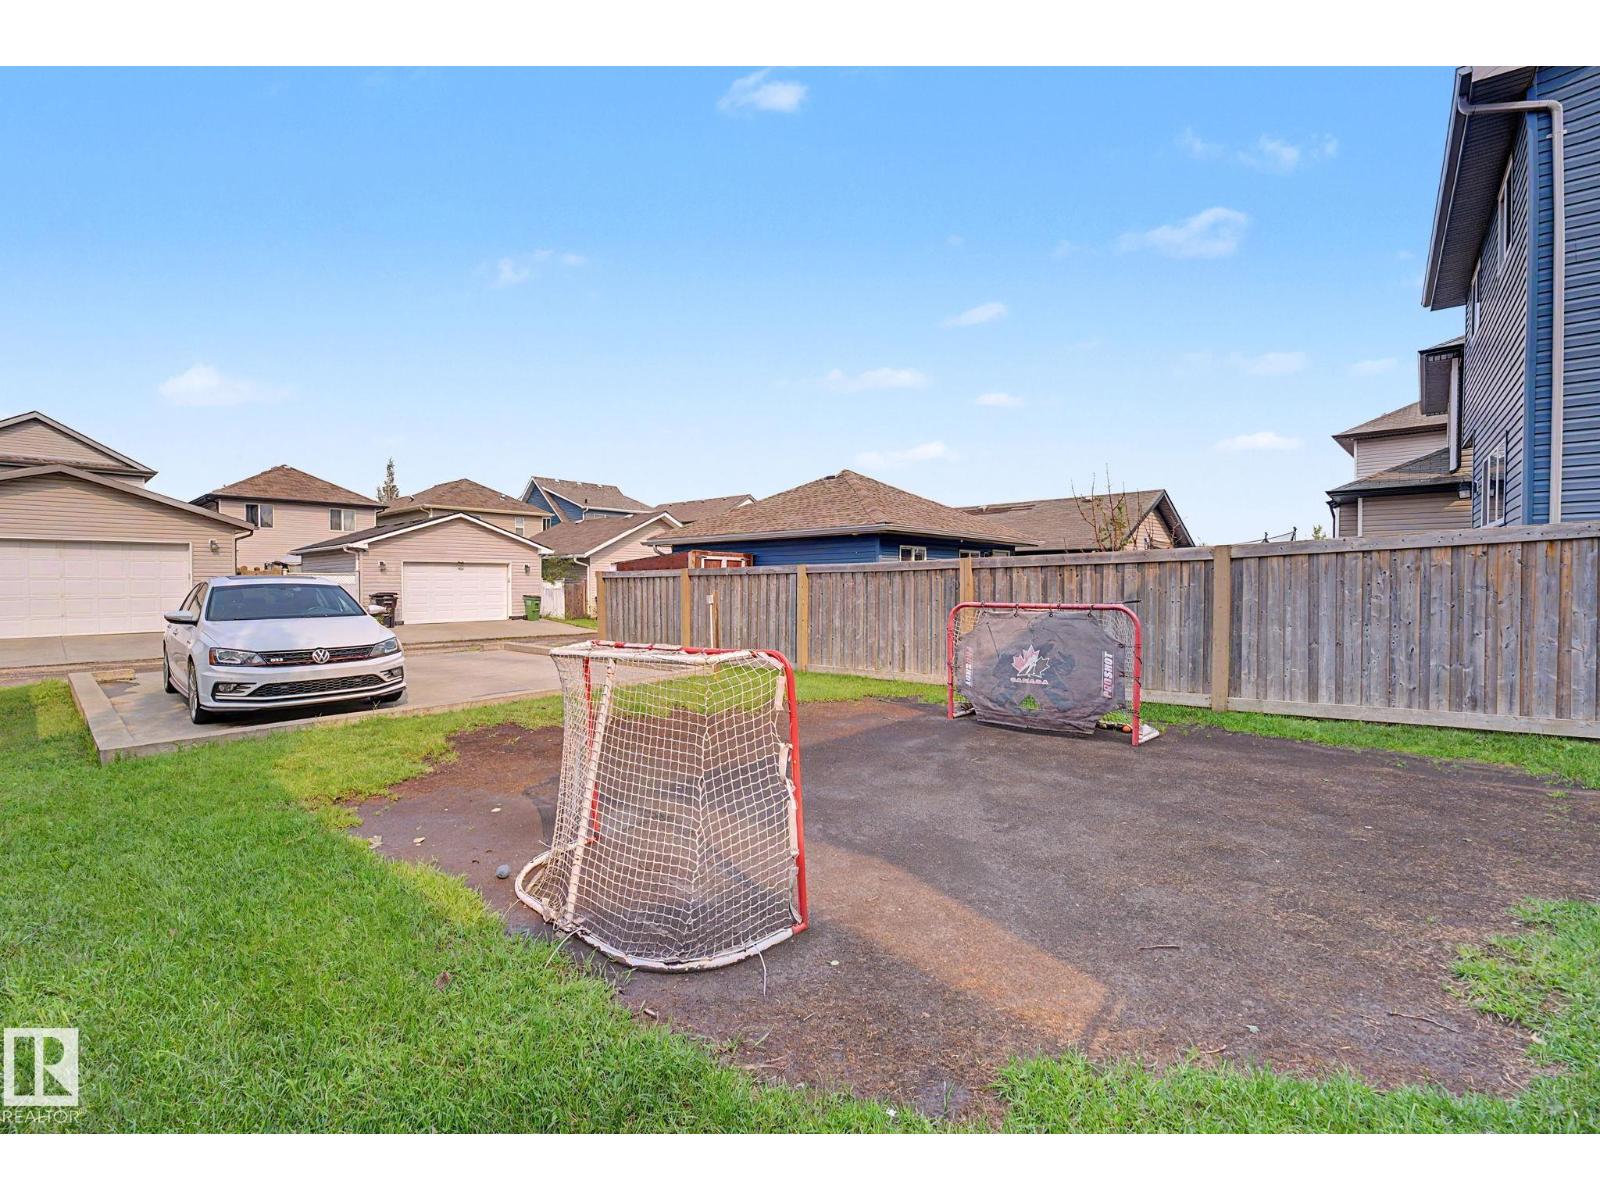
- Parking Pad
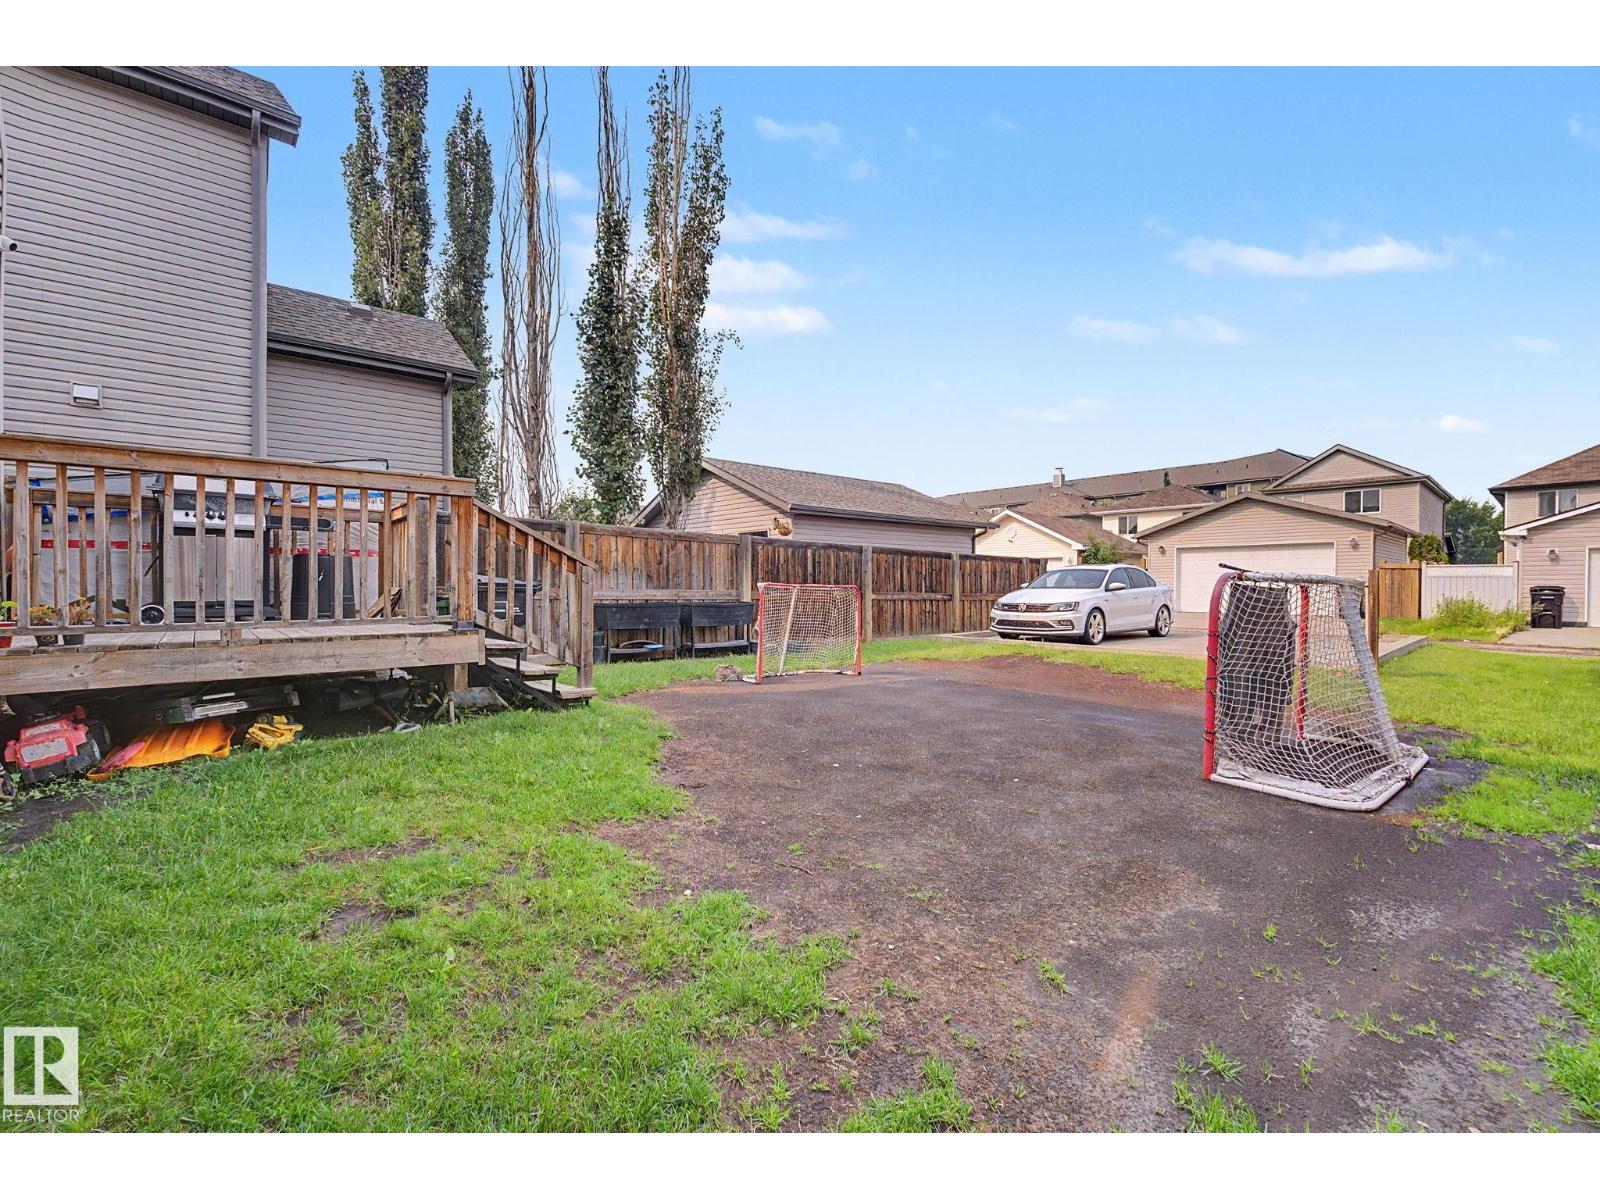
- Lot Size:
- 325.32 square meters

Property Description
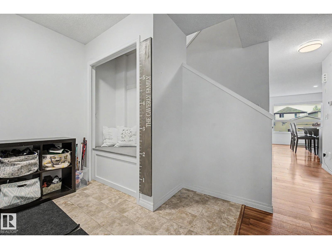
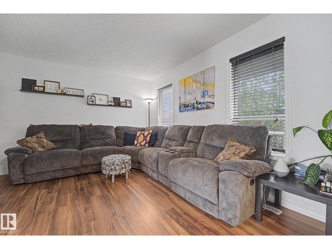
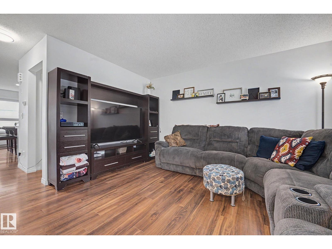
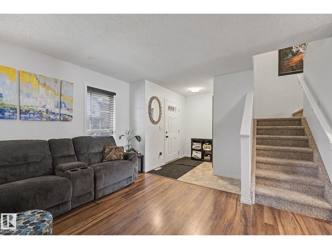
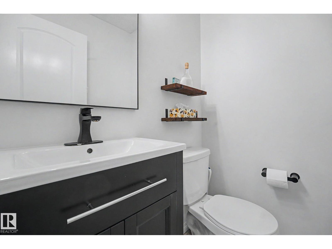
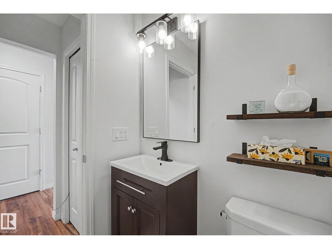
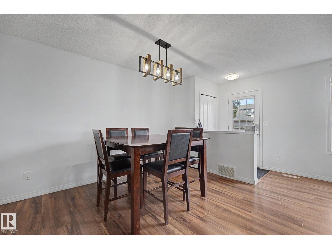
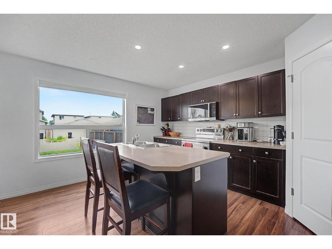
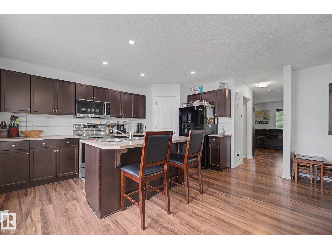
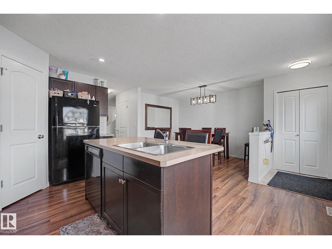
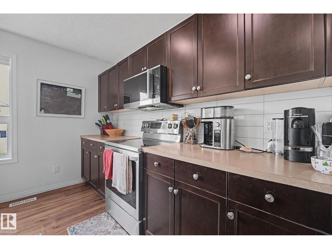
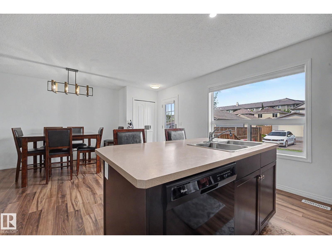
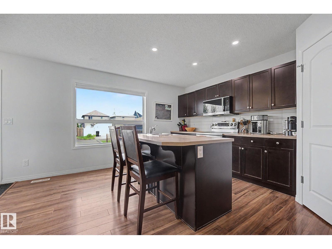
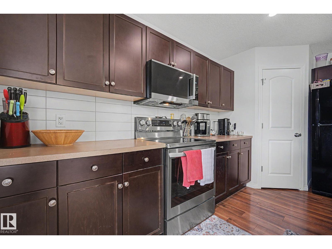
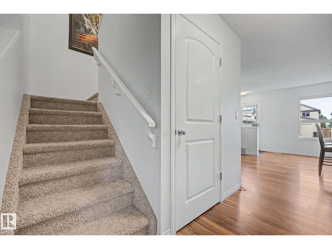
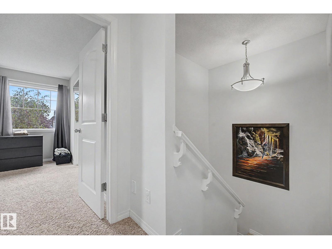
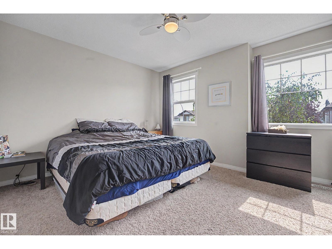
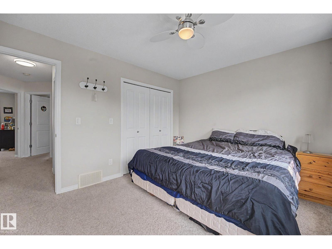
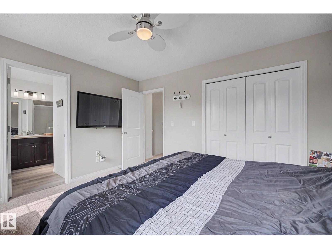
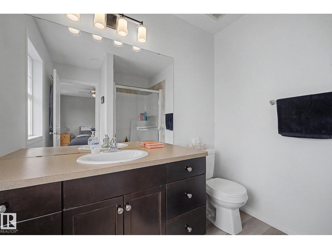
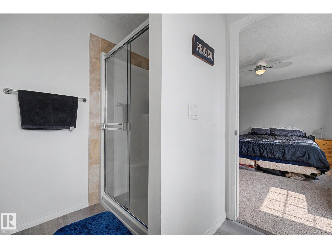
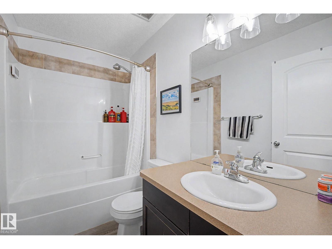
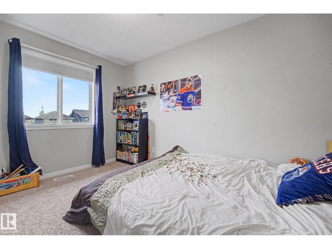
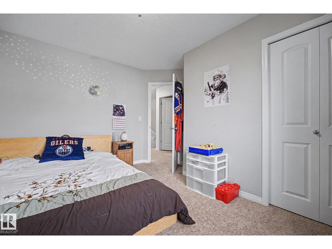
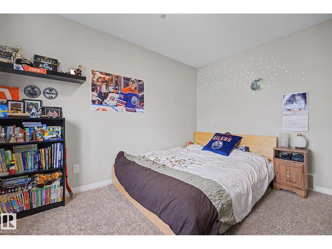
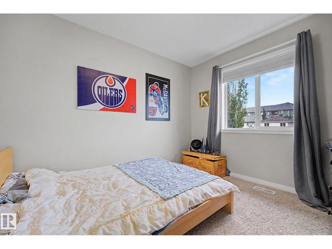
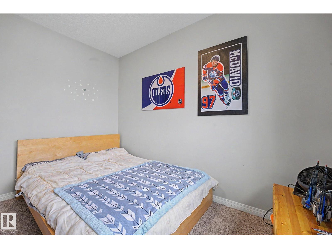
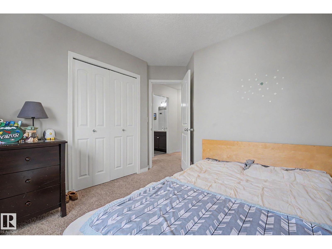
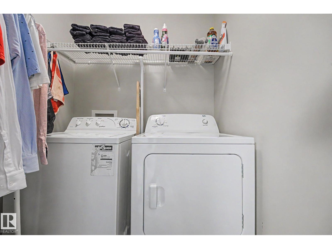
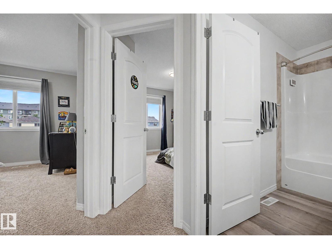
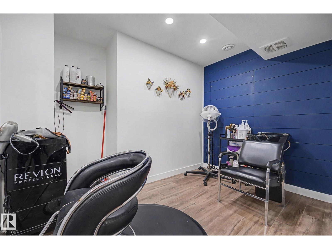
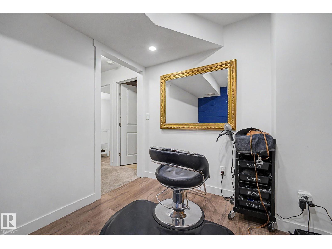
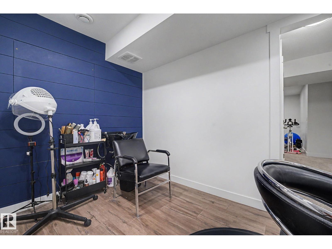
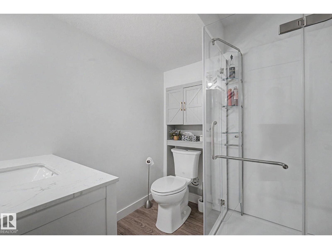
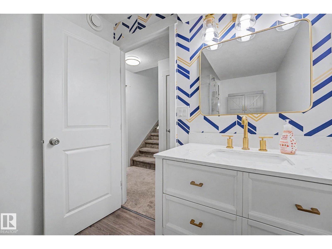
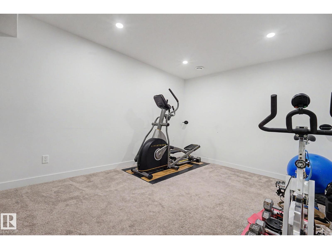
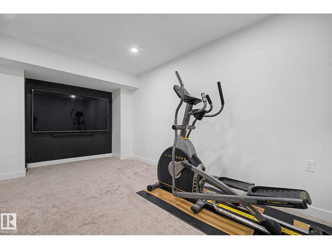
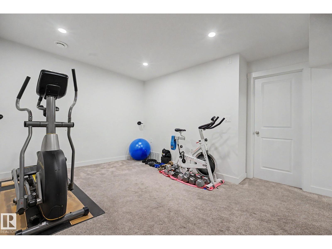
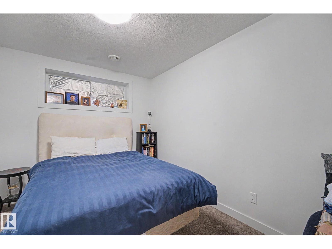
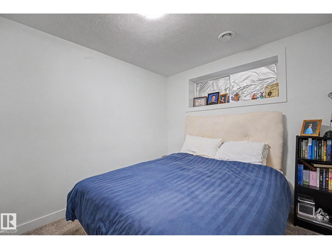
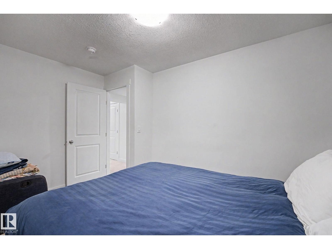
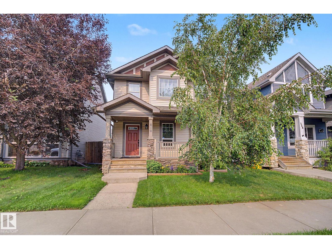
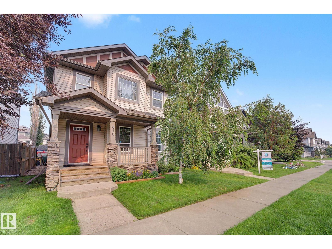
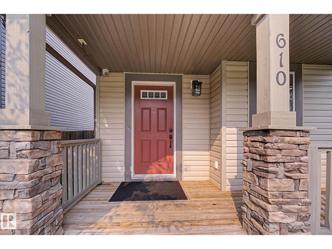
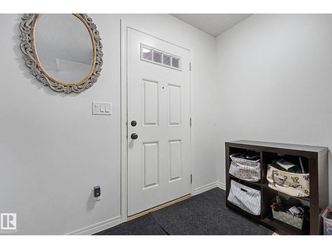
Nestled in the desirable community of McConachie, this exceptional home offers over 2,000 square feet of total finished living space across all levels. The main floor centers around a bright, open-concept kitchen that seamlessly invites entertaining and family gatherings. Upstairs, you will find three comfortable bedrooms—including a primary suite complete with a private ensuite bathroom—alongside the everyday convenience of an upper-level laundry room. The fully finished basement expands your living area even further, featuring a fourth bedroom, full bathroom and extra family space. Ideally positioned for convenience, this property sits within walking distance of two local schools and just minutes from the Anthony Henday Drive for effortless commuting across the city. (id:53430)
Building
- Property Type:
- House
- Building Type:
- House
- Year Built:
- 2011
- Stories:
- 2.0
- Bedrooms:
- 4
- Bathrooms (total):
- 4.5 (1 half)
- Basement:
- Finished, Full
Finished Areas
- Interior Size (Total):
- 1453 square feet
Interior
- Appliances:
- Washer, Refrigerator, Dishwasher, Stove, Dryer, Microwave Range Hood Combo
Parking
- Features:
- Parking Pad
Lot / Land
- Lot Size:
- 325.32 square meters
- Lot Features:
- See remarks
Utilities & Mechanical
- Heating:

- Forced air
Fees & Dates
- Last Modified:
- 08/07/2026 03:50:03 PM
- Status Change:
- 08/07/2026 03:41:37 PM
Association / Ownership
- Common Interest:
- Freehold
Room Dimensions
| Room | Level | Size |
|---|---|---|
| Living room | Main level | - |
| Dining room | Main level | - |
| Kitchen | Main level | - |
| Family room | Basement | - |
| Primary Bedroom | Upper Level | - |
| Bedroom 2 | Upper Level | - |
| Bedroom 3 | Upper Level | - |
| Bedroom 4 | Basement | - |
Location
Data is supplied by Pillar 9 MLS® System. Pillar 9 is the owner of the copyright in its MLS® System. Data is deemed reliable but is not guaranteed accurate by Pillar 9.
The trademarks MLS®, Multiple Listing Service® and the associated logos are owned by The Canadian Real Estate Association (CREA) and identify the quality of services provided by real estate professionals who are members of CREA. Used under license.