Real estate on your terms®
$415,000
active
13604 90A Street NW
Edmonton
,
AB
T5E3N8
Key Details
- MLS® Number:
- E4502557
- Building Type:
- House
- Interior Size:
- 1275 square feet
- Bedrooms:
- 4
- Parking Features:
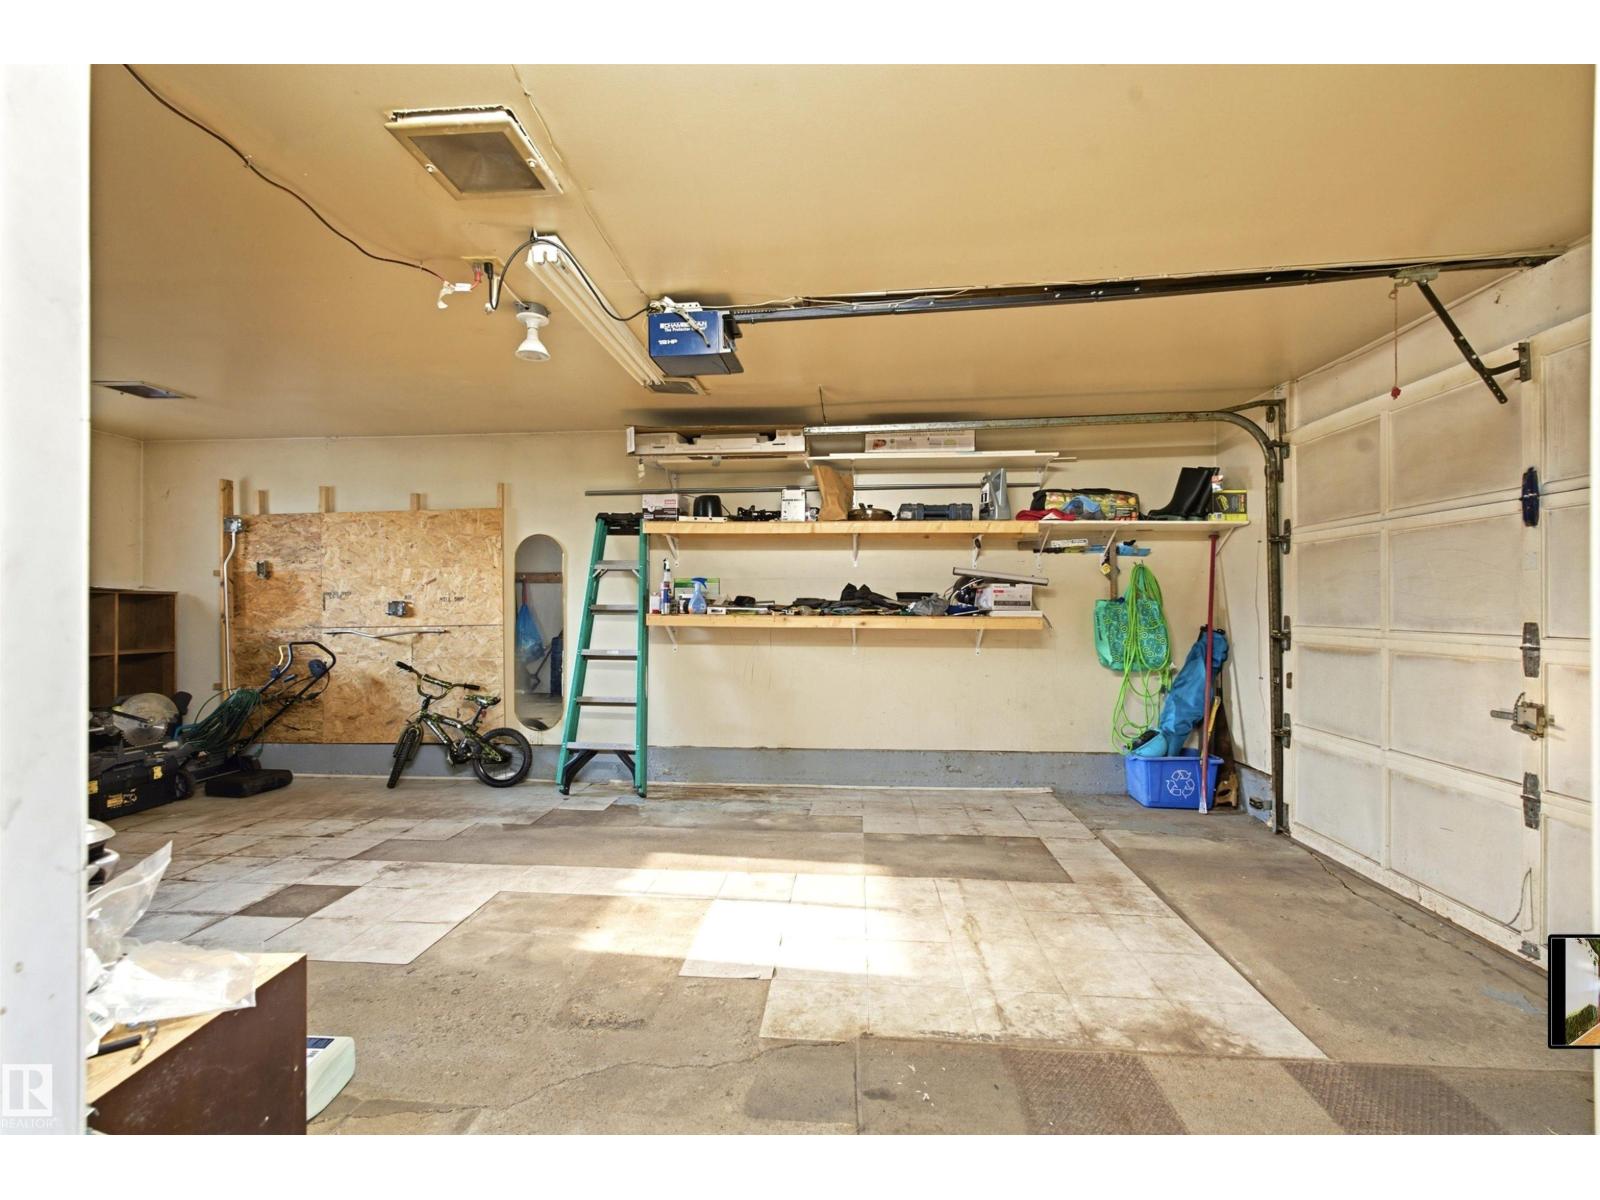
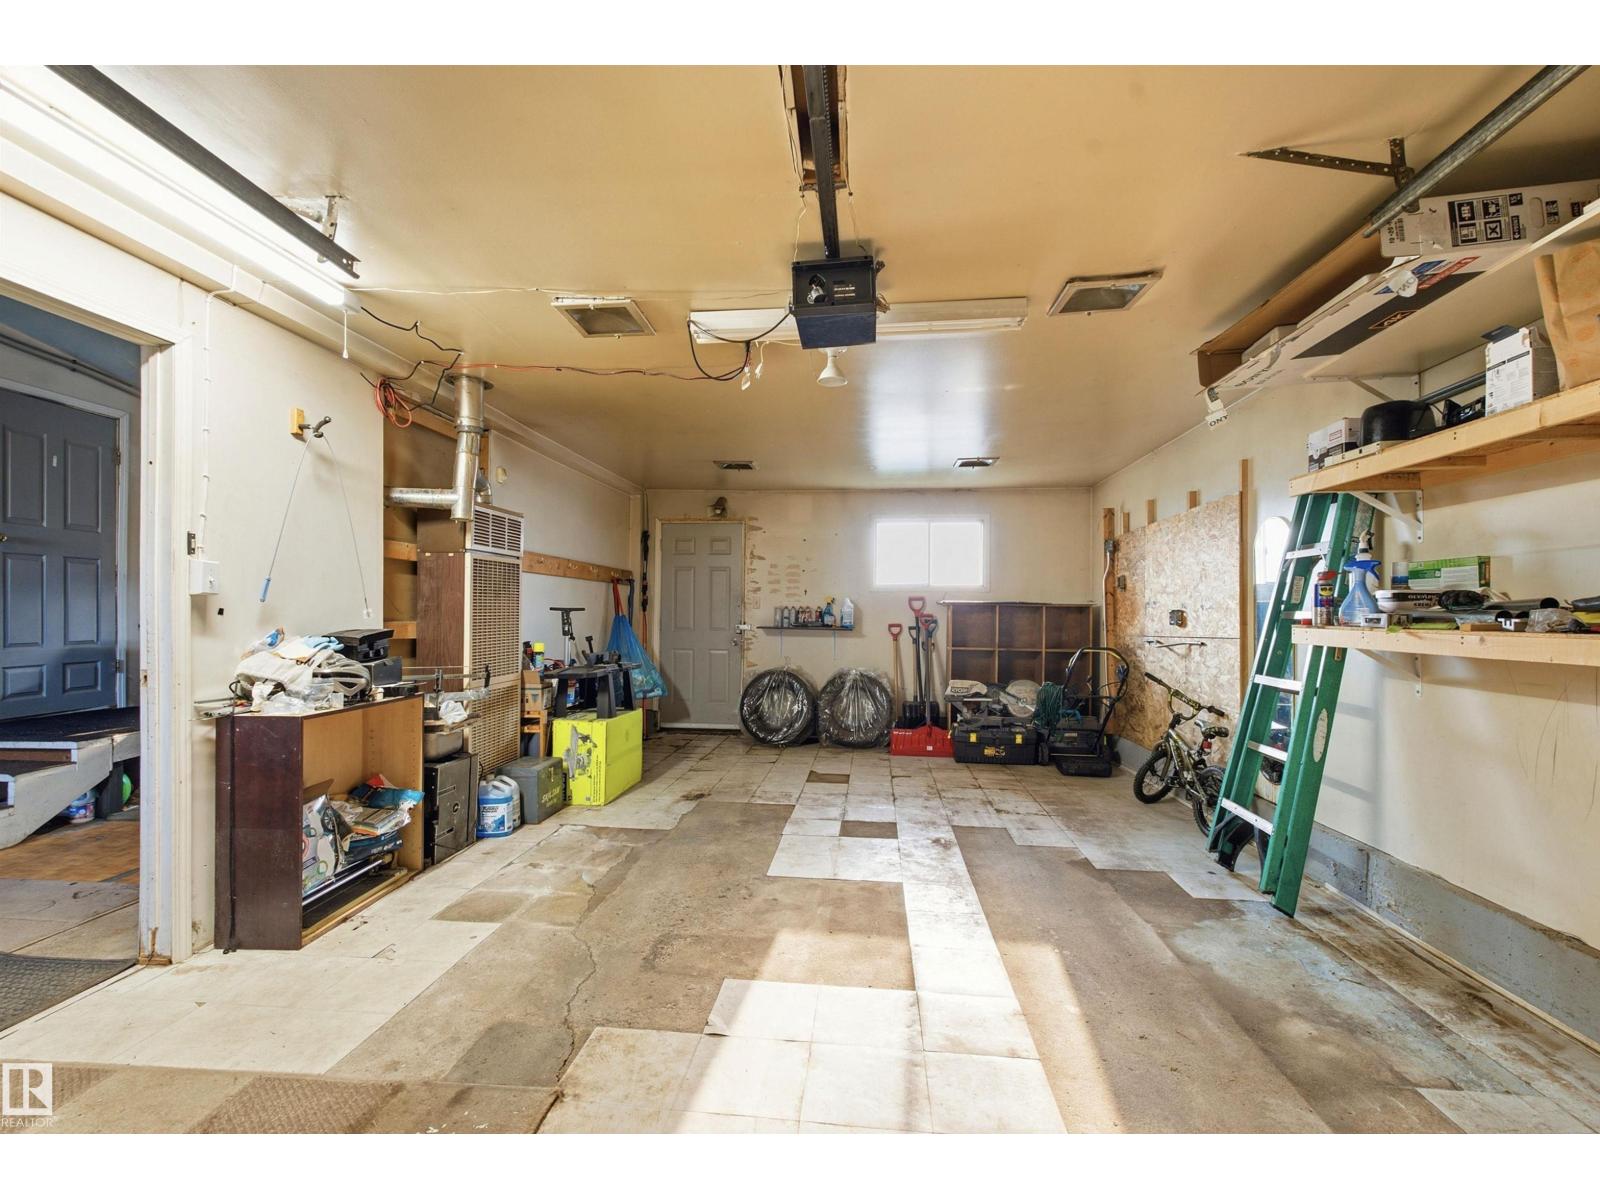
- Attached Garage, Heated Garage

Property Description
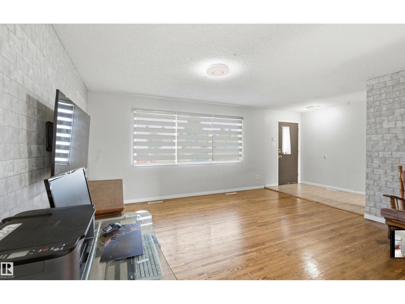
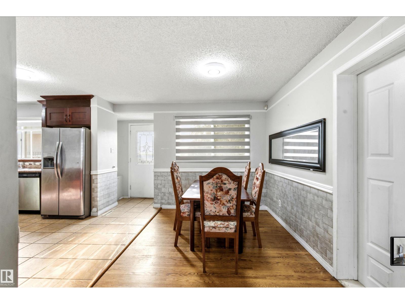
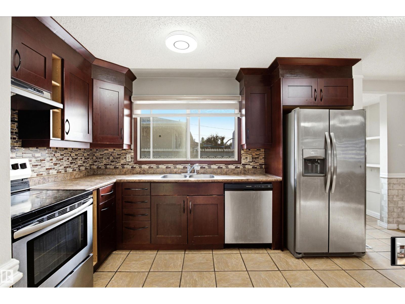
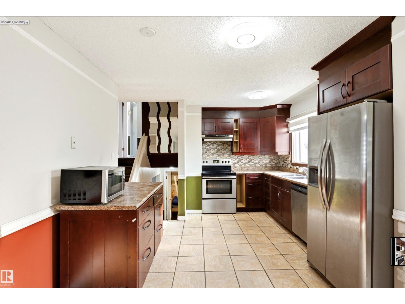
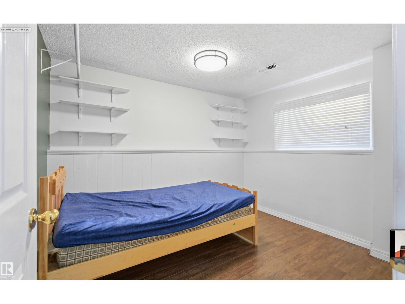
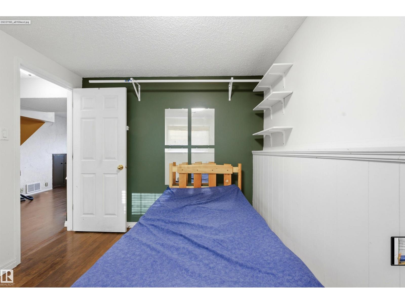
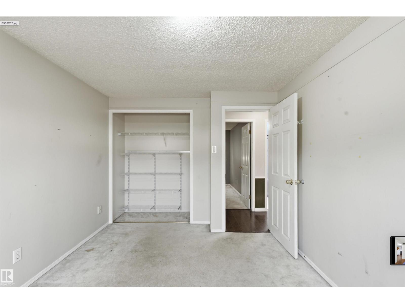
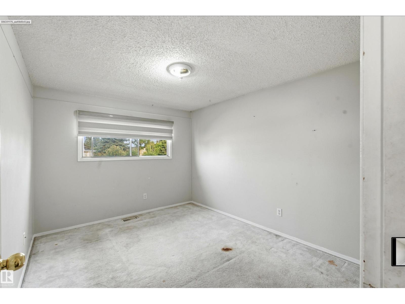
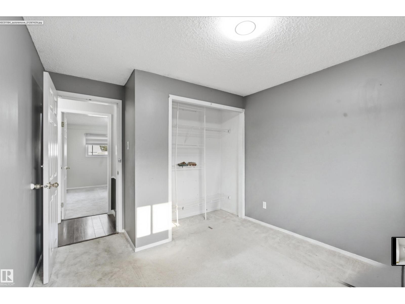
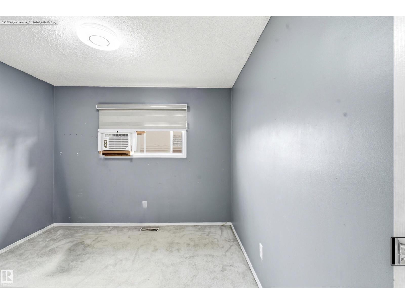
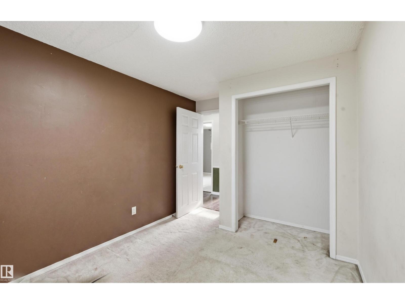
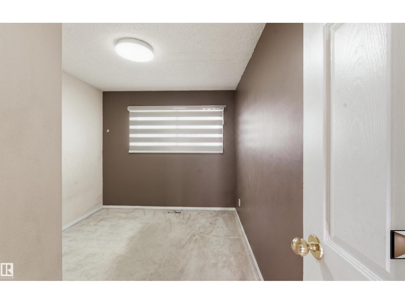
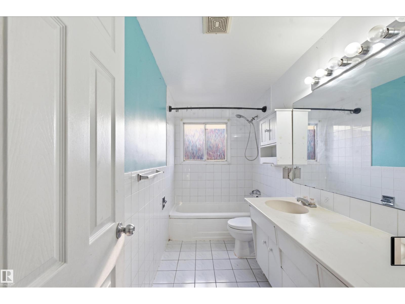
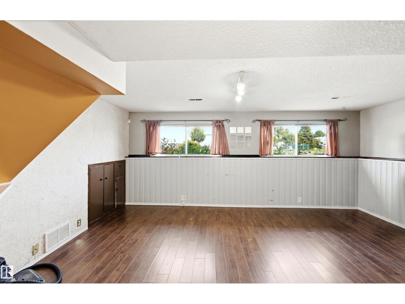
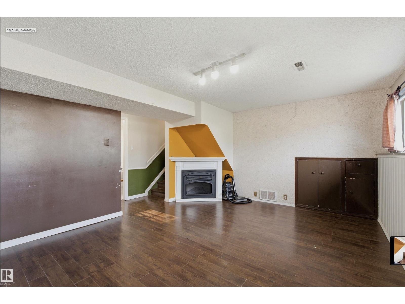
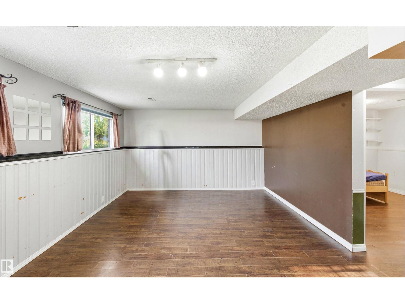
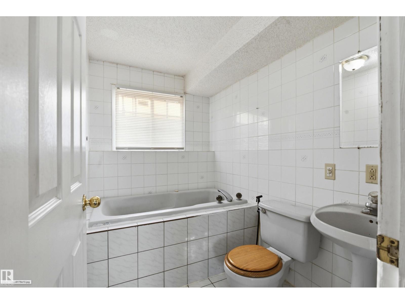
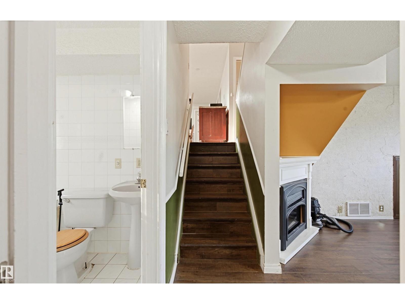
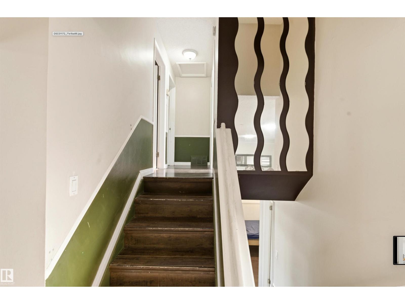
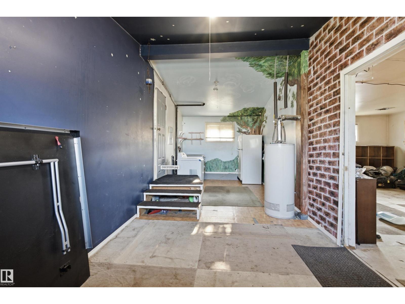
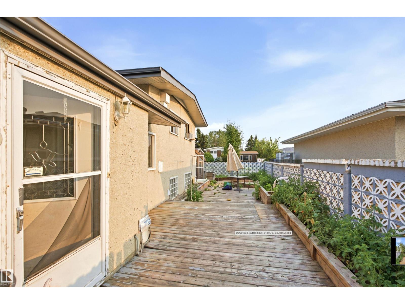
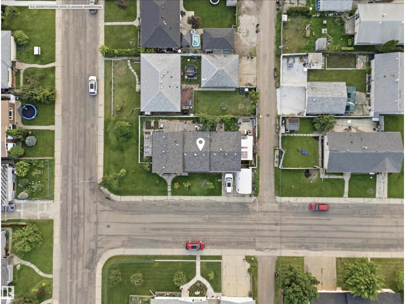
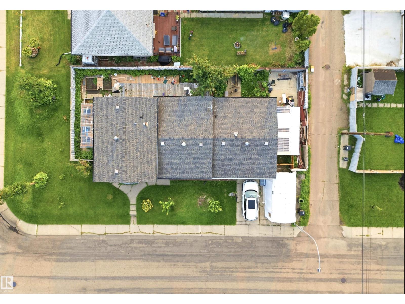
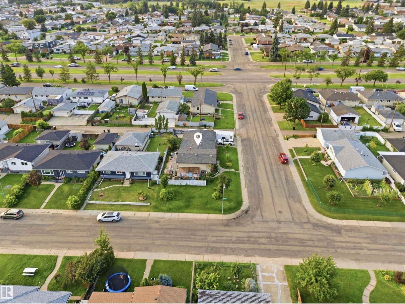
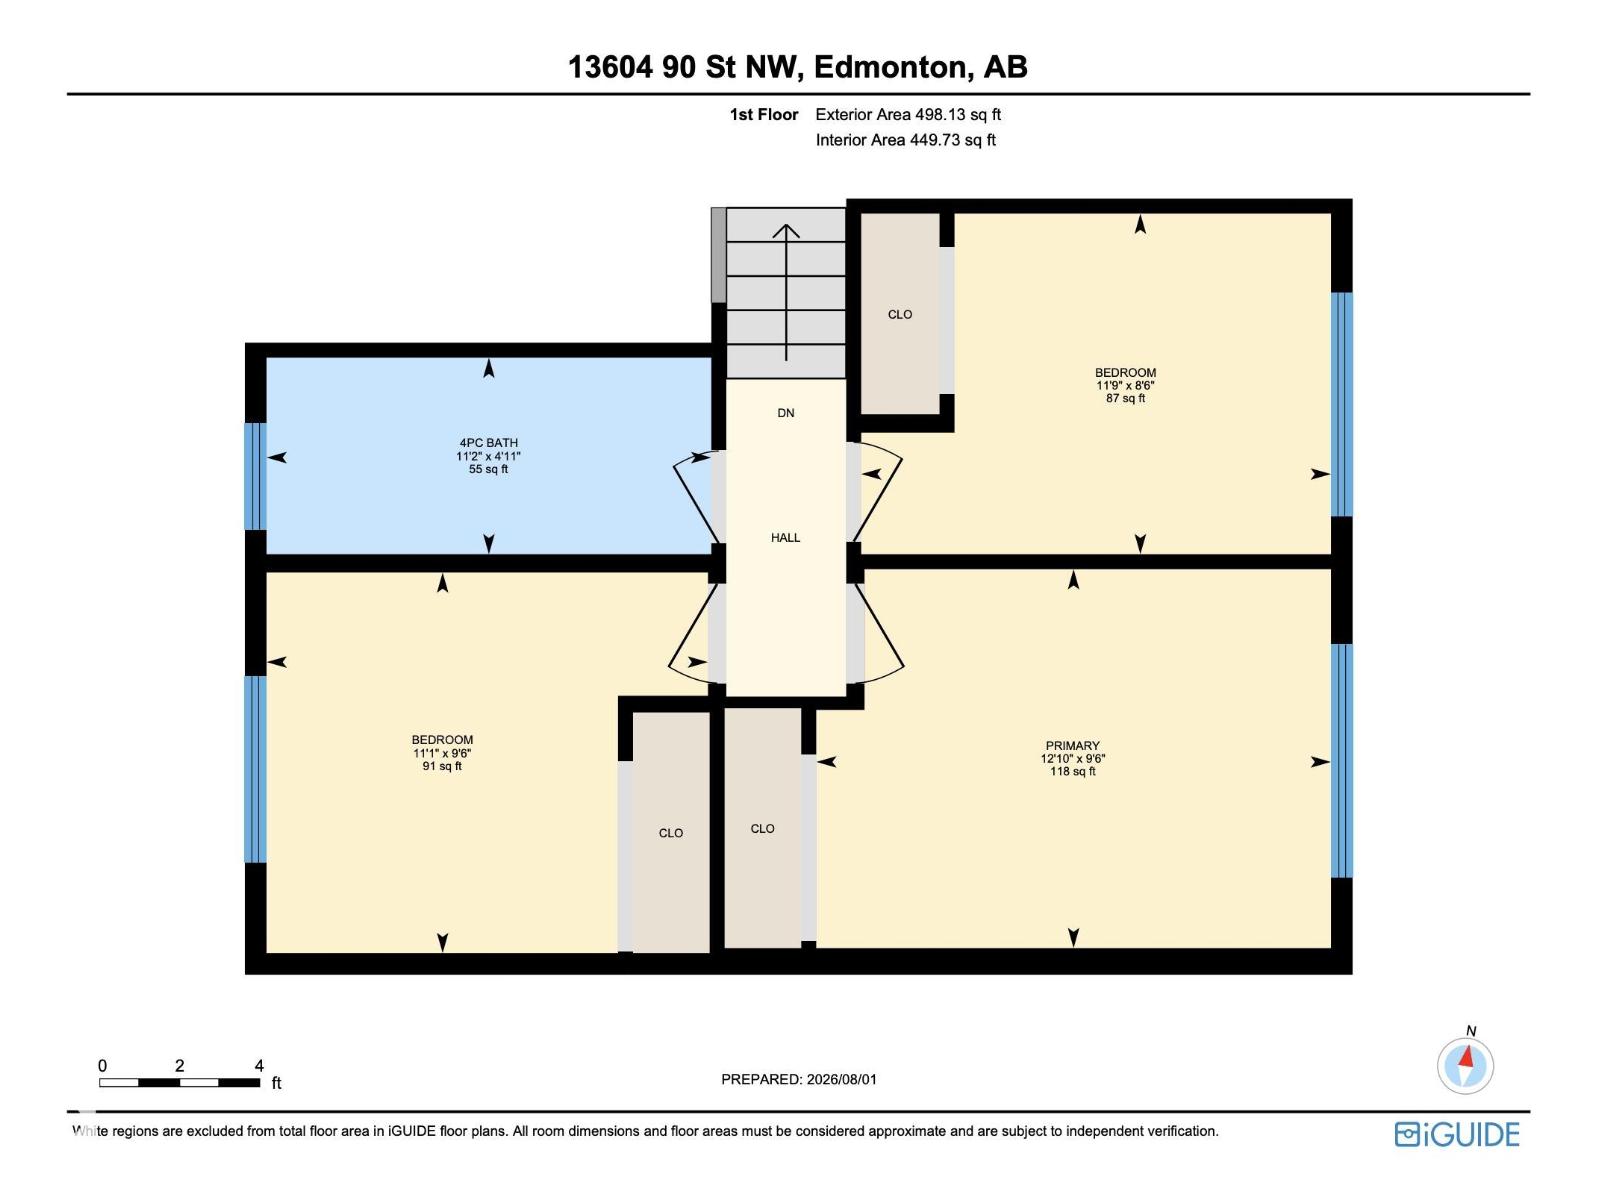
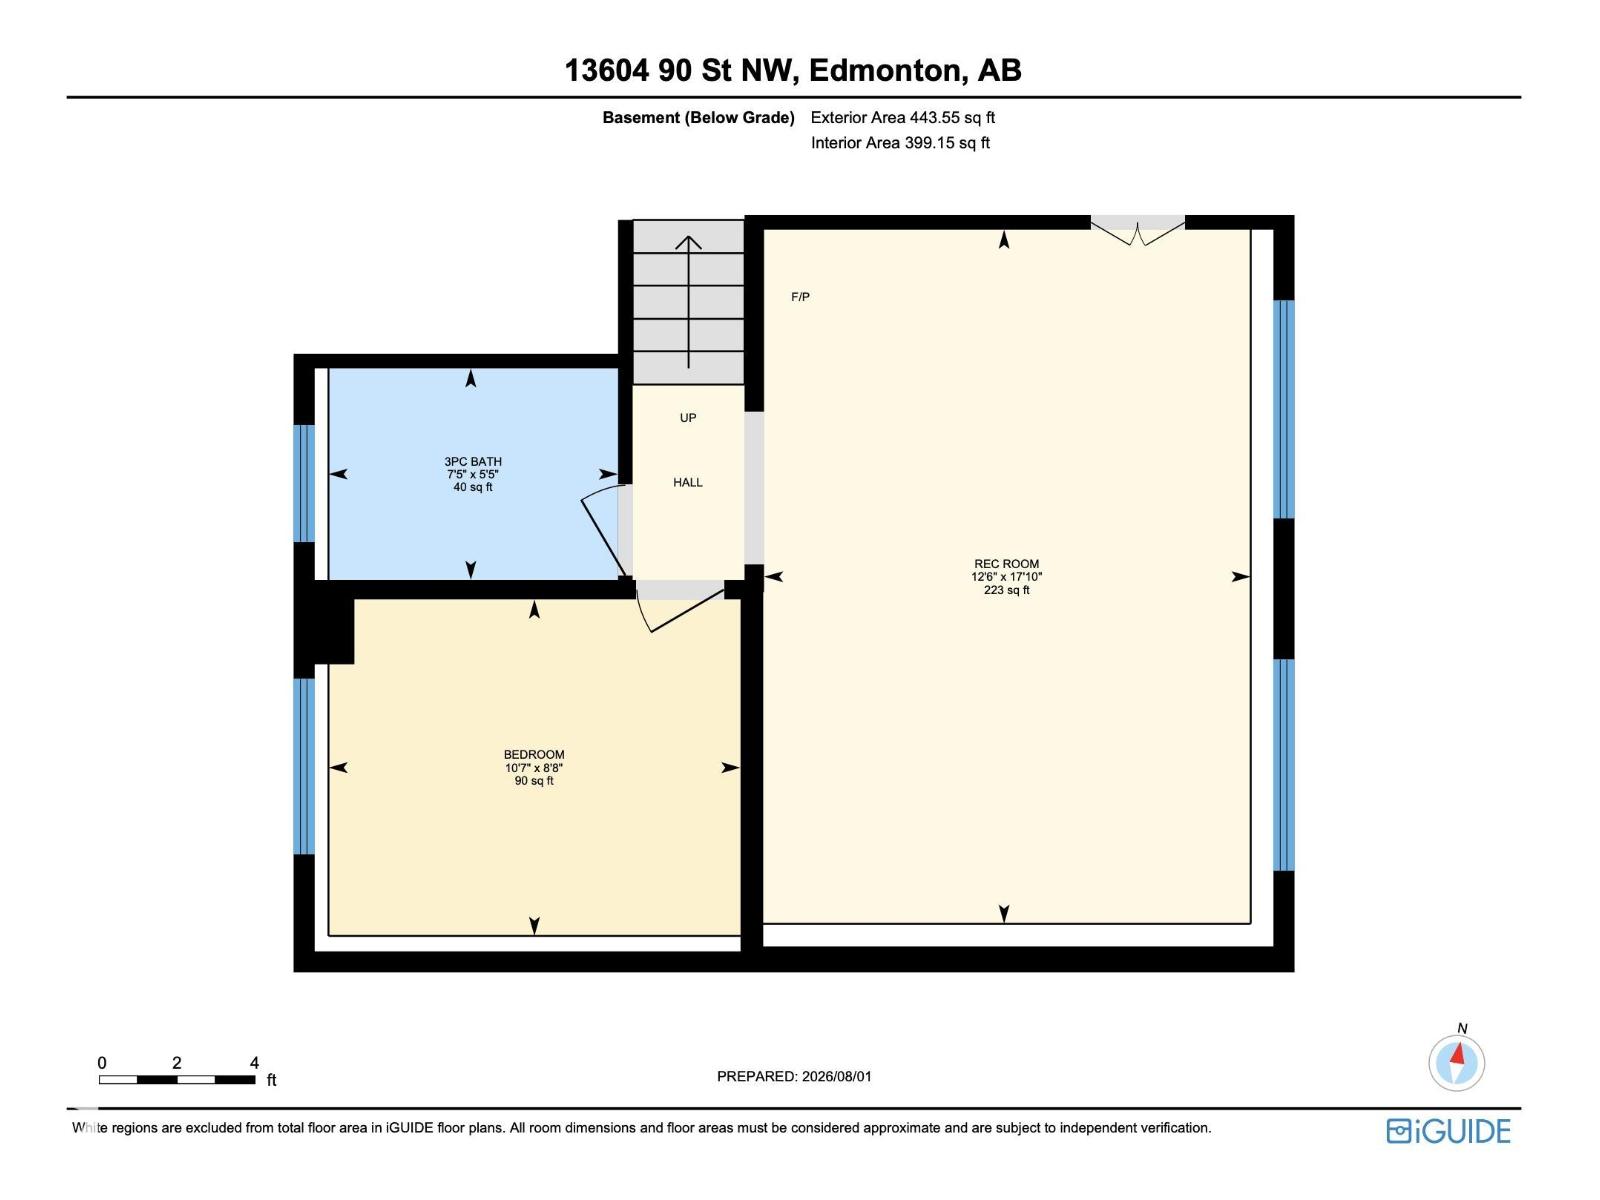
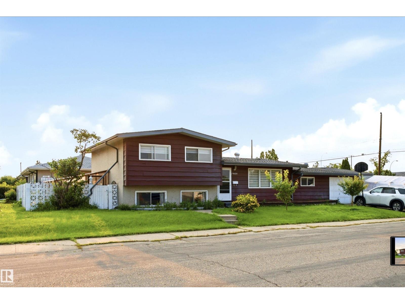
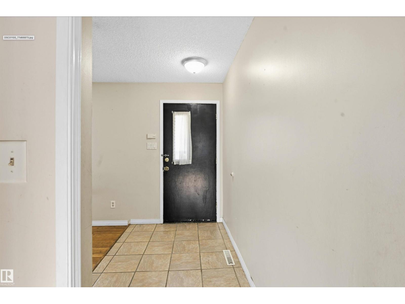
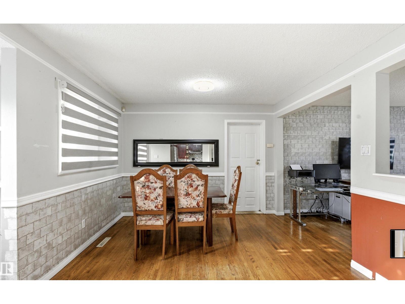
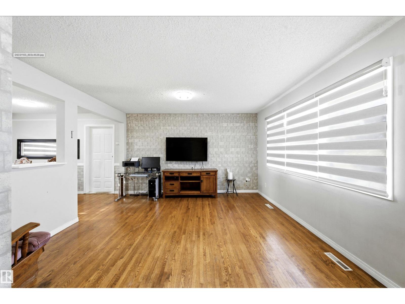
Welcome to this solid 3+1 bedroom, 2 full bathroom 3-level split in the established, family-friendly community of Glengarry. The spacious eat-in kitchen shines with upgraded cabinetry and stainless steel appliances, while hardwood and ceramic tile flow through the main floor. With four bedrooms and a fully finished lower level, there's room for the whole family to spread out. Enjoy year-round convenience with an attached, heated single garage, and step outside to a fully fenced, landscaped yard with a patio; ready for summer entertaining. Perfectly positioned just minutes from shopping, schools, parks, a public swimming pool, and transit, the location truly can't be beat. This move-in-ready home is one you'll want to see. (id:53430)
Building
- Property Type:
- House
- Building Type:
- House
- Year Built:
- 1963
- Bedrooms:
- 4
- Bathrooms (total):
- 2.0
- Basement:
- Finished, Full
Finished Areas
- Interior Size (Total):
- 1275 square feet
Interior
- Appliances:
- Washer, Refrigerator, Dishwasher, Stove, Dryer, Window Coverings, Garage door opener, Garage door opener remote(s)
Parking
- Features:
- Attached Garage, Heated Garage
Exterior
- Fencing:
- Fence
Utilities & Mechanical
- Heating:
- Forced air
Comfort & Security
- Security:
- Smoke Detectors
Fees & Dates
- Last Modified:
- 08/08/2026 02:20:00 AM
- Status Change:
- 08/08/2026 02:11:38 AM
Association / Ownership
- Common Interest:
- Freehold
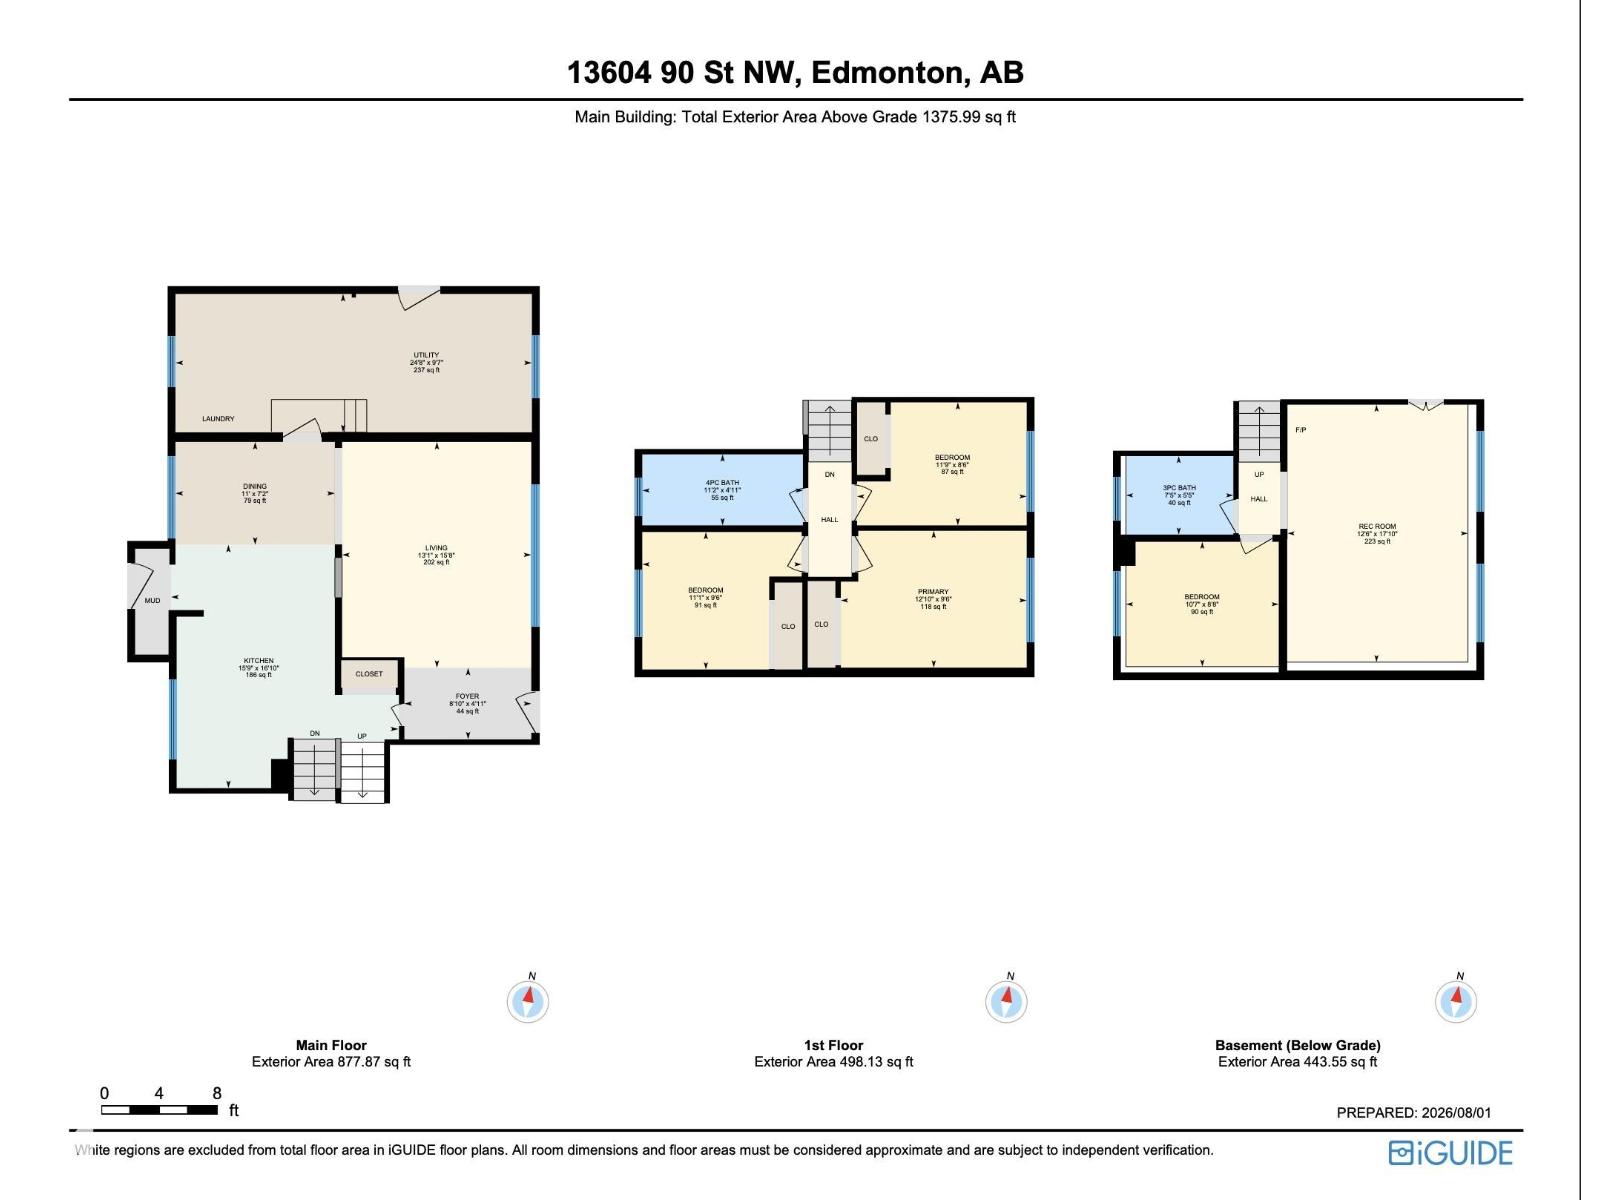
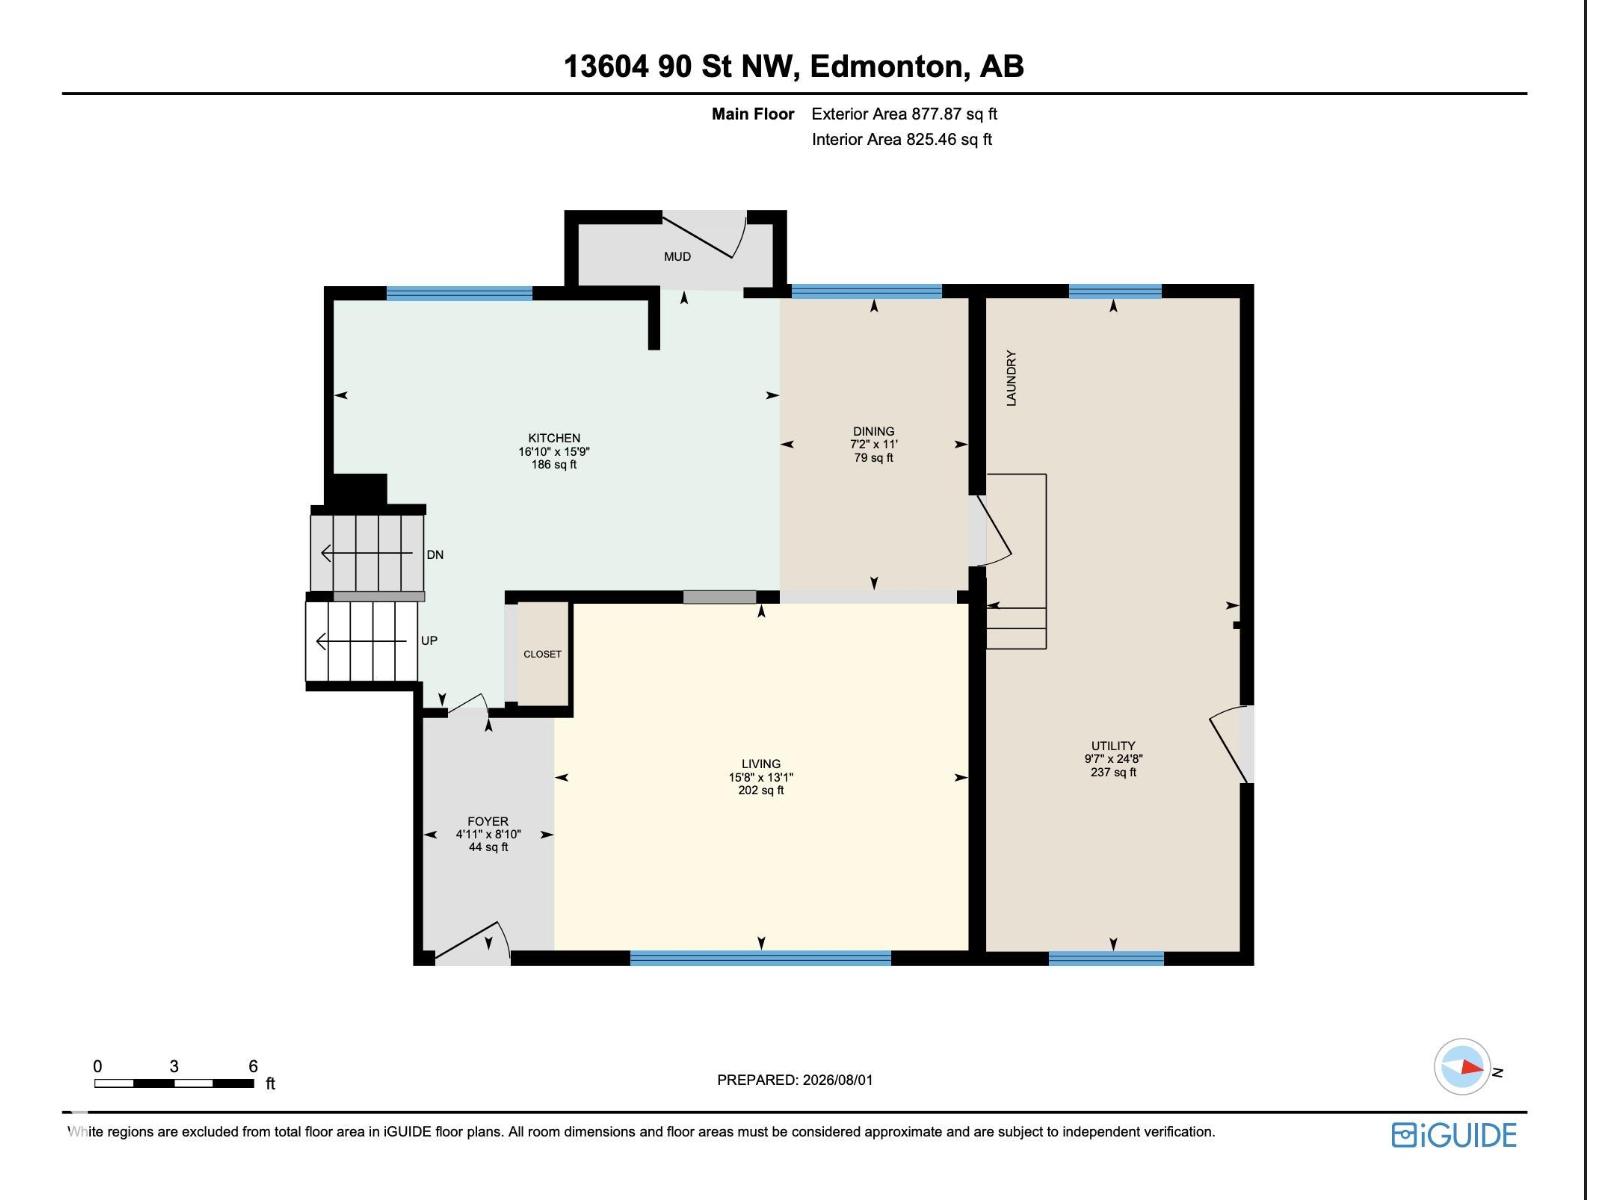
Room Dimensions
| Room | Level | Size |
|---|---|---|
| Living room | Main level | - |
| Dining room | Main level | - |
| Kitchen | Main level | - |
| Family room | Lower level | - |
| Primary Bedroom | Upper Level | - |
| Bedroom 2 | Upper Level | - |
| Bedroom 3 | Upper Level | - |
| Bedroom 4 | Lower level | - |
Location
Data is supplied by Pillar 9 MLS® System. Pillar 9 is the owner of the copyright in its MLS® System. Data is deemed reliable but is not guaranteed accurate by Pillar 9.
The trademarks MLS®, Multiple Listing Service® and the associated logos are owned by The Canadian Real Estate Association (CREA) and identify the quality of services provided by real estate professionals who are members of CREA. Used under license.