Real estate on your terms®
$429,900
active
16811 40 Street NW
Edmonton
,
AB
T5Y0Y2
Key Details
- MLS® Number:
- E4502527
- Building Type:
- Duplex
- Interior Size:
- 1395 square feet
- Bedrooms:
- 4
- Parking Features:
- Detached Garage
- Lot Size:
- 290.05 square meters
- Attached:
- Yes

Property Description
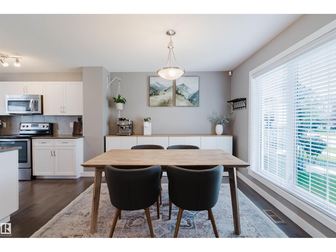
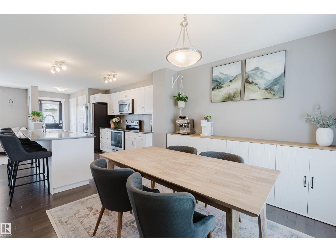
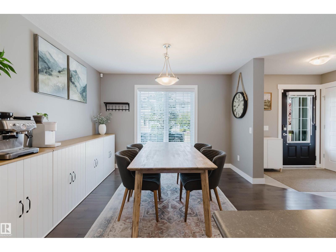
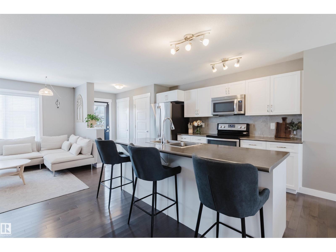
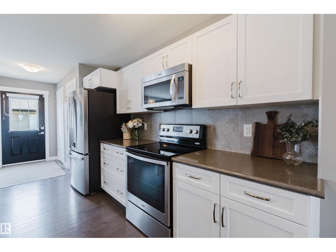
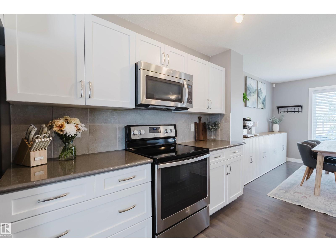
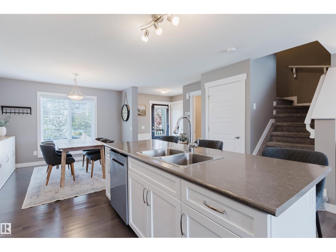
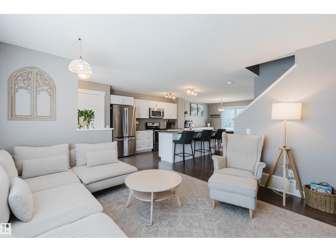
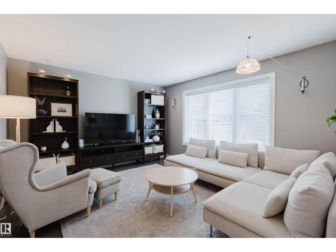
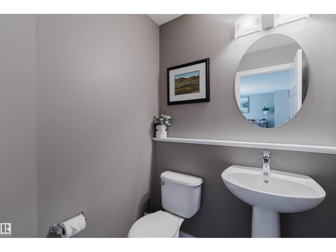
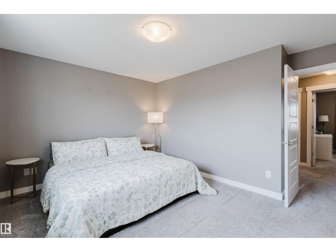
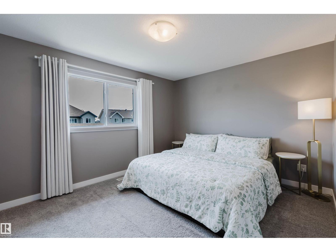
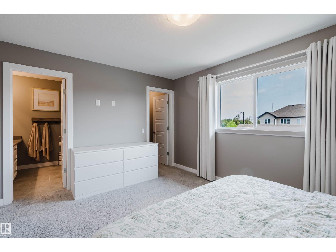
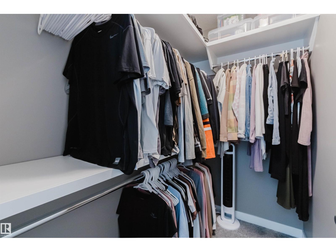
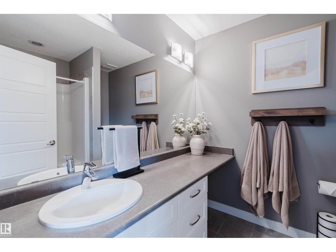
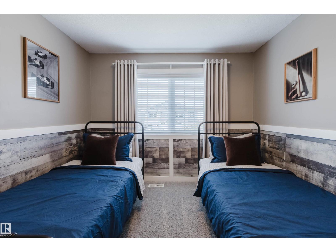
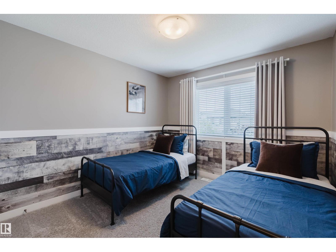
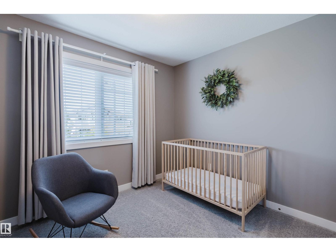
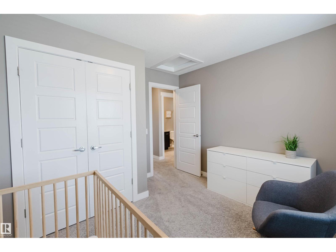
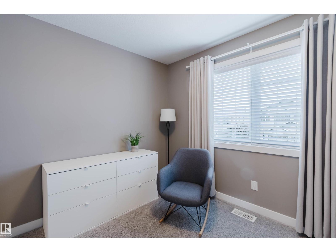
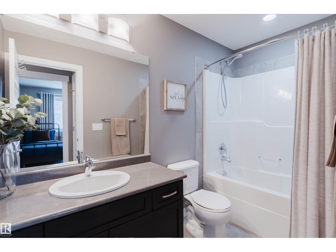
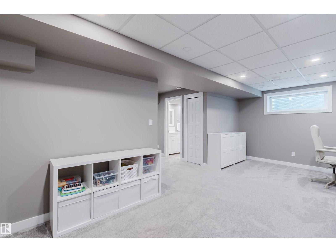
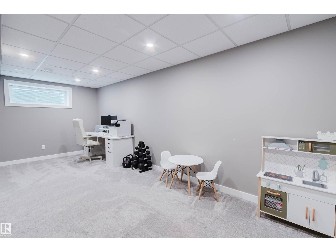
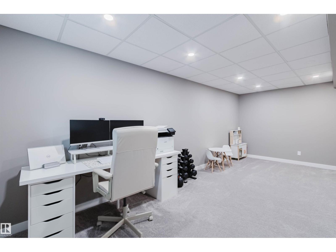
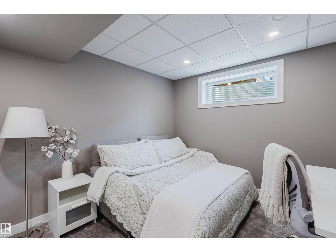
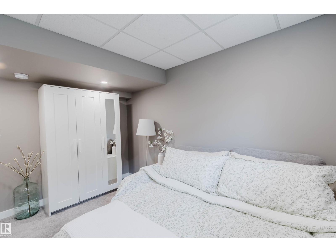
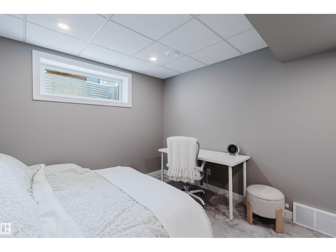
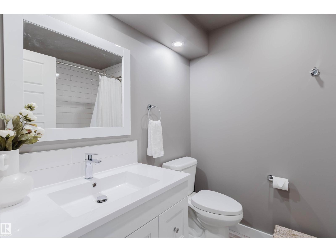
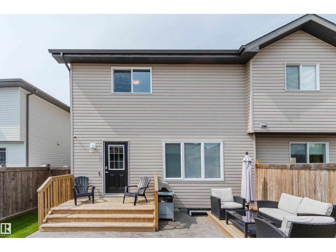
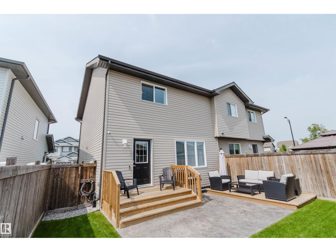
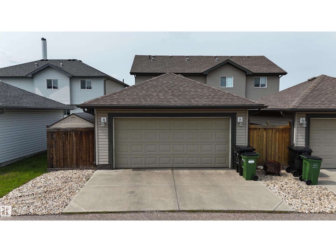
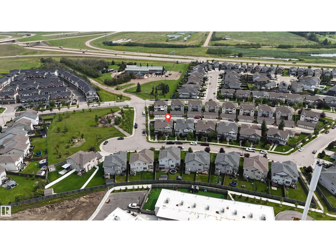
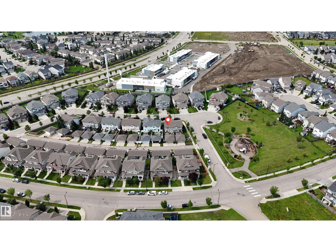
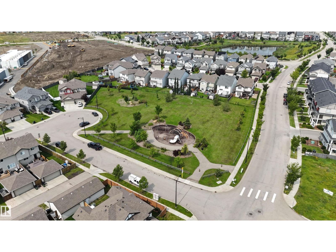
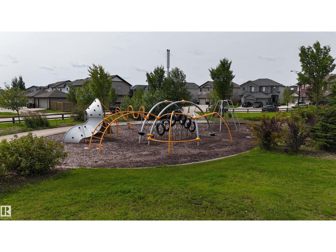
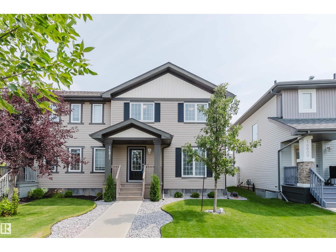
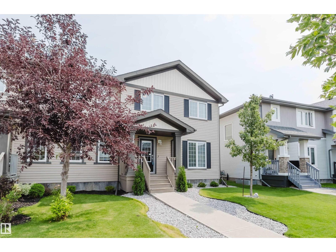
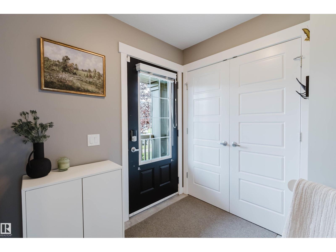
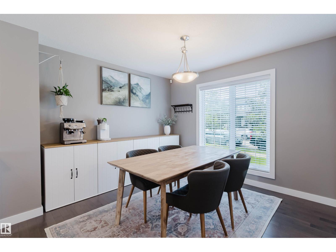
Welcome to this beautifully maintained 4 BED, 3.5 BATH home in the family-friendly community of Cy Becker, where pride of ownership shines throughout! With charming curb appeal and thoughtful updates, this home offers the perfect blend of comfort and style. The bright main floor features hardwood flooring, an open-concept layout, a spacious kitchen with stainless steel appliances, including a NEWER fridge and dishwasher, a pantry, dining area, living room, and a 2-pc bath. Upstairs offers three bedrooms, a 4-pc bath, and a spacious primary retreat complete with a walk-in closet and private 3-pc ensuite. The fully finished basement adds valuable living space with a rec room, fourth bedroom, and full bath. Enjoy the fully LANDSCAPED backyard featuring a stamped concrete PATIO and DOUBLE DETACHED GARAGE. Stay comfortable year-round with central A/C! Conveniently located near parks, schools, shopping, restaurants, and all amenities, this exceptional home is one you won't want to miss! (id:53430)
Building
- Property Type:
- Duplex
- Building Type:
- Duplex
- Year Built:
- 2014
- Stories:
- 2.0
- Bedrooms:
- 4
- Bathrooms (total):
- 4.5 (1 half)
- Basement:
- Finished, Full
Finished Areas
- Interior Size (Total):
- 1395 square feet
Interior
- Appliances:
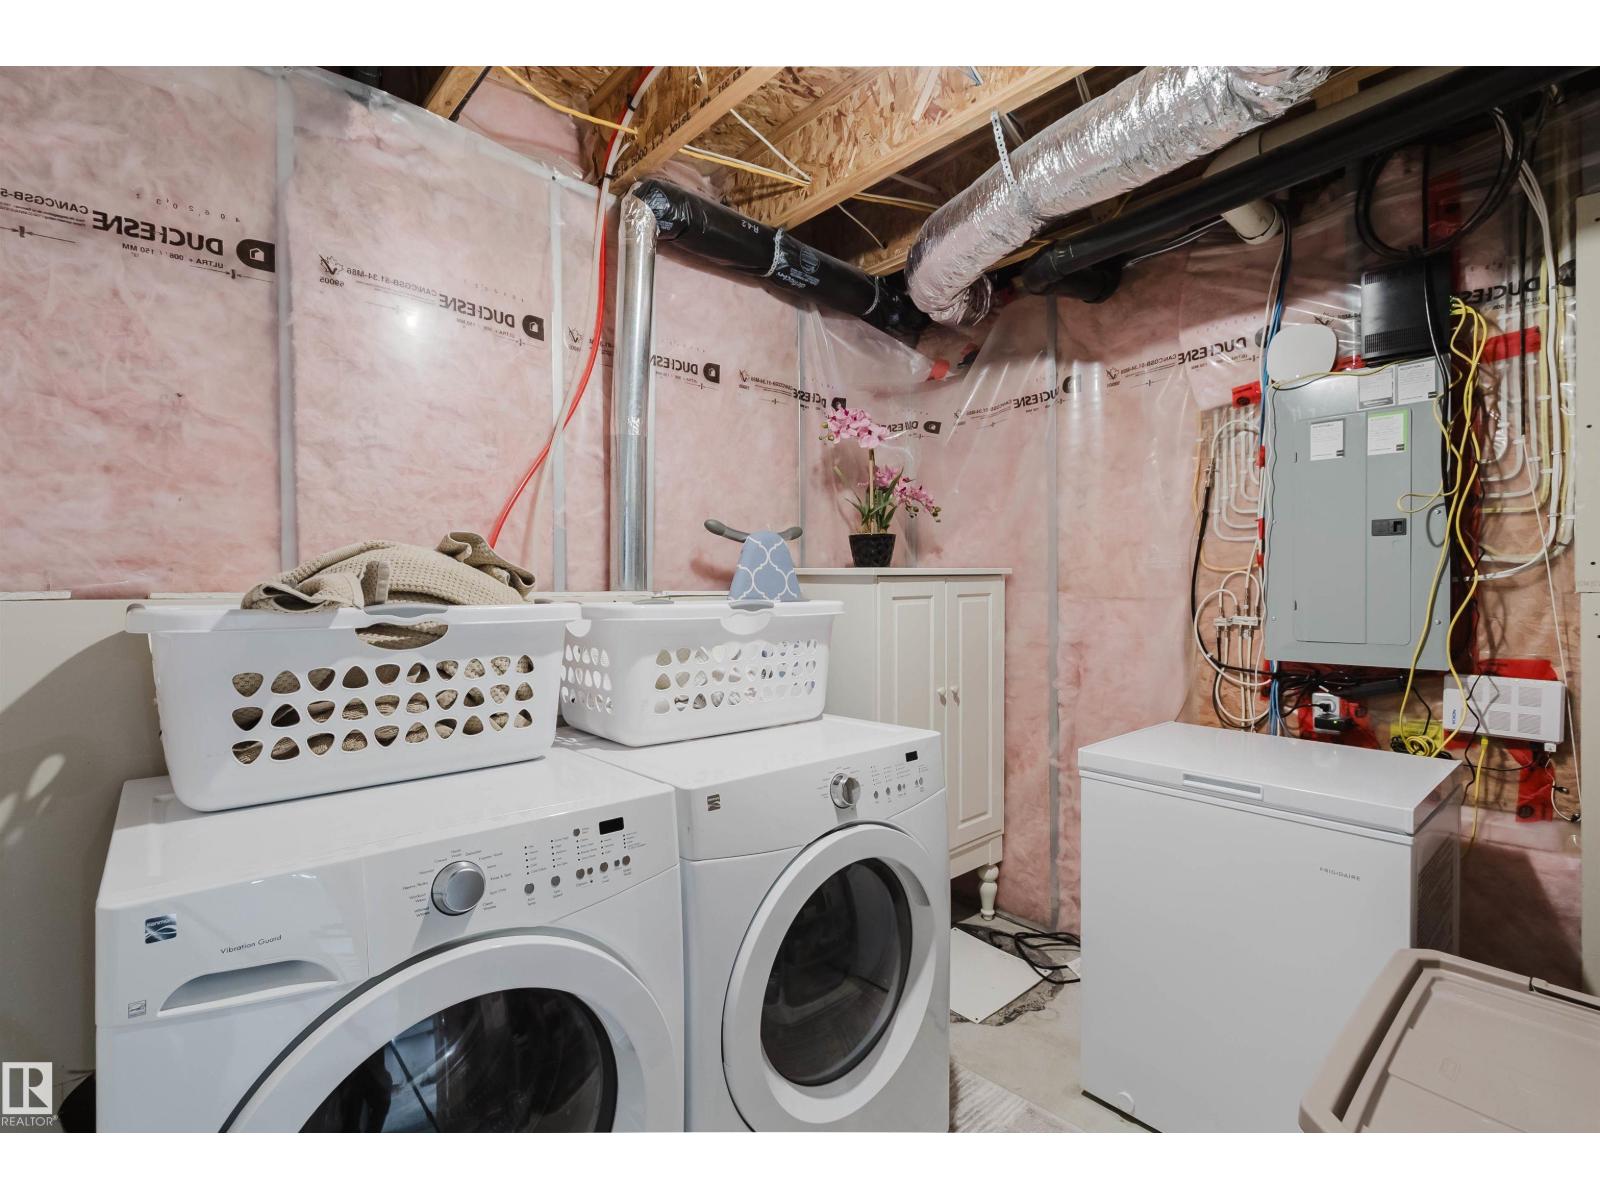
- Washer, Refrigerator, Dishwasher, Stove, Dryer, Microwave Range Hood Combo, Garage door opener, Garage door opener remote(s)
Parking
- Features:
- Detached Garage
Lot / Land
- Lot Size:
- 290.05 square meters
- Lot Features:
- Flat site, Park/reserve, No Animal Home, No Smoking Home
Exterior
- Fencing:
- Fence
Utilities & Mechanical
- Heating:
- Forced air
- Cooling:
- Central air conditioning
Comfort & Security
- Security:
- Smoke Detectors
Fees & Dates
- Last Modified:
- 08/10/2026 10:10:04 PM
- Status Change:
- 08/10/2026 10:01:40 PM
Association / Ownership
- Common Interest:
- Freehold
Room Dimensions
| Room | Level | Size |
|---|---|---|
| Living room | Main level | 3.76 x 4.25 |
| Dining room | Main level | 3.23 x 4.72 |
| Kitchen | Main level | 3.73 x 4.25 |
| Primary Bedroom | Upper Level | 3.88 x 4.2 |
| Bedroom 2 | Upper Level | 3.28 x 3.18 |
| Bedroom 3 | Upper Level | 3.28 x 3.04 |
| Bedroom 4 | Basement | 3.63 x 3.01 |
| Recreation room | Basement | 3.03 x 6.08 |
Location
Data is supplied by Pillar 9 MLS® System. Pillar 9 is the owner of the copyright in its MLS® System. Data is deemed reliable but is not guaranteed accurate by Pillar 9.
The trademarks MLS®, Multiple Listing Service® and the associated logos are owned by The Canadian Real Estate Association (CREA) and identify the quality of services provided by real estate professionals who are members of CREA. Used under license.