Real estate on your terms®
$339,900
active
411 8922 156 Street NW
Edmonton
,
AB
T5R5Z3
Key Details
- MLS® Number:
- E4502522
- Building Type:
- Apartment
- Interior Size:
- 1300 square feet
- Bedrooms:
- 3
- Parking:
- 1
- Parking Features:
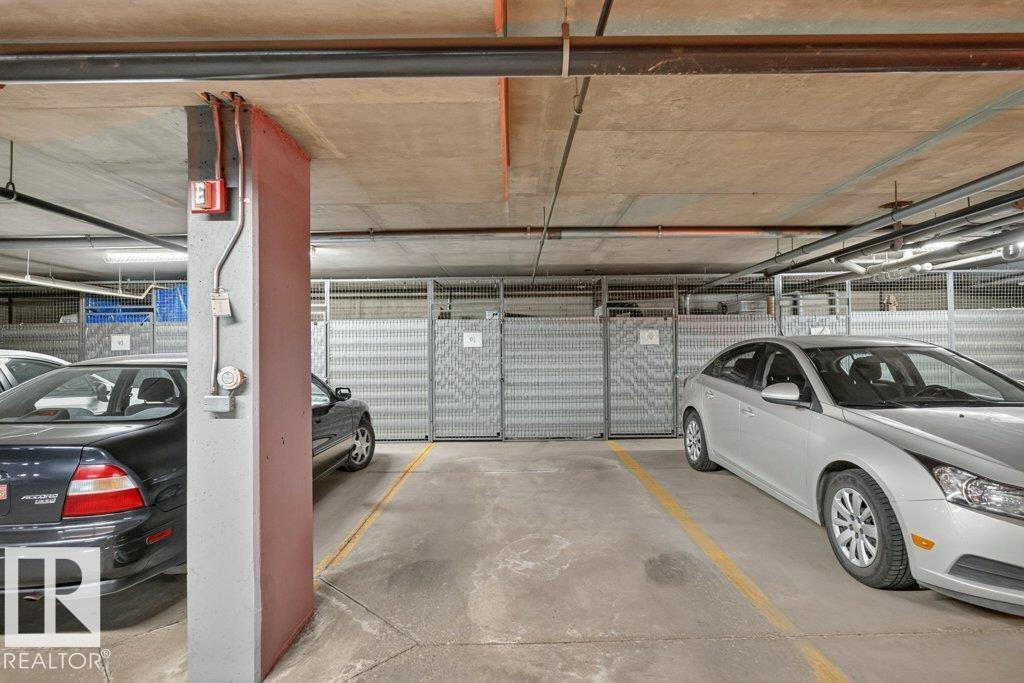
- Underground
- Lot Size:
- 102.07 square meters
- Attached:
- Yes

Property Description
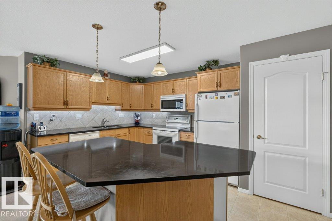
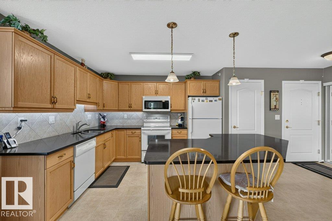
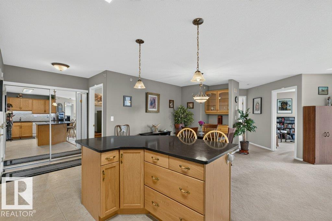
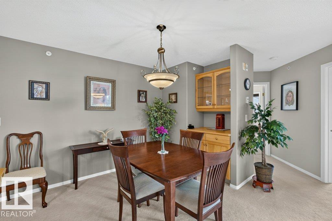
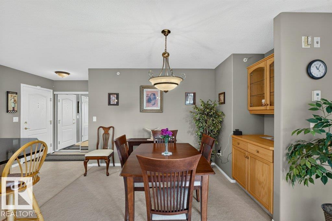
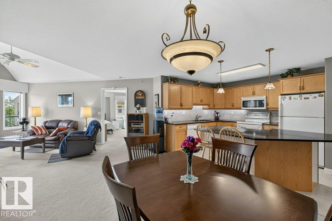
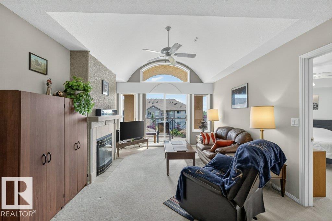
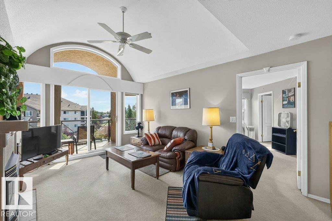
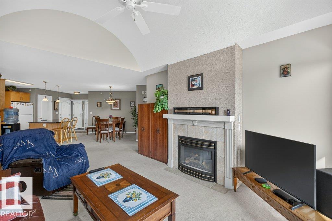
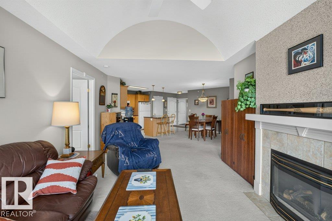
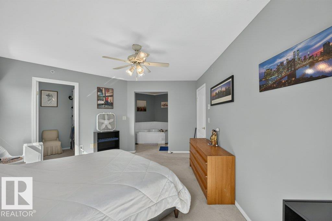
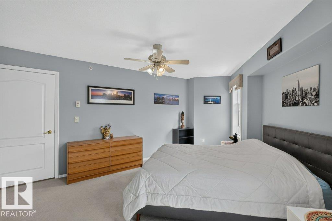
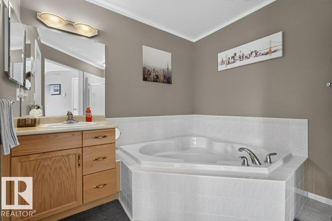
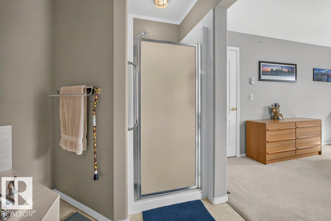
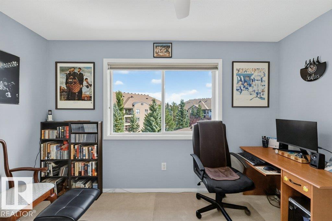
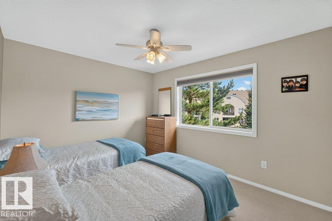
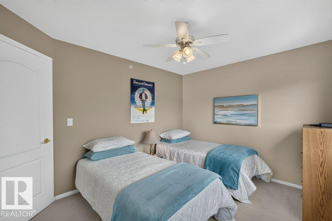
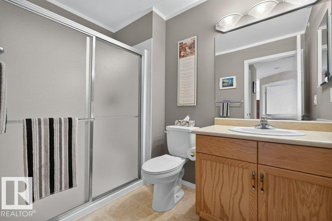
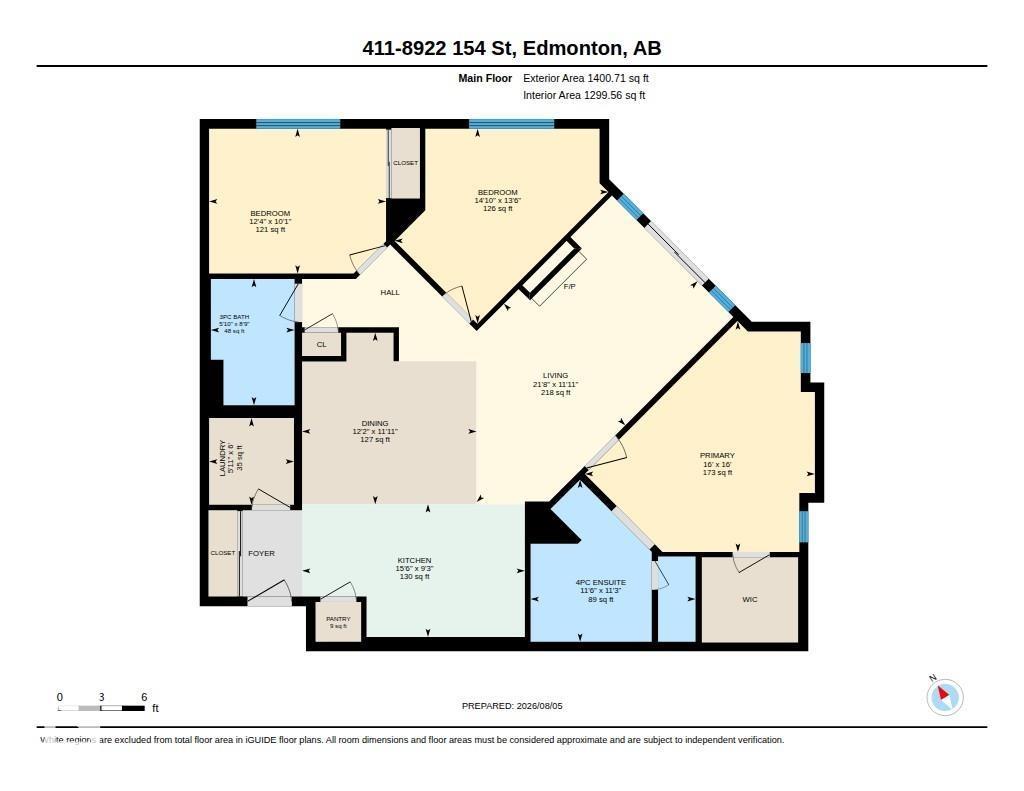
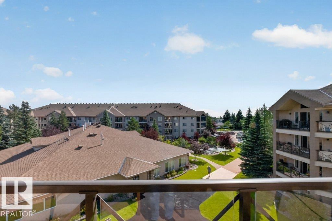
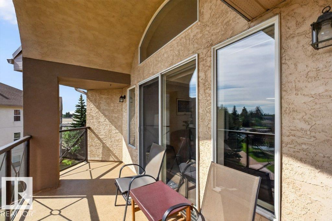
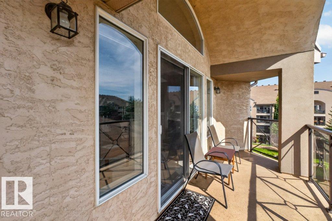
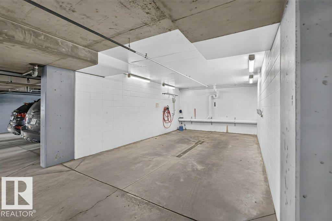
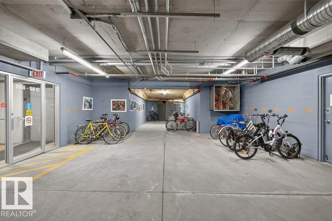
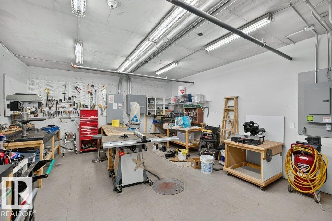
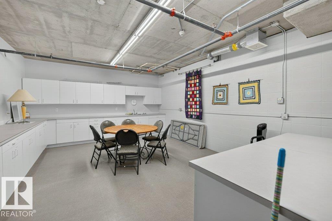
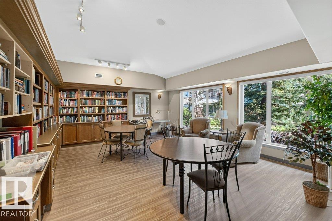
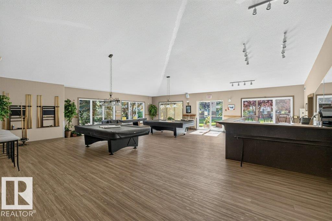
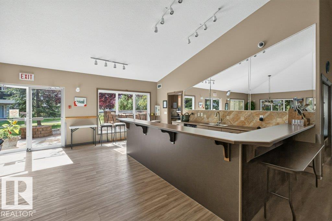
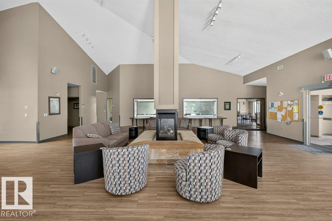
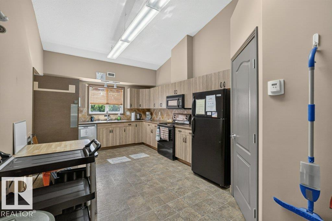
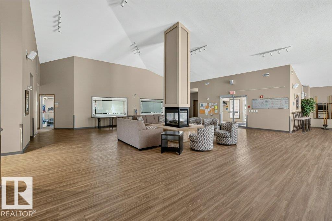
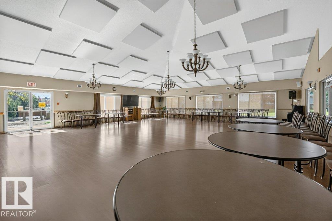
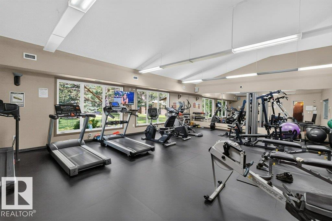
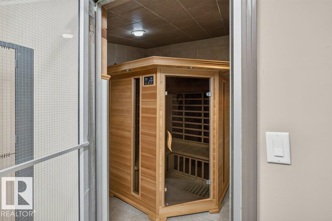

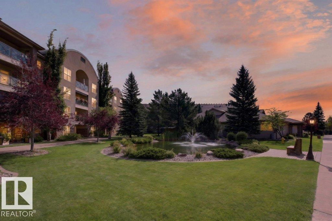
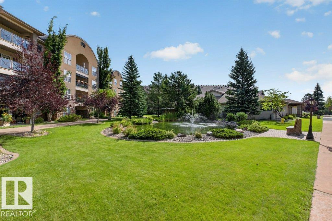
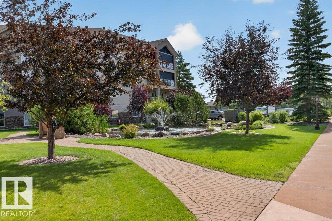
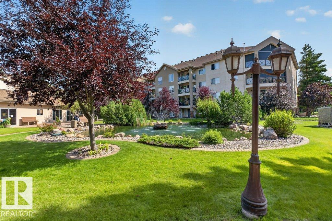
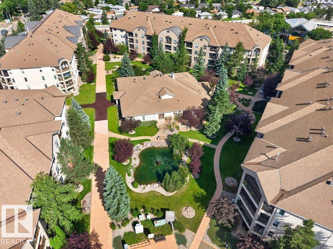
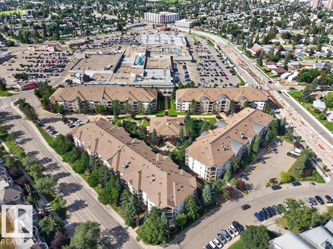
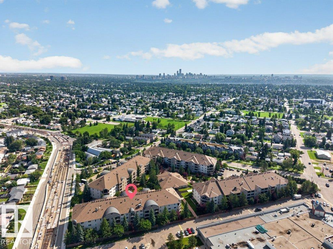
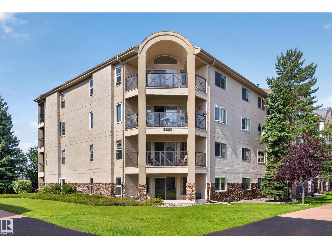
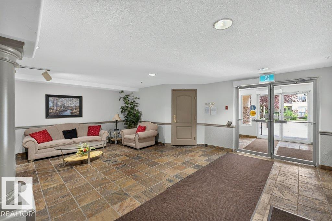
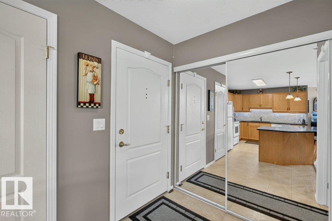
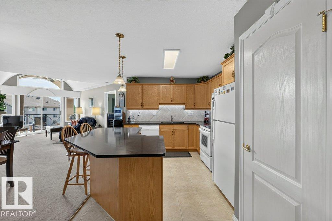
Welcome to a lifestyle where COMFORT AND CONVENIENCE come together in one BEAUTIFULLY MAINTAINED HOME. Perched on the TOP FLOOR, this RARE and desirable CORNER UNIT offers nearly 1,300sqft of THOUGHTFUL LIVING SPACE. Step onto your COVERED BALCONY and enjoy peaceful views of the BEAUTIFUL GROUNDS with MATURE TREES, WALKING PATHS, and TRANQUIL FOUNTAINS. Inside, the open-concept layout is filled with NATURAL LIGHT and features a striking BARREL-VAULTED CEILING, creating an inviting space for both ENTERTAINING & RELAXING. The desirable floor plan includes 3 bdrms and 2 full bathrooms, highlighted by a SPACIOUS PRIMARY SUITE with a walk-in closet and 4-pce ensuite with a SOAKER TUB. This well-managed 55+ COMMUNITY offers OUTSTANDING AMENITIES including a FITNESS ROOM, SAUNA, SOCIAL ROOMS, WORKSHOP, POOL TABLES, CAR WASH, HEATED UG PARKING & STORAGE, and beautifully maintained grounds. Steps from the MEADOWLARK HEALTH CTR and close to the MISERICORDIA, this is AMENITY-RICH LIVING at its finest… Welcome home. (id:53430)
Building
- Property Type:
- Apartment
- Building Type:
- Apartment
- Year Built:
- 1999
- Bedrooms:
- 3
- Bathrooms (total):
- 2.0
- Basement:
- None
Finished Areas
- Interior Size (Total):
- 1300 square feet
Interior
- Appliances:
- Washer, Refrigerator, Dishwasher, Stove, Dryer, Freezer, Microwave Range Hood Combo
Parking
- Spaces:
- 1
- Features:
- Underground
Lot / Land
- Lot Size:
- 102.07 square meters
- Lot Features:
- Private setting, No Animal Home, No Smoking Home
Utilities & Mechanical
- Heating:
- Hot water radiator heat, In Floor Heating
Comfort & Security
- Fireplace(s):
- 1 Gas, Unknown
Fees & Dates
- HOA/Condo Fee:
- $811
- Last Modified:
- 08/12/2026 03:10:00 AM
- Status Change:
- 08/12/2026 03:01:09 AM
Association / Ownership
- Fee:
- $811 / Monthly
- Common Interest:
- Condo/Strata
Room Dimensions
| Room | Level | Size |
|---|---|---|
| Living room | Main level | 6.62 x 3.64 |
| Dining room | Main level | 3.7 x 3.63 |
| Kitchen | Main level | 4.72 x 2.81 |
| Primary Bedroom | Main level | 4.87 x 4.88 |
| Bedroom 2 | Main level | 4.53 x 4.12 |
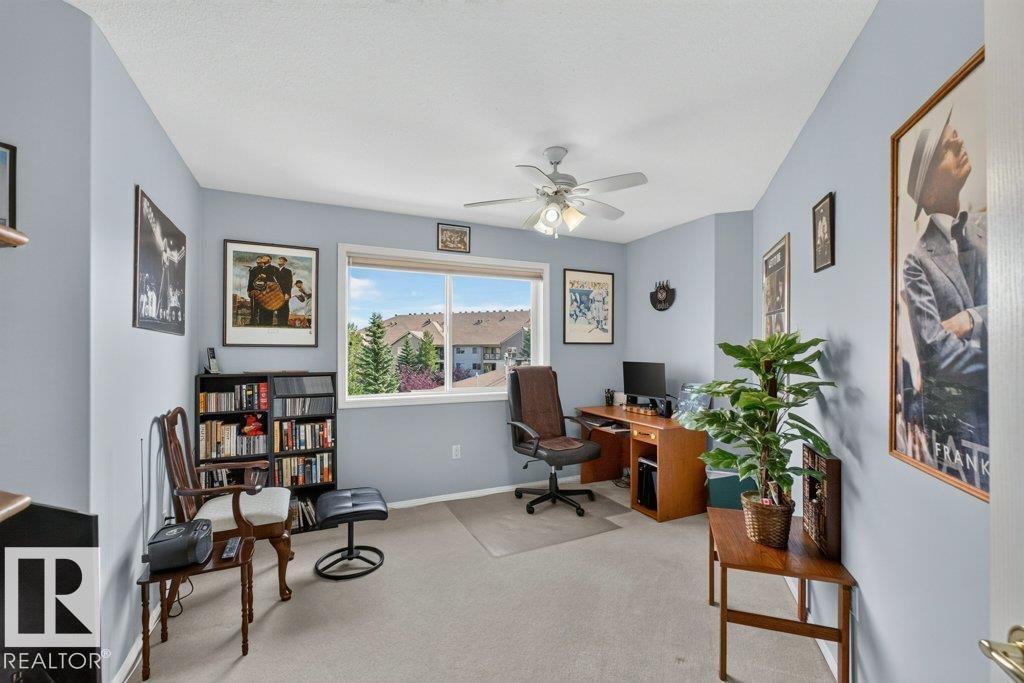
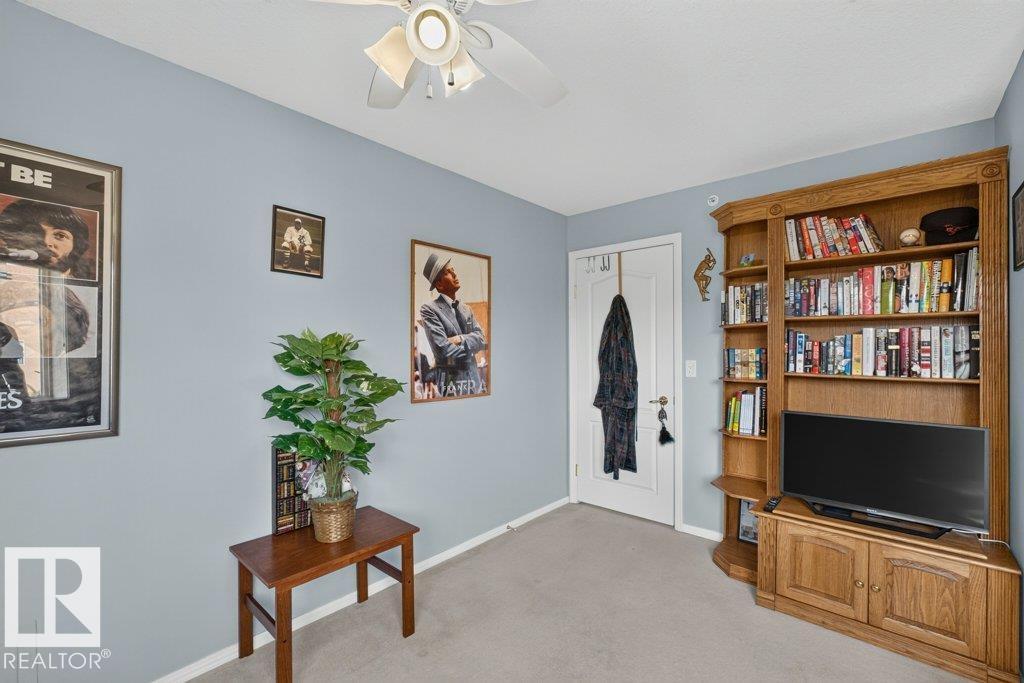
| Bedroom 3 | Main level | 3.75 x 3.07 |
Location
Data is supplied by Pillar 9 MLS® System. Pillar 9 is the owner of the copyright in its MLS® System. Data is deemed reliable but is not guaranteed accurate by Pillar 9.
The trademarks MLS®, Multiple Listing Service® and the associated logos are owned by The Canadian Real Estate Association (CREA) and identify the quality of services provided by real estate professionals who are members of CREA. Used under license.