Real estate on your terms®
$284,000
active
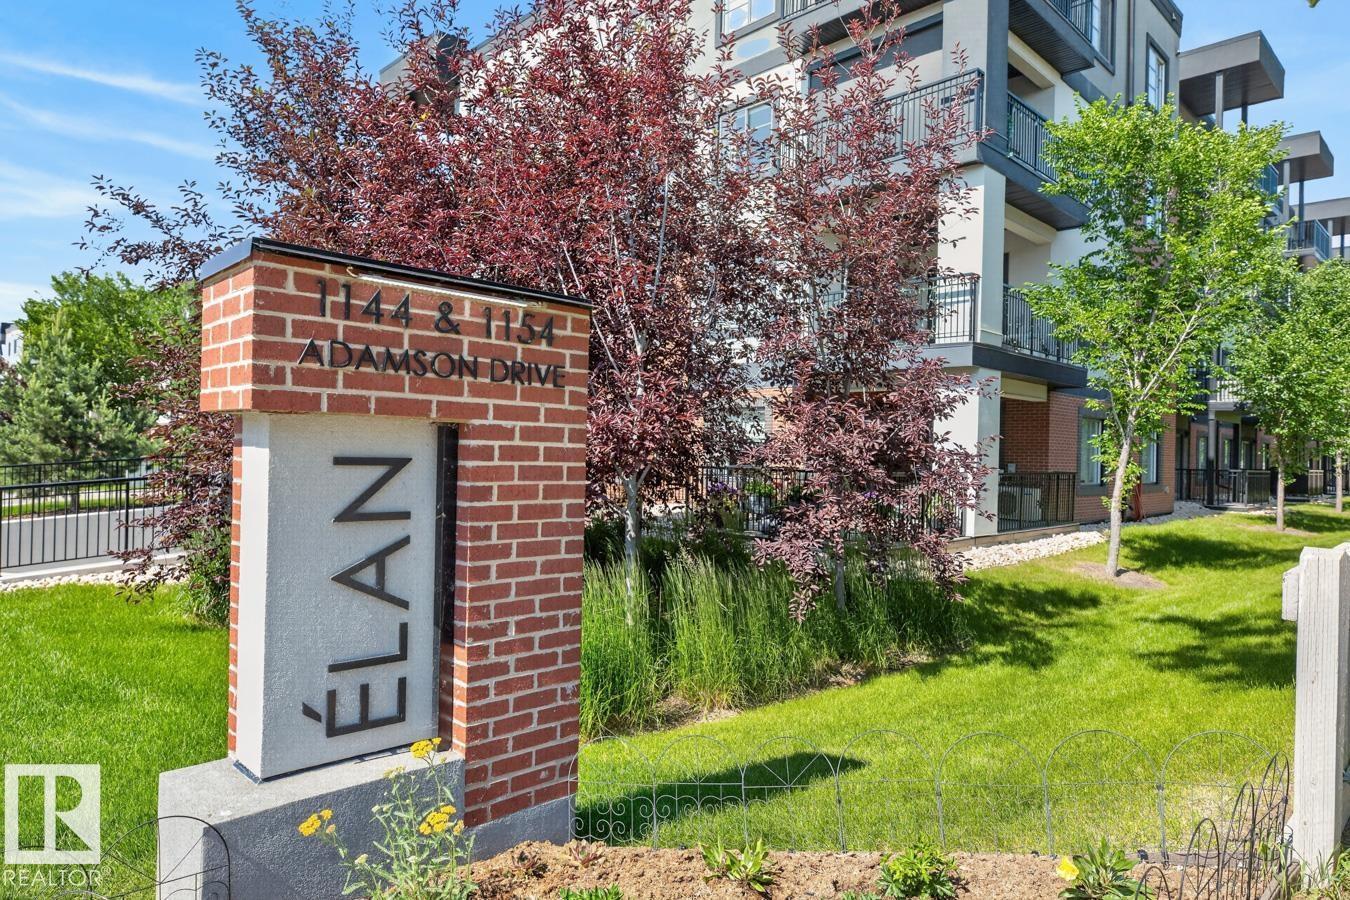
307 1144 ADAMSON DR SW SW
Edmonton
,
AB
T6W2X7
Key Details
- MLS® Number:
- E4502508
- Building Type:
- Apartment
- Interior Size:
- 968 square feet
- Bedrooms:
- 2
- Parking Features:
- Underground
- Attached:
- Yes

Property Description
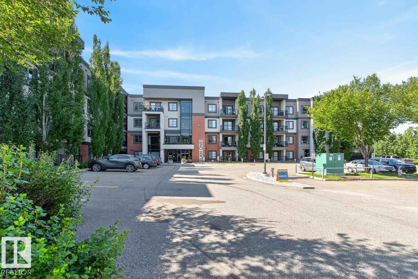
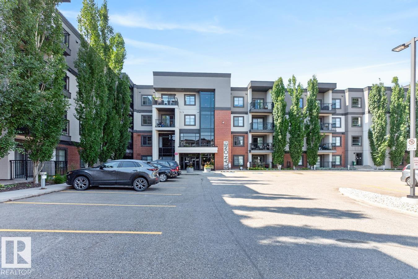
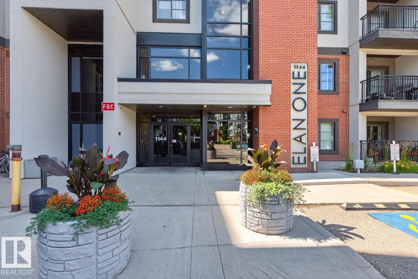
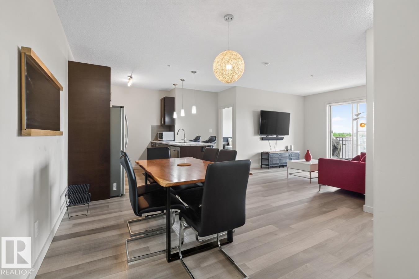
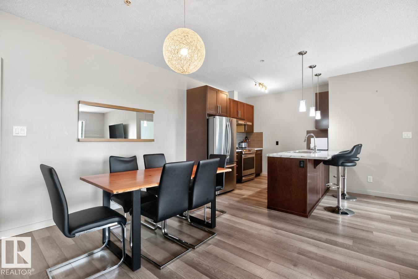
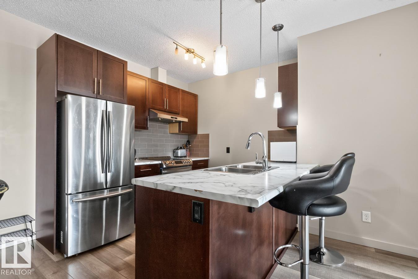
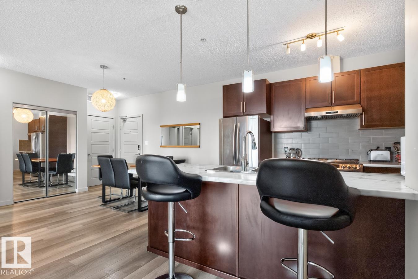
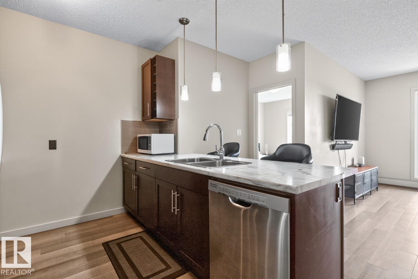
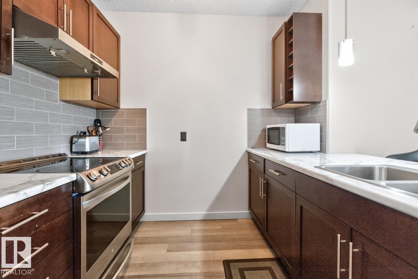
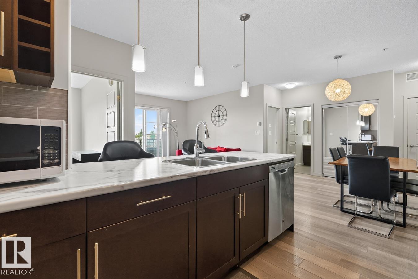
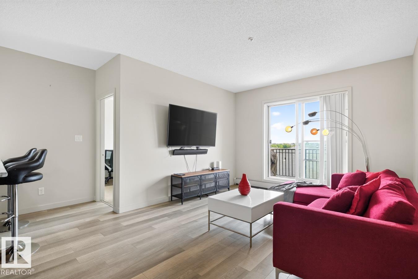
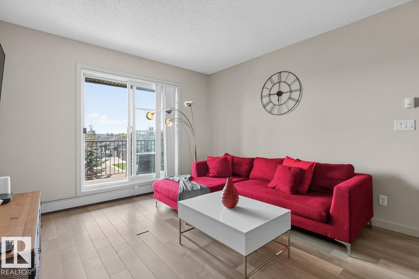
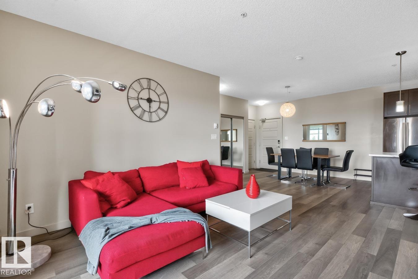
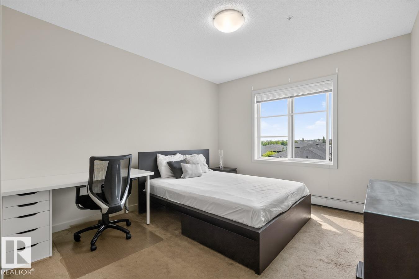
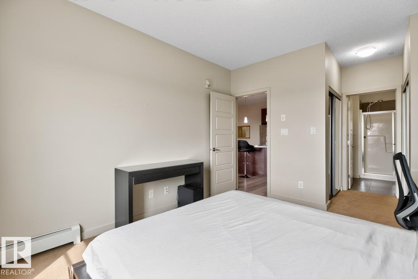
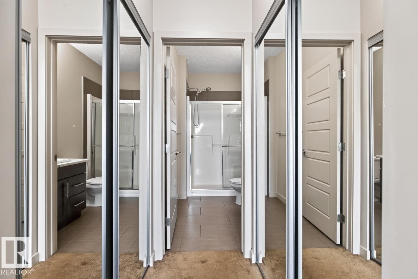
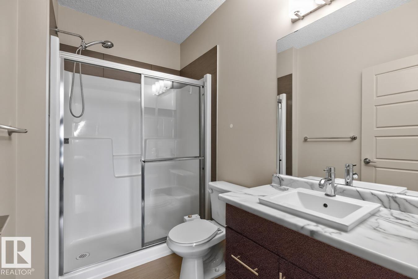
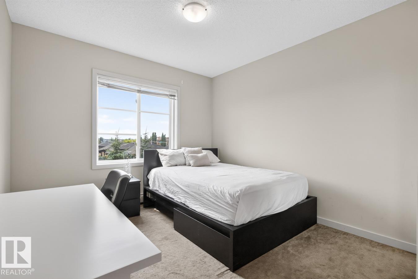
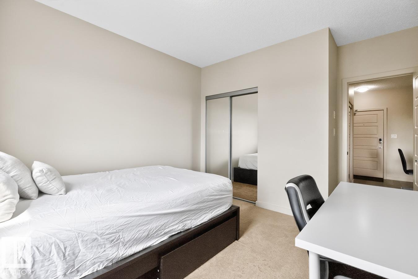
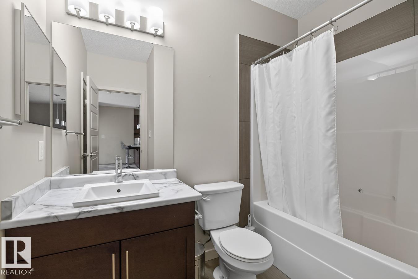
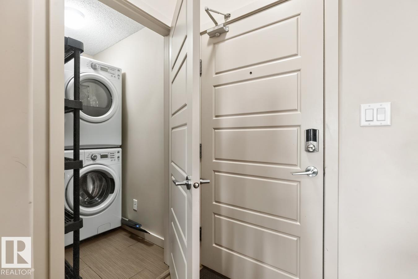
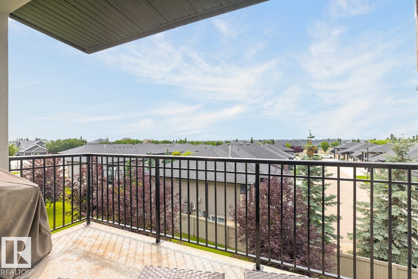
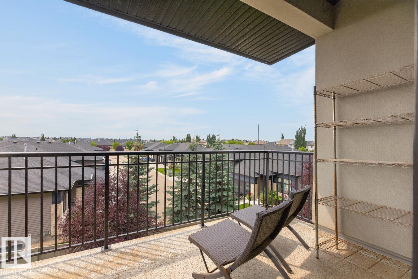
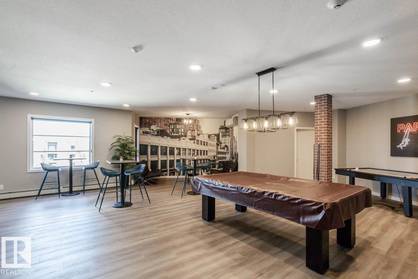
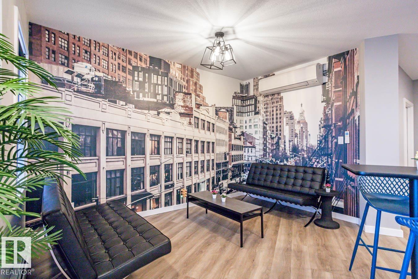
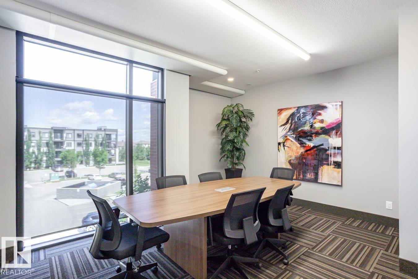
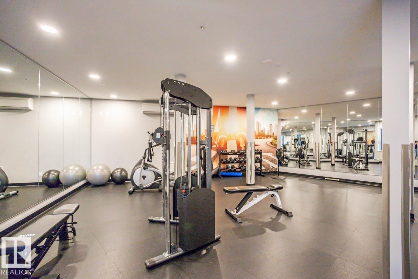
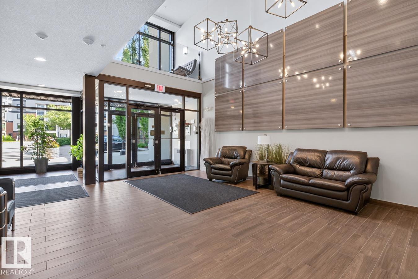
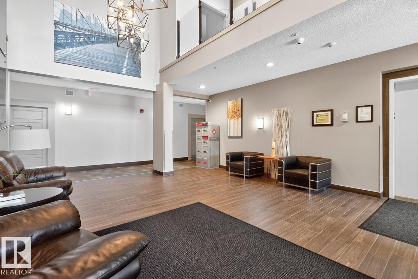
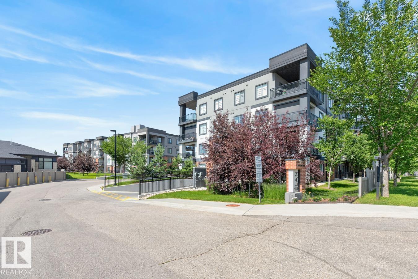
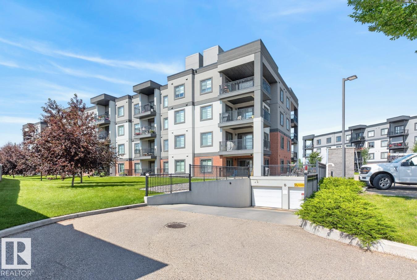
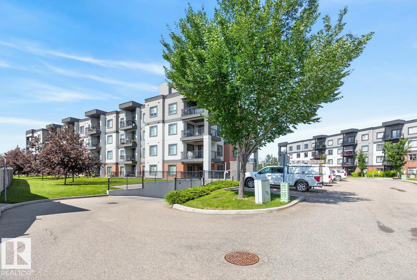
Welcome to this beautifully maintained condo in sought-after Elan One. The impressive lobby features soaring ceilings and modern lighting, setting the tone for this exceptional home. Offering nearly 1,000 sq. ft. of bright living space, this unit features 9' ceilings, upgraded laminate flooring, and an open-concept layout. The stylish kitchen boasts upgraded stainless steel appliances, ample cabinetry, and flows into a dining area that comfortably seats six. The spacious living room opens to a southwest-facing balcony with a gas line for BBQs. The primary bedroom offers dual closets and a private 3-piece ensuite, while a second bedroom, full 4-piece bath, in-suite laundry, and plenty of storage add everyday convenience. Heated underground parking and a storage unit are included. Built by Carrington, a five-time CHBA Award-winning multi-family builder, Elan One also features a fitness centre and amenity room. Move-in ready and a must-see! (id:53430)
Building
- Property Type:
- Apartment
- Building Type:
- Apartment
- Year Built:
- 2014
- Bedrooms:
- 2
- Bathrooms (total):
- 2.0
- Basement:
- None
Finished Areas
- Interior Size (Total):
- 968 square feet
Interior
- Appliances:
- Washer, Refrigerator, Dishwasher, Stove, Dryer, Hood Fan, See remarks, Window Coverings
Parking
- Features:
- Underground
Lot / Land
- Lot Features:
- See remarks, No Animal Home, No Smoking Home
Utilities & Mechanical
- Heating:
- Baseboard heaters
Fees & Dates
- HOA/Condo Fee:
- $447
- Last Modified:
- 08/07/2026 12:20:02 AM
- Status Change:
- 08/07/2026 12:11:26 AM
Association / Ownership
- Fee:
- $447 / Monthly
- Common Interest:
- Condo/Strata
Room Dimensions
| Room | Level | Size |
|---|---|---|
| Primary Bedroom | Main level | - |
| Bedroom 2 | Main level | - |
Location
Data is supplied by Pillar 9 MLS® System. Pillar 9 is the owner of the copyright in its MLS® System. Data is deemed reliable but is not guaranteed accurate by Pillar 9.
The trademarks MLS®, Multiple Listing Service® and the associated logos are owned by The Canadian Real Estate Association (CREA) and identify the quality of services provided by real estate professionals who are members of CREA. Used under license.