Real estate on your terms®
$799,900
active
708 HALIBURTON Crescent NW
Edmonton
,
AB
T6R2X5
Key Details
- MLS® Number:
- E4502506
- Building Type:
- House
- Interior Size:
- 2532 square feet
- Bedrooms:
- 6
- Parking Features:
- Attached Garage
- Lot Size:
- 574.84 square meters

Property Description
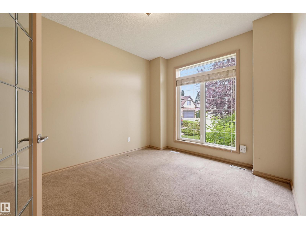
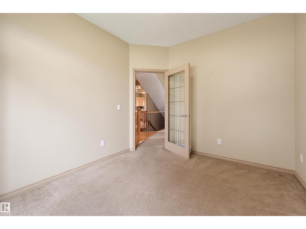
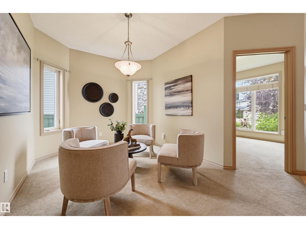
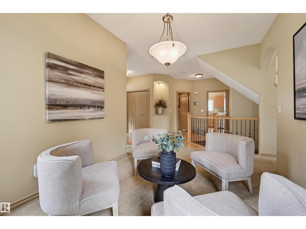
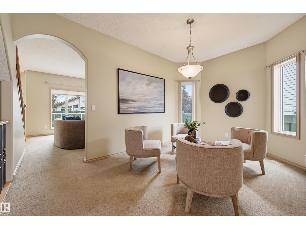
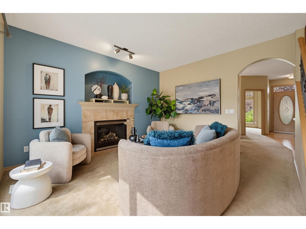
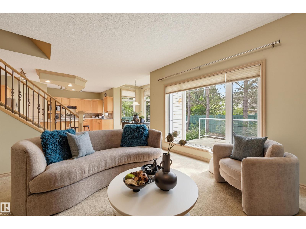
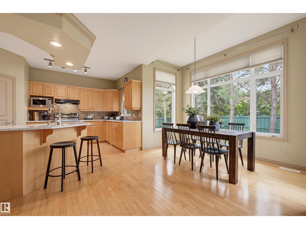
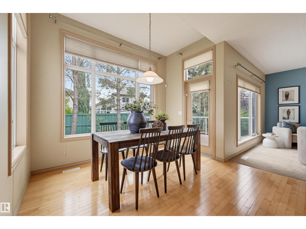
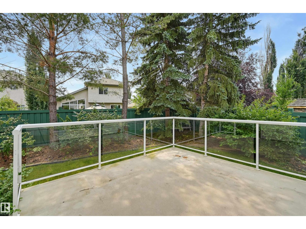
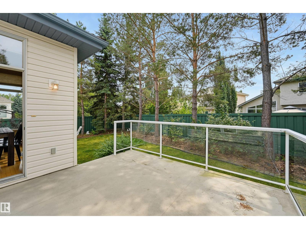
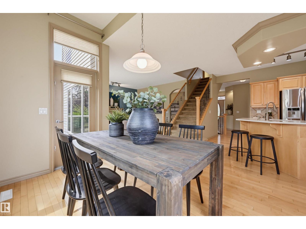
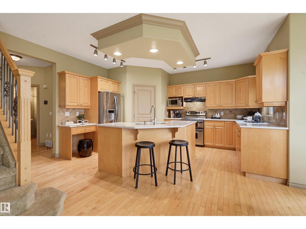
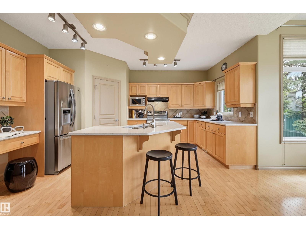
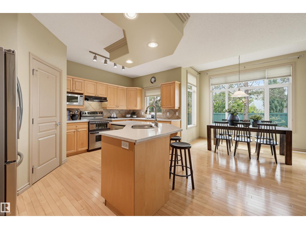
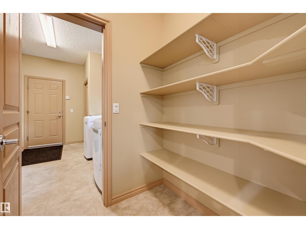
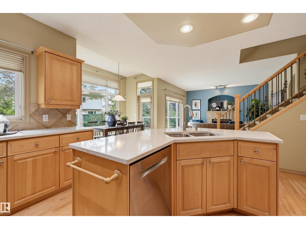
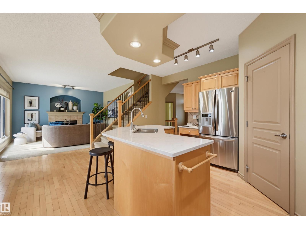
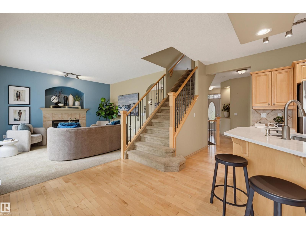
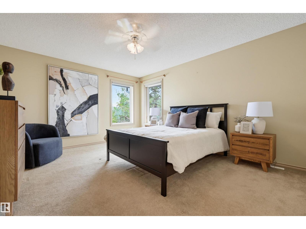
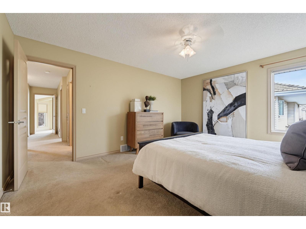
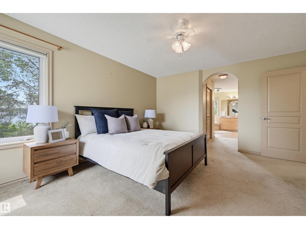
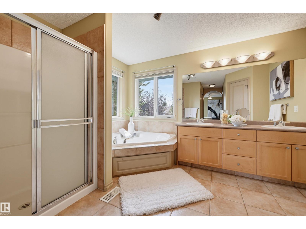
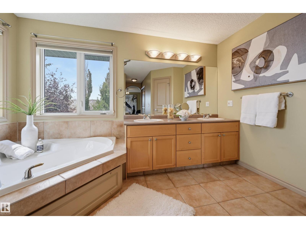
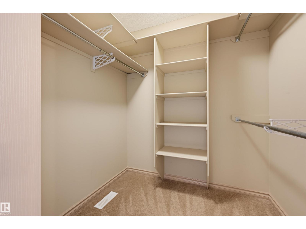
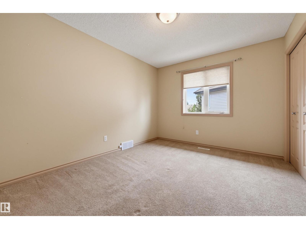
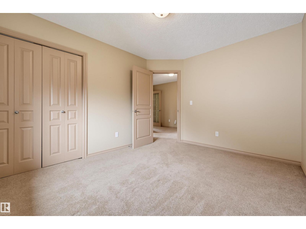
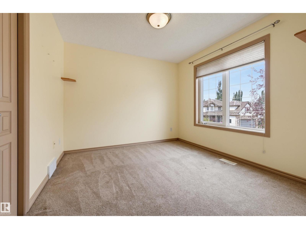
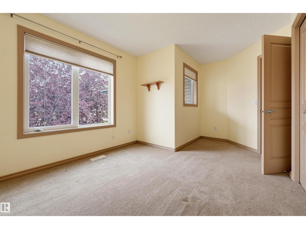
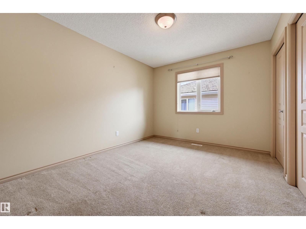
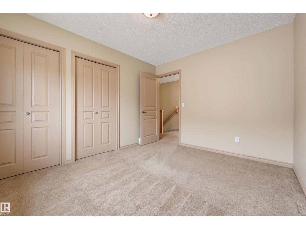
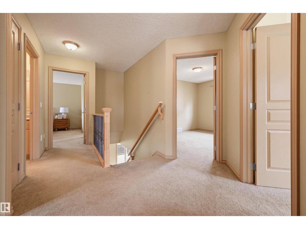
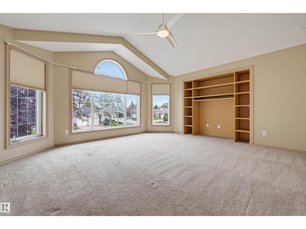
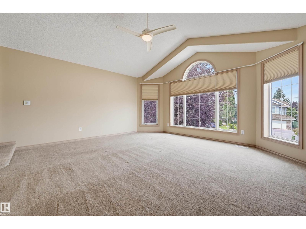
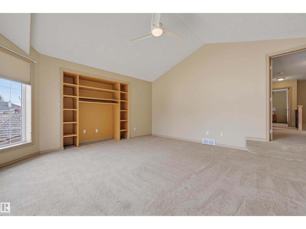
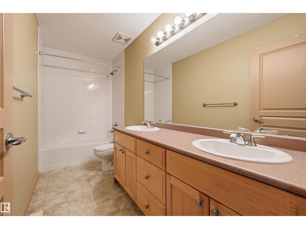
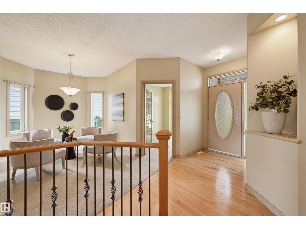
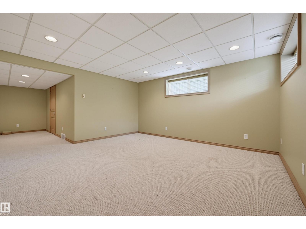
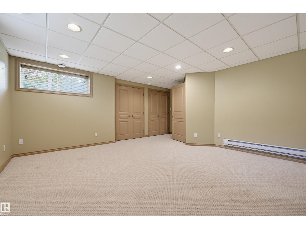
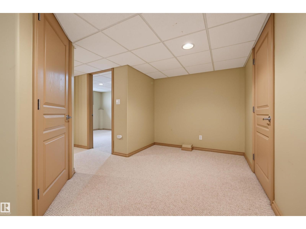
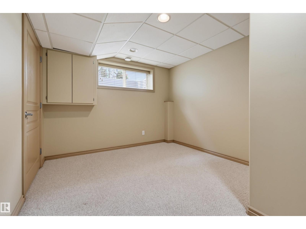
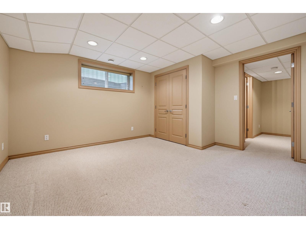
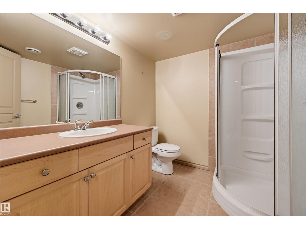
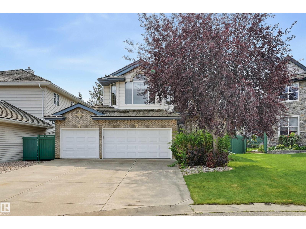
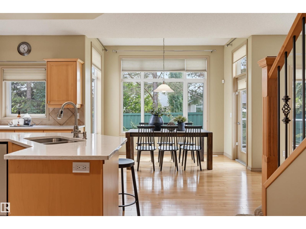
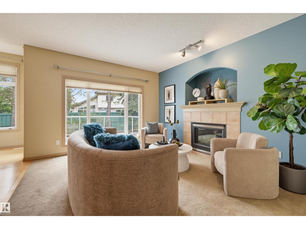
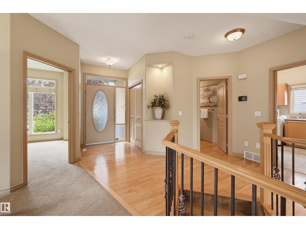
Welcome to Haddow, where this exceptional cul-de-sac home offers the layout every family dreams of! With 4 bedrooms upstairs, bedtime routines & busy mornings are effortless. You will appreciate the primary with walk in closet plus 2nd closet & 5 pce ensuite. A huge bonus room creates the perfect space for movie nights, games, or relaxing together. The main floor is thoughtfully designed with a front den overlooking the cul-de-sac, a formal dining room or sitting area, and a welcoming living room with a gas fireplace. At the heart of the home, the kitchen features abundant cabinetry, island, a walk-through pantry, and window overlooking the sunny south-facing backyard. The bright dining nook is surrounded by windows with access to the deck. The finished basement adds a large rec room, 2 bedrooms, a full bath, and storage. Triple attached garage with floor drain - room for bikes! Steps to parks, skating rink, bike paths to excellent schools, and minutes to shopping & amenities. (id:53430)
Building
- Property Type:
- House
- Building Type:
- House
- Year Built:
- 2000
- Stories:
- 2.0
- Bedrooms:
- 6
- Bathrooms (total):
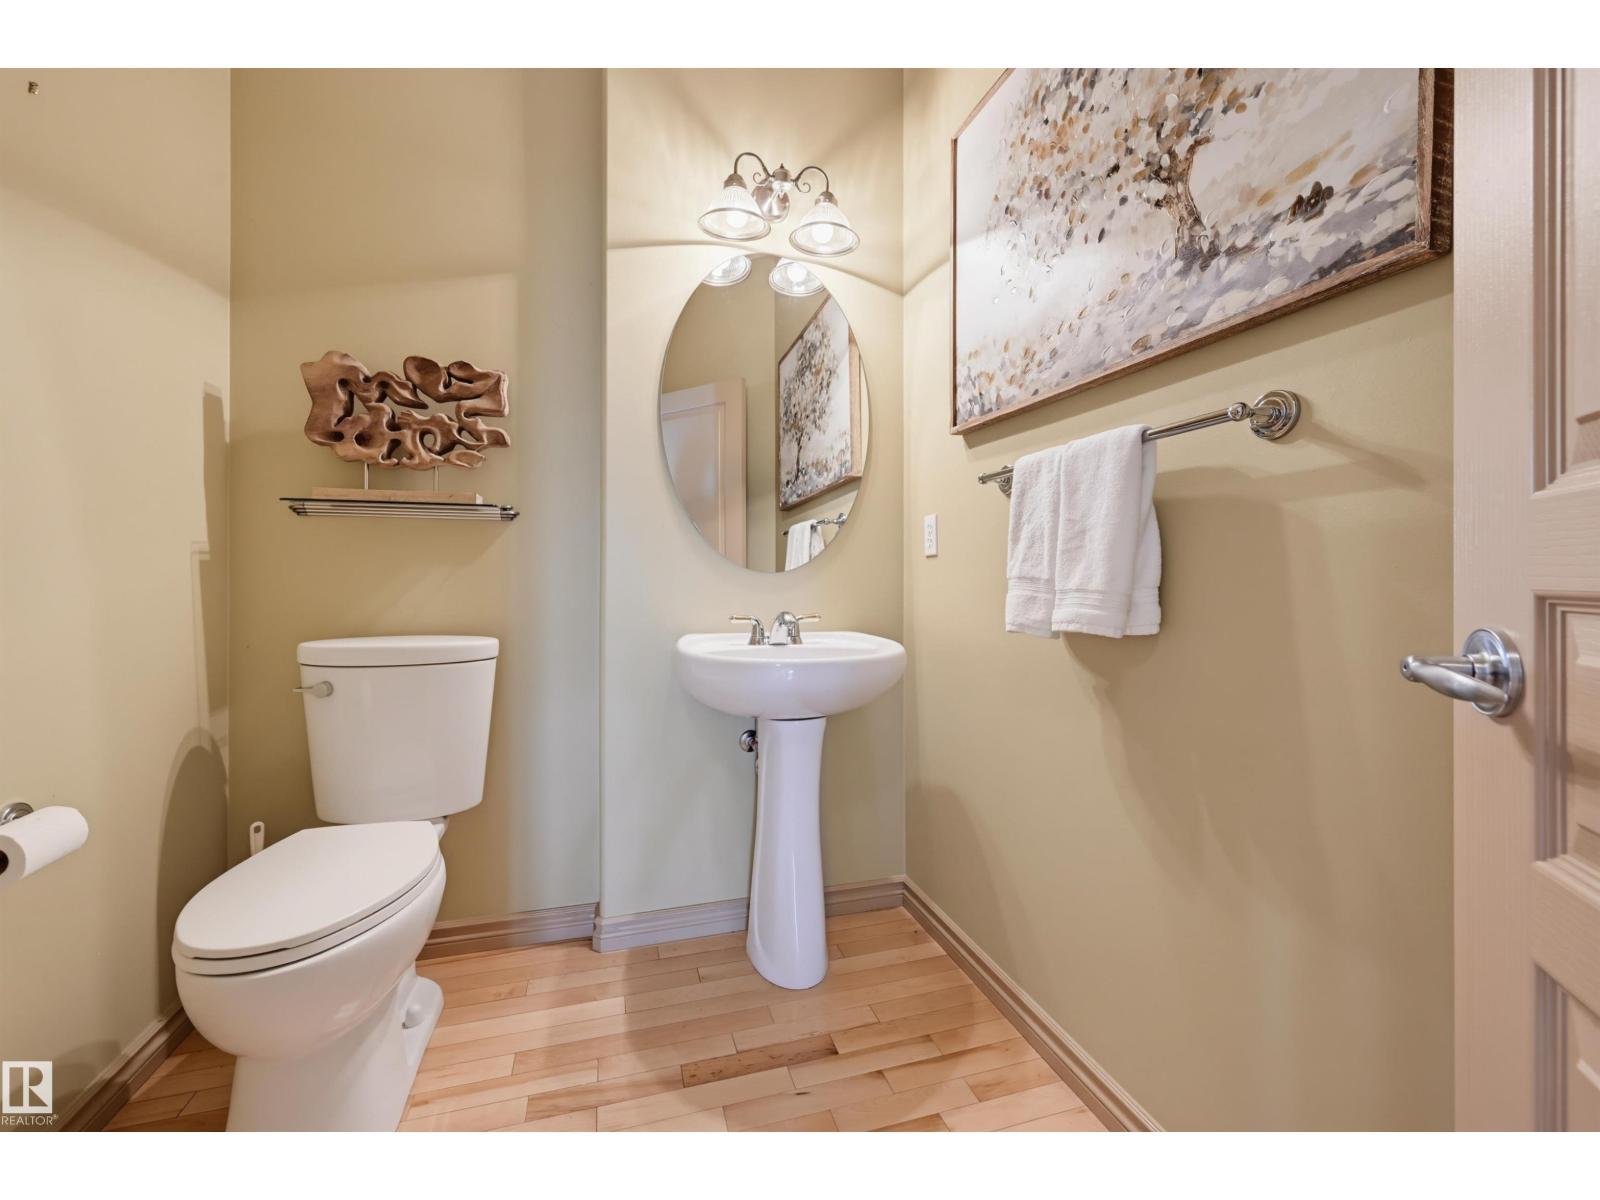
- 4.5 (1 half)
- Basement:
- Finished, Full
Finished Areas
- Interior Size (Total):
- 2532 square feet
Interior
- Appliances:
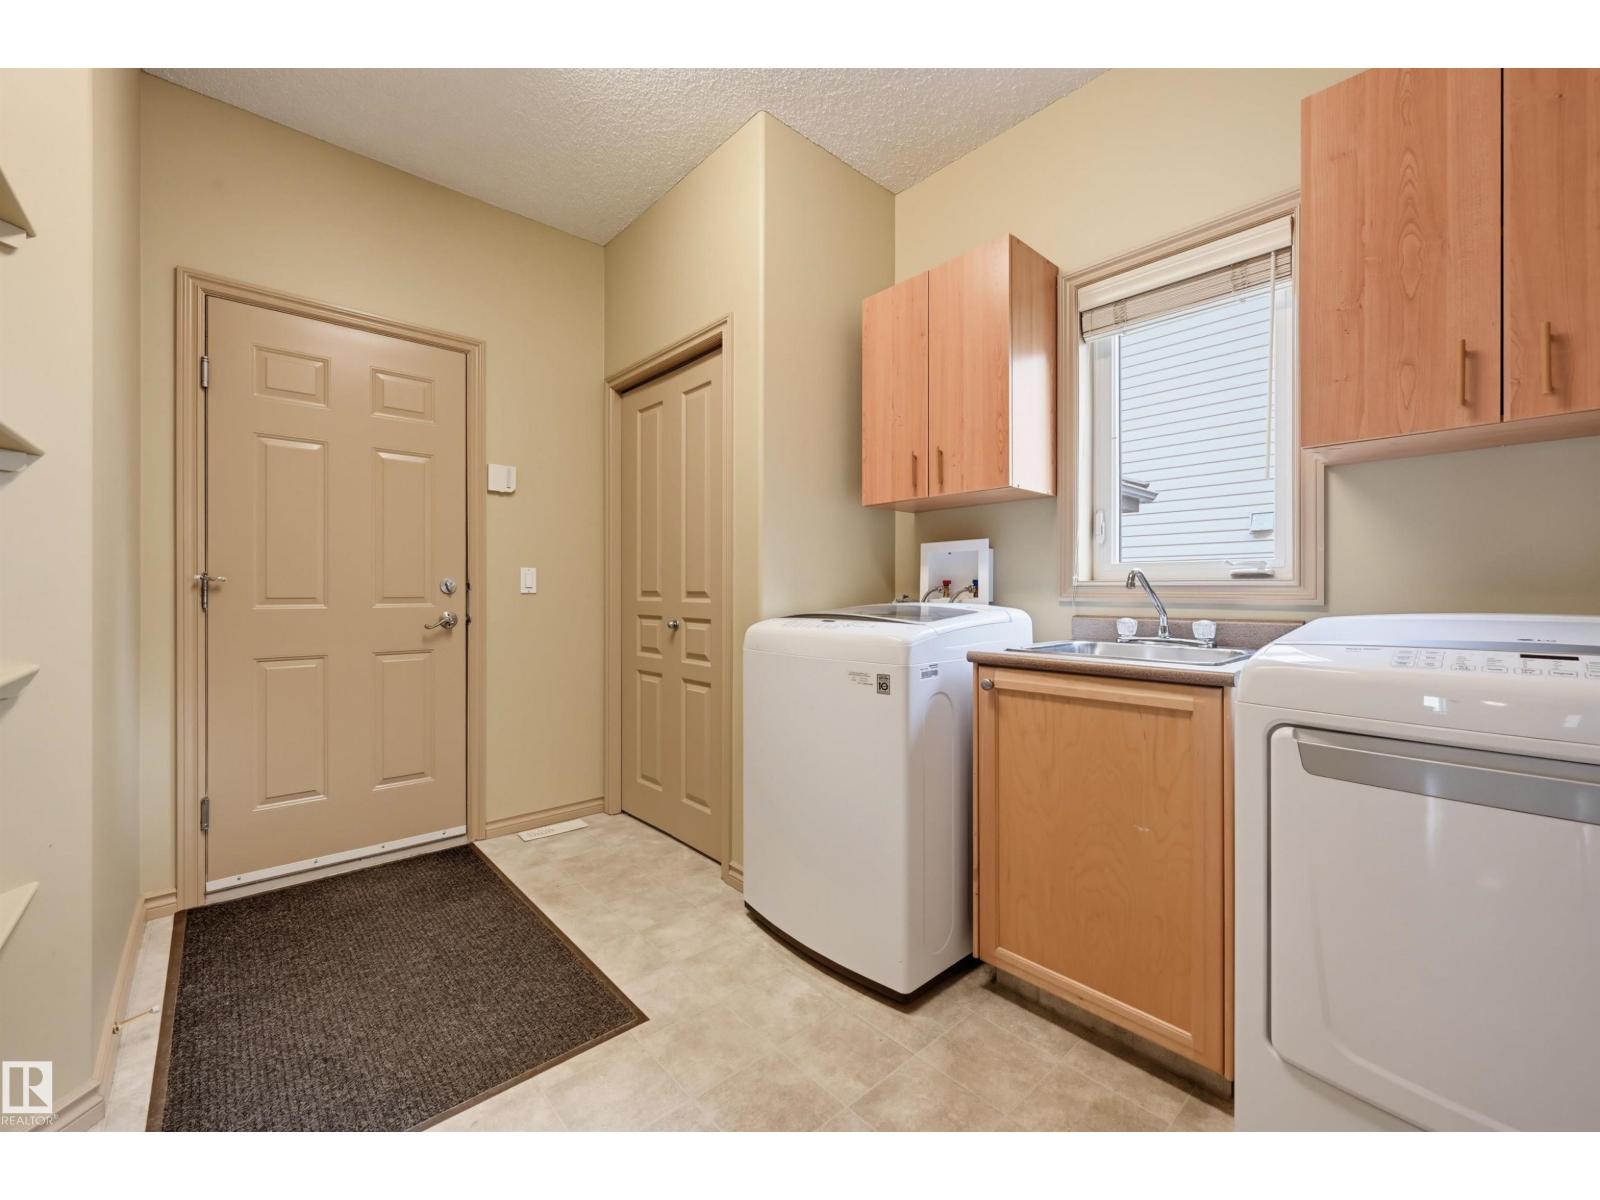
- Washer, Refrigerator, Central Vacuum, Dishwasher, Stove, Dryer, Hood Fan, Storage Shed, Window Coverings, Garage door opener, Garage door opener remote(s)
Parking
- Features:
- Attached Garage
Lot / Land
- Lot Size:
- 574.84 square meters
- Lot Features:
- Closet Organizers
Exterior
- Fencing:
- Fence
Utilities & Mechanical
- Heating:
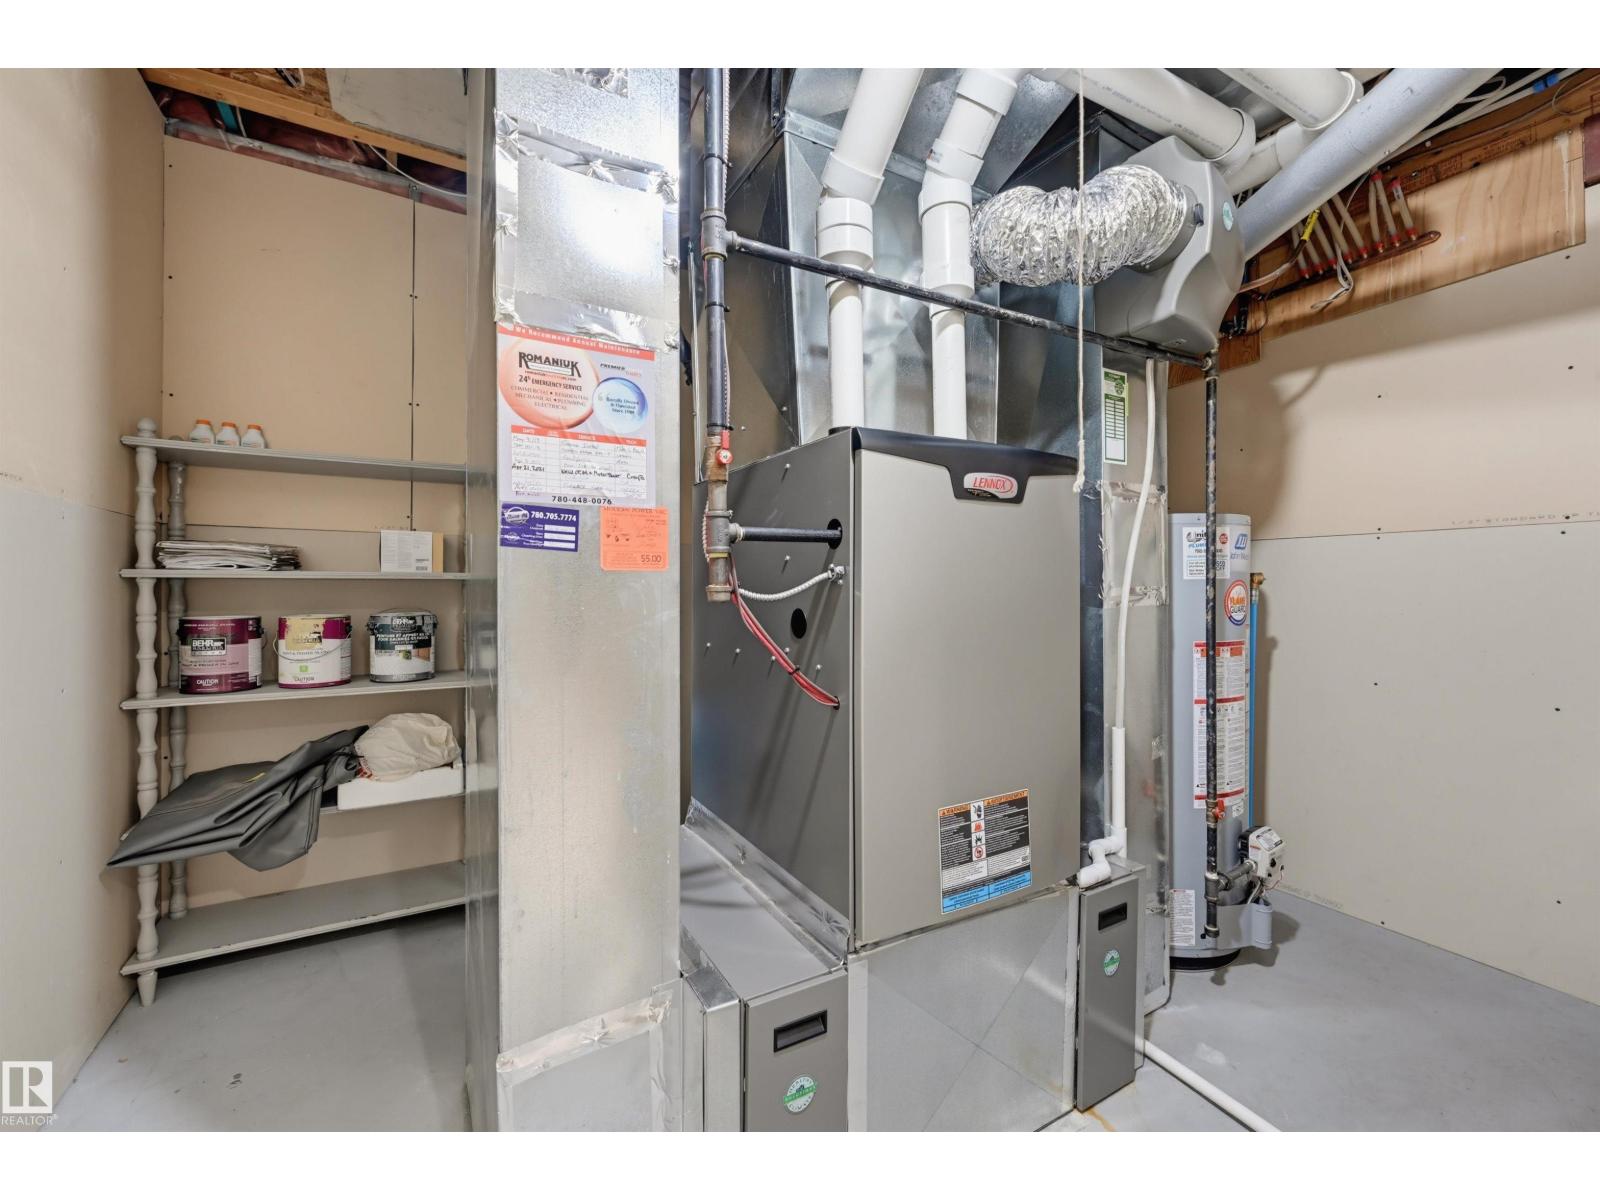
- Forced air
- Cooling:
- Central air conditioning
Comfort & Security
- Fireplace(s):
- 1 Gas, Unknown
Fees & Dates
- Last Modified:
- 08/10/2026 06:20:08 AM
- Status Change:
- 08/10/2026 06:11:54 AM
Association / Ownership
- Common Interest:
- Freehold
Room Dimensions
| Room | Level | Size |
|---|---|---|
| Living room | Main level | 3.85 x 4.28 |
| Dining room | Main level | 2.95 x 3.84 |
| Kitchen | Main level | 3.93 x 4.7 |
| Family room | Basement | 4.5 x 4.62 |
| Den | Main level | 3.03 x 3.51 |
| Primary Bedroom | Upper Level | 3.88 x 4.68 |
| Bedroom 2 | Upper Level | 3.02 x 3.65 |
| Bedroom 3 | Upper Level | 3.03 x 3.81 |
| Bedroom 4 | Upper Level | 3.05 x 4.75 |
| Bonus Room | Upper Level | 4.7 x 4.89 |
| Bedroom 5 | Basement | 3.43 x 3.65 |
| Bedroom 6 | Basement | 3.1 x 4.42 |
Location
Data is supplied by Pillar 9 MLS® System. Pillar 9 is the owner of the copyright in its MLS® System. Data is deemed reliable but is not guaranteed accurate by Pillar 9.
The trademarks MLS®, Multiple Listing Service® and the associated logos are owned by The Canadian Real Estate Association (CREA) and identify the quality of services provided by real estate professionals who are members of CREA. Used under license.