Real estate on your terms®
$799,000
active
14514 101 Avenue NW
Edmonton
,
AB
T5N3Z2
Key Details
- MLS® Number:
- E4502487
- Building Type:
- House
- Interior Size:
- 2336 square feet
- Bedrooms:
- 4
- Parking Features:
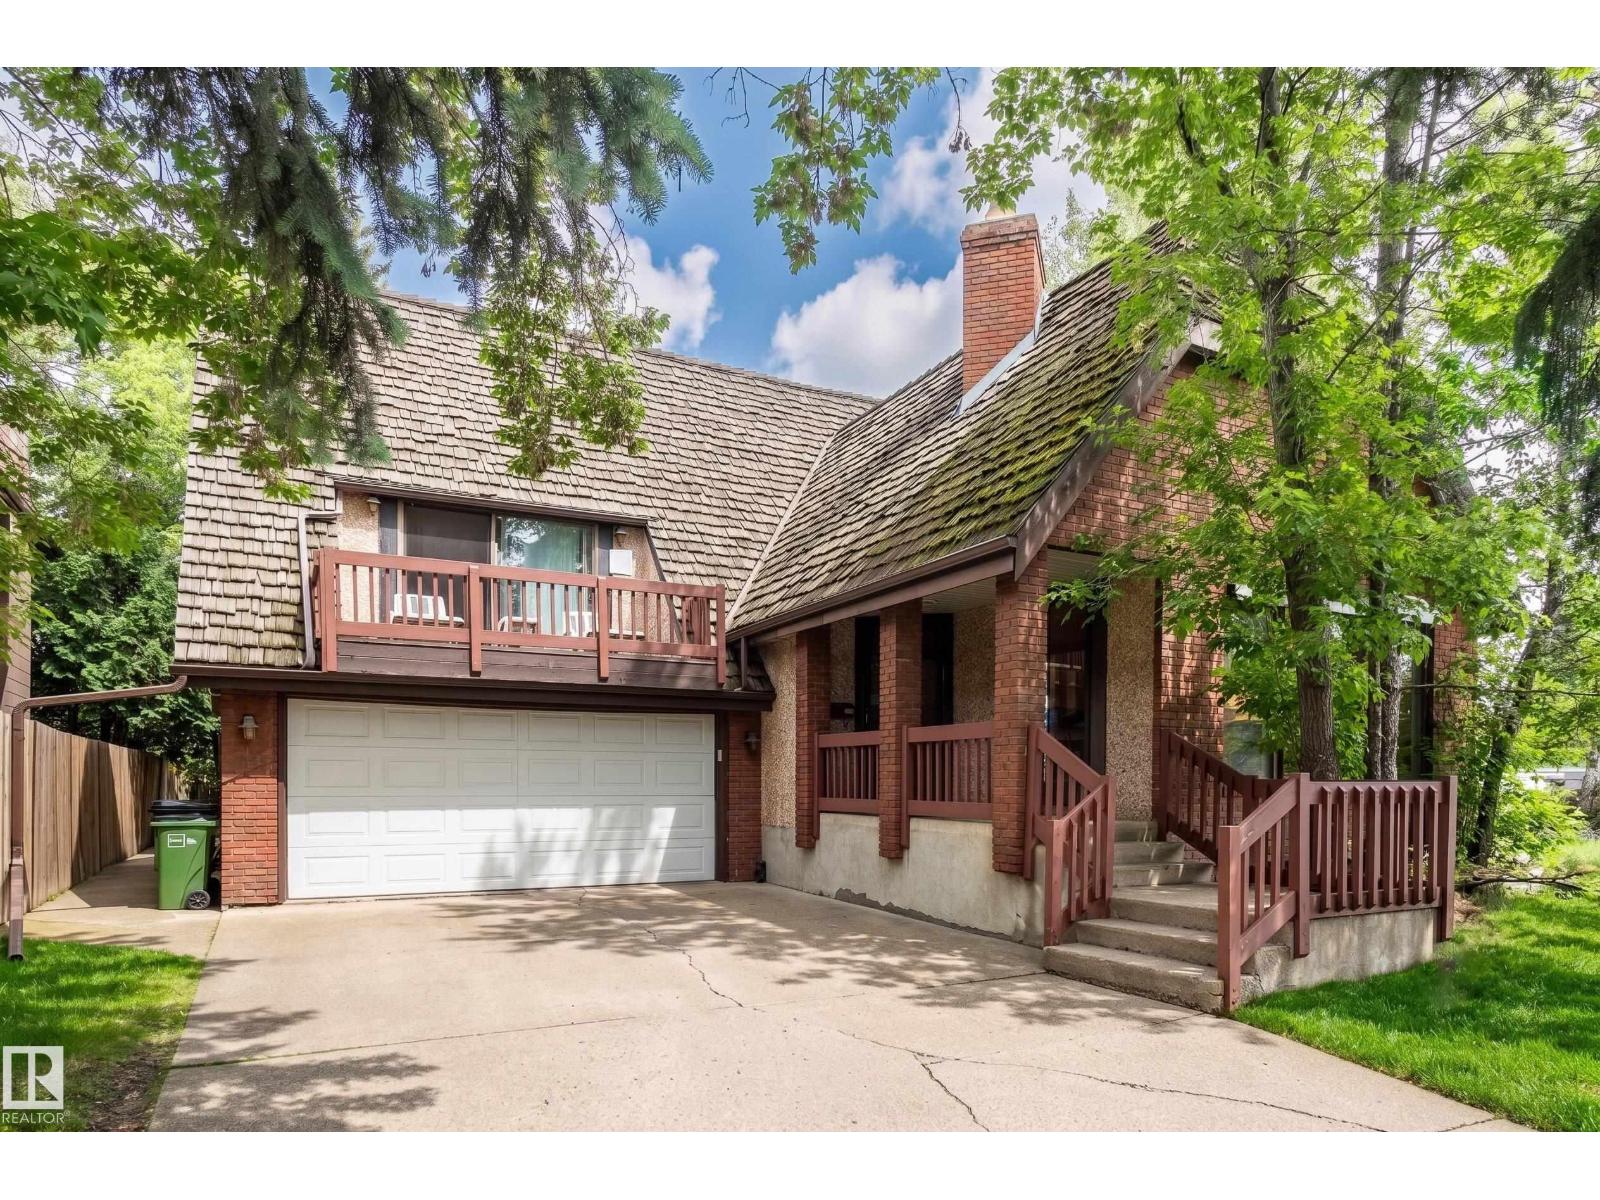
- Attached Garage, Heated Garage

Property Description
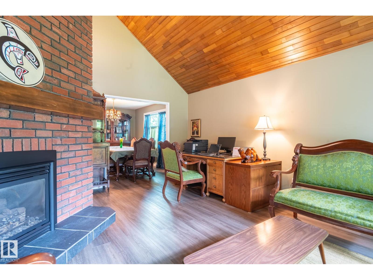
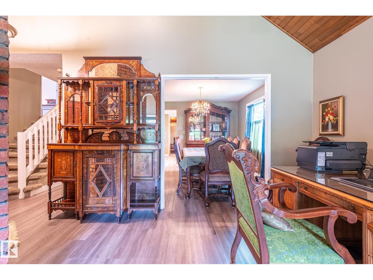
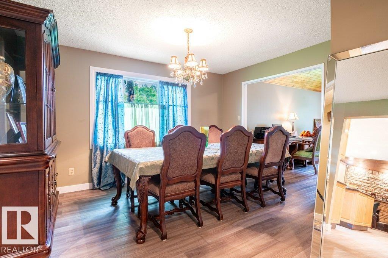
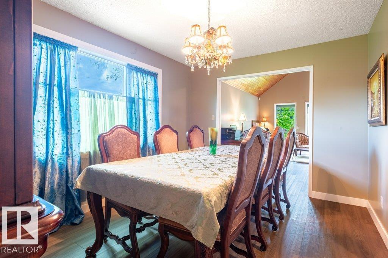
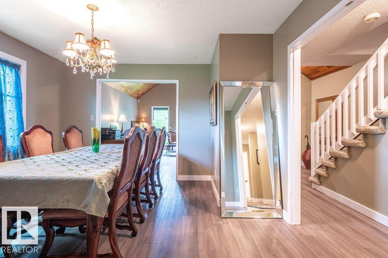
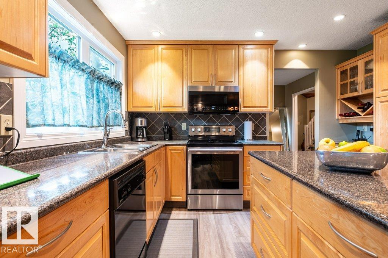
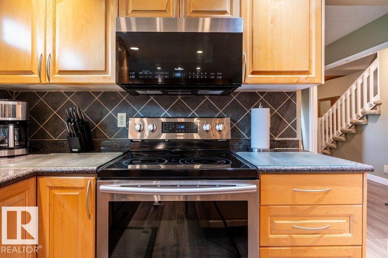
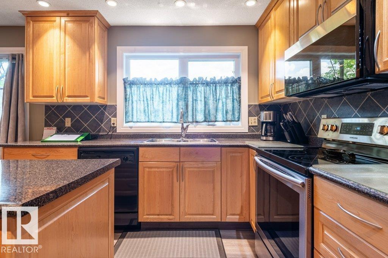
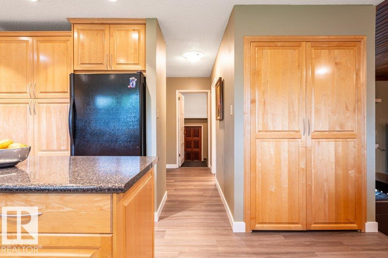
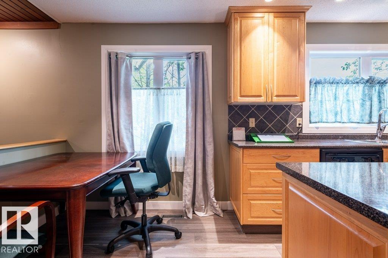
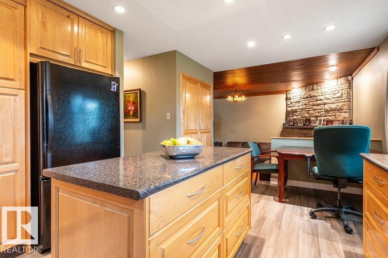
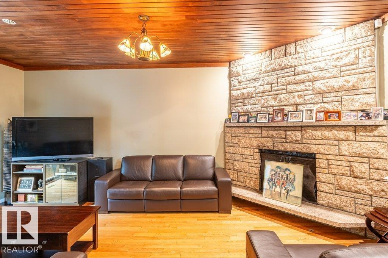
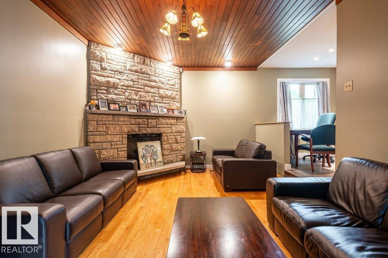
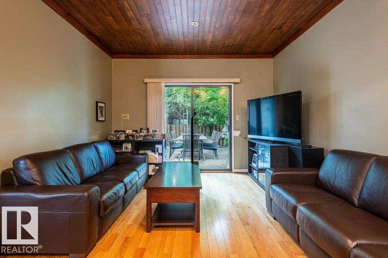
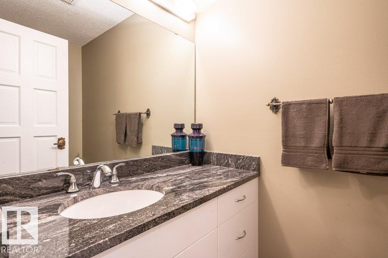
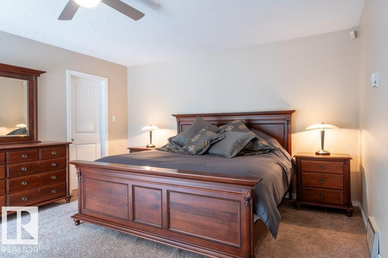
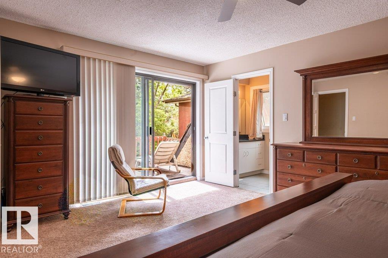
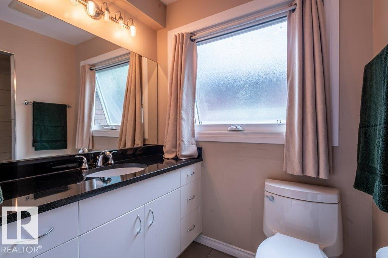
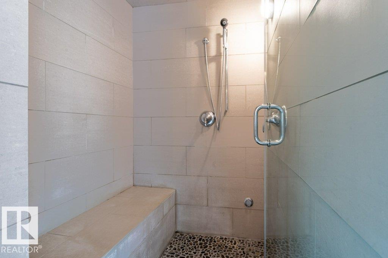
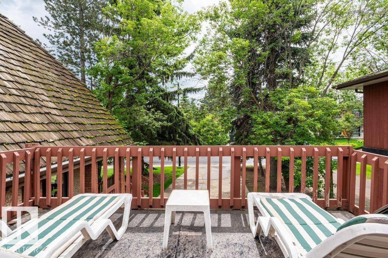
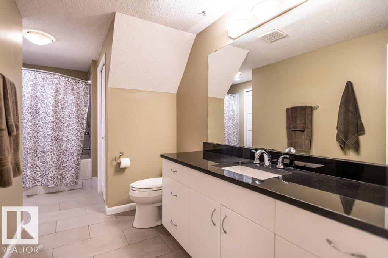
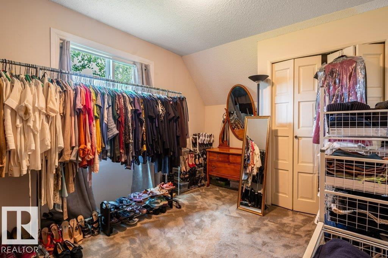
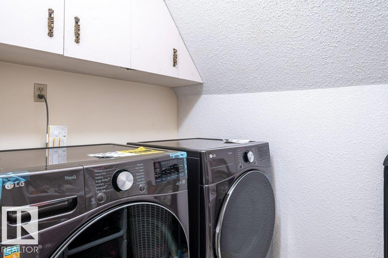
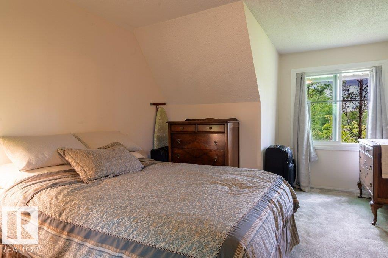
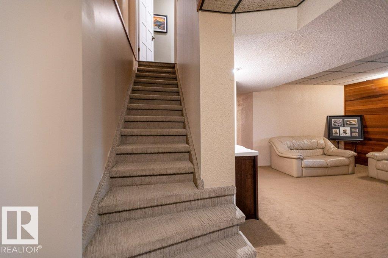
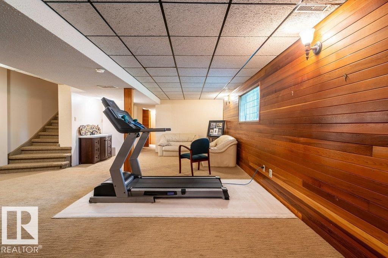
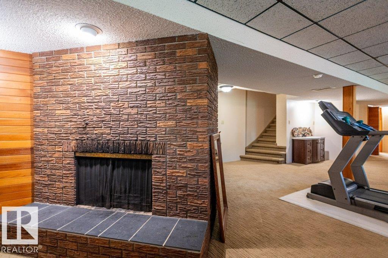
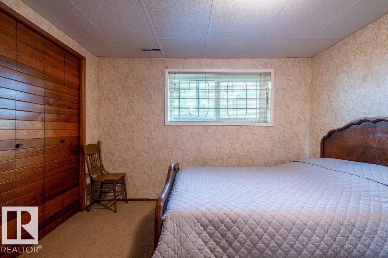
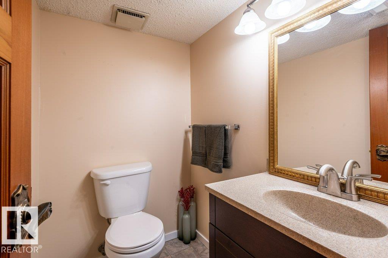

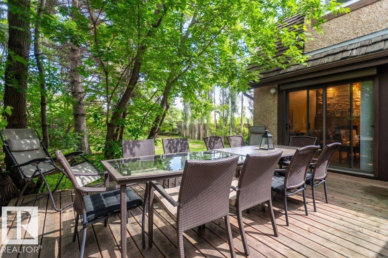
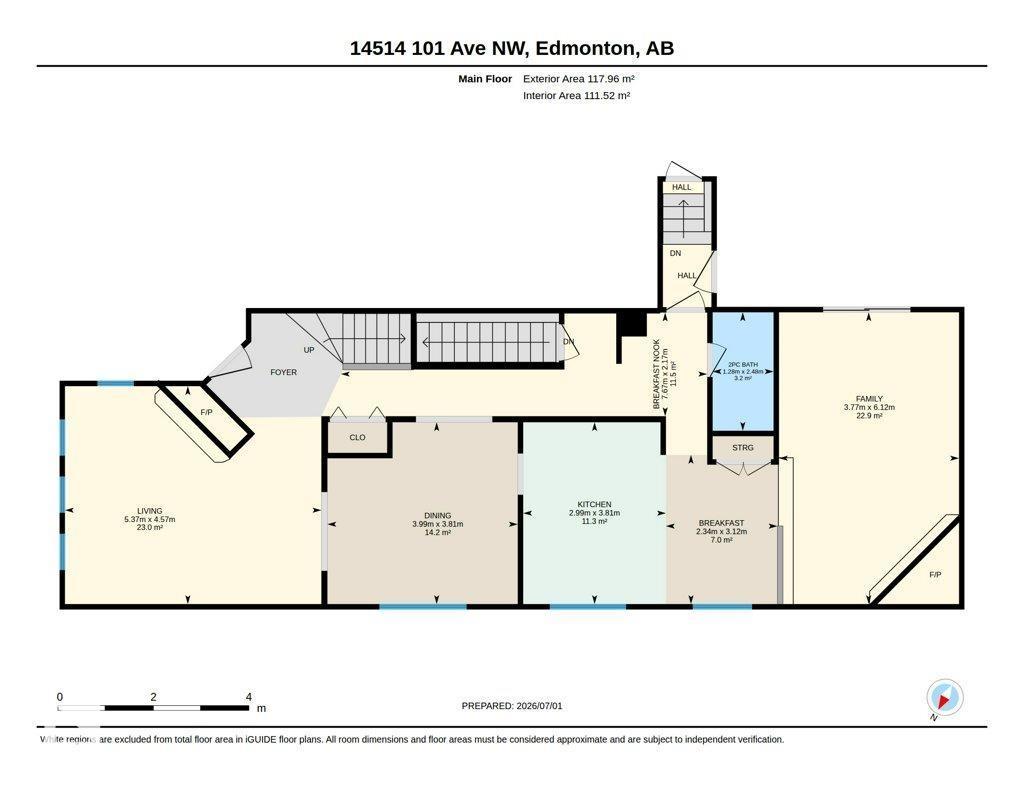
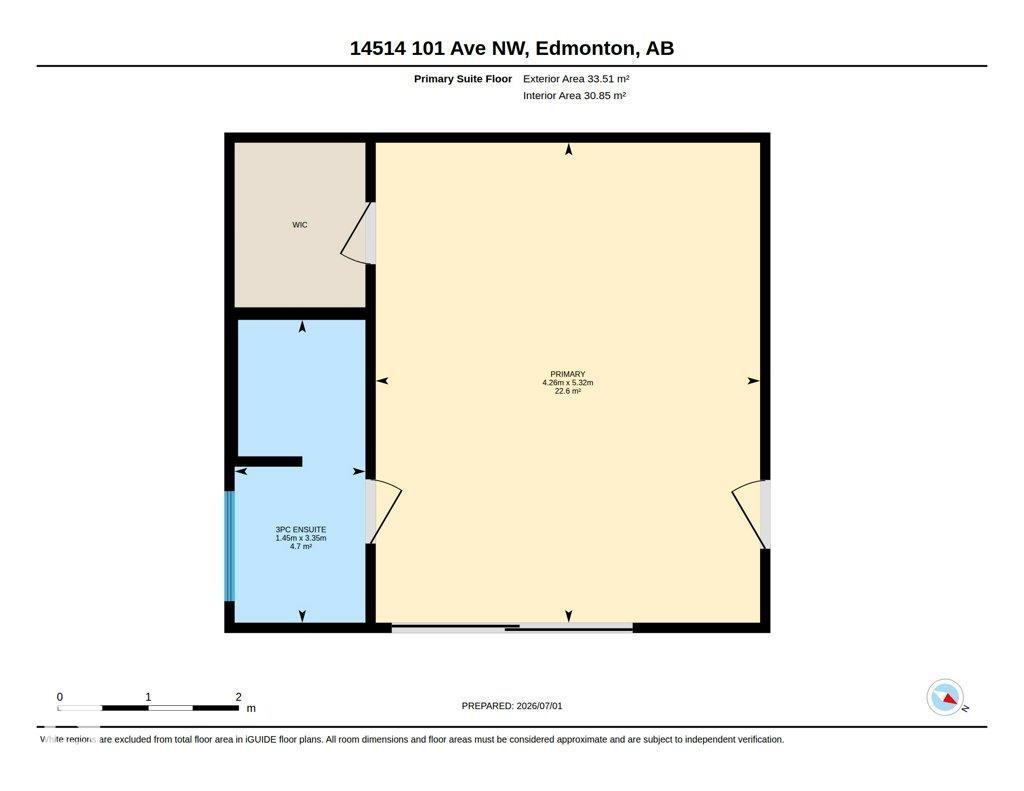
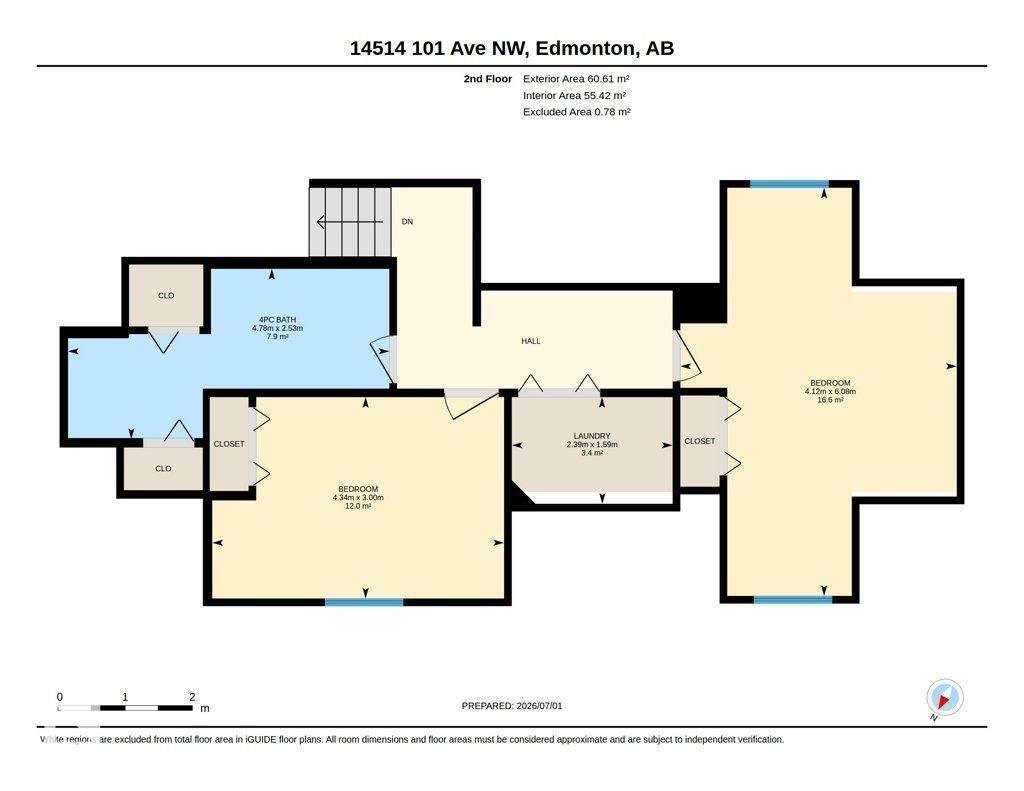
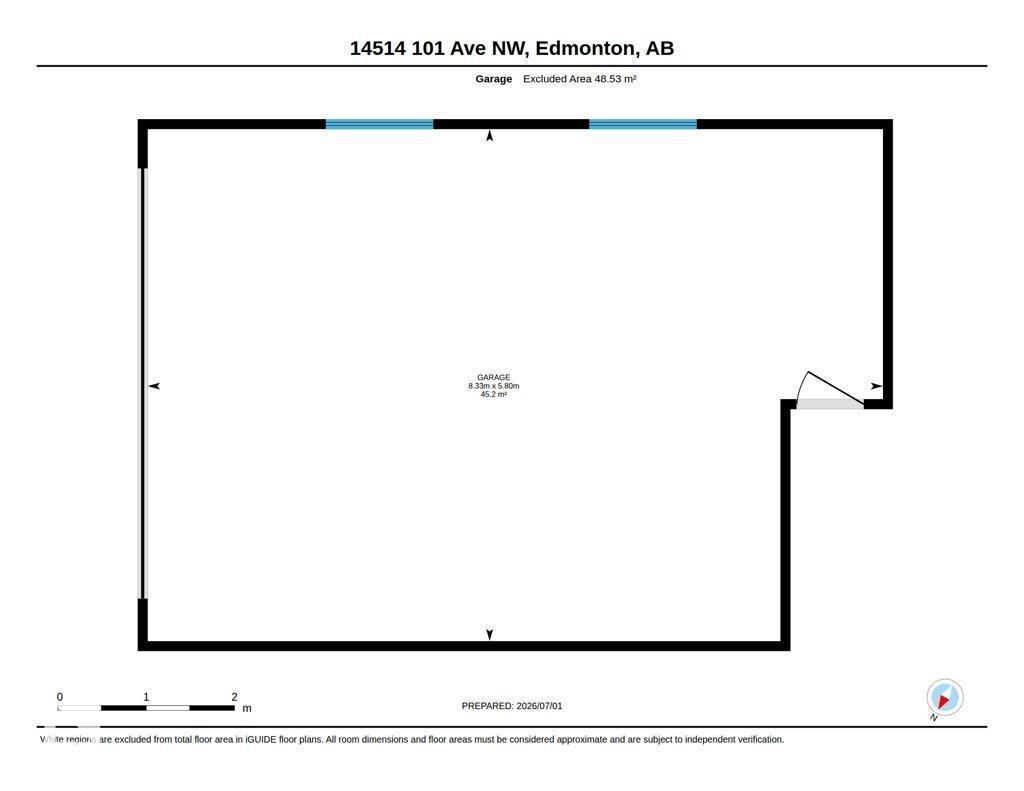
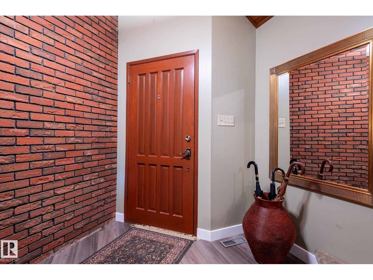
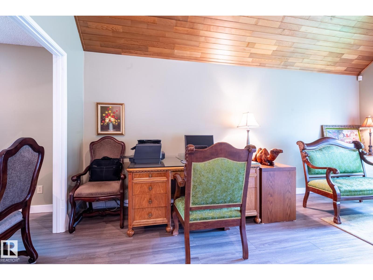
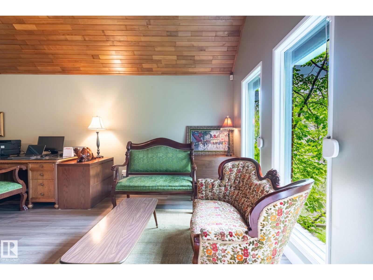
Welcome to this Lovely Family Home in Grovenor. The Main Floor Features a Bright Living Room with Vaulted Ceiling, 4 Large Windows with Roll Shutters and a Brick Facing Gas Fireplace, Spacious Dining Room, Upgraded Kitchen with Centre Island and Two large Pantry's, Family Room with Wood Burning Fireplace and Patio Door Access to Back Deck, Two Piece Powder Room with Granite Countertop. Second Floor Features Large Primary Suite with Walk in Closet, Three Piece Ensuite with Steam Shower and Patio Door Access to South Facing Balcony. Upper Floor Features Two Bedrooms, Four Piece Bathroom with Granite Countertop and Laundry room. Basement Features Large Family Room with Fireplace, Two Piece Bathroom, Bedroom and Storage Room. Other Features Include New HWT, Upgraded Flooring, Kitchen, Bathrooms and Windows. Double Attached Heated Garage with Built in Cabinets. (Cedar Shake Roof is Original) Convenient Location Backing onto Stony Plain Road with Great Access to Walking/Biking Trails and all Amenities (id:53430)
Building
- Property Type:
- House
- Building Type:
- House
- Year Built:
- 1979
- Stories:
- 2.0
- Bedrooms:
- 4
- Bathrooms (total):
- 5.0 (2 half)
- Basement:
- Finished, Full
Finished Areas
- Interior Size (Total):
- 2336 square feet
Interior
- Appliances:
- Washer, Refrigerator, Dishwasher, Stove, Dryer, Garburator, Microwave Range Hood Combo, Window Coverings, Garage door opener, Garage door opener remote(s), Fan
Parking
- Features:
- Attached Garage, Heated Garage
Lot / Land
- Lot Features:
- Cul-de-sac, No Animal Home, No Smoking Home
Exterior
- Fencing:
- Fence
Utilities & Mechanical
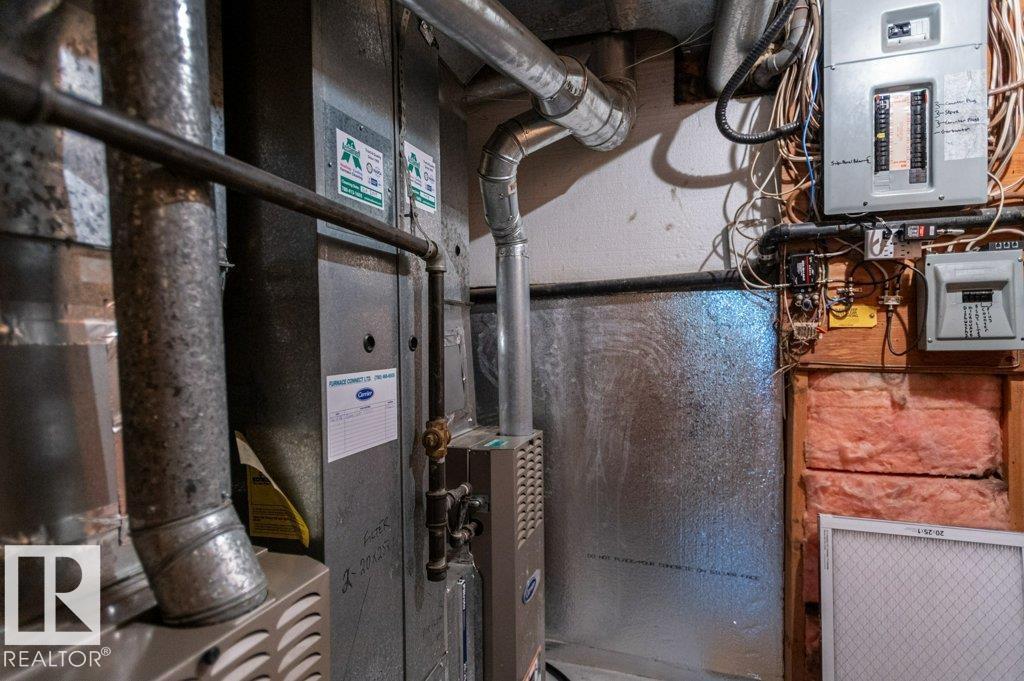
- Heating:
- Forced air
Comfort & Security
- Fireplace(s):
- 1 Wood, Unknown
Fees & Dates
- Last Modified:
- 08/06/2026 10:35:19 PM
- Status Change:
- 08/06/2026 10:27:32 PM
Association / Ownership
- Common Interest:
- Freehold
Room Dimensions
| Room | Level | Size |
|---|---|---|
| Living room | Main level | 5.37 x 4.57 |
| Dining room | Main level | 3.99 x 3.81 |
| Kitchen | Main level | 2.99 x 3.81 |
| Family room | Main level | 3.77 x 6.12 |
| Primary Bedroom | Upper Level | 5.32 x 4.26 |
| Bedroom 2 | Upper Level | 4.34 x 3.0 |
| Bedroom 3 | Upper Level | 4.12 x 6.08 |
| Bedroom 4 | Basement | - |
| Breakfast | Main level | 2.34 x 3.12 |
| Laundry room | Upper Level | 2.39 x 1.59 |
Location
Data is supplied by Pillar 9 MLS® System. Pillar 9 is the owner of the copyright in its MLS® System. Data is deemed reliable but is not guaranteed accurate by Pillar 9.
The trademarks MLS®, Multiple Listing Service® and the associated logos are owned by The Canadian Real Estate Association (CREA) and identify the quality of services provided by real estate professionals who are members of CREA. Used under license.