Real estate on your terms®
$284,900
active
26 13403 CUMBERLAND Road NW
Edmonton
,
AB
T6V1P9
Key Details
- MLS® Number:
- E4502483
- Building Type:
- Duplex
- Interior Size:
- 1152 square feet
- Bedrooms:
- 2
- Parking:
- 2
- Parking Features:
- Attached Garage
- Attached:
- Yes

Property Description
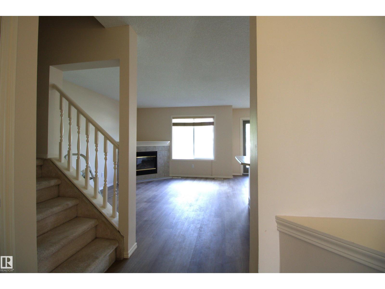
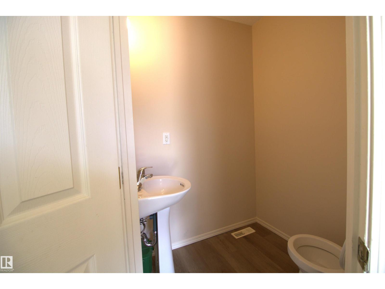
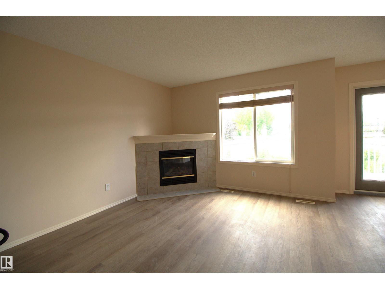

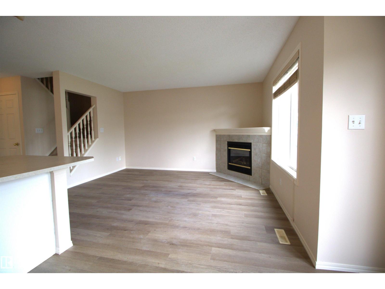
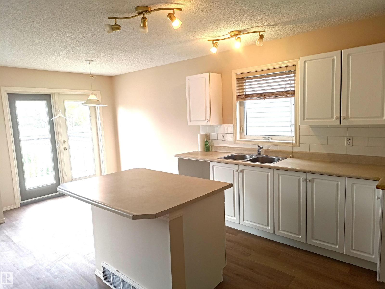
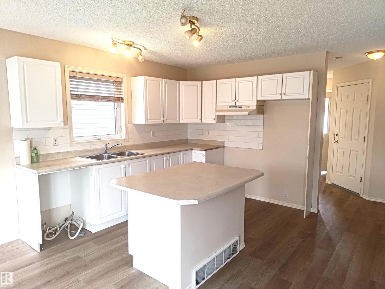
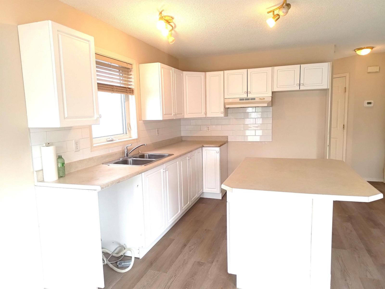
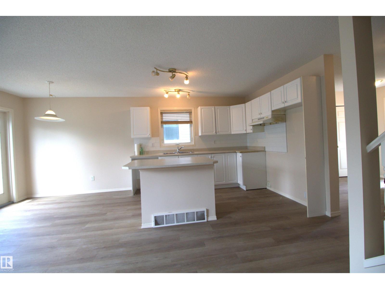
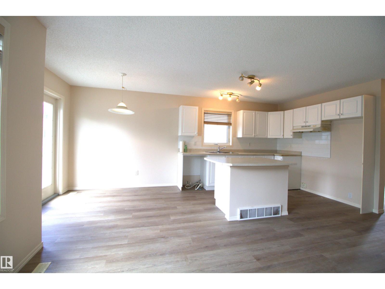
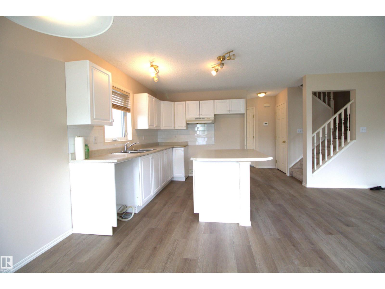
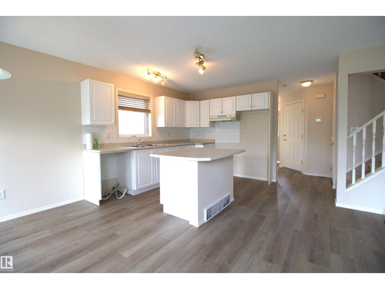
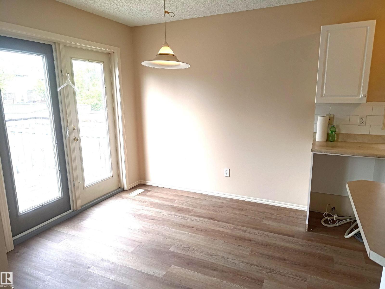
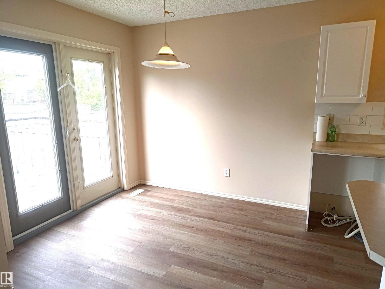
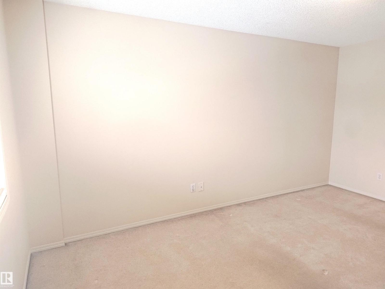
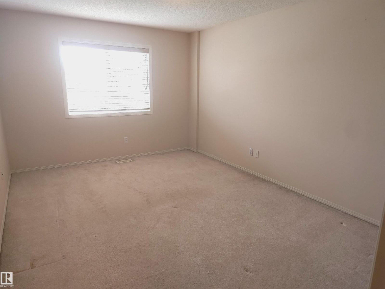
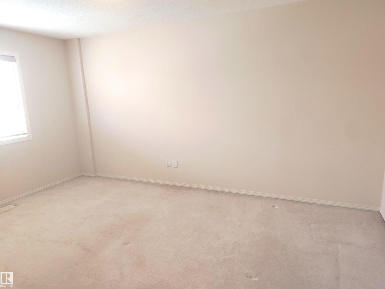
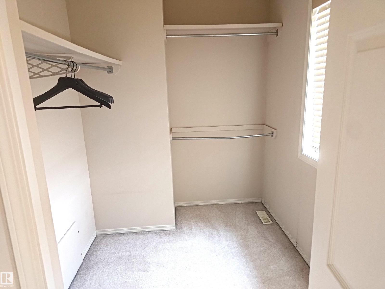
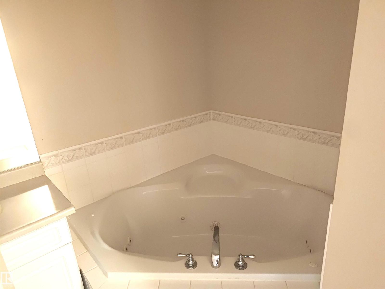
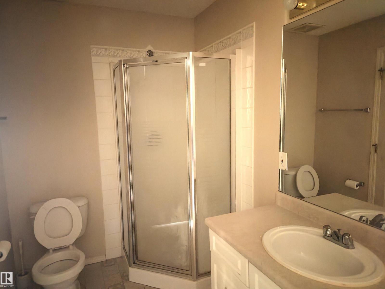
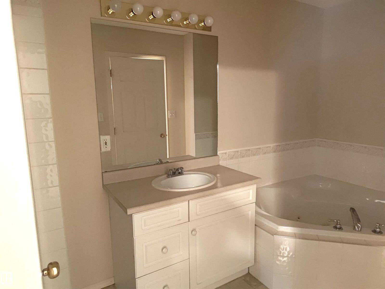
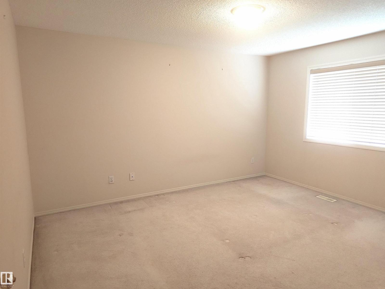
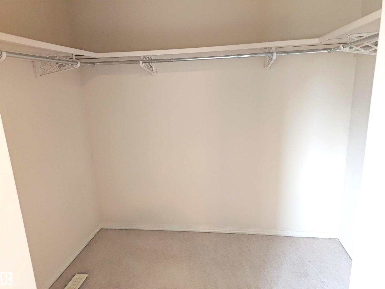
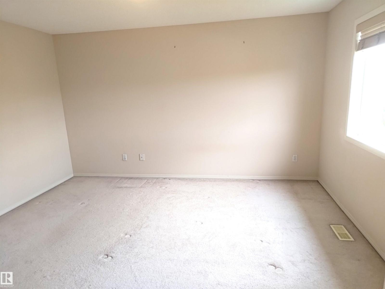
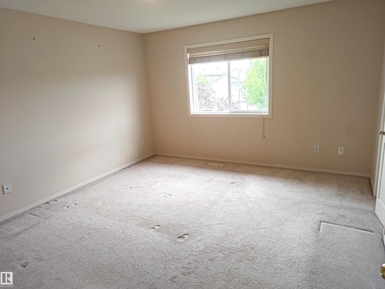
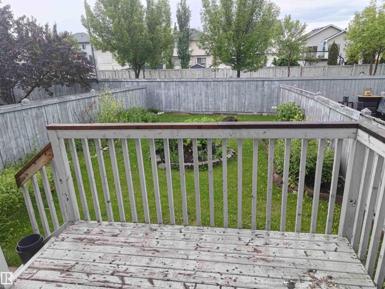
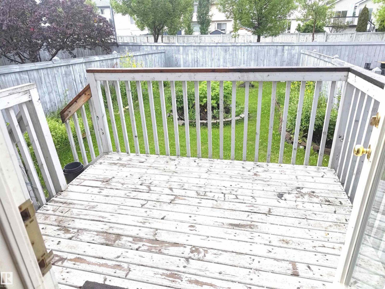
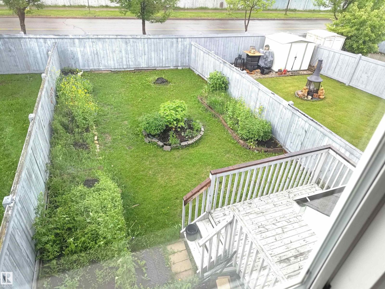
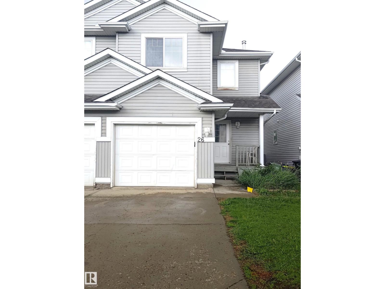
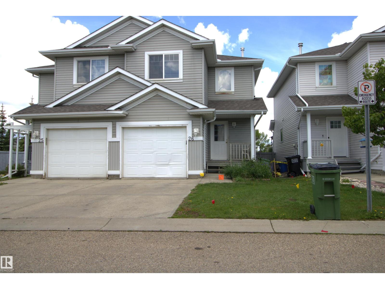
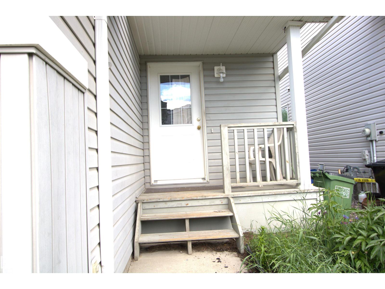
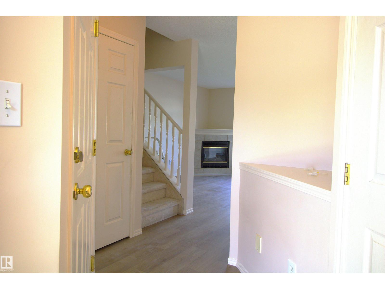
YOUR NEW HOME. PARTIALLY RENOVATED, BRIGHT & SPACIOUS IN THE QUIET COMPLEX OF SUMMERHILL HEIGHTS IN CASTLE DOWNS, HUDSON NEIGHBOURHOOD. OPEN CONCEPT 1/2 DUPLEX WITH AN ATTACHED GARAGE, BRAND NEW FURNACE & HWT. THE MAIN FLOOR OFFERS NEW VINYL PLANK FLOORING. WALK THROUGH THE FRONT DOOR TO AN OPEN CONCEPT KITCHEN COMPLETE WITH CERAMIC TILE BACK SPLASH & A SIZABLE CENTRE ISLAND WITH EATING BAR & PLEANTY OF COUNTER SPACE. THE ROOMY LIVING ROOM IS HIGHLITHED BY THE CORNER GAS FIREPLACE, SPACIOUS EATING AREA OFFERS PATIO DOOR OPENING TO A RAISED DECK LEADING TO A SPACIOUS FENCED & LANDSCAPED BACKYARD, ON THE UPPER LEVEL YOU WILL FIND 2 MASSIVE BEDROOMS EACH WITH THEIR OWN WALK-IN CLOSETS & A FULL BATH COMPLETE WITH A CORNER JETTED TUB & STAND-UP SHOWER. UNFINISHED LOWER LEVEL IS READY FOR FUTURE DEVELOPMENT. CLOSE TO K-9 SCHOOL, HOCKEY RINK, PLAYGROUND, WALKING DISTANCE TO 2 MAN-MADE LAKES, SHOPPING & PUBLIC TRANSPORTATION. IDEAL FOR FIRST TIME BUYER /RENTAL. LOW CONDO FEES ($145.20). DONT MISS THIS GREAT DEAL (id:53430)
Building
- Property Type:
- Duplex
- Building Type:
- Duplex
- Year Built:
- 2002
- Stories:
- 2.0
- Bedrooms:
- 2
- Bathrooms (total):
- 3.0 (2 half)
- Basement:
- Unfinished, Full
Finished Areas
- Interior Size (Total):
- 1152 square feet
Interior
- Appliances:
- Washer, Dryer, Window Coverings
Parking
- Spaces:
- 2
- Features:
- Attached Garage
Lot / Land
- Lot Features:
- Flat site
Exterior
- Fencing:
- Fence
Utilities & Mechanical
- Heating:
- Forced air
Comfort & Security
- Fireplace(s):
- 1 Gas, Unknown
Fees & Dates
- HOA/Condo Fee:
- $145
- Last Modified:
- 08/07/2026 12:10:05 AM
- Status Change:
- 08/07/2026 12:01:45 AM
Association / Ownership
- Fee:
- $145 / Monthly
- Common Interest:
- Condo/Strata
Room Dimensions
| Room | Level | Size |
|---|---|---|
| Living room | Main level | - |
| Dining room | Main level | - |
| Kitchen | Main level | - |
| Primary Bedroom | Upper Level | - |
| Bedroom 2 | Upper Level | - |
Location
Data is supplied by Pillar 9 MLS® System. Pillar 9 is the owner of the copyright in its MLS® System. Data is deemed reliable but is not guaranteed accurate by Pillar 9.
The trademarks MLS®, Multiple Listing Service® and the associated logos are owned by The Canadian Real Estate Association (CREA) and identify the quality of services provided by real estate professionals who are members of CREA. Used under license.