Real estate on your terms®
$699,000
active
10934 80 Avenue NW
Edmonton
,
AB
T6G0R1
Key Details
- MLS® Number:
- E4502481
- Building Type:
- House
- Interior Size:
- 1702 square feet
- Bedrooms:
- 4
- Parking Features:
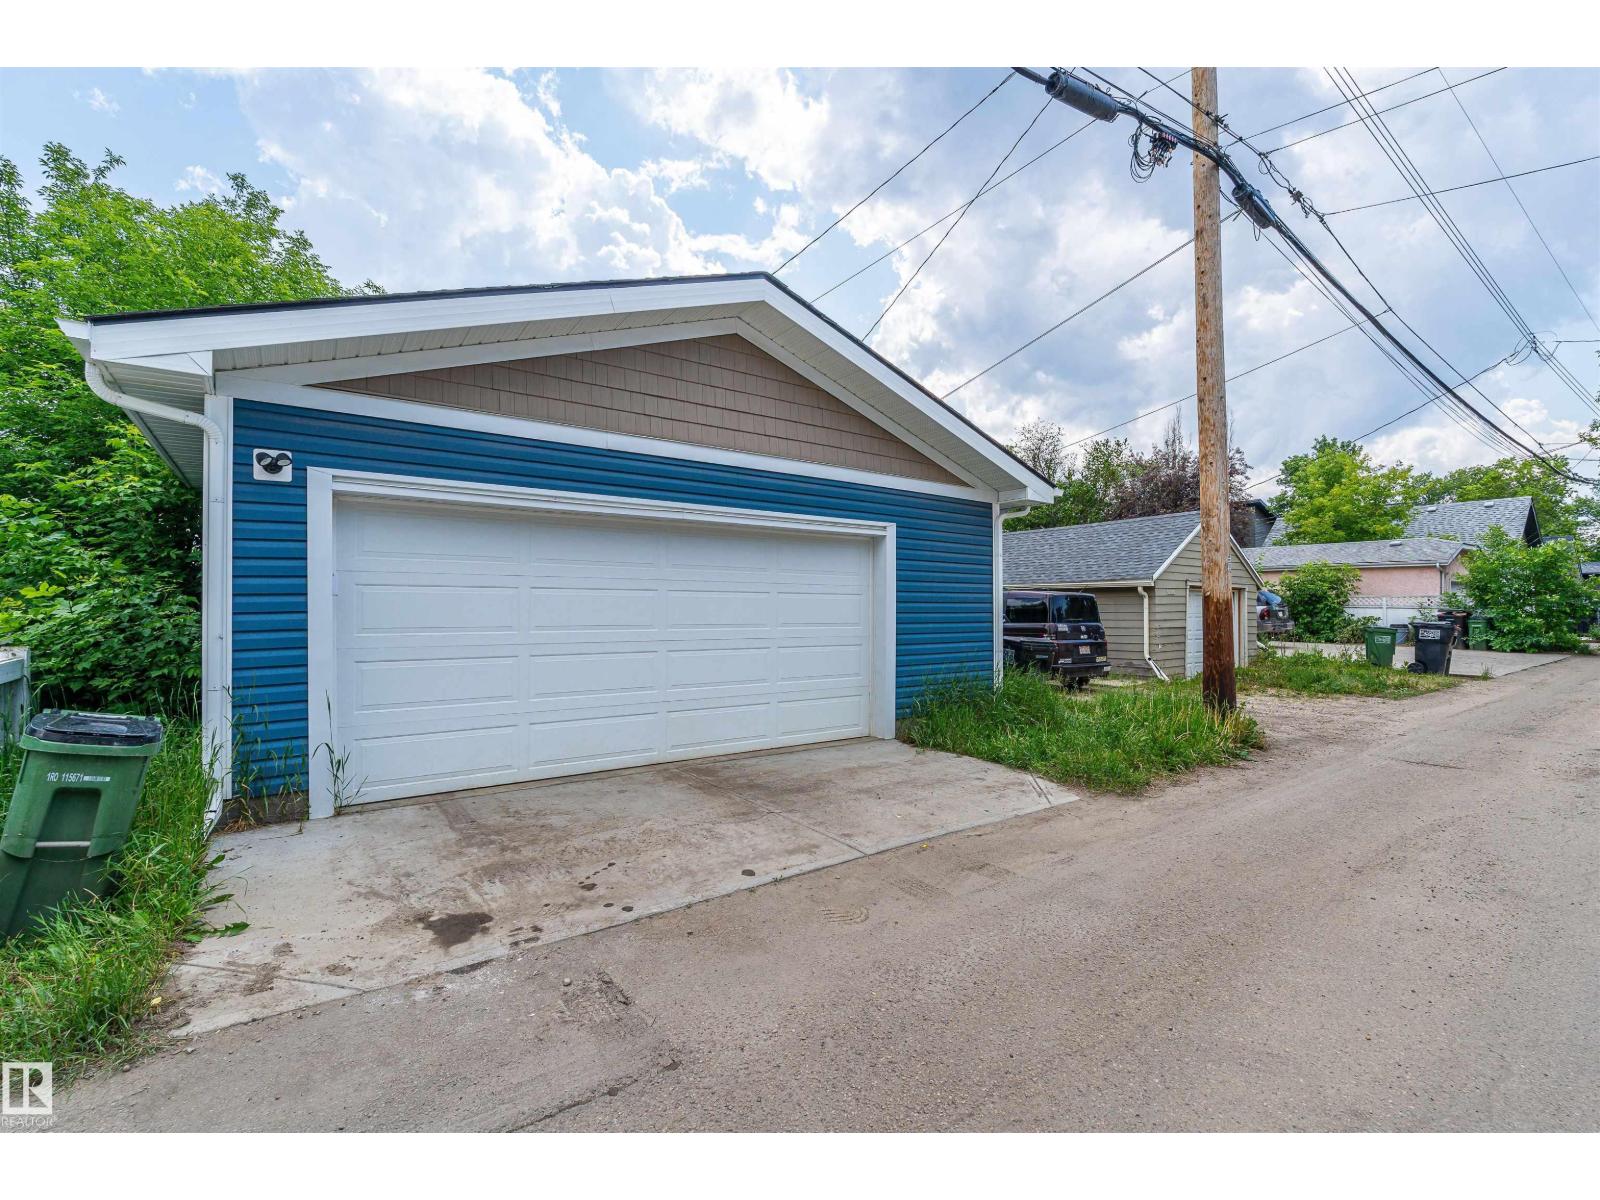
- Detached Garage

Property Description
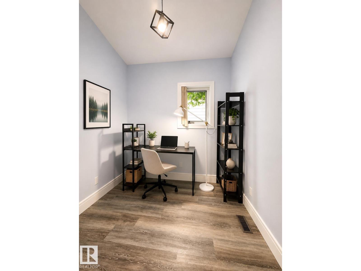
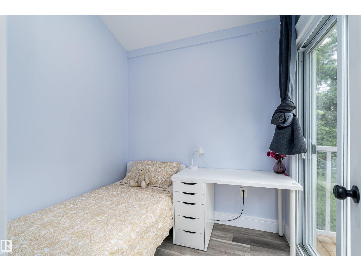
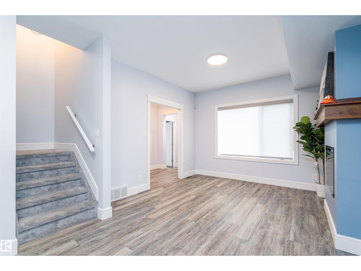
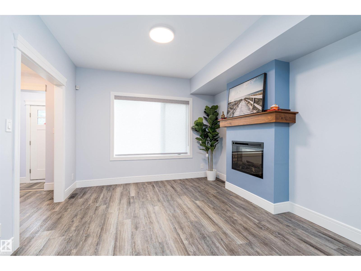
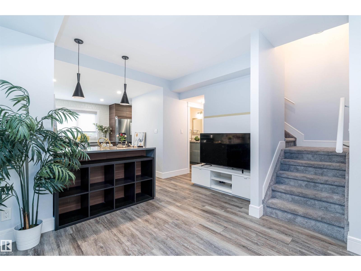
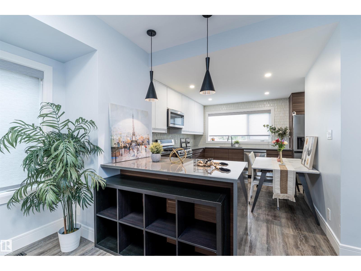
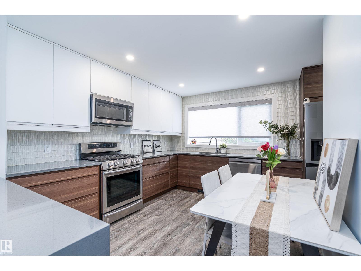
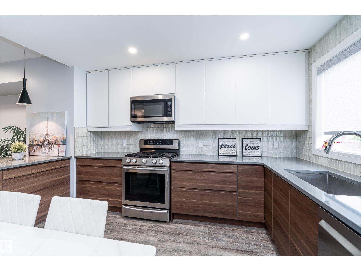
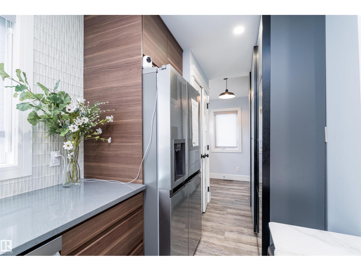
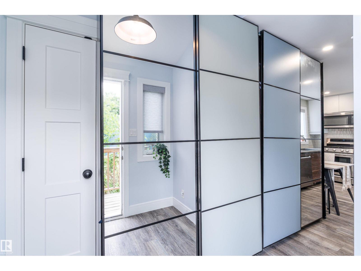
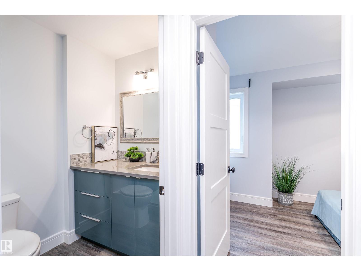
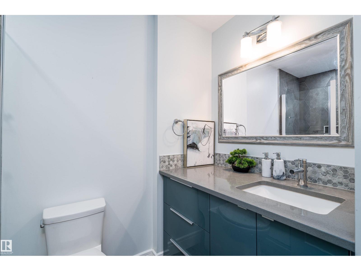
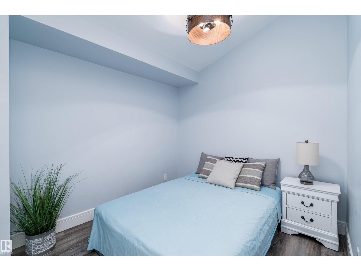
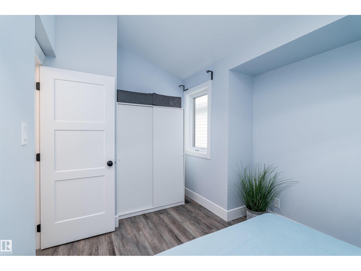
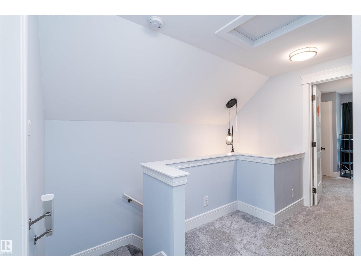
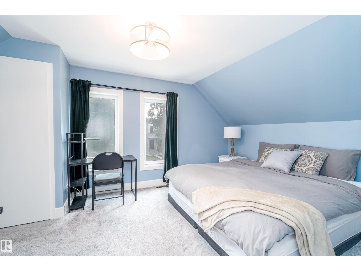
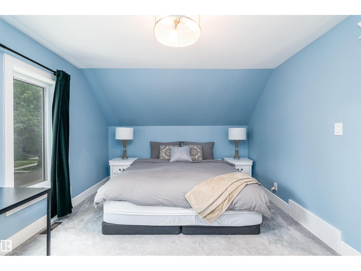
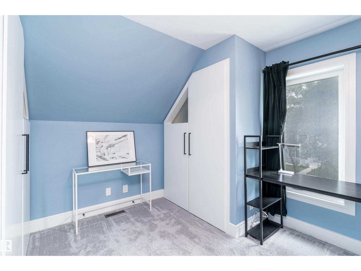
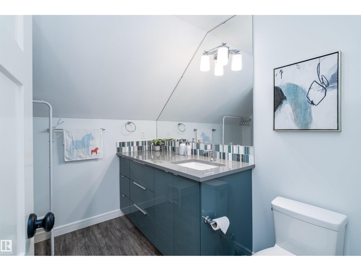
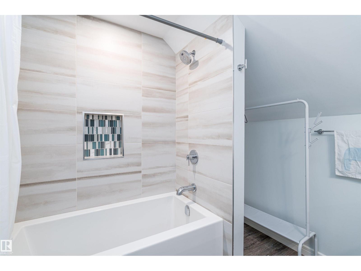
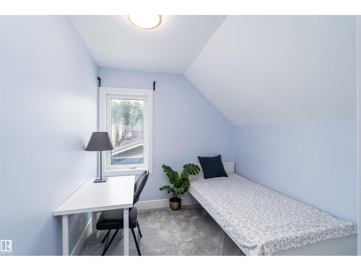
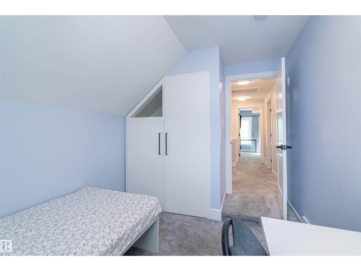
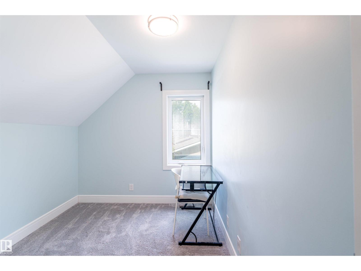
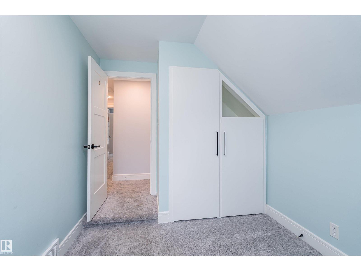
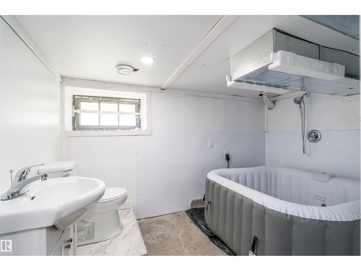
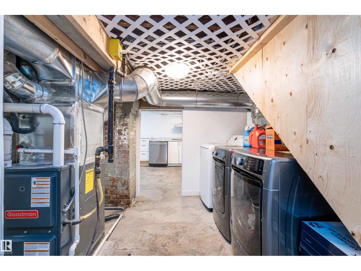
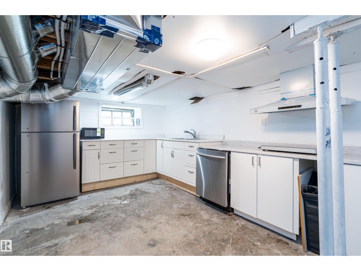
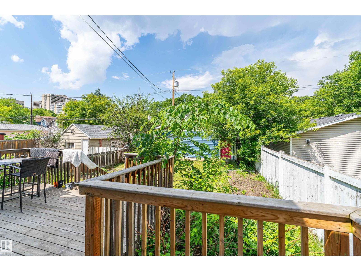
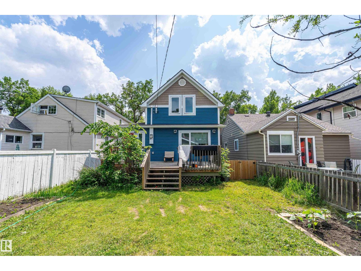
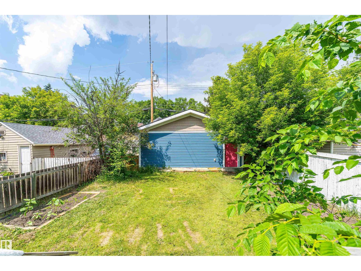
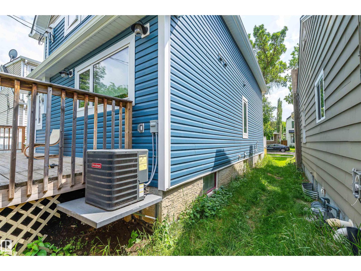
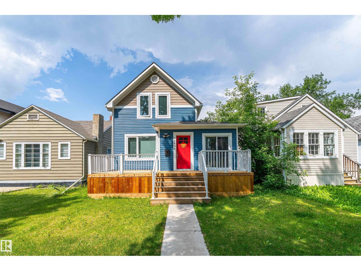
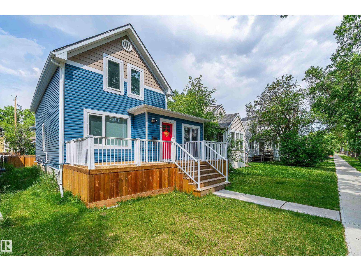
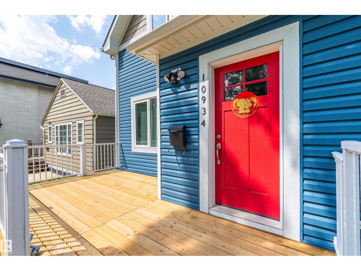
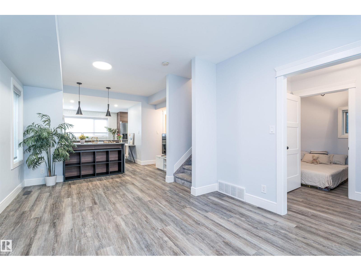
Welcome to this immaculate family home in the heart of Garneau! This air-conditioned home offers 4 bedrooms, a home office, a den, and 3 bathrooms. Extensive renovation in 2019 included structural additions, new roofing, siding, triple-pane windows, plumbing, electrical, insulation, and mechanical systems with tankless water heater. A double detached garage was built in 2021. The bright main floor features an open living, dining, kitchen area, a bedroom/flex room, an office, a den with deck access, and a 3-piece bath. Upstairs offers three bedrooms and a full bath. The basement includes a bath, laundry, and storage. Enjoy front and rear decks, with a gas line for BBQ. Steps to the River Valley, U of A, Whyte Avenue, cafés, restaurants, shopping, and more. Move-in ready! Some of the pictures are virtually staged. PHOTOS MAY DIFFER AS SOME FURNITURE HAS BEEN REMOVED. (id:53430)
Building
- Property Type:
- House
- Building Type:
- House
- Year Built:
- 1944
- Stories:
- 2.0
- Bedrooms:
- 4
- Bathrooms (total):
- 3.0
- Basement:
- Partially finished, Partial
Finished Areas
- Interior Size (Total):
- 1702 square feet
Interior
- Appliances:
- Gas stove(s), Dishwasher, Dryer, Microwave Range Hood Combo, Hood Fan, Window Coverings, Two Washers, Garage door opener, Garage door opener remote(s), Two Refrigerators
Parking
- Features:
- Detached Garage
Exterior
- Fencing:
- Fence
Utilities & Mechanical
- Heating:
- Forced air
- Cooling:
- Central air conditioning
Comfort & Security
- Fireplace(s):
- 1 Electric, Unknown
- Security:
- Smoke Detectors
Fees & Dates
- Last Modified:
- 08/07/2026 12:10:05 AM
- Status Change:
- 08/07/2026 12:01:45 AM
Association / Ownership
- Common Interest:
- Freehold
Room Dimensions
| Room | Level | Size |
|---|---|---|
| Living room | Main level | 3.48 x 6.02 |
| Kitchen | Main level | 3.15 x 4.63 |
| Den | Main level | 2.1 x 2.25 |
| Primary Bedroom | Upper Level | 4.41 x 3.38 |
| Bedroom 2 | Upper Level | 2.55 x 3.55 |
| Bedroom 3 | Upper Level | 2.46 x 3.55 |
| Bedroom 4 | Main level | 2.7 x 4.08 |
| Office | Main level | 2.32 x 2.12 |
Location
Data is supplied by Pillar 9 MLS® System. Pillar 9 is the owner of the copyright in its MLS® System. Data is deemed reliable but is not guaranteed accurate by Pillar 9.
The trademarks MLS®, Multiple Listing Service® and the associated logos are owned by The Canadian Real Estate Association (CREA) and identify the quality of services provided by real estate professionals who are members of CREA. Used under license.