Real estate on your terms®
$329,850
active
401 10545 SASKATCHEWAN Drive NW
Edmonton
,
AB
T6E6C6
Key Details
- MLS® Number:
- E4502458
- Building Type:
- Apartment
- Interior Size:
- 1118 square feet
- Bedrooms:
- 2
- Parking Features:
- Underground
- Lot Size:
- 58.42 square meters
- Attached:
- Yes

Property Description
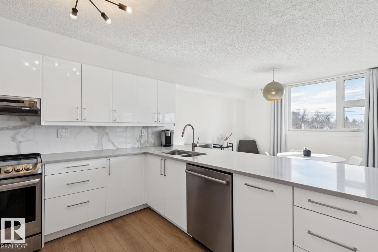
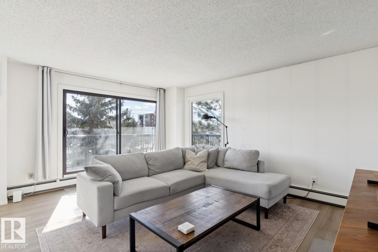
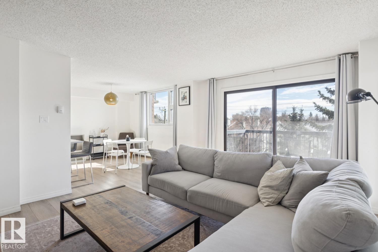
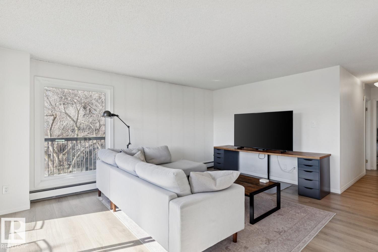
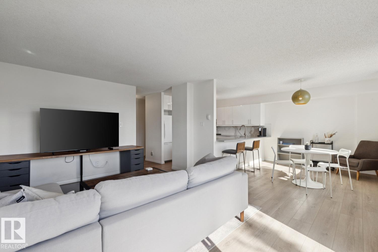
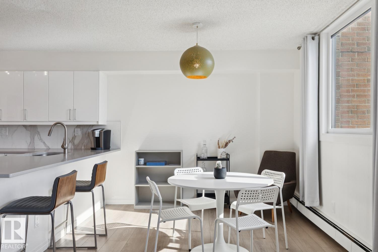
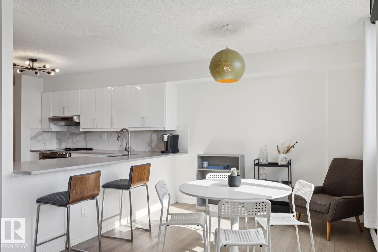
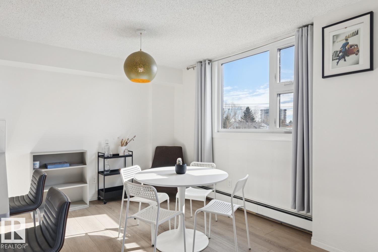
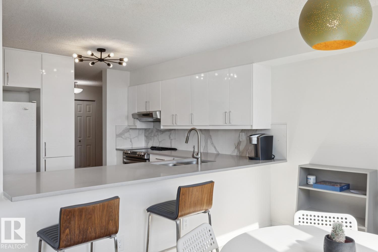
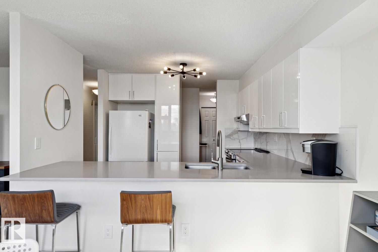
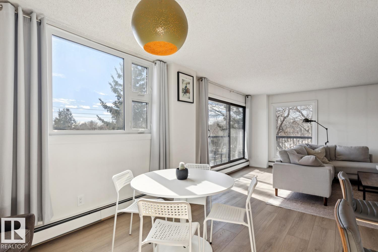
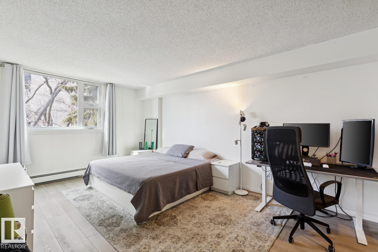
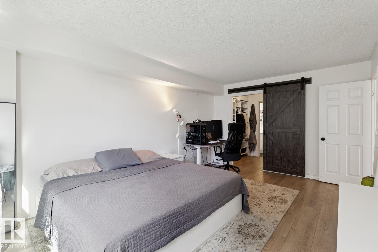
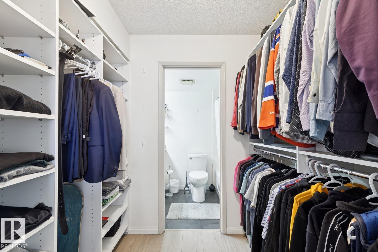
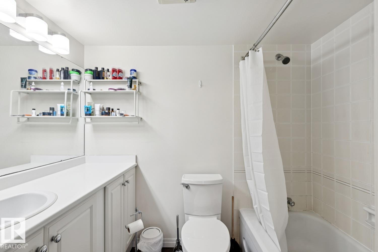
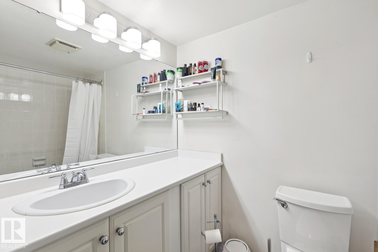
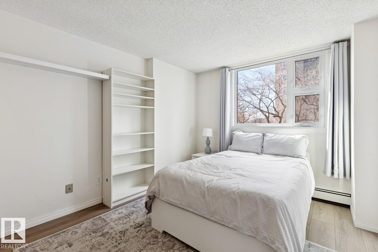
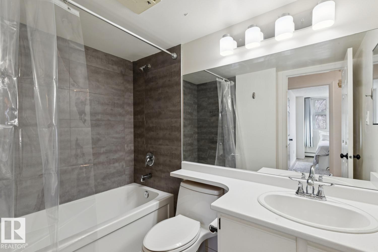
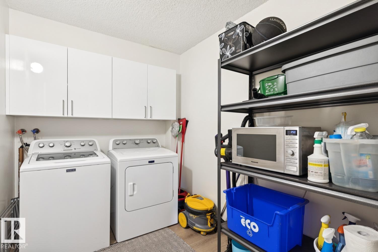
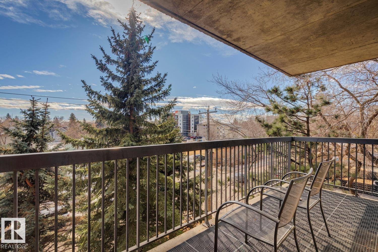
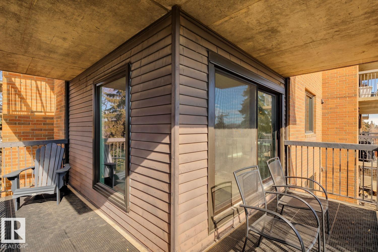
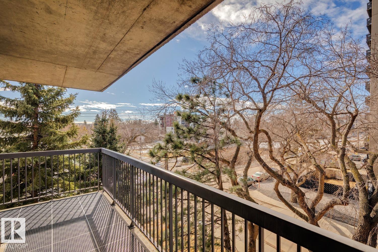
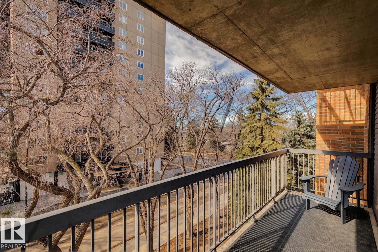
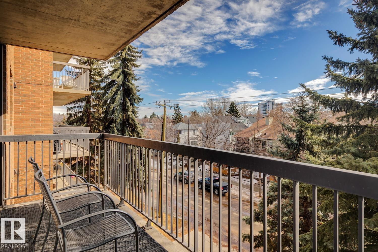
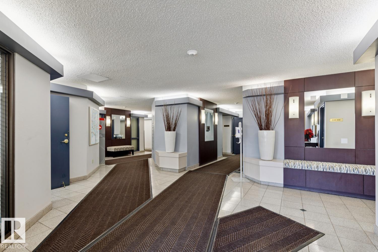
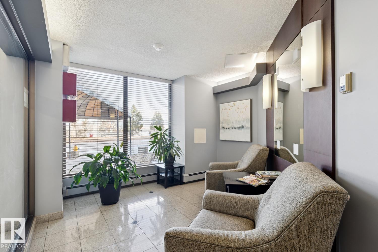
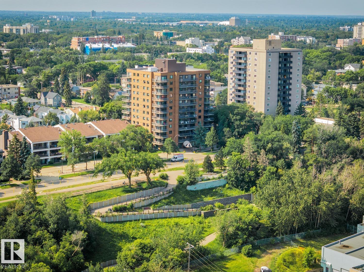
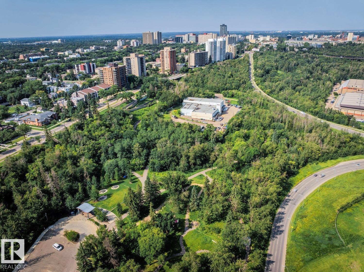
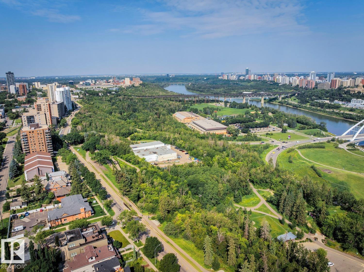
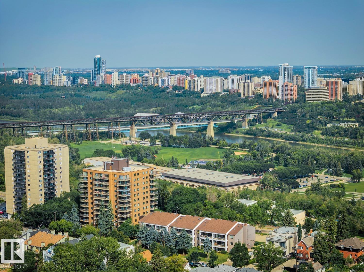
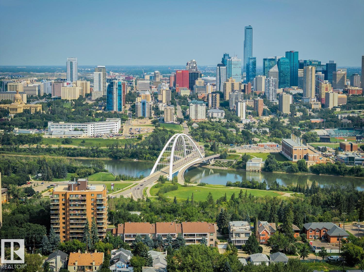
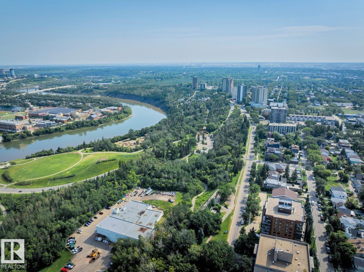
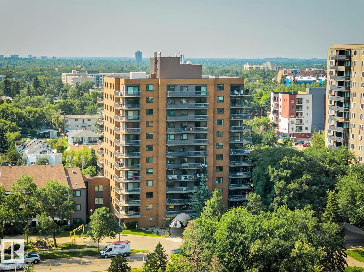
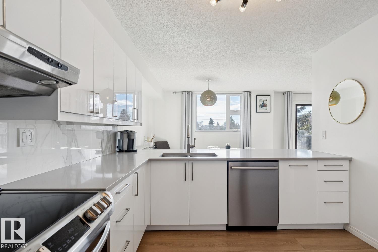
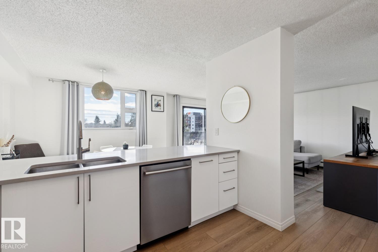
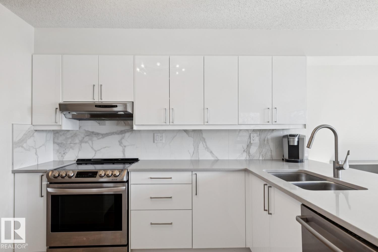
EXTENSIVELY RENOVATED AND MAGNIFICIENT LOCATION STEPS FROM EDMONTON'S RIVER VALLEY! This 1100+ sqft, 2 bed/2 bath, adult (18+) unit is available in the sought after Waterford House on desirable Saskatchewan Drive! Very open and functional floor plan features gorgeous kitchen w/quartz counters, premium cabinetry, and s.s. appliances. Bright and spacious living/dining areas, primary suite complete w/walkthrough closet and 4-pc ensuite, ample 2nd bedroom, additional 4-pc bathroom, laundry/storage room, and HUGE wrap around patio! Recent upgrades include: kitchen, flooring, paint, fixtures, and more. Heated underground parking, exercise/games room, and healthy reserve fund make this a true turnkey property. Located minutes from the U of A, Whyte Ave, Downtown, and River Valley....great unit in a great location! (id:53430)
Building
- Property Type:
- Apartment
- Building Type:
- Apartment
- Year Built:
- 1984
- Bedrooms:
- 2
- Bathrooms (total):
- 2.0
- Basement:
- None
Finished Areas
- Interior Size (Total):
- 1118 square feet
Interior
- Appliances:
- Washer, Refrigerator, Dishwasher, Stove, Dryer, Hood Fan, Window Coverings, Garage door opener
Parking
- Features:
- Underground
Lot / Land
- Lot Size:
- 58.42 square meters
- Lot Features:
- Flat site, No Animal Home, No Smoking Home
Utilities & Mechanical
- Heating:
- Hot water radiator heat, Baseboard heaters
Views & Waterfront
- View:
- Valley view
Fees & Dates
- HOA/Condo Fee:
- $761
- Last Modified:
- 08/06/2026 09:10:08 PM
- Status Change:
- 08/06/2026 09:01:50 PM
Association / Ownership
- Fee:
- $761 / Monthly
- Common Interest:
- Condo/Strata
Room Dimensions
| Room | Level | Size |
|---|---|---|
| Living room | Main level | 4.28 x 5.12 |
| Dining room | Main level | 3.04 x 2.81 |
| Kitchen | Main level | 3.04 x 3.35 |
| Primary Bedroom | Main level | 5.26 x 3.47 |
| Bedroom 2 | Main level | 3.45 x 3.2 |
| Laundry room | Main level | 2.02 x 2.71 |
Location
Data is supplied by Pillar 9 MLS® System. Pillar 9 is the owner of the copyright in its MLS® System. Data is deemed reliable but is not guaranteed accurate by Pillar 9.
The trademarks MLS®, Multiple Listing Service® and the associated logos are owned by The Canadian Real Estate Association (CREA) and identify the quality of services provided by real estate professionals who are members of CREA. Used under license.