Real estate on your terms®
$539,000
active
1921 KROETSCH Crescent SW
Edmonton
,
AB
T6W4J2
Key Details
- MLS® Number:
- E4502455
- Building Type:
- House
- Interior Size:
- 1630 square feet
- Bedrooms:
- 3
- Parking Features:
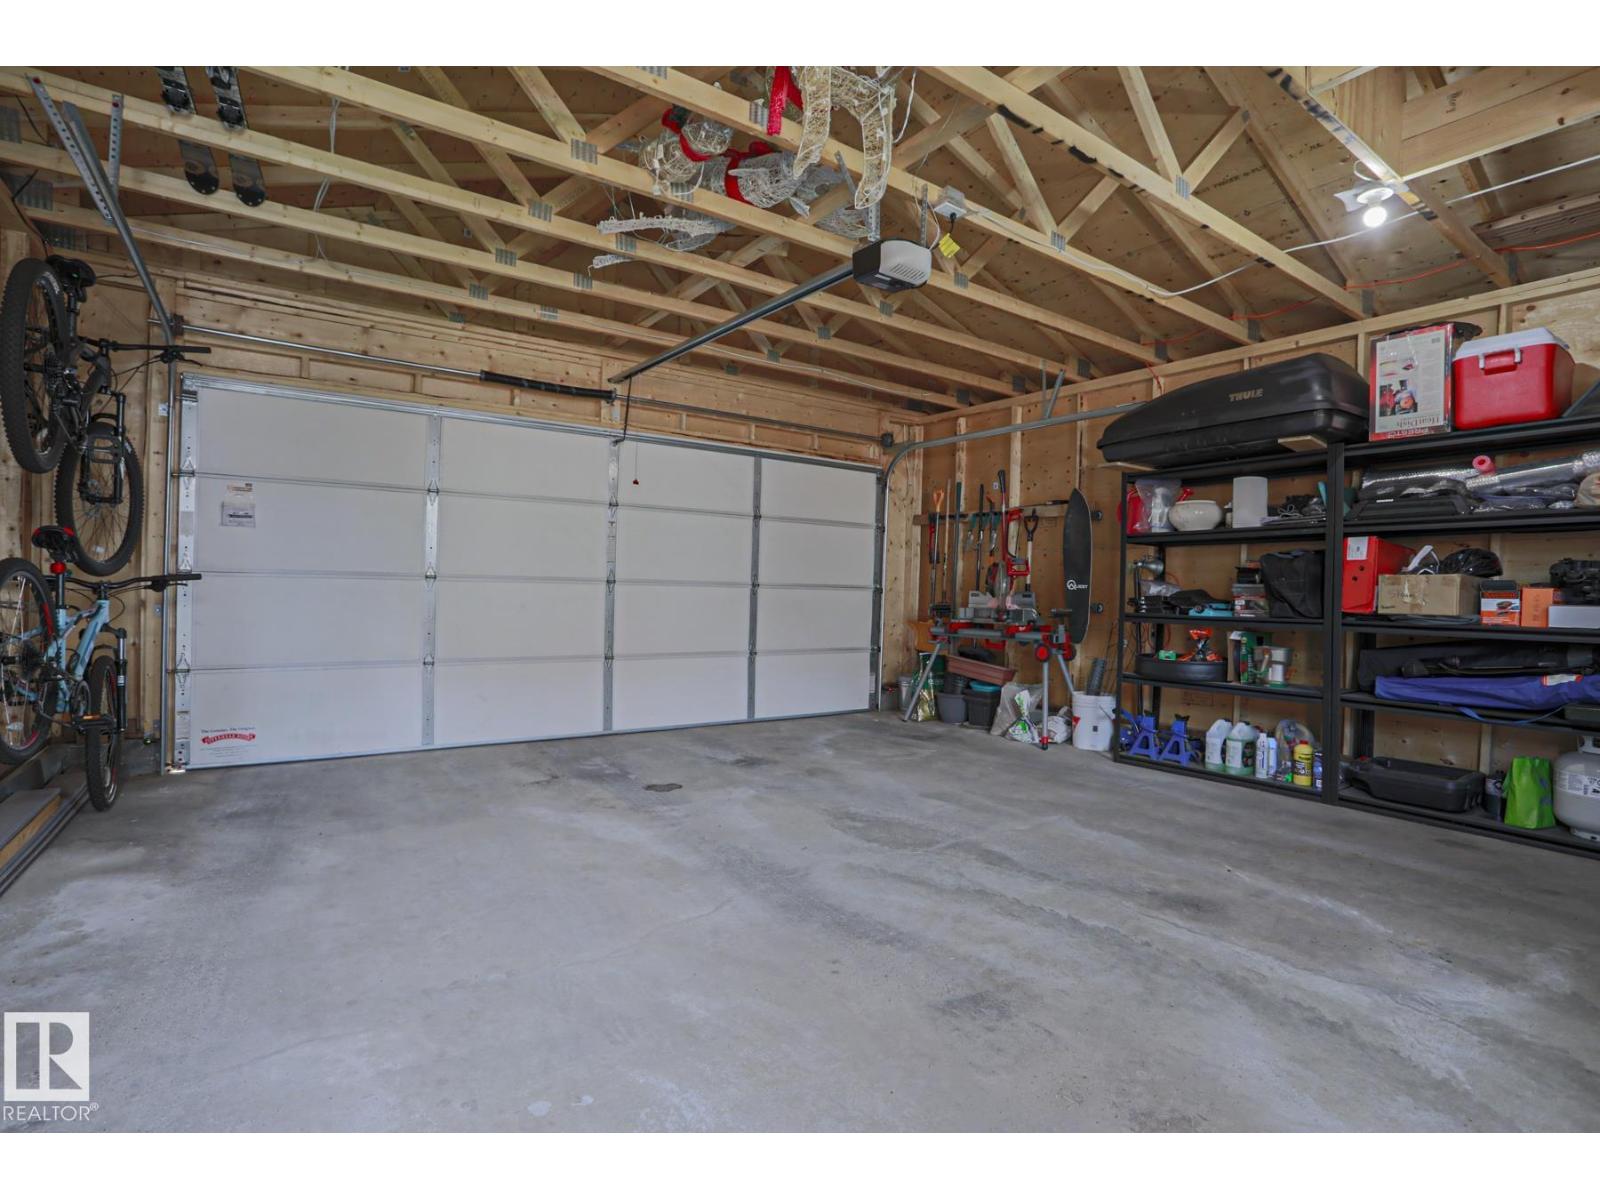
- Detached Garage
- Lot Size:
- 298.77 square meters

Property Description
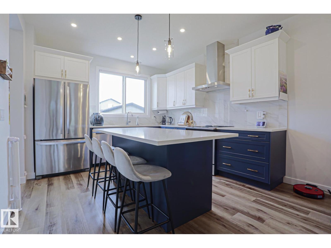
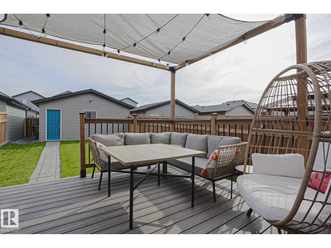
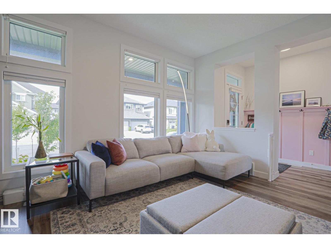
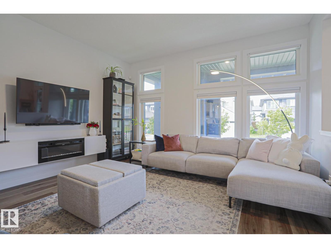

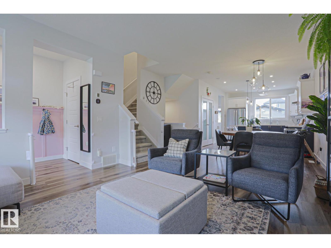
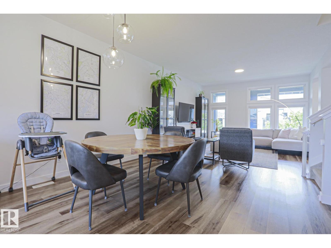
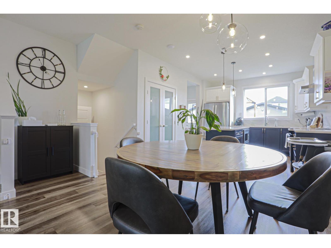
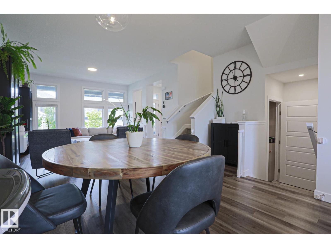
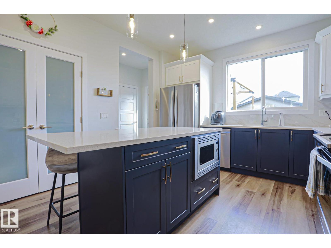
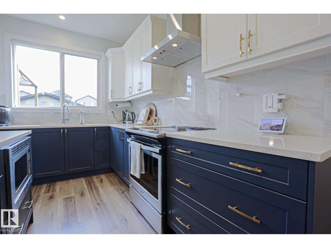
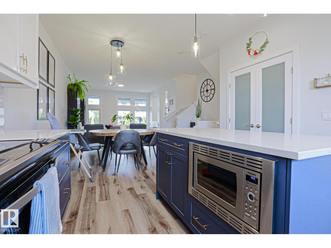
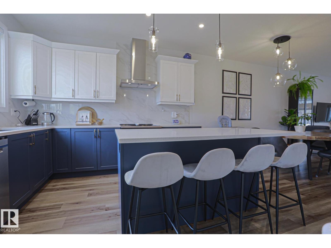
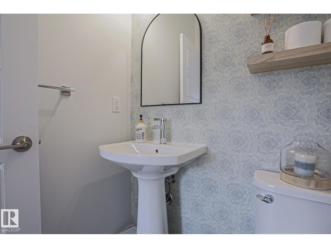
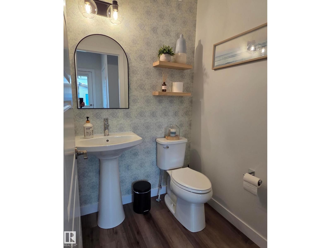
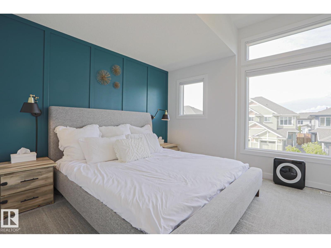
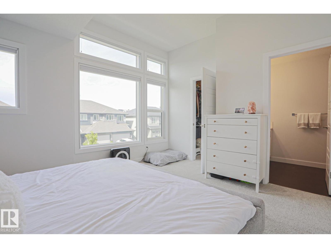
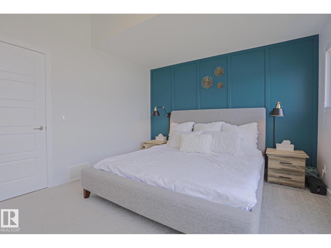
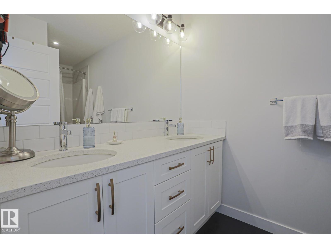
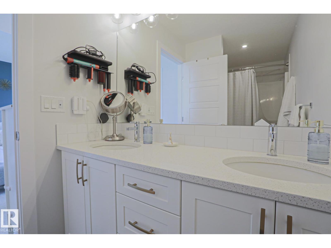
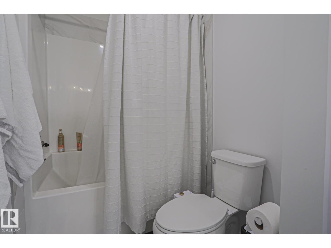
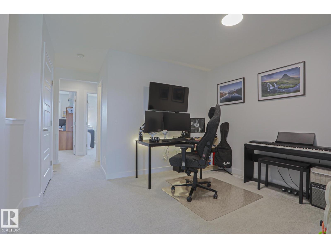
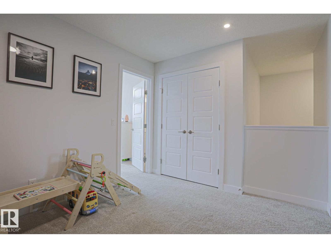
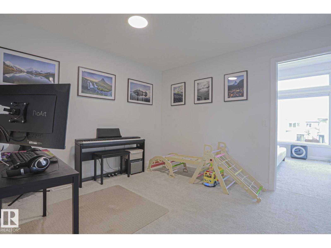
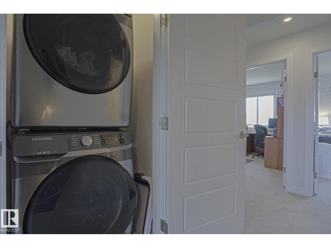
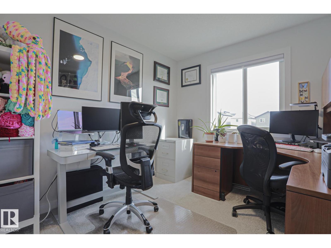
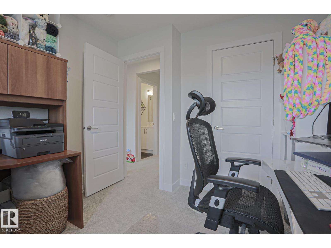
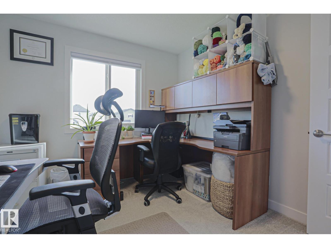

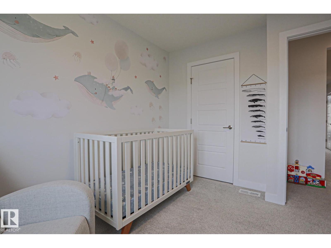
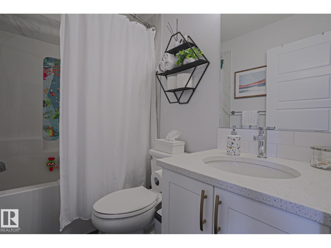
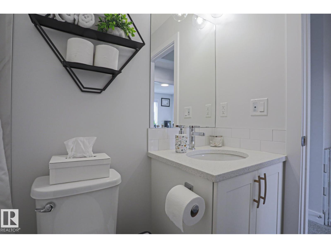
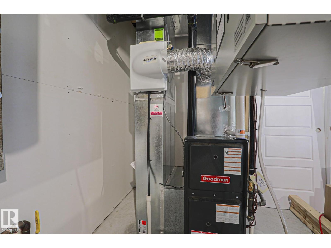
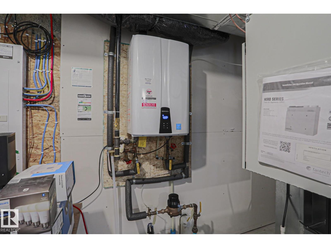
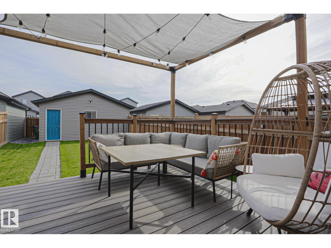
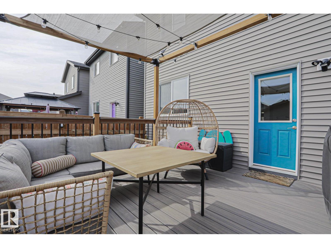
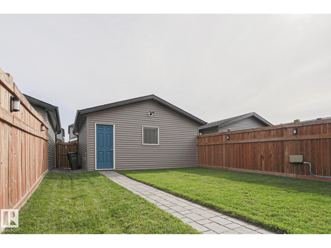
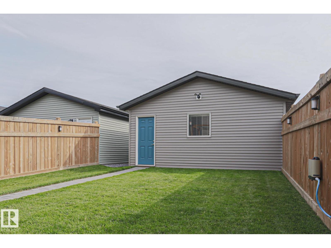
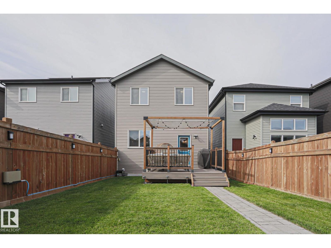
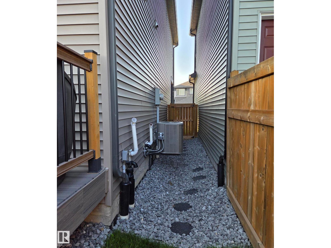
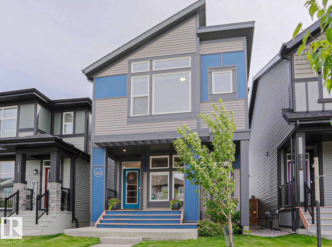
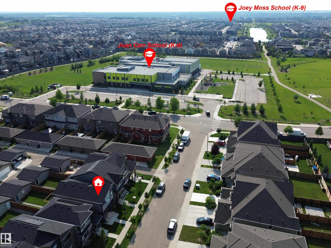
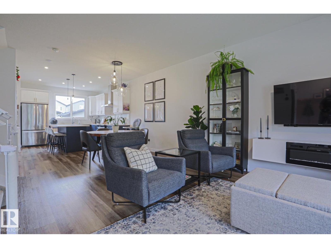
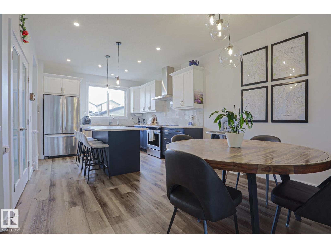
Welcome to this quality Jayman-built 2 storey home with many upgrades on a very long lot! Main floor features an open concept floor plan: living room with big windows next to the dining area, kitchen with upgraded soft-close cabinets, s/s appliances, quartz countertops and a central island w/extra storage and a 2 pc bathroom. Luxury vinyl plank flooring throughout. Upstairs features a spacious primary suite with a walk- in closet and 5 pc ensuite with double-sink, additional 2 bedrooms and a bonus room. Next is convenient upstairs laundry with a stacked washer/dryer. This home offers tankless hot water and HRV system, triple pane windows and many other upgrades including AC, alarm and smart thermostat/electrical system & 6 solar panels. Enjoy fully landscaped and fenced big south facing backyard with a large deck, perfect for entertaining or kids and pets to play. Double oversized detached garage. Great location, walk to Elementary/Junior High school, close to shopping and transportation. Move in ready! (id:53430)
Building
- Property Type:
- House
- Building Type:
- House
- Year Built:
- 2021
- Stories:
- 2.0
- Bedrooms:
- 3
- Bathrooms (total):
- 3.5 (1 half)
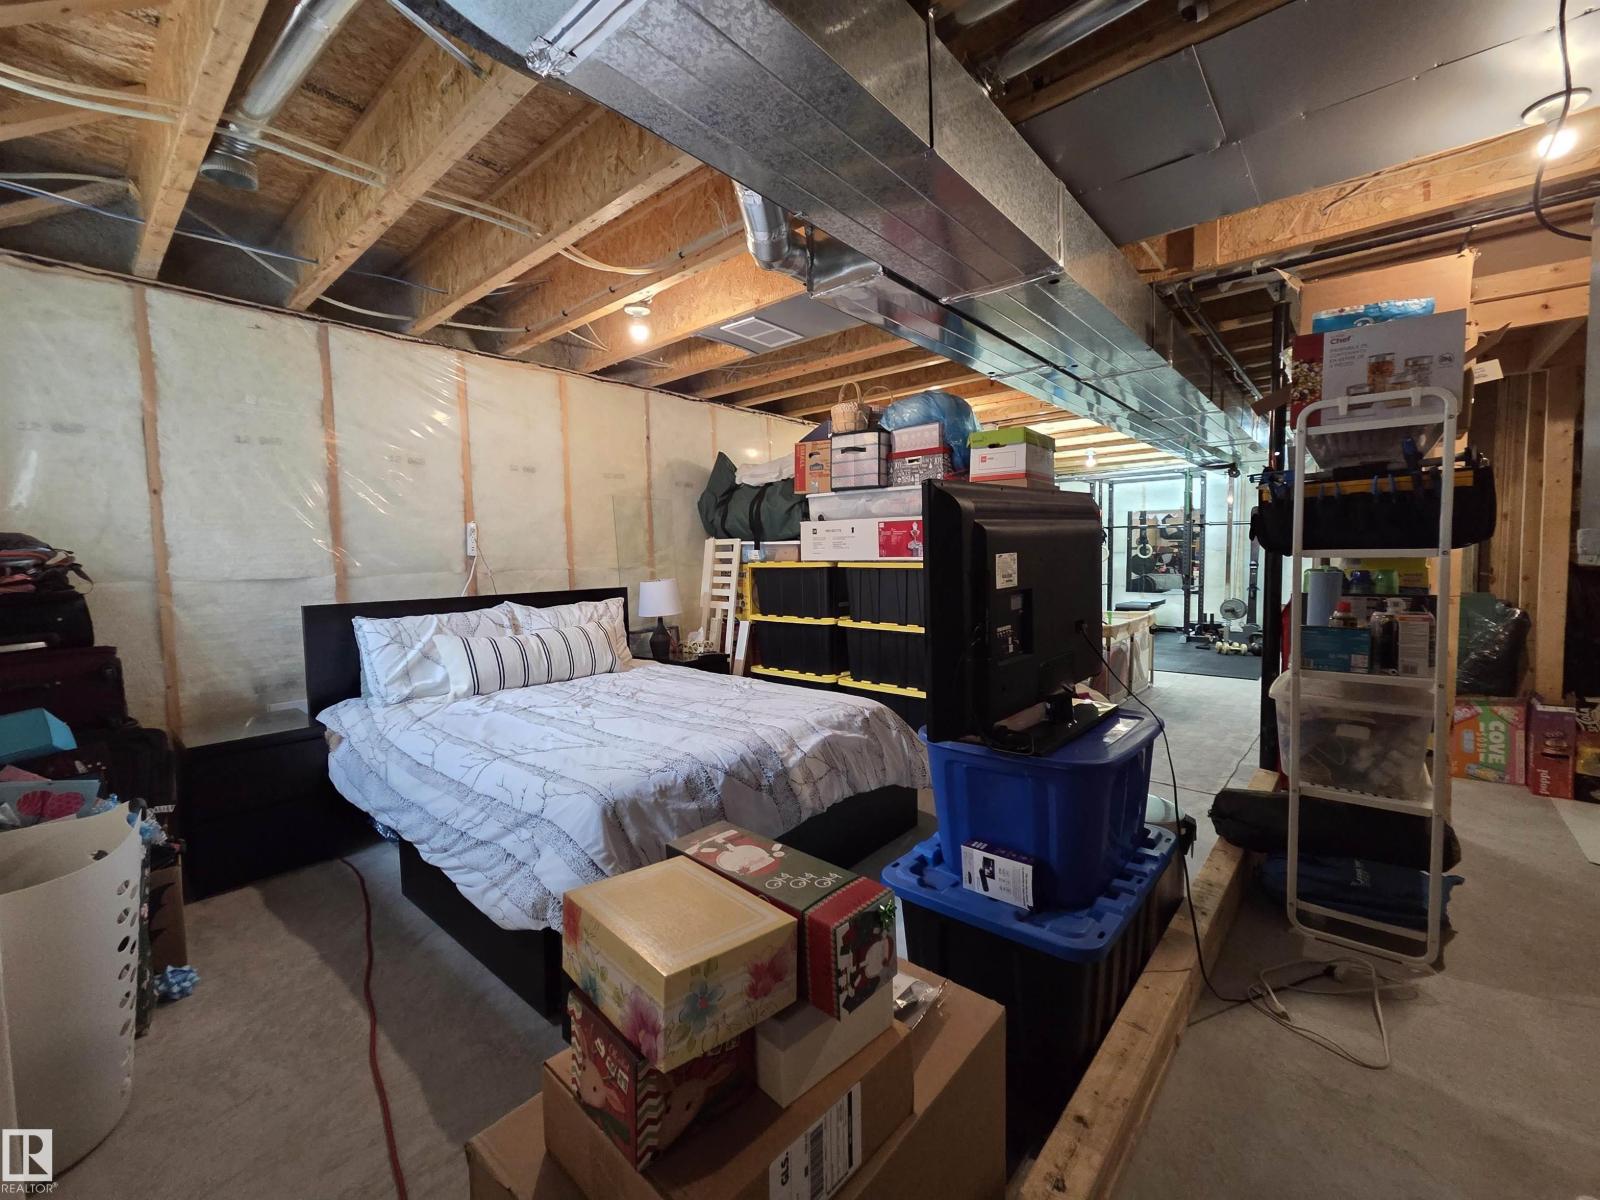
- Basement:
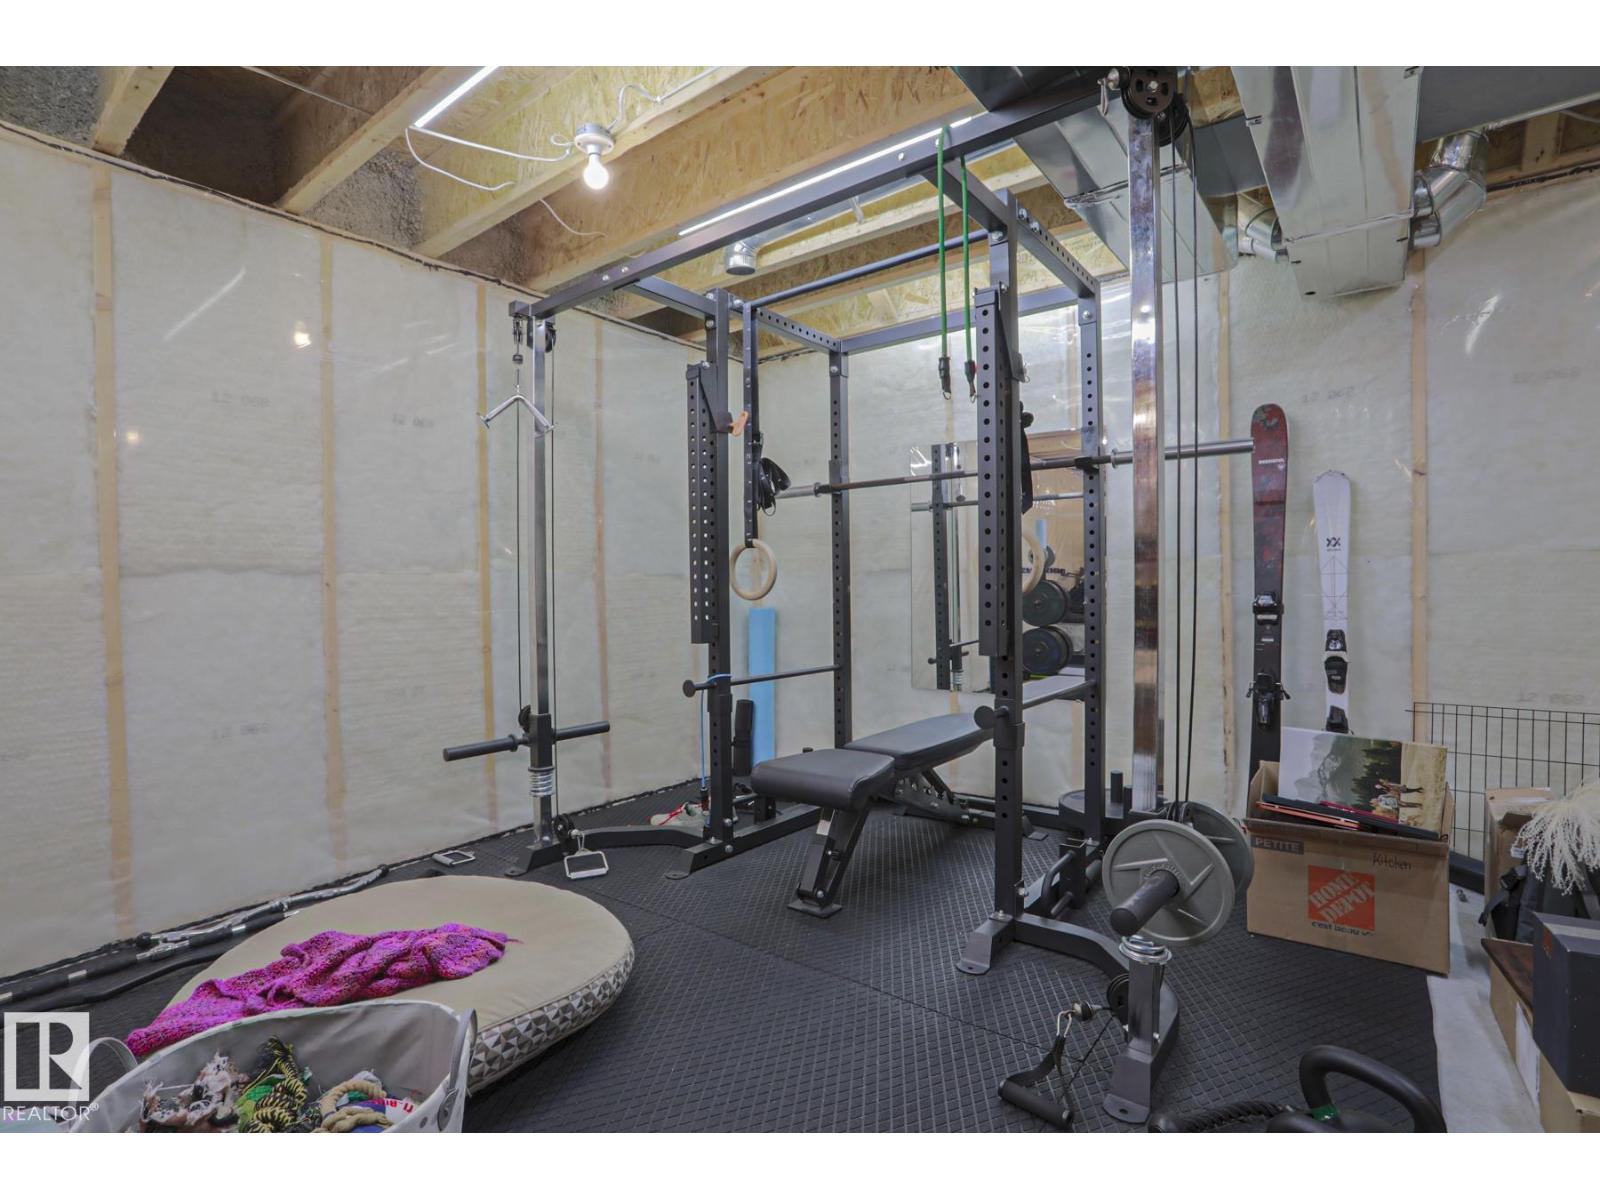
- Unfinished, Full
Finished Areas
- Interior Size (Total):
- 1630 square feet
Interior
- Appliances:
- Refrigerator, Dishwasher, Stove, Microwave, Hood Fan, Window Coverings, Garage door opener, Garage door opener remote(s), Washer/Dryer Stack-Up
Parking
- Features:
- Detached Garage
Lot / Land
- Lot Size:
- 298.77 square meters
- Lot Features:
- Lane, Closet Organizers, No Smoking Home
Exterior
- Fencing:
- Fence
Utilities & Mechanical
- Heating:
- Forced air
- Cooling:
- Central air conditioning
Comfort & Security
- Fireplace(s):
- 1 Electric, Unknown
- Security:
- Smoke Detectors
Fees & Dates
- Last Modified:
- 08/12/2026 06:20:06 PM
- Status Change:
- 08/12/2026 06:11:37 PM
Association / Ownership
- Common Interest:
- Freehold
Room Dimensions
| Room | Level | Size |
|---|---|---|
| Living room | Main level | 4.85 x 4.1 |
| Dining room | Main level | 2.26 x 4.52 |
| Kitchen | Main level | 4.17 x 3.59 |
| Primary Bedroom | Upper Level | 3.66 x 4.44 |
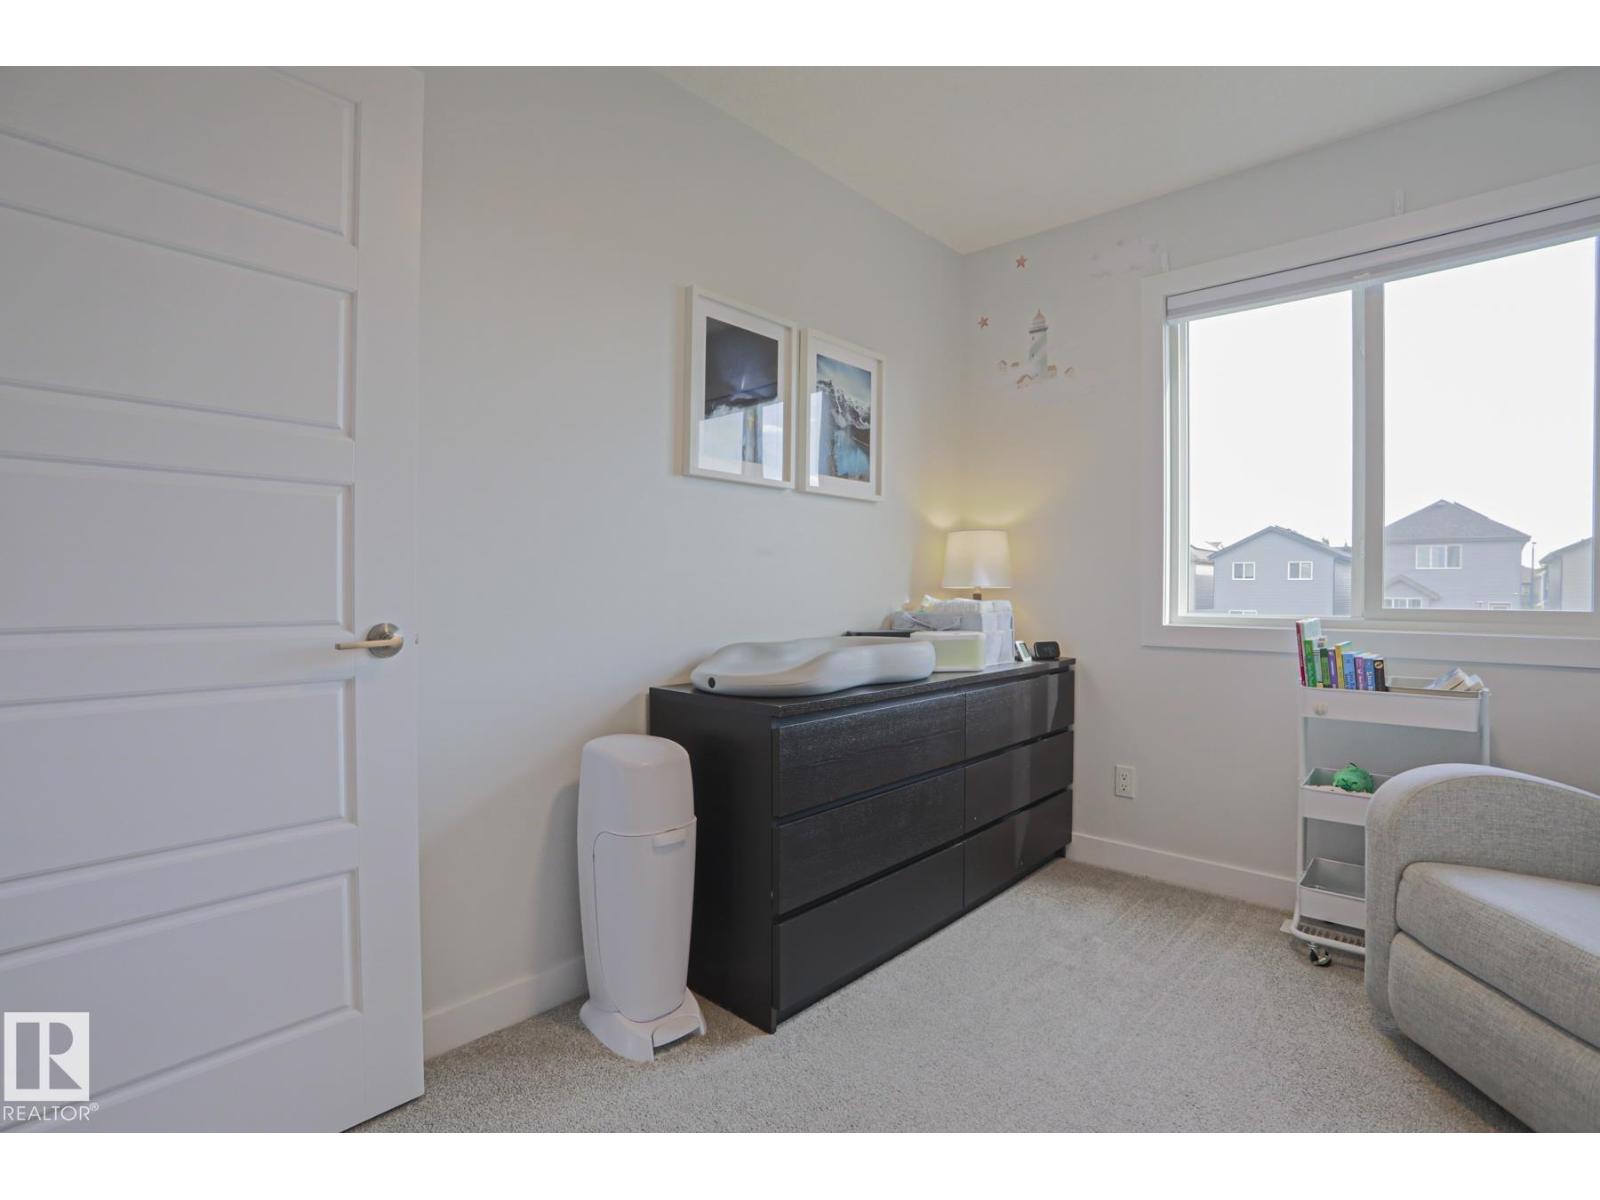
| Bedroom 2 | Upper Level | 3.36 x 2.83 |
| Bedroom 3 | Upper Level | 3.36 x 2.84 |
| Bonus Room | Upper Level | 4.12 x 3.59 |
Location
Data is supplied by Pillar 9 MLS® System. Pillar 9 is the owner of the copyright in its MLS® System. Data is deemed reliable but is not guaranteed accurate by Pillar 9.
The trademarks MLS®, Multiple Listing Service® and the associated logos are owned by The Canadian Real Estate Association (CREA) and identify the quality of services provided by real estate professionals who are members of CREA. Used under license.