Real estate on your terms®
$849,900
active
15848 13 Avenue SW
Edmonton
,
AB
T6W2N5
Key Details
- MLS® Number:
- E4502440
- Building Type:
- House
- Interior Size:
- 2437 square feet
- Bedrooms:
- 6
- Parking:
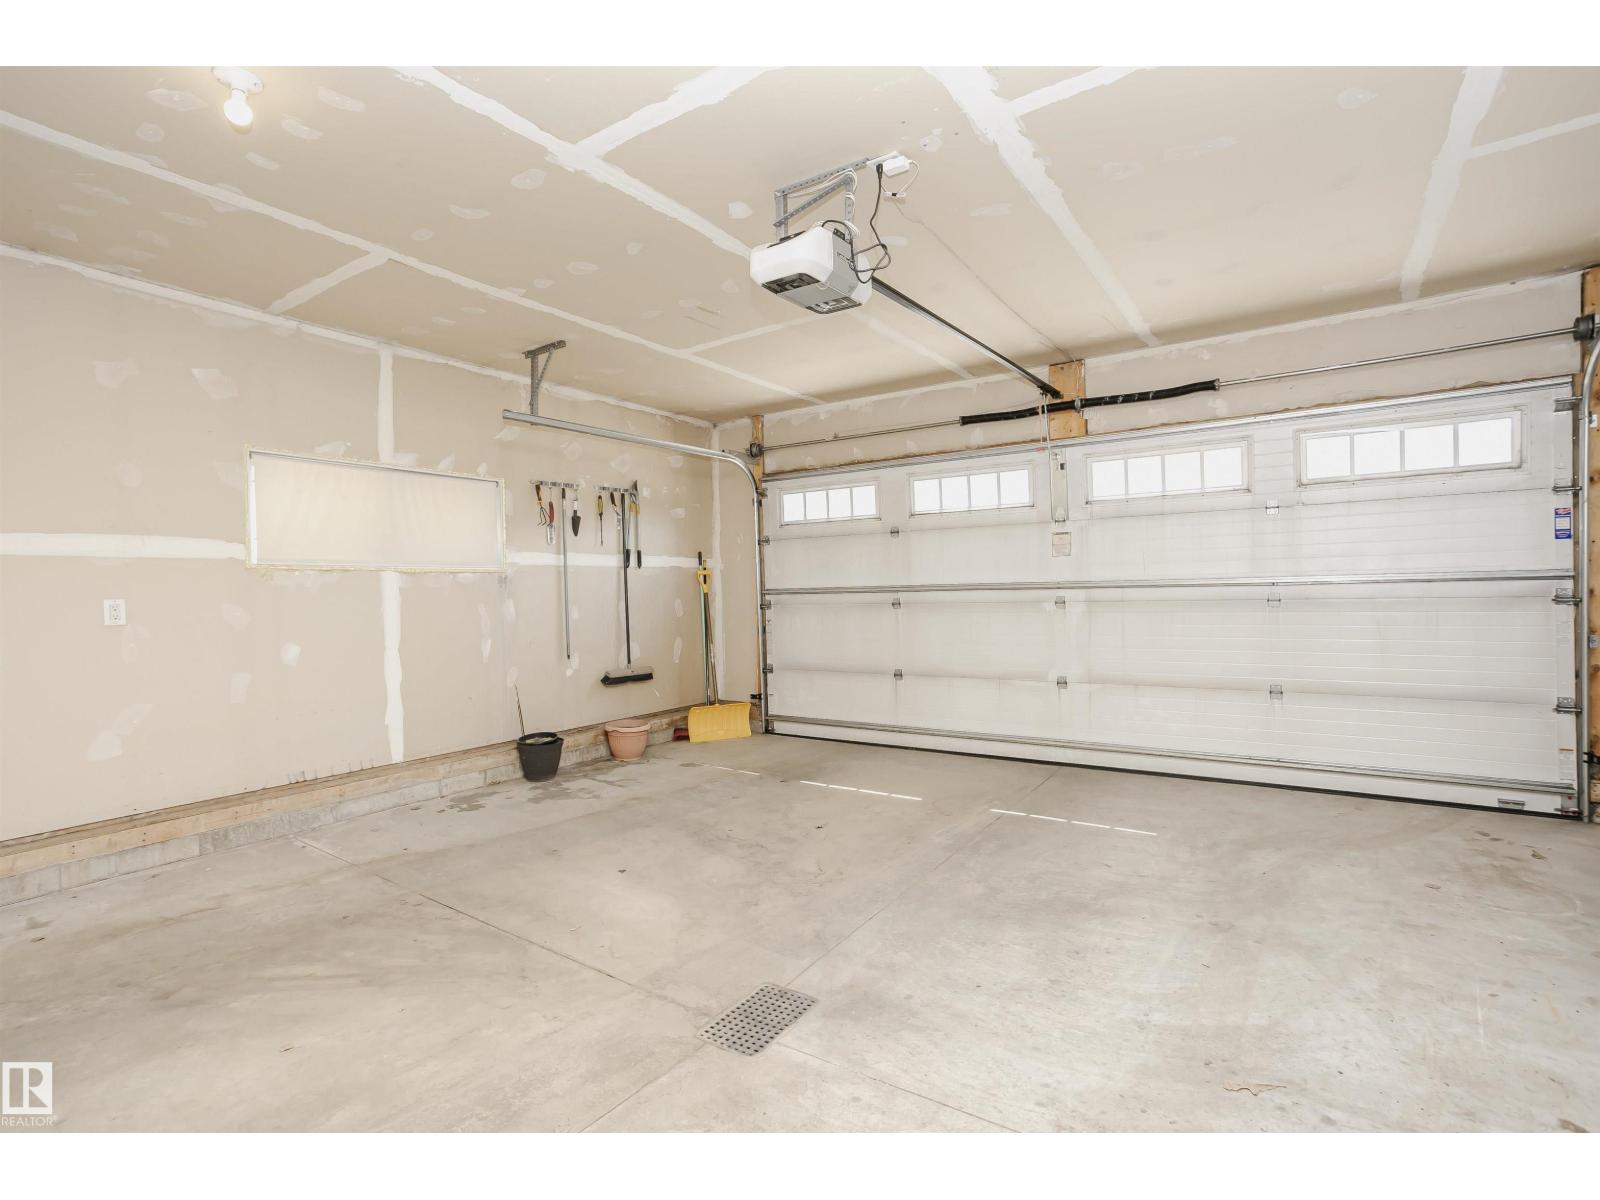
- 4
- Parking Features:
- Attached Garage
- Lot Size:
- 427.99 square meters

Property Description
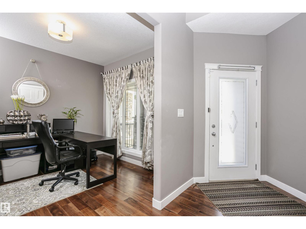
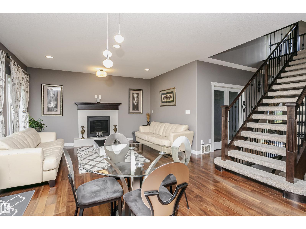
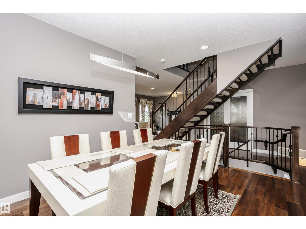
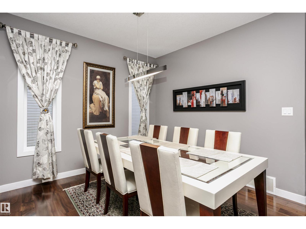
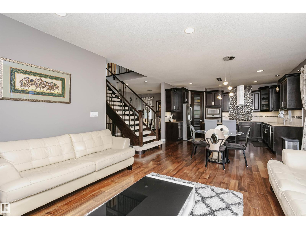
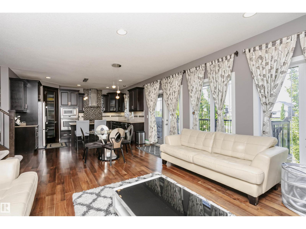
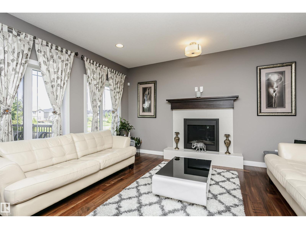
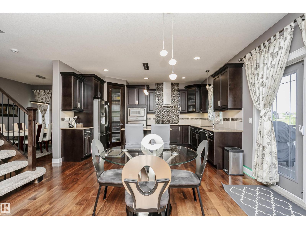
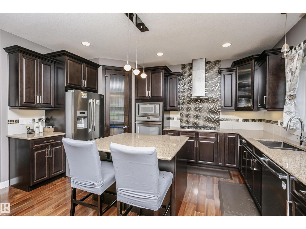
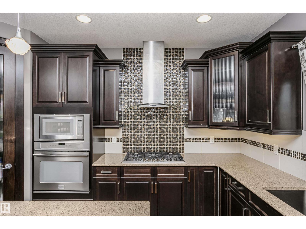
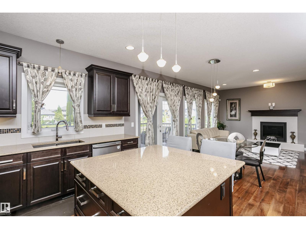
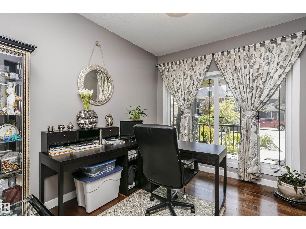
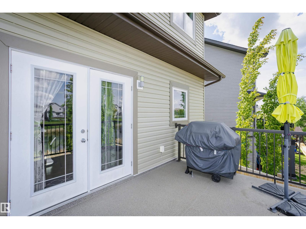
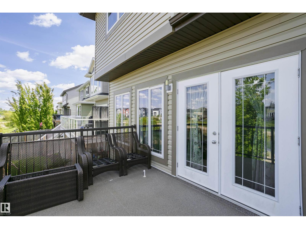
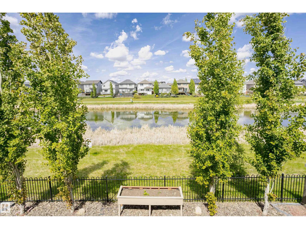
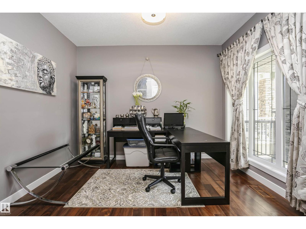
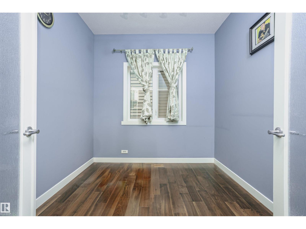
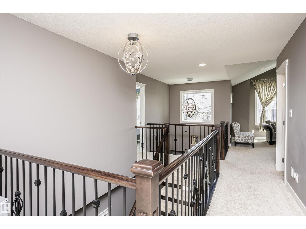
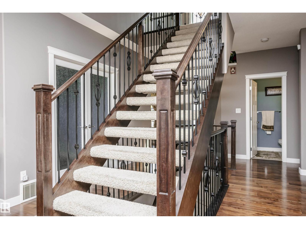
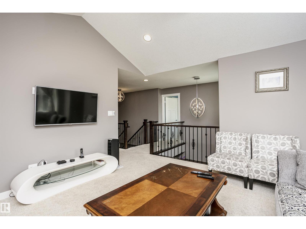
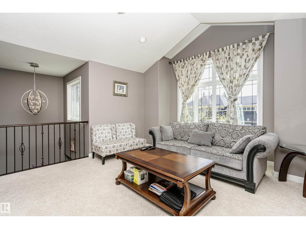
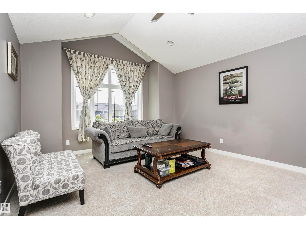
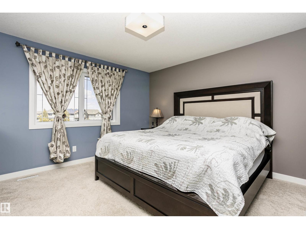
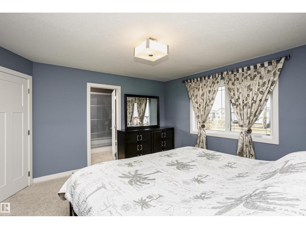
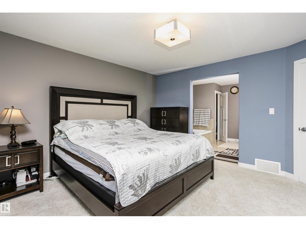
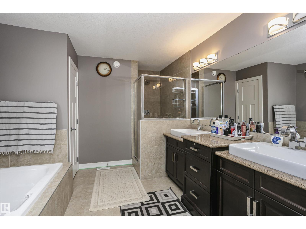
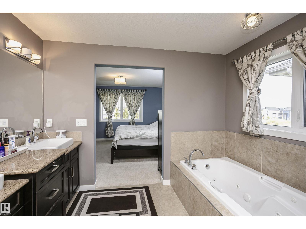
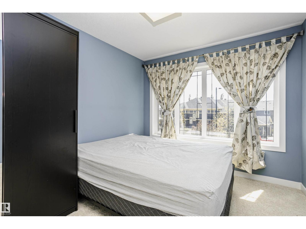
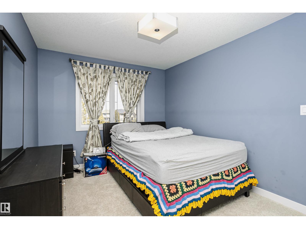
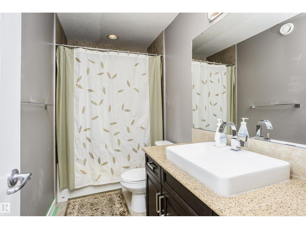
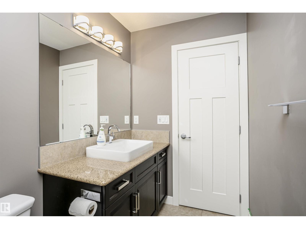
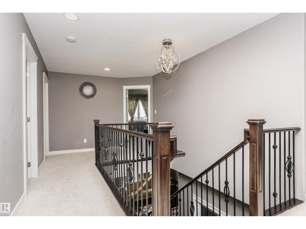
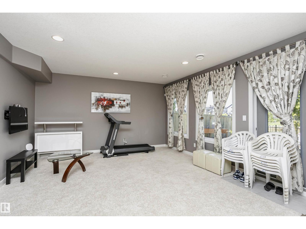
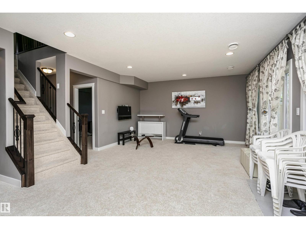
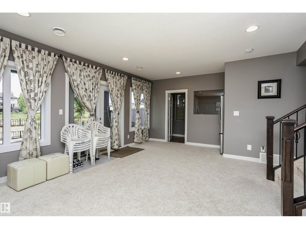
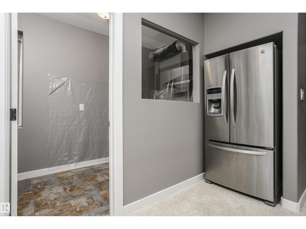
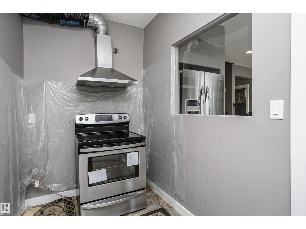
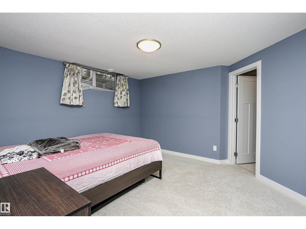
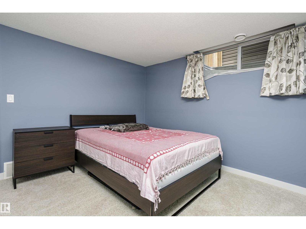
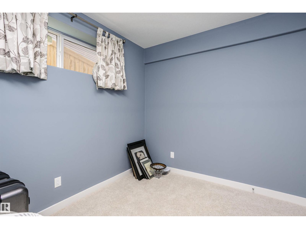
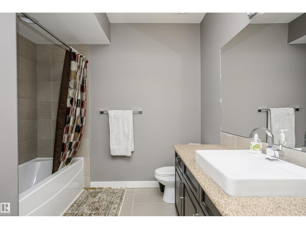
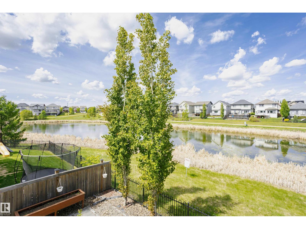
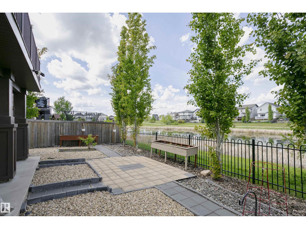
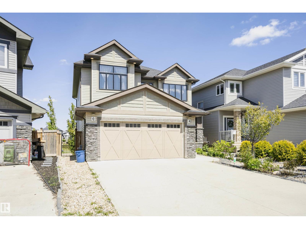
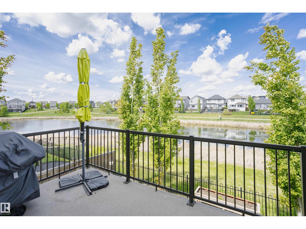
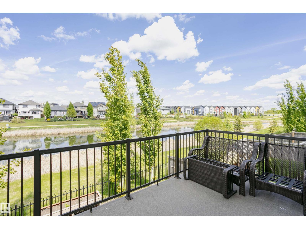
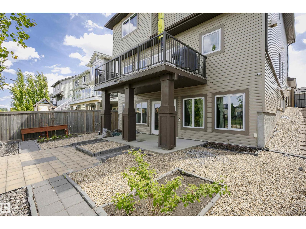
Welcome to Glenridding! Backing onto a peaceful lake, built by Parkwood master builders, featuring a fully finished walkout basement (separate entranced). Grand foyer with soaring ceilings. 9' ceilings on both the main floor and basement. Sun-filled living room with fireplace and patio doors leading to a large deck, showcasing stunning lake views. Gourmet kitchen with wood cabinetry, granite counters, and stainless steel appliances. Main floor also includes 2 offices/dens and a Formal Dinning room. Upper floor offers vaulted-ceiling bonus room, 3 large bedrooms, laundry room, and 4-piece bath. Primary suite includes walk-in closet and 5-piece ensuite. Basement features perfect setup for a in-law unit, a family room, 2 x bedrooms, 4-piece bath, and a 2nd butlers kitchen with appliances, just need the cabinets to complete! Additional highlights include wide driveway, triple pane windows, water softener, soundproof basement, open riser staircase w/ wrought iron railings & maintenance free yard! (id:53430)
Building
- Property Type:
- House
- Building Type:
- House
- Year Built:
- 2014
- Stories:
- 2.5
- Bedrooms:
- 6
- Bathrooms (total):
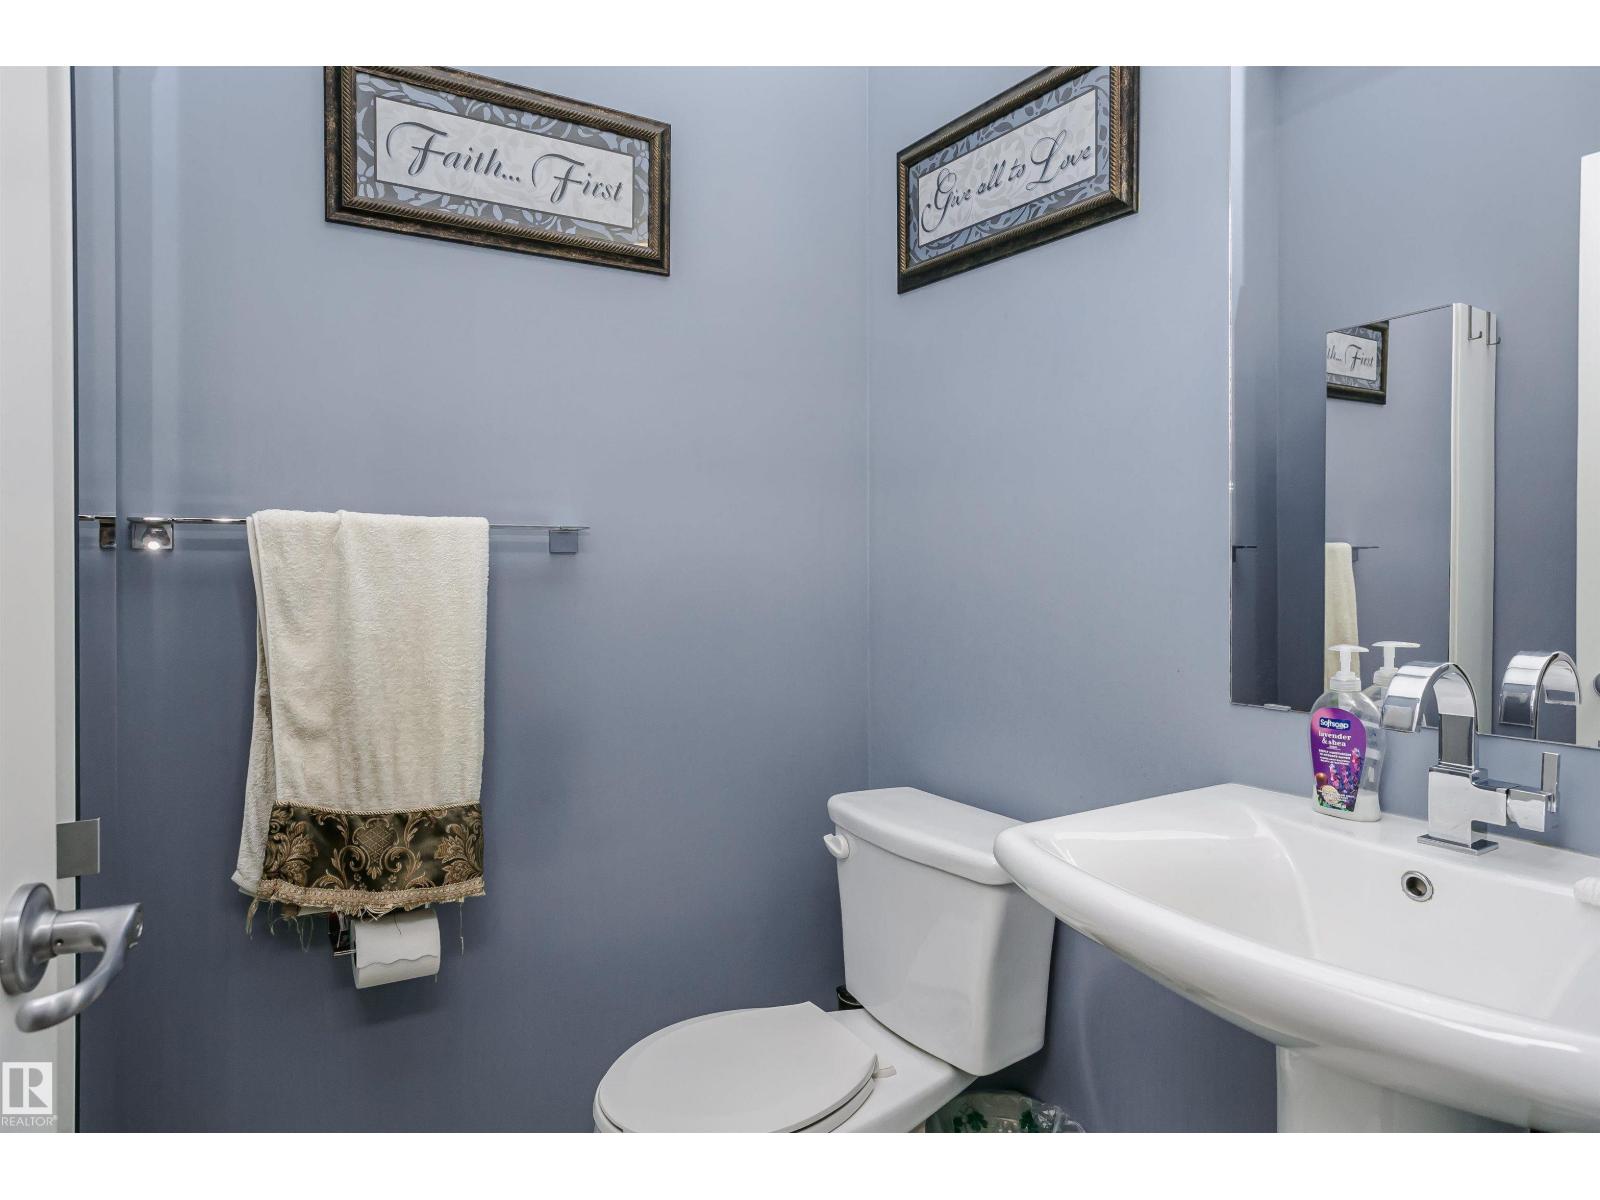
- 4.5 (1 half)
- Basement:
- Finished, Full, Walk out
Finished Areas
- Interior Size (Total):
- 2437 square feet
Interior
- Appliances:
- Washer, Water softener, Dishwasher, Stove, Dryer, Microwave, Hood Fan, Window Coverings, Garage door opener, Garage door opener remote(s), Two Refrigerators
Parking
- Spaces:
- 4
- Features:
- Attached Garage
Lot / Land
- Lot Size:
- 427.99 square meters
- Lot Features:
- No back lane, No Animal Home
Exterior
- Fencing:
- Fence
Utilities & Mechanical
- Heating:
- Forced air
Views & Waterfront
- Waterfront:
- Waterfront on lake
Comfort & Security
- Fireplace(s):
- 1 Gas, Unknown
- Security:
- Smoke Detectors
Fees & Dates
- Last Modified:
- 08/06/2026 08:20:05 PM
- Status Change:
- 08/06/2026 08:12:22 PM
Association / Ownership
- Common Interest:
- Freehold
Room Dimensions
| Room | Level | Size |
|---|---|---|
| Living room | Main level | 4.57m |
| Dining room | Main level | 3.41m |
| Kitchen | Main level | 4.58m |
| Family room | Basement | 4.57m |
| Den | Main level | 3.51m |
| Primary Bedroom | Upper Level | 4.13m |
| Bedroom 2 | Upper Level | 3.91m |
| Bedroom 3 | Upper Level | 3.39m |
| Bedroom 4 | Main level | 2.58m |
| Bonus Room | Upper Level | 4.65m |
| Bedroom 5 | Basement | 3.93m |
| Bedroom 6 | Basement | 3.26m |
| Laundry room | Upper Level | 1.99m |
| Second Kitchen | Basement | 3.79m |
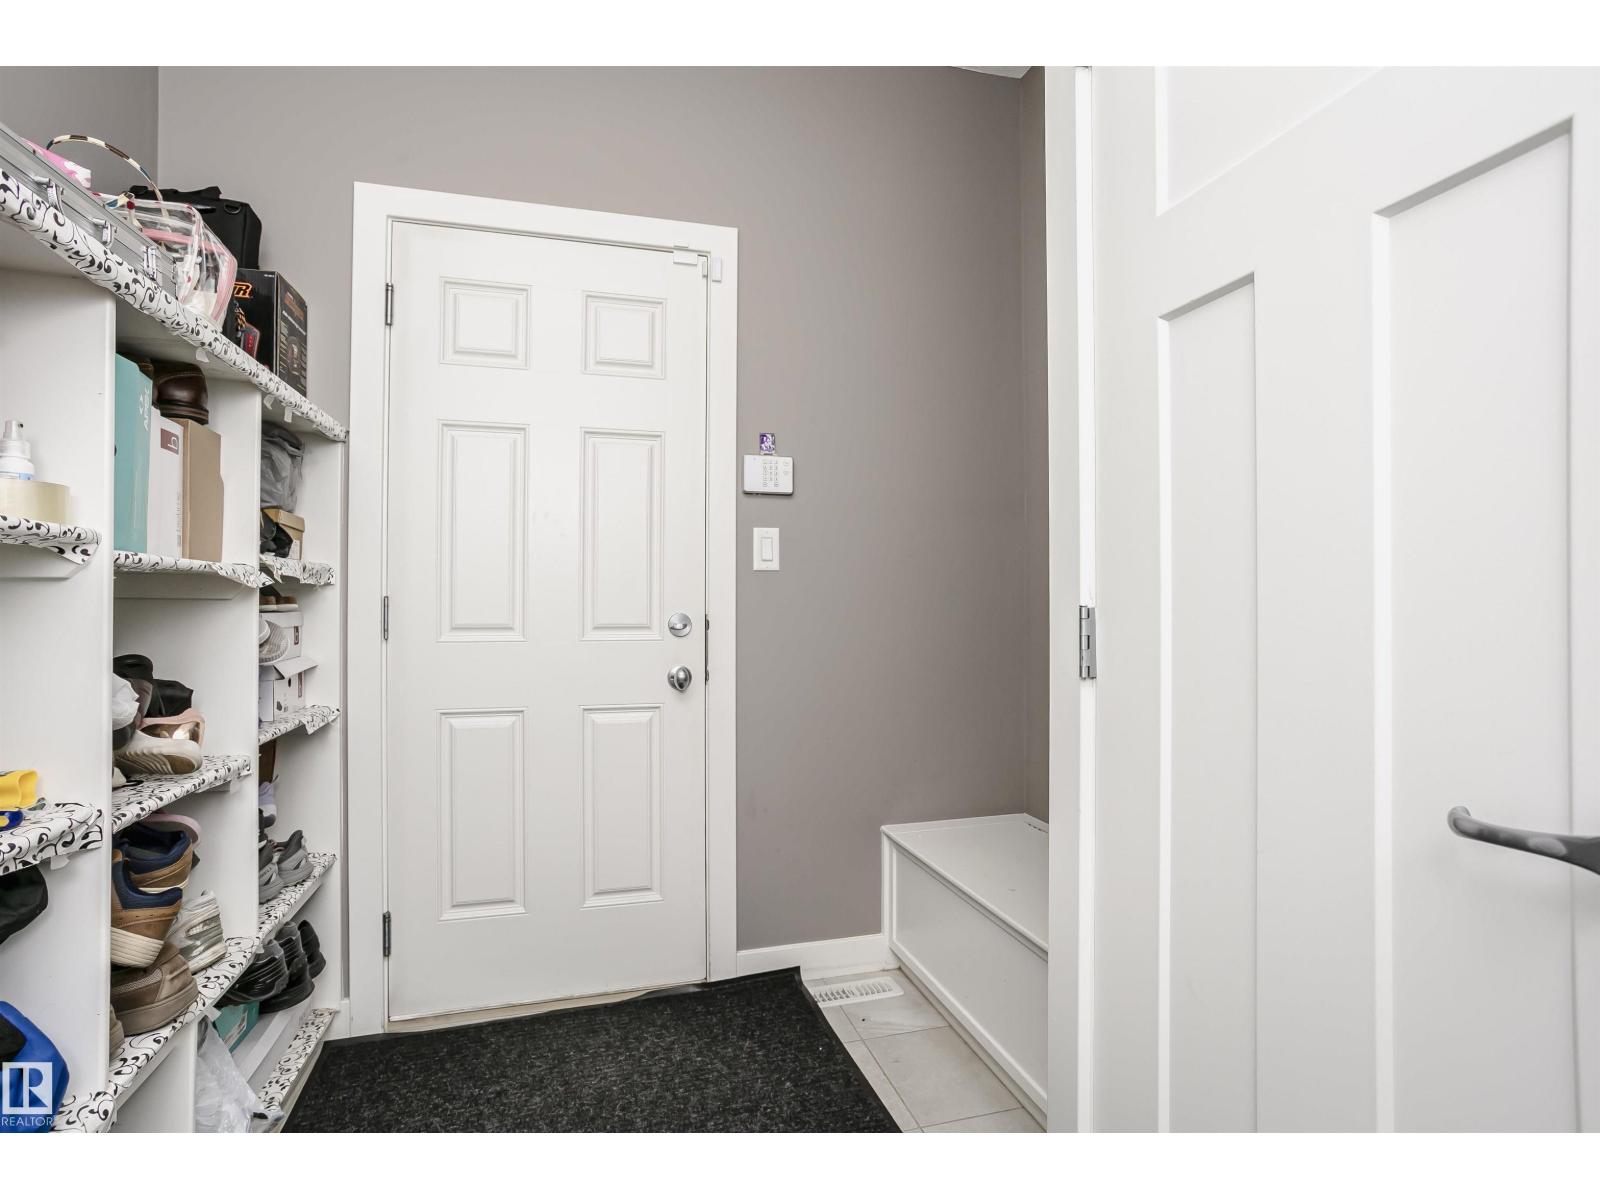
| Mud room | Main level | 2.60m |
Location
Data is supplied by Pillar 9 MLS® System. Pillar 9 is the owner of the copyright in its MLS® System. Data is deemed reliable but is not guaranteed accurate by Pillar 9.
The trademarks MLS®, Multiple Listing Service® and the associated logos are owned by The Canadian Real Estate Association (CREA) and identify the quality of services provided by real estate professionals who are members of CREA. Used under license.