Real estate on your terms®
$1,165,000
active
7828 119 Street NW
Edmonton
,
AB
T6G2L4
Key Details
- MLS® Number:
- E4502438
- Building Type:
- House
- Interior Size:
- 1595 square feet
- Bedrooms:
- 3
- Parking Features:
- Detached Garage, Oversize
- Lot Size:
- 933.8 square meters

Property Description
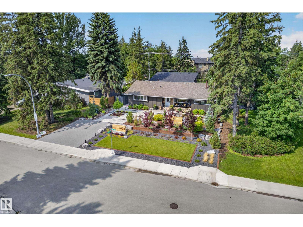
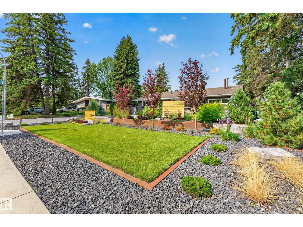
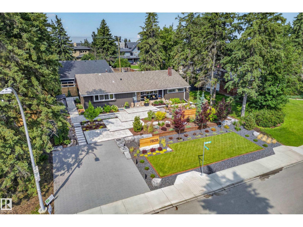
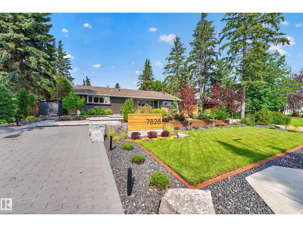
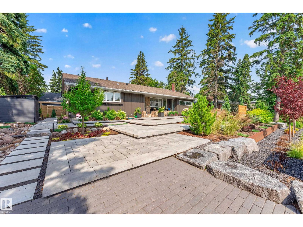
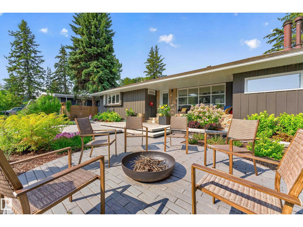
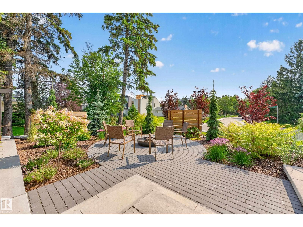
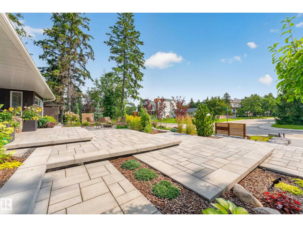
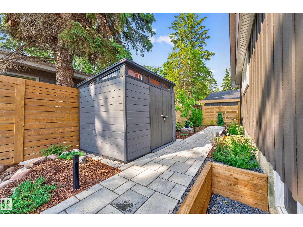
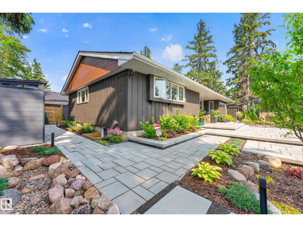
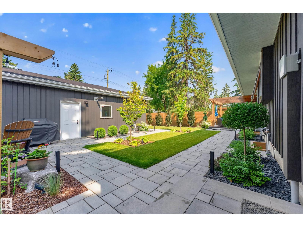
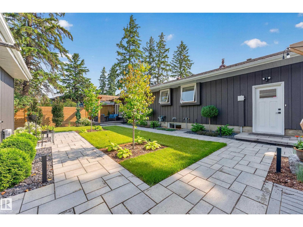
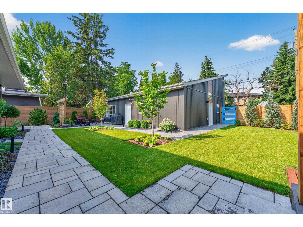
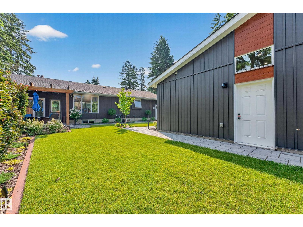
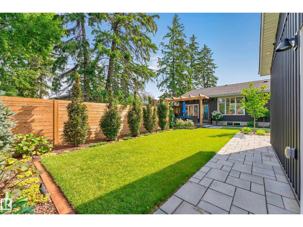
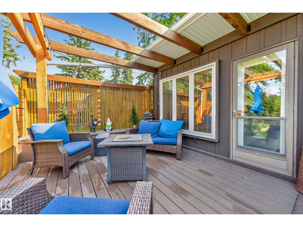
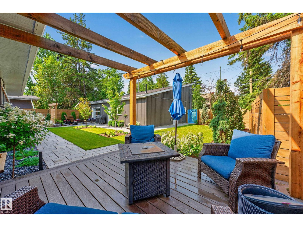
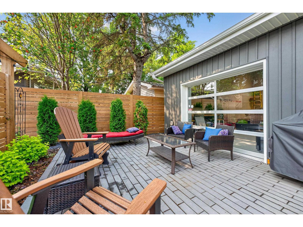
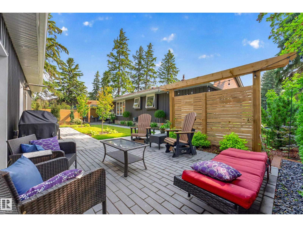
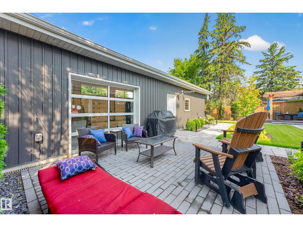
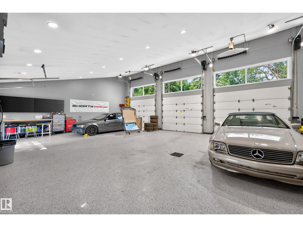
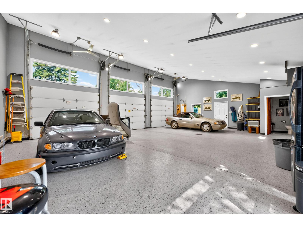
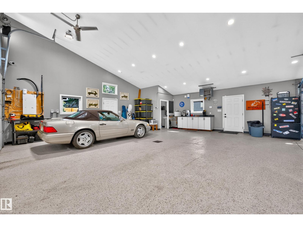
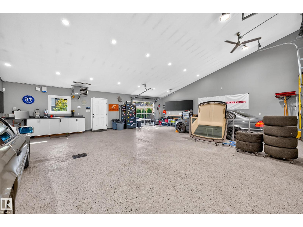
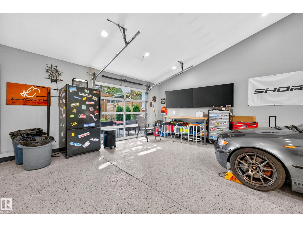
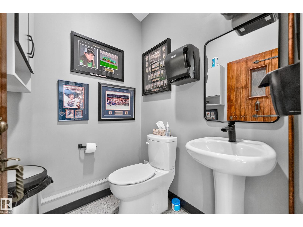
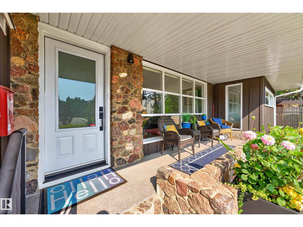
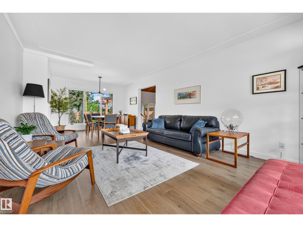
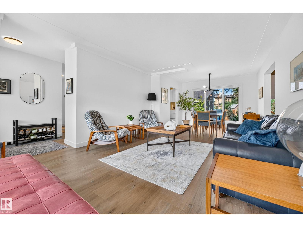
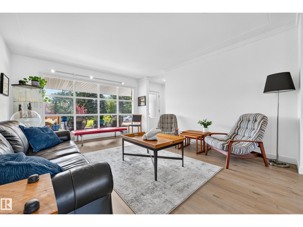
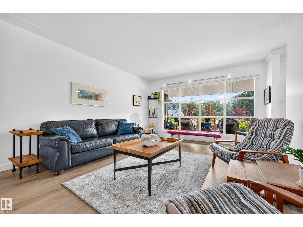
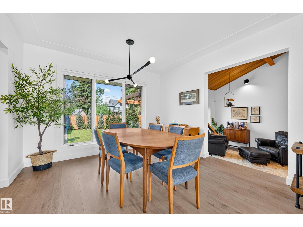
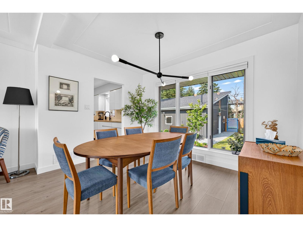
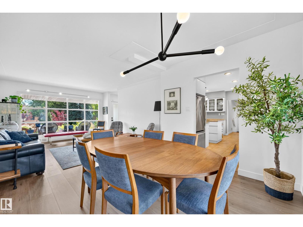
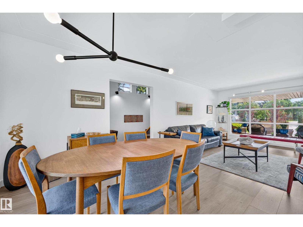
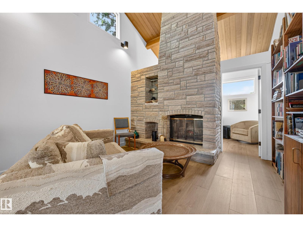
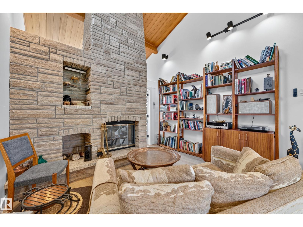
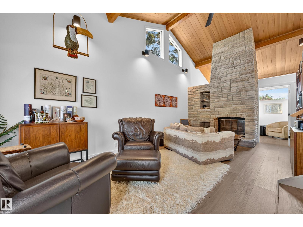
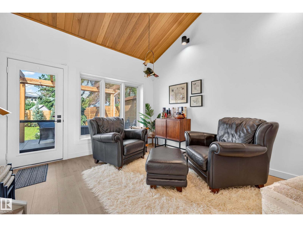
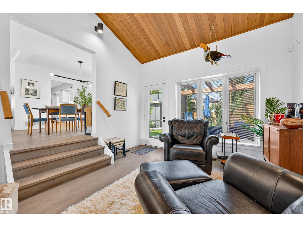
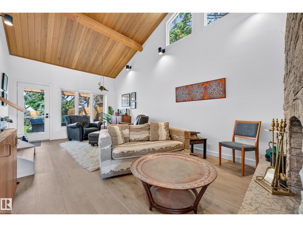
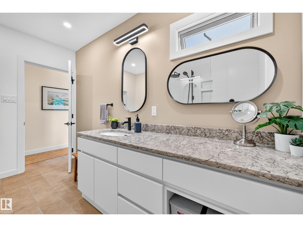
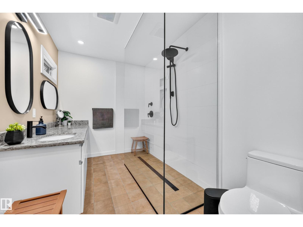
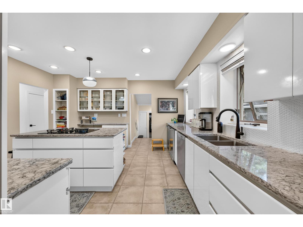
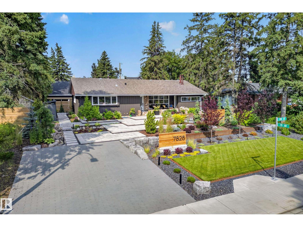
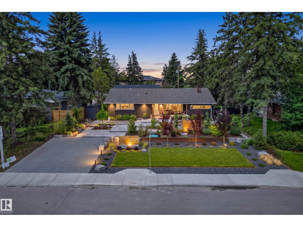
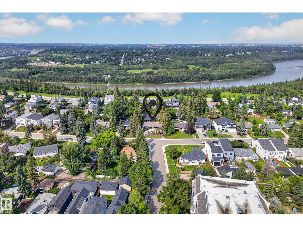
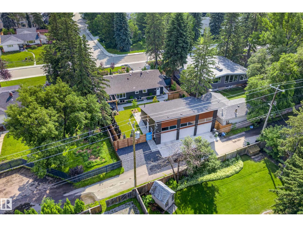
Welcome to one of Belgravia’s premier locations, just one block from Saskatchewan Drive! Situated on a rare 933 SQM lot with 77.98 ft of frontage. This exceptional property has seen over $650,000 invested in landscaping, renovations, new sewer line and a one of one oversized triple detached garage/shop in the last 4 years. The professionally designed landscaping feature 3 seating areas extensive stonework, irrigation, lighting & high end pavers. Custom West Coast inspired 30’x40’ garage boasts 19’ ceilings, pitched roof, metal door opening to the patio, epoxy floors, built-in cabinetry, and a bathroom. Inside, enjoy renovated flooring, countertops, and a stunning upstairs bath with a floor-to-ceiling glass shower. The sunken living room offers vaulted wood ceilings and a dramatic stone wood-burning fireplace. The finished basement includes a large rec room, 2 bedrooms, and a full bathroom. (id:53430)
Building
- Property Type:
- House
- Building Type:
- House
- Style:
- Bungalow
- Year Built:
- 1953
- Stories:
- 1.0
- Bedrooms:
- 3
- Bathrooms (total):
- 2.0
- Basement:
- Finished, Full
Finished Areas
- Interior Size (Total):
- 1595 square feet
Interior
- Appliances:
- Washer, Dishwasher, Wine Fridge, Stove, Dryer, Microwave, Freezer, Oven - Built-In, Two Refrigerators
Parking
- Features:
- Detached Garage, Oversize
Lot / Land
- Lot Size:
- 933.8 square meters
- Lot Features:
- Private setting, Lane
Utilities & Mechanical
- Heating:
- Forced air
Views & Waterfront
- View:
- Valley view
Comfort & Security
- Fireplace(s):
- 1 Wood, Unknown
Fees & Dates
- Last Modified:
- 08/10/2026 06:20:08 AM
- Status Change:
- 08/10/2026 06:11:53 AM
Association / Ownership
- Common Interest:
- Freehold
Room Dimensions
| Room | Level | Size |
|---|---|---|
| Living room | Main level | 3.88 x 4.85 |
| Dining room | Main level | 3.45 x 2.67 |
| Kitchen | Main level | 4.92 x 4.27 |
| Family room | Main level | 3.65 x 6.8 |
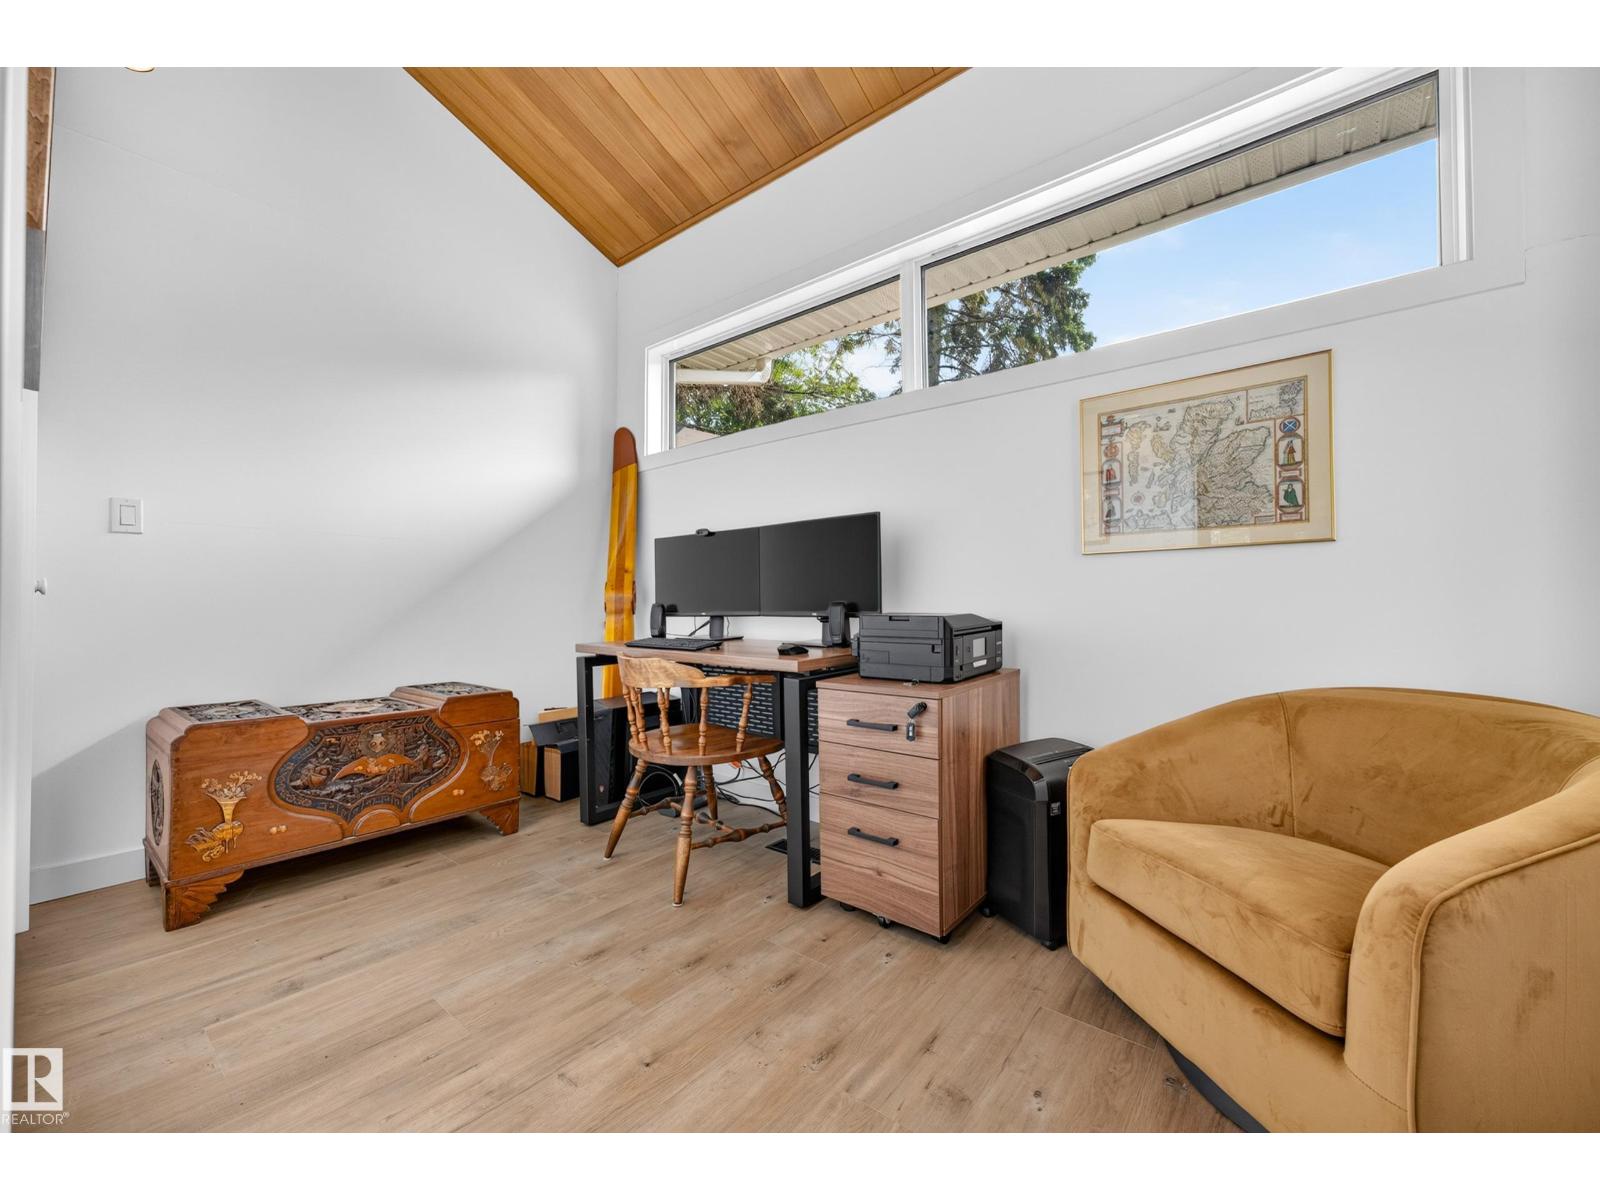
| Den | Main level | 3.64 x 2.14 |
| Primary Bedroom | Main level | 7.61 x 6.75 |
| Bedroom 2 | Lower level | 3.66 x 3.33 |
| Bedroom 3 | Lower level | 4.21 x 3.21 |
| Recreation room | Lower level | 4.97 x 7.2 |
Location
Data is supplied by Pillar 9 MLS® System. Pillar 9 is the owner of the copyright in its MLS® System. Data is deemed reliable but is not guaranteed accurate by Pillar 9.
The trademarks MLS®, Multiple Listing Service® and the associated logos are owned by The Canadian Real Estate Association (CREA) and identify the quality of services provided by real estate professionals who are members of CREA. Used under license.