Real estate on your terms®
$349,000
active
11834 59 Street NW
Edmonton
,
AB
T5W3X7
Key Details
- MLS® Number:
- E4502435
- Building Type:
- House
- Interior Size:
- 856 square feet
- Bedrooms:
- 3
- Parking Features:
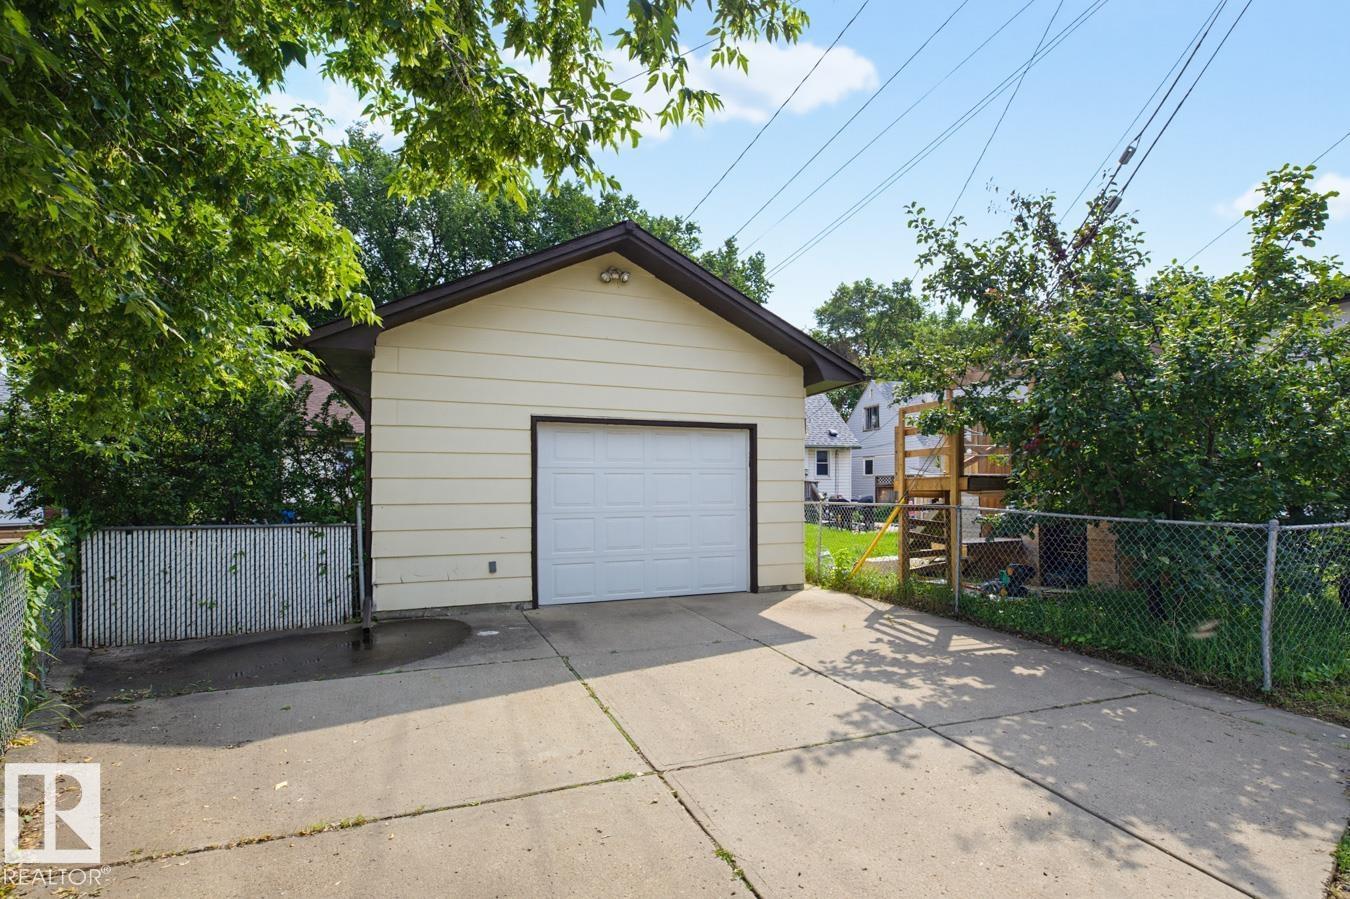
- Detached Garage, Oversize
- Lot Size:
- 462.66 square meters

Property Description
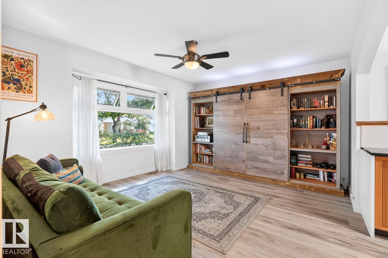
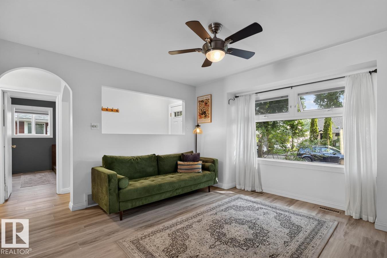
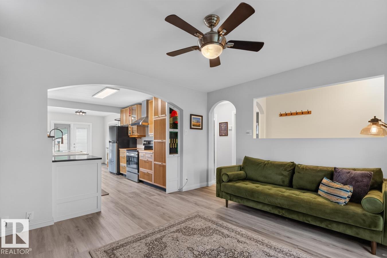
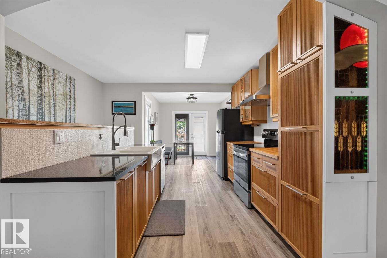
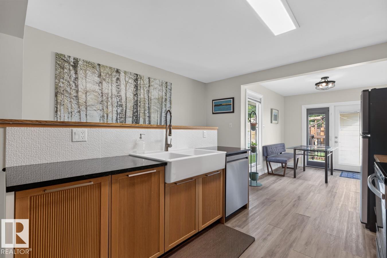
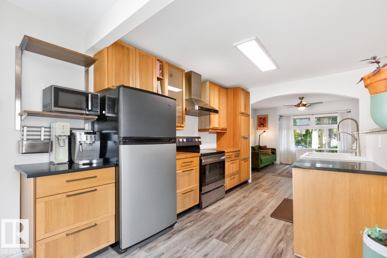
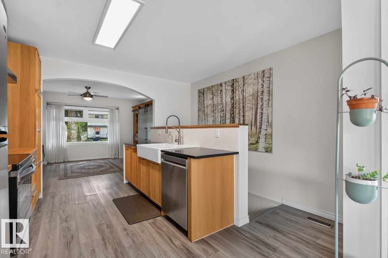
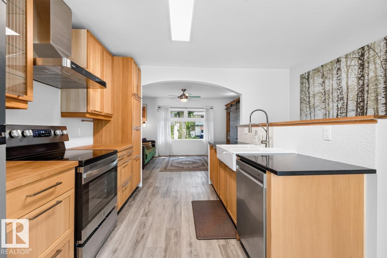
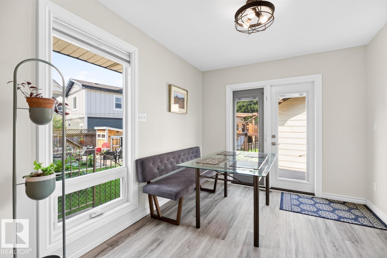
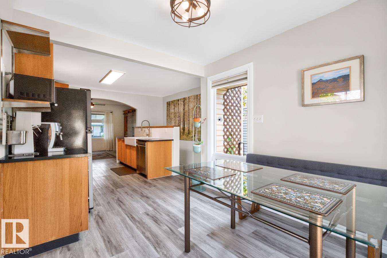
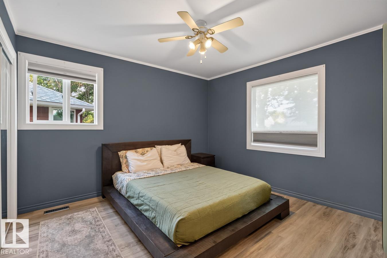
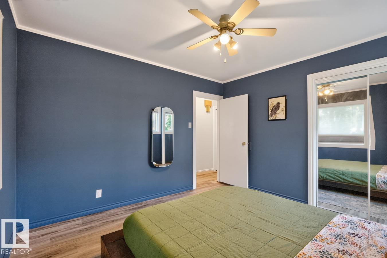
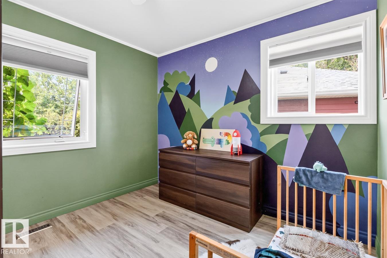

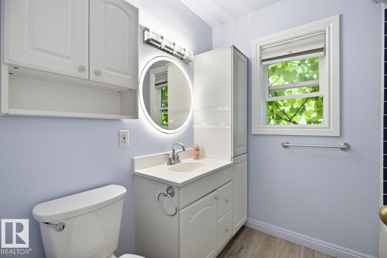
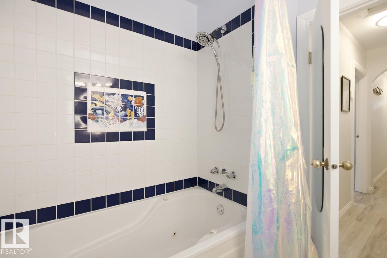
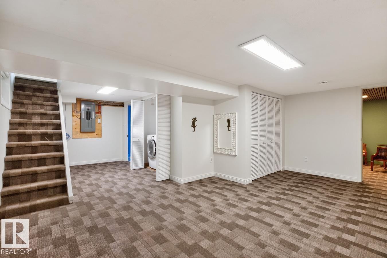
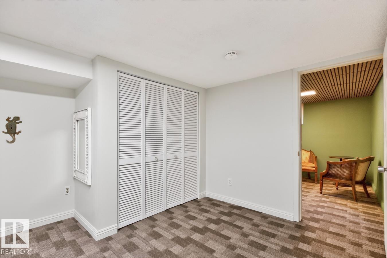
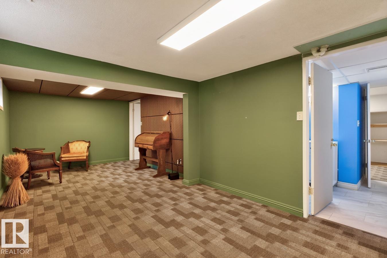
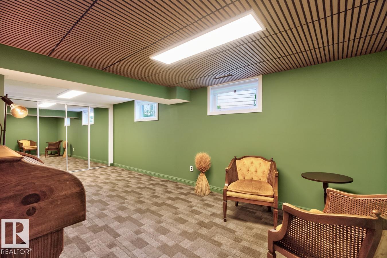
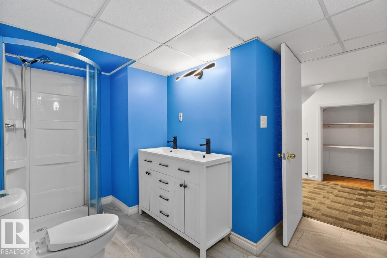
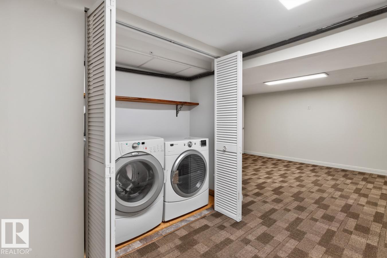
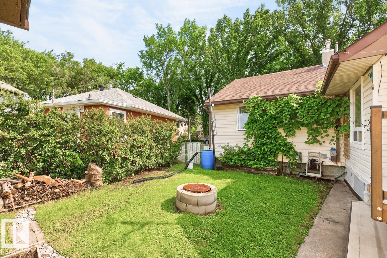
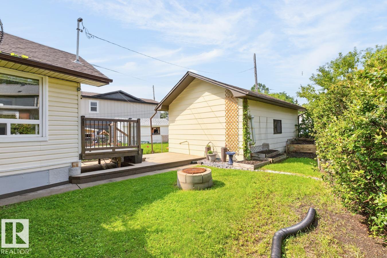
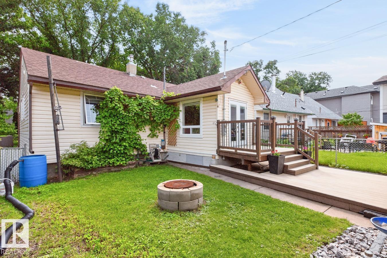
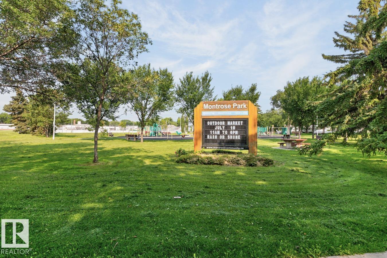
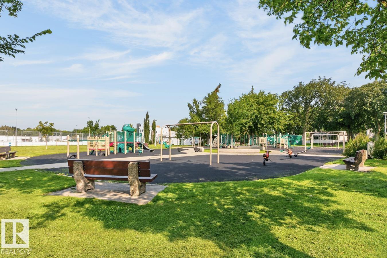
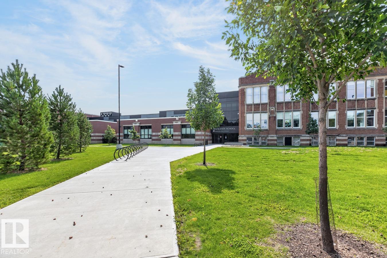
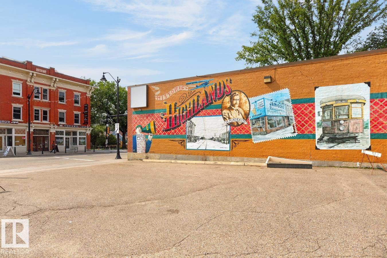
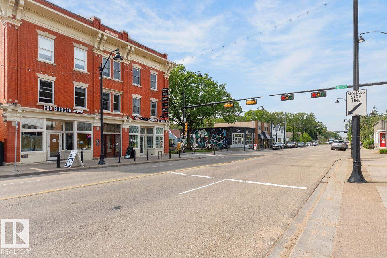
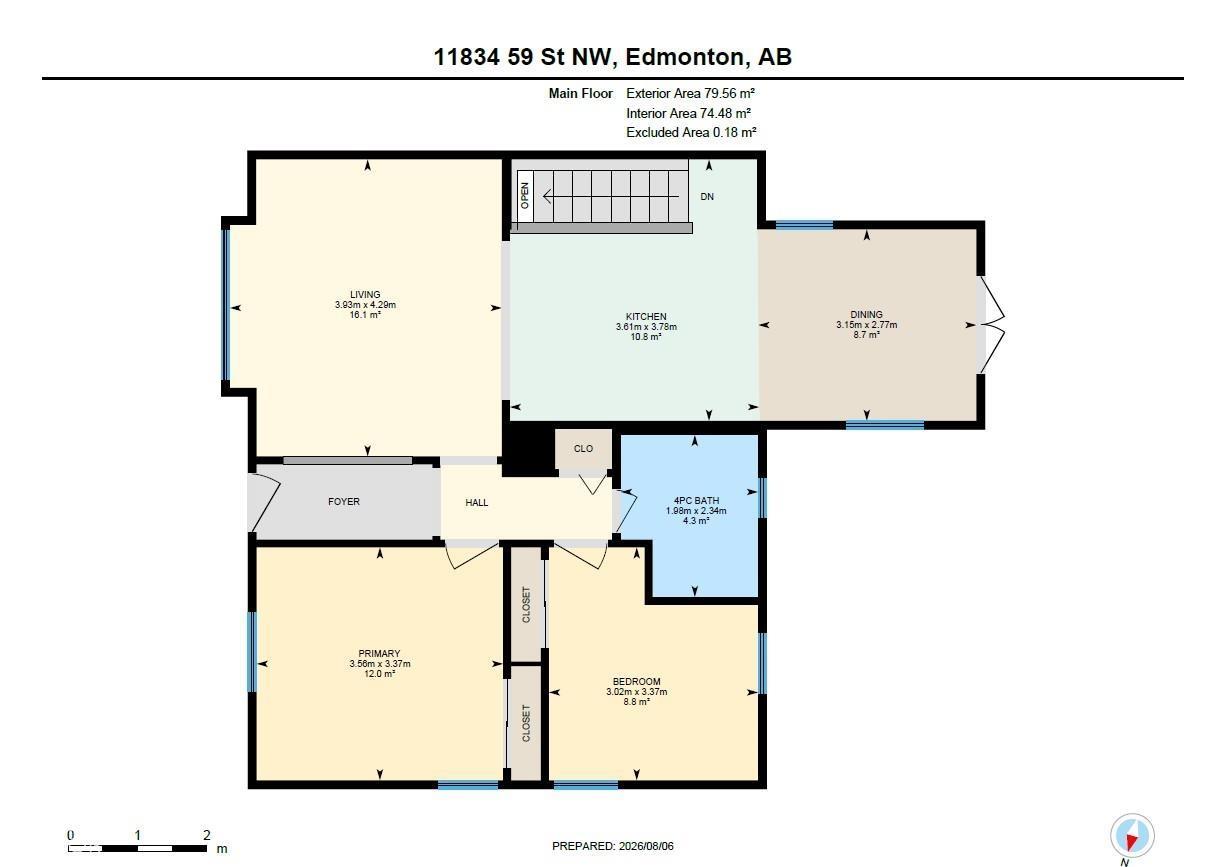
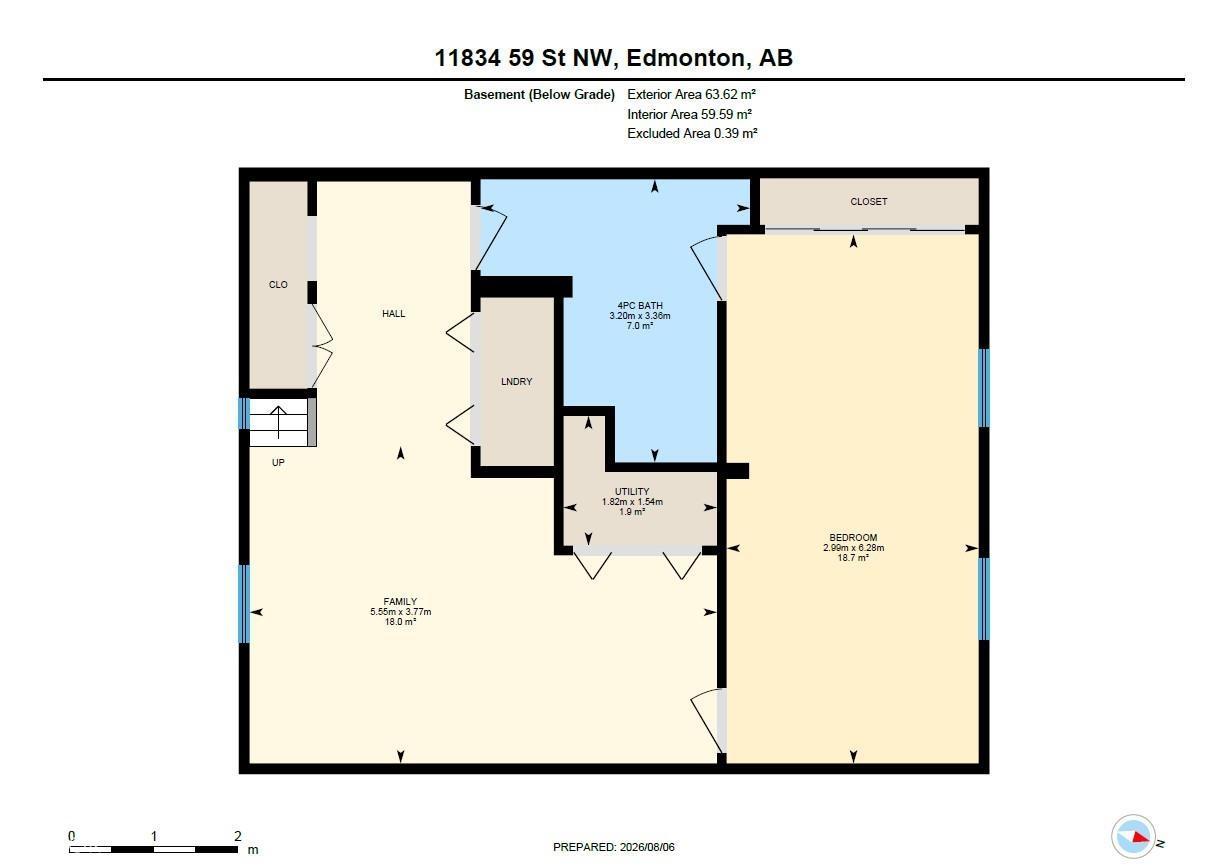
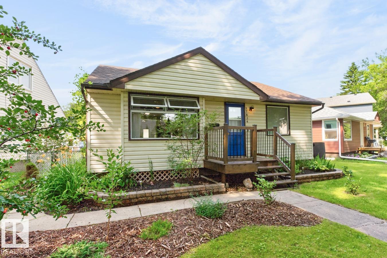
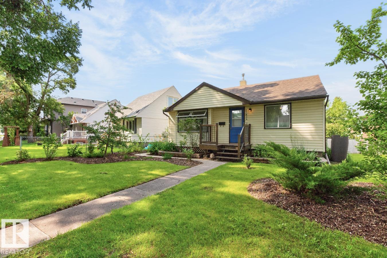
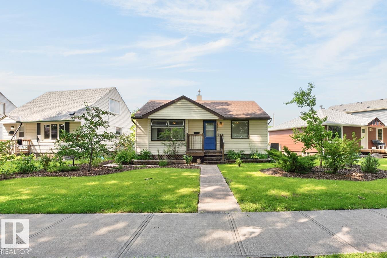
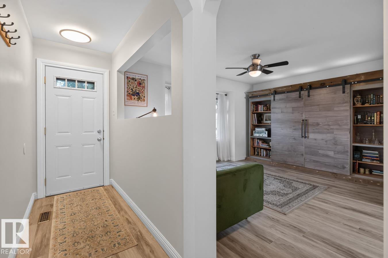
Beautifully updated bungalow in Montrose with thoughtful renovations throughout. The bright, welcoming main floor is filled with natural light from oversized windows and features new vinyl plank flooring. The modern kitchen showcases premium cabinetry, stainless steel appliances that flows seamlessly into the dining area with heated flooring. Patio doors lead to the deck, perfect for indoor-outdoor living. Two spacious bedrooms and an updated 4-piece bathroom complete the main floor. The finished basement extends your living space with a large family room, bedroom with an acoustic panel ceiling, new bathroom, and laundry. Outside, enjoy the backyard with a large deck, fire pit, mature trees, ample green space, and an oversized single detached garage. Ideally located steps from Montrose Park and just minutes to the cafés, restaurants, schools, and local shops that make Highlands one of Edmonton's most beloved communities. Adtl major upgrades: electrical panel (2018), plumbing, sewer pipe Re-lining (2024) (id:53430)
Building
- Property Type:
- House
- Building Type:
- House
- Style:
- Bungalow
- Year Built:
- 1950
- Stories:
- 1.0
- Bedrooms:
- 3
- Bathrooms (total):
- 2.0
- Basement:
- Finished, Full
Finished Areas
- Interior Size (Total):
- 856 square feet
Interior
- Appliances:
- Washer, Refrigerator, Dishwasher, Stove, Dryer, Hood Fan, Window Coverings, Garage door opener, Garage door opener remote(s), Fan
Parking
- Features:
- Detached Garage, Oversize
Lot / Land
- Lot Size:
- 462.66 square meters
- Lot Features:
- See remarks
Utilities & Mechanical
- Heating:
- Forced air
Fees & Dates
- Last Modified:
- 08/06/2026 08:20:05 PM
- Status Change:
- 08/06/2026 08:11:26 PM
Association / Ownership
- Common Interest:
- Freehold
Room Dimensions
| Room | Level | Size |
|---|---|---|
| Living room | Main level | 3.93 x 4.29 |
| Dining room | Main level | 3.15 x 2.77 |
| Kitchen | Main level | 3.61 x 3.78 |
| Family room | Basement | 3.77 x 5.55 |
| Primary Bedroom | Main level | 3.56 x 3.37 |
| Bedroom 2 | Main level | 3.02 x 3.37 |
| Bedroom 3 | Basement | 6.28 x 2.99 |
| Utility room | Basement | 1.54 x 1.82 |
Location
Data is supplied by Pillar 9 MLS® System. Pillar 9 is the owner of the copyright in its MLS® System. Data is deemed reliable but is not guaranteed accurate by Pillar 9.
The trademarks MLS®, Multiple Listing Service® and the associated logos are owned by The Canadian Real Estate Association (CREA) and identify the quality of services provided by real estate professionals who are members of CREA. Used under license.