Real estate on your terms®
$585,900
active
11727 27 Avenue NW
Edmonton
,
AB
T6J3N7
Key Details
- MLS® Number:
- E4502429
- Building Type:
- House
- Interior Size:
- 1517 square feet
- Bedrooms:
- 5
- Parking Features:
- Detached Garage
- Lot Size:
- 623.97 square meters

Property Description
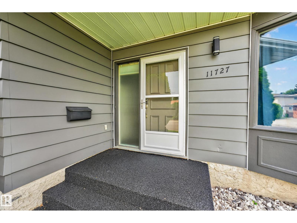
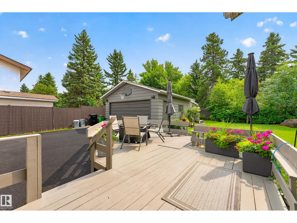
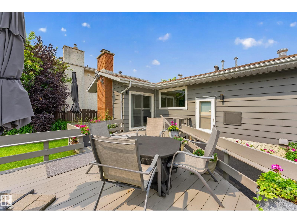
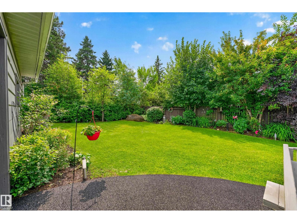
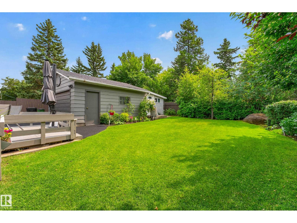
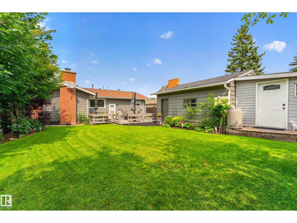
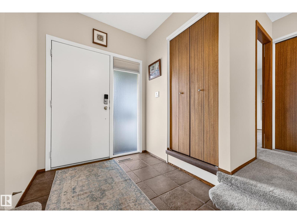
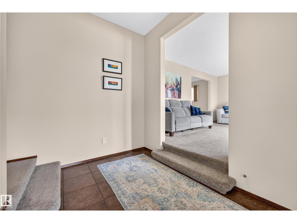
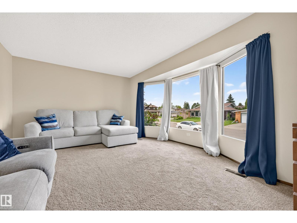
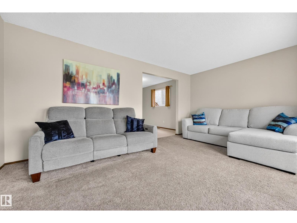
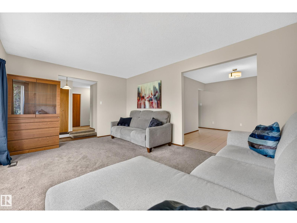
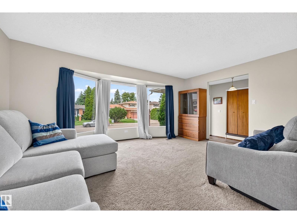
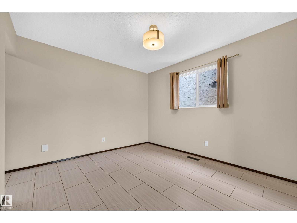
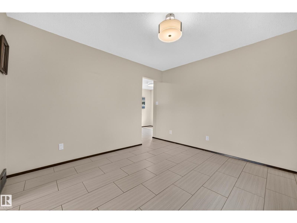
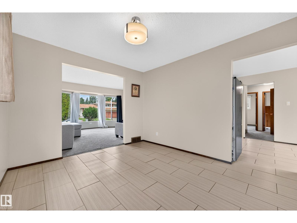
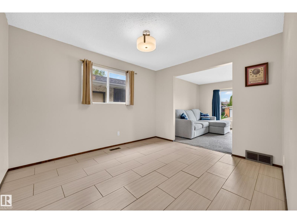
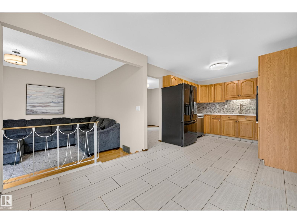
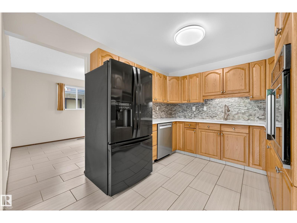
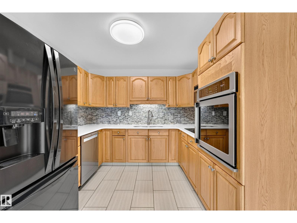
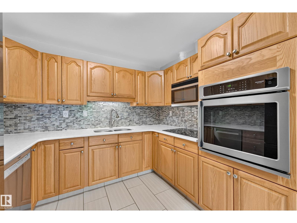
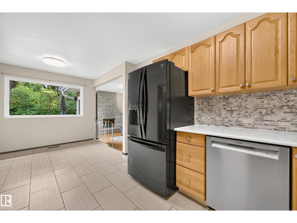
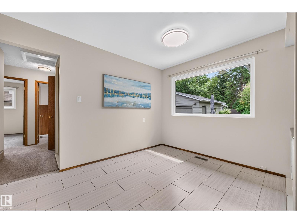
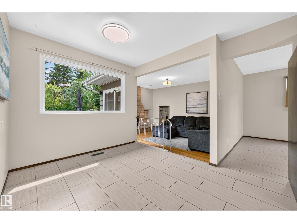
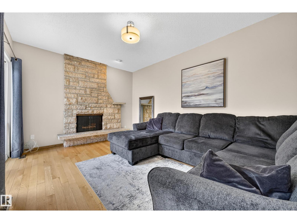
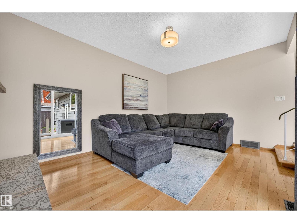
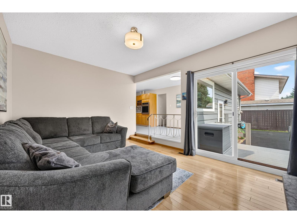
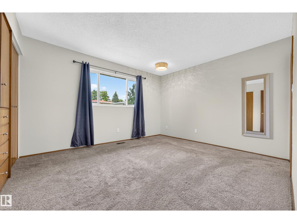
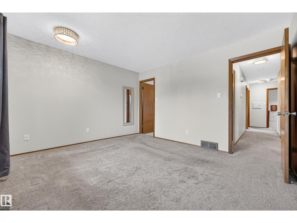
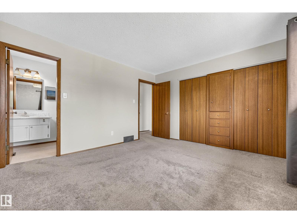
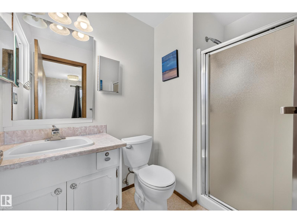
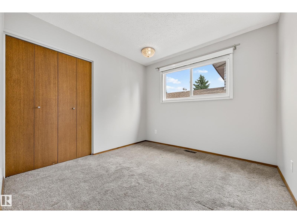
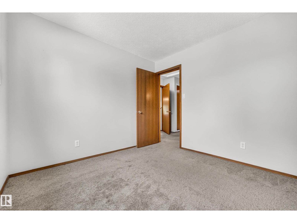
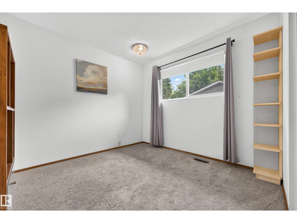
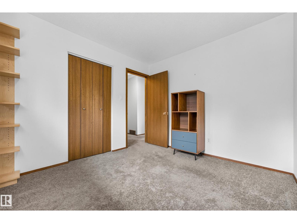
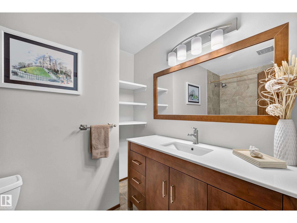
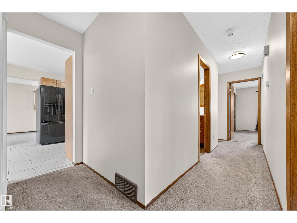
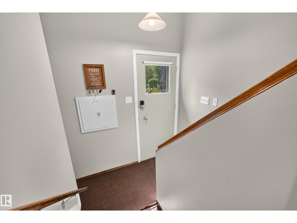
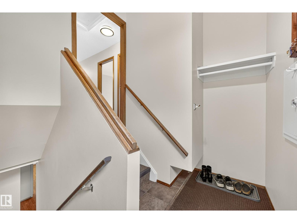
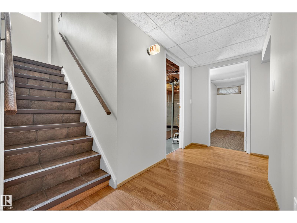
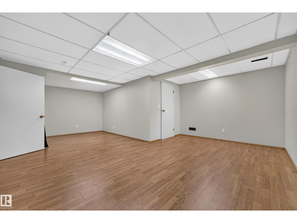
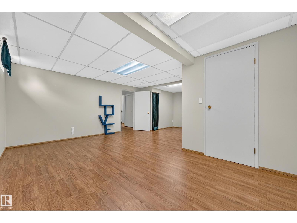
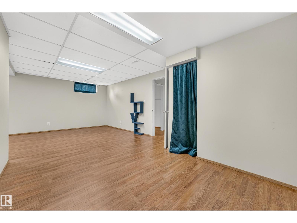
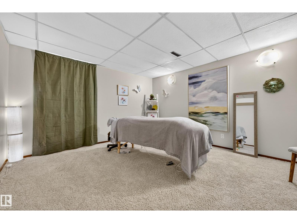
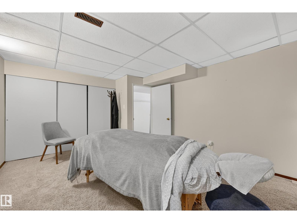
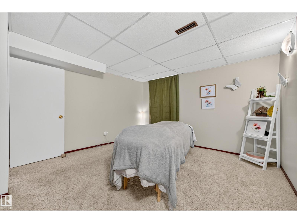
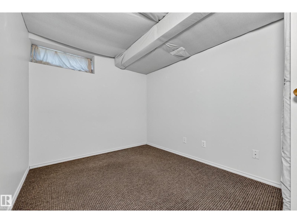
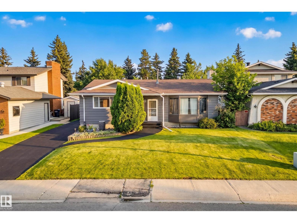
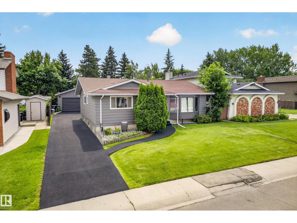
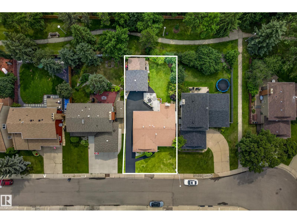
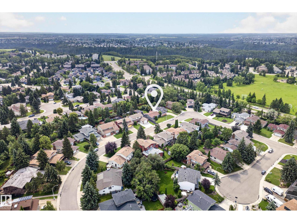
Imagine starting your mornings with a walk through the Whitemud Creek ravine, afternoons on the fairways of the Derrick, and weekends on the slopes or at the aerial park at Snow Valley. All this, just minutes from home. Nestled in the heart of Blue Quill, one of Edmonton's most beloved communities, this lovingly cared for bungalow offers the perfect blend of nature, recreation, and everyday convenience. Enjoy your peaceful, beautifully landscaped yard that backs onto a tree lined walking path behind and double garage with workshop on one side creating a private oasis. The home features 3 bdrms and 2 full baths upstairs, plus 2 more bdrms, full bath, den and large storage/workspace in the basement, making it ideal for growing families. Well maintained throughout the years, it presents a wonderful opportunity to move in and enjoy today while adding your own style over time. Complete with central AC, central vac, and a new rubber driveway, this is a home and a lifestyle you'll love coming home to. (id:53430)
Building
- Property Type:
- House
- Building Type:
- House
- Style:
- Bungalow
- Year Built:
- 1976
- Stories:
- 1.0
- Bedrooms:
- 5
- Bathrooms (total):
- 3.0
- Basement:
- Finished, Full
Finished Areas
- Interior Size (Total):
- 1517 square feet
Interior
- Appliances:
- Refrigerator, Central Vacuum, Dishwasher, Dryer, Microwave Range Hood Combo, Oven - Built-In, See remarks, Two Washers
Parking
- Features:
- Detached Garage
Lot / Land
- Lot Size:
- 623.97 square meters
- Lot Features:
- Private setting, See remarks, Flat site, No back lane, Park/reserve, Closet Organizers, Exterior Walls- 2x6"
Exterior
- Fencing:
- Fence
Utilities & Mechanical
- Heating:
- Forced air
- Cooling:
- Central air conditioning
Comfort & Security
- Fireplace(s):
- 1 Wood, Unknown
Fees & Dates
- Last Modified:
- 08/10/2026 01:40:01 AM
- Status Change:
- 08/10/2026 01:31:26 AM
Association / Ownership
- Common Interest:
- Freehold
Room Dimensions
| Room | Level | Size |
|---|---|---|
| Living room | Main level | - |
| Dining room | Main level | - |
| Kitchen | Main level | - |
| Family room | Main level | - |
| Den | Basement | - |
| Primary Bedroom | Main level | - |
| Bedroom 2 | Main level | - |
| Bedroom 3 | Main level | - |
| Bedroom 4 | Basement | - |
| Bedroom 5 | Basement | - |
| Breakfast | Main level | - |
Location
Data is supplied by Pillar 9 MLS® System. Pillar 9 is the owner of the copyright in its MLS® System. Data is deemed reliable but is not guaranteed accurate by Pillar 9.
The trademarks MLS®, Multiple Listing Service® and the associated logos are owned by The Canadian Real Estate Association (CREA) and identify the quality of services provided by real estate professionals who are members of CREA. Used under license.