Real estate on your terms®
$239,900
active
222 5810 MULLEN Place NW
Edmonton
,
AB
T6R0W3
Key Details
- MLS® Number:
- E4502427
- Building Type:
- Apartment
- Interior Size:
- 969 square feet
- Bedrooms:
- 2
- Parking:
- 2
- Parking Features:
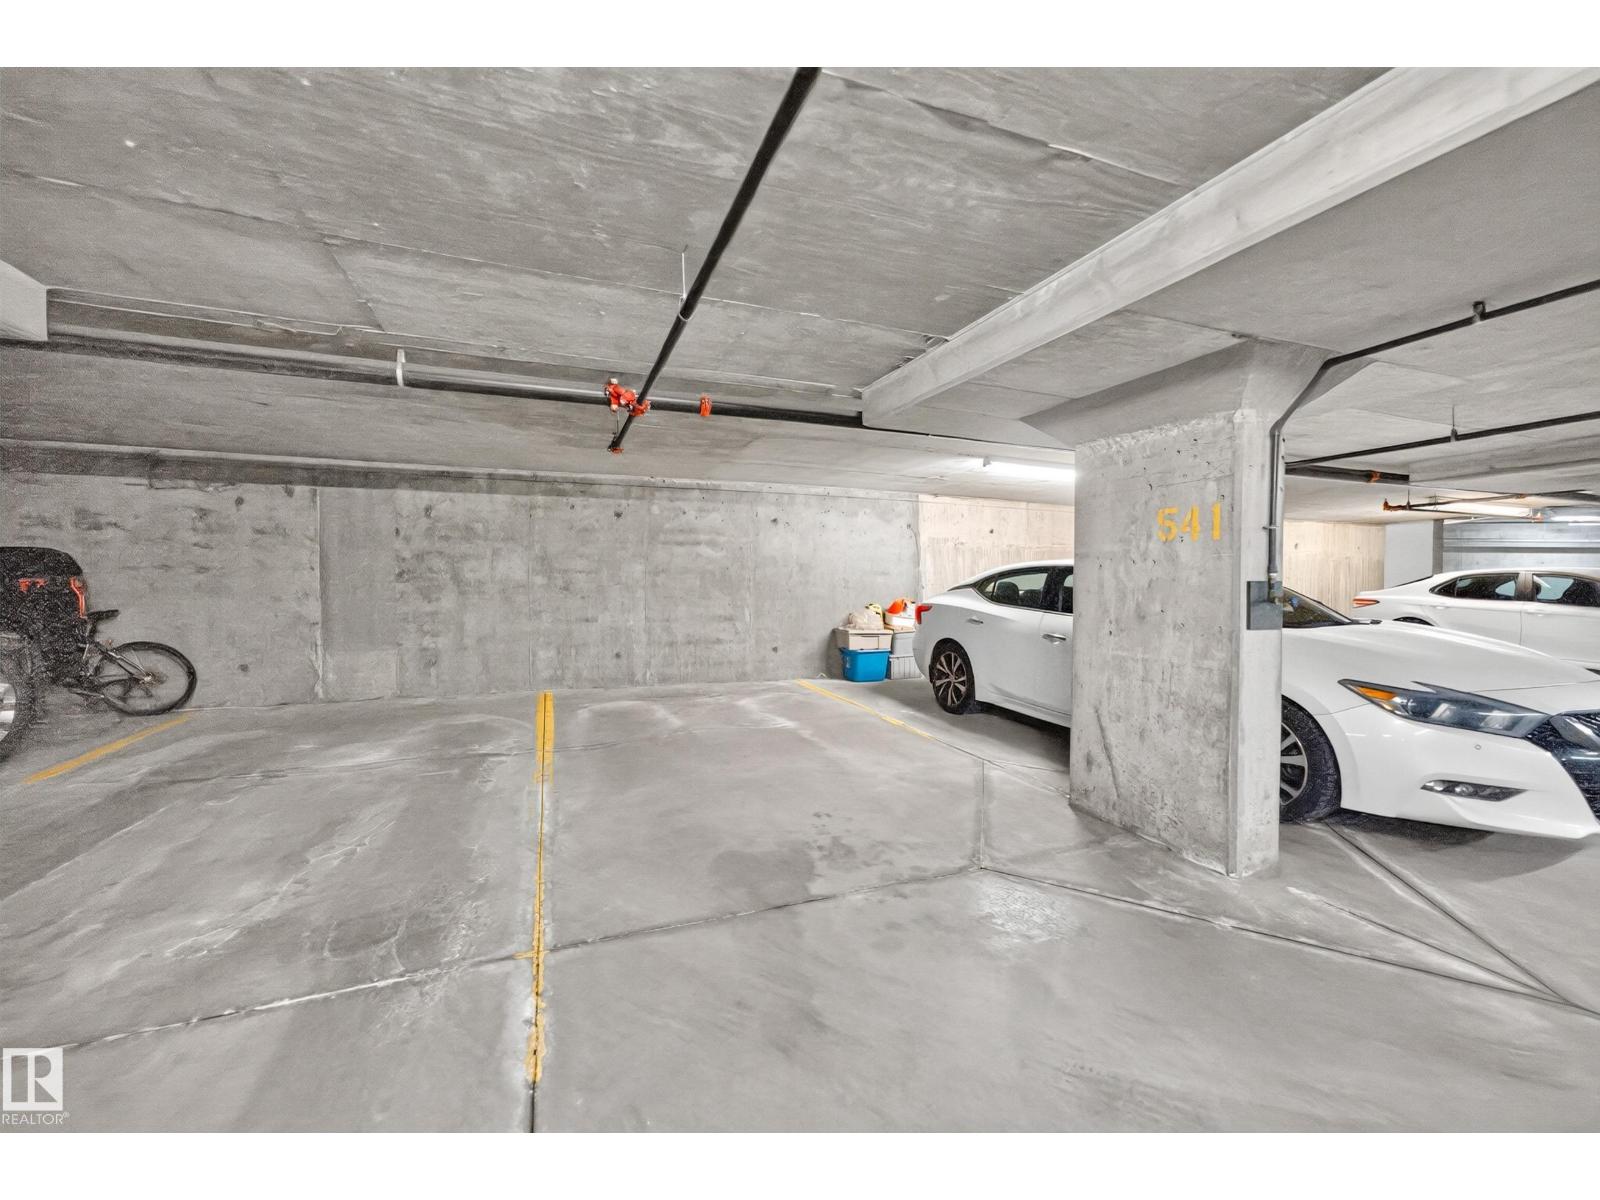
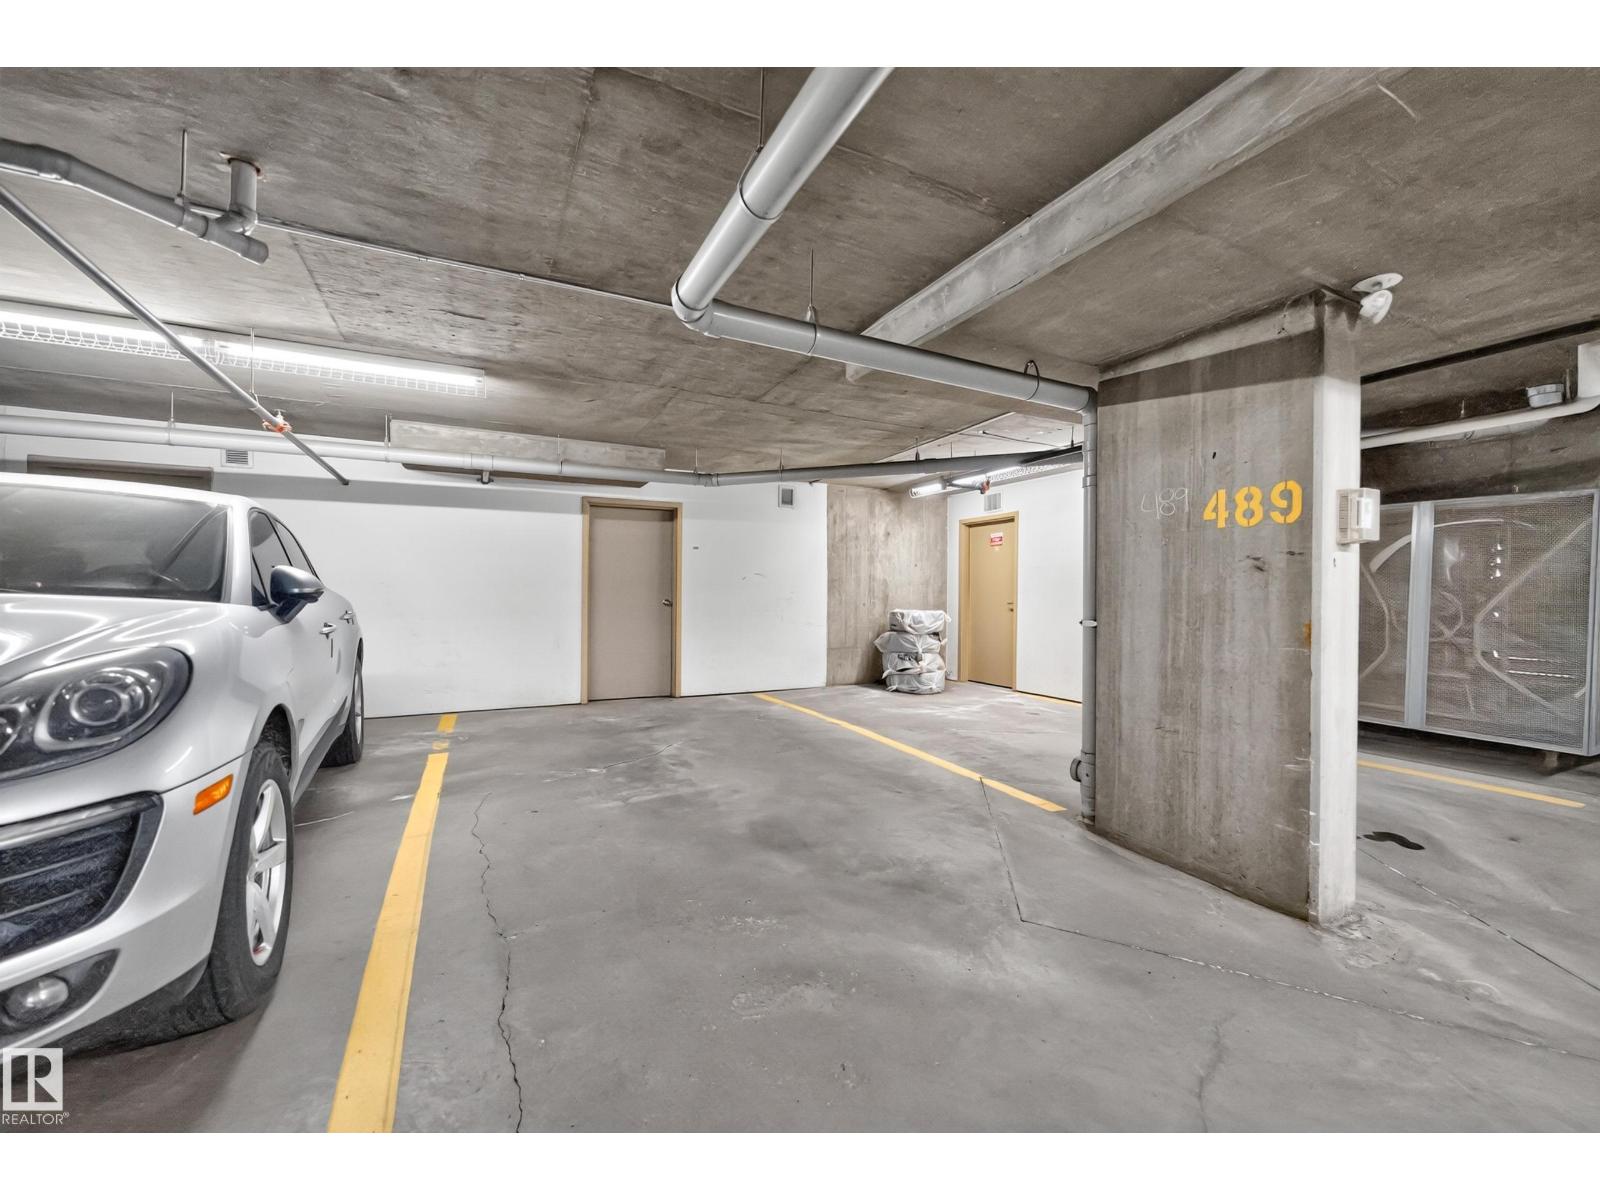
- Underground, Indoor, Heated Garage
- Lot Size:
- 92.67 square meters
- Attached:
- Yes

Property Description
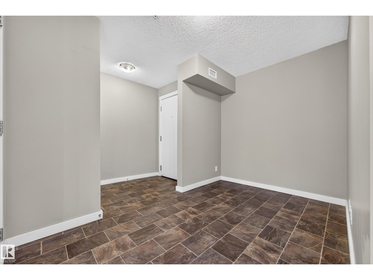
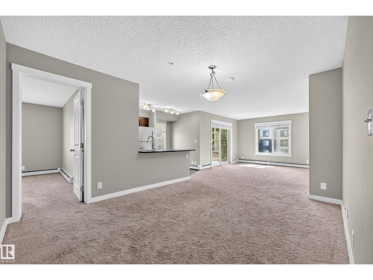
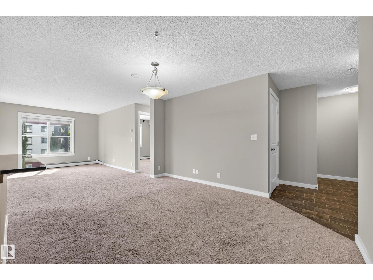
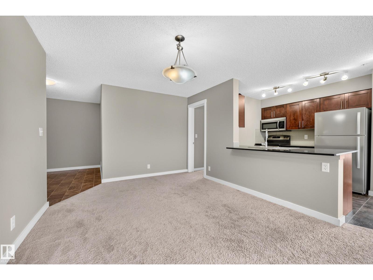
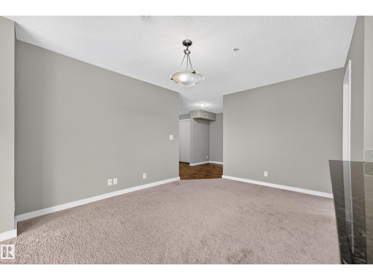
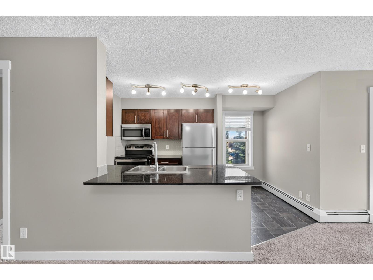
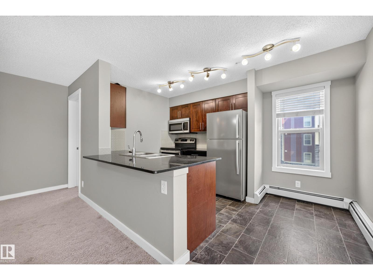
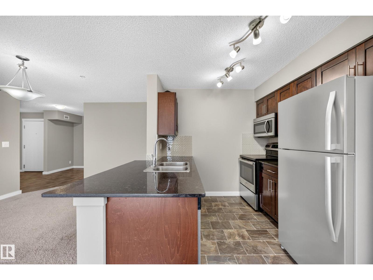
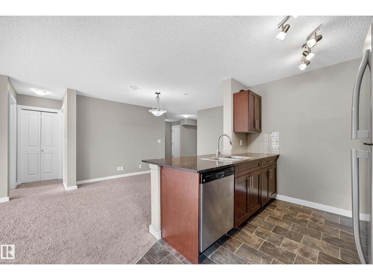
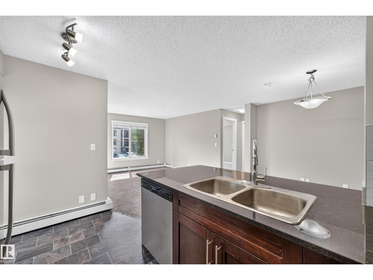
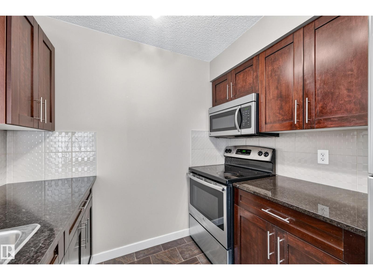
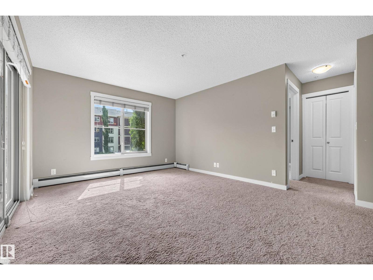
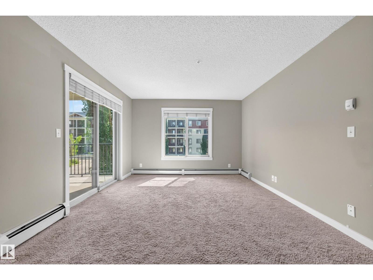
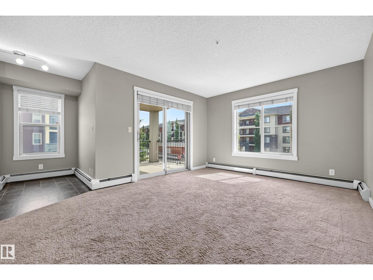
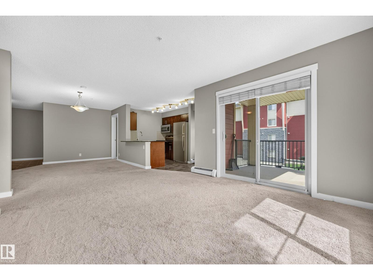
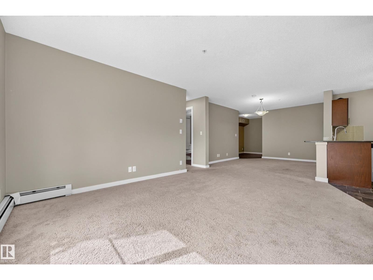
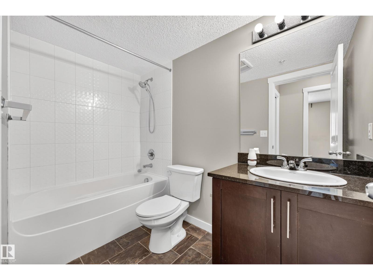
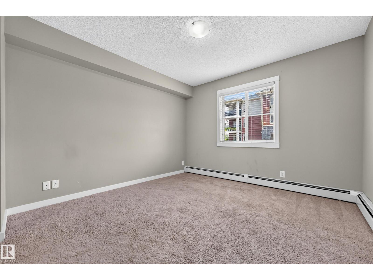
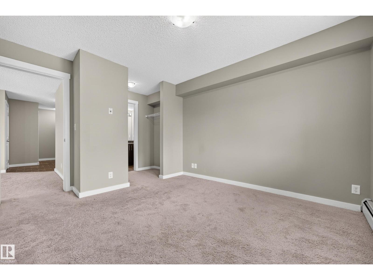
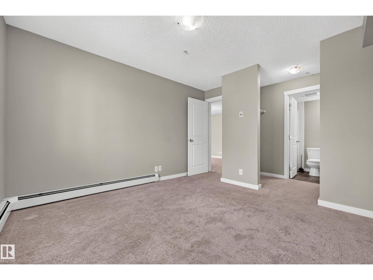
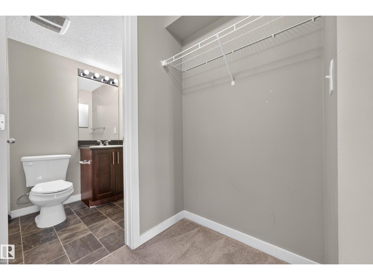
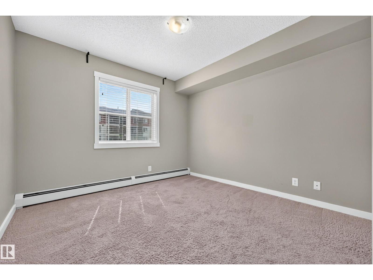
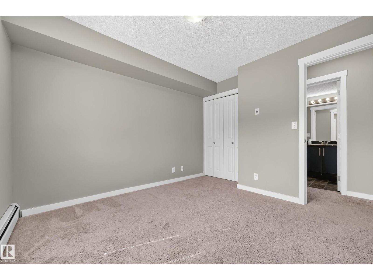
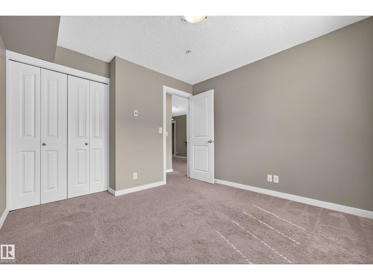
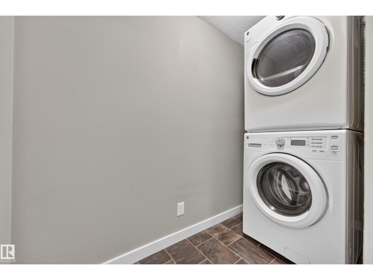
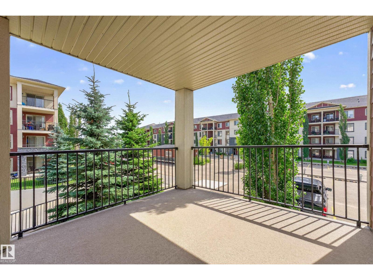
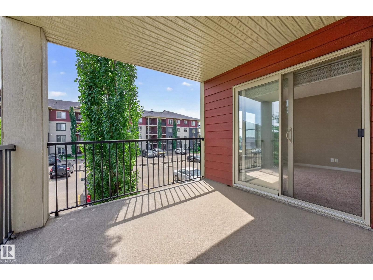
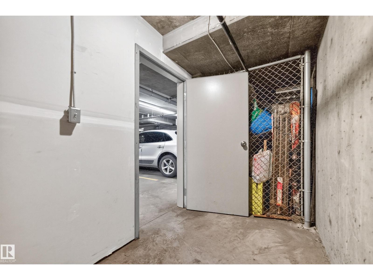
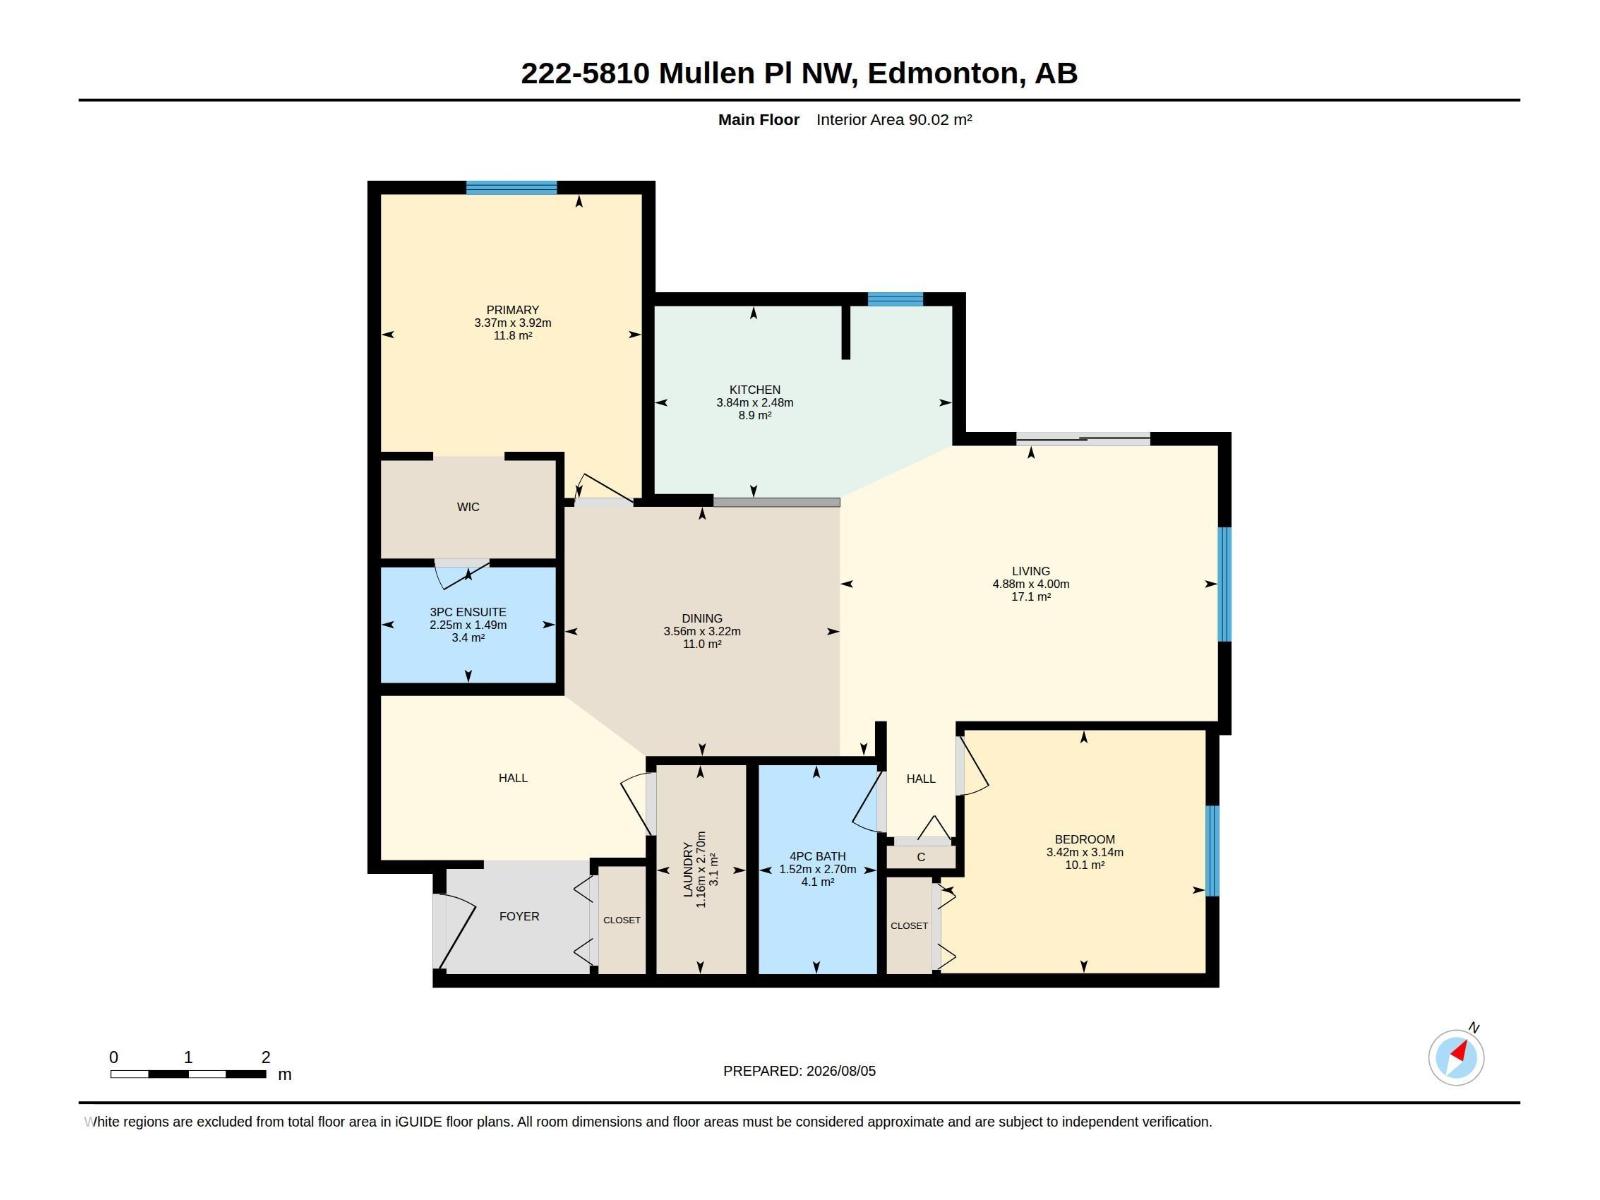
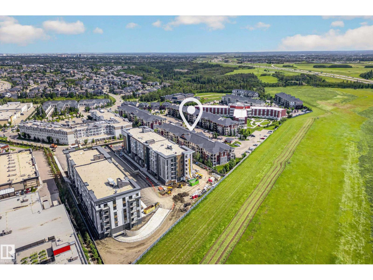
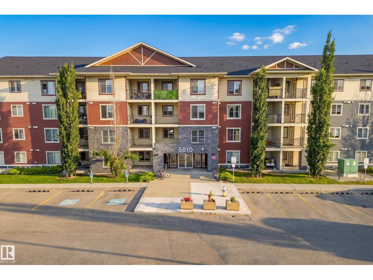
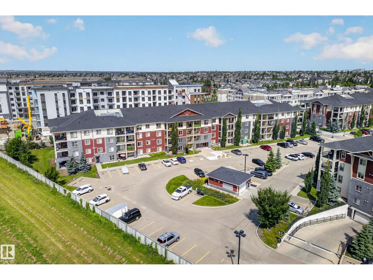
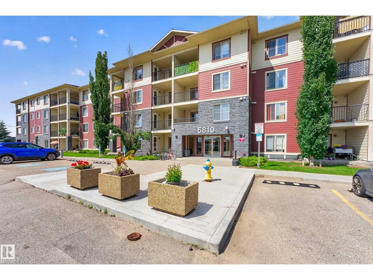
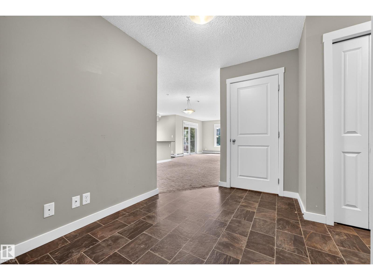
Prime location & One of a kind! ***** Features: ** TWO (titled) Underground parking stalls + ONE Underground storage room. ** CORNER unit with the largest floor area (nearly 1,000 sqft) and the largest covered balcony. ** TWO bedrooms + TWO full bathrooms + ONE den/office/exercise room. ** In-suite laundry. ** Walk-through closet. ** Granite countertops throughout & external vent microwave hoodfan. ** Ideal unit exposure. East facing windows & balcony receive the first light in the morning, but avoid the lasting heat in the afternoon. ** Quick and easy access to the University of Alberta, Terwillegar Rec Centre, Top-rated schools, LRT stations, Anthony Henday Drive, Shopping centres, Walking trails, Ravine & Nature reserve. ***** Move in & Enjoy!! (id:53430)
Building
- Property Type:
- Apartment
- Building Type:
- Apartment
- Year Built:
- 2016
- Bedrooms:
- 2
- Bathrooms (total):
- 2.0
- Basement:
- None
Finished Areas
- Interior Size (Total):
- 969 square feet
Interior
- Appliances:
- Washer, Refrigerator, Dishwasher, Stove, Dryer, Microwave Range Hood Combo, Garage door opener remote(s)
Parking
- Spaces:
- 2
- Features:
- Underground, Indoor, Heated Garage
Lot / Land
- Lot Size:
- 92.67 square meters
- Lot Features:
- See remarks
Utilities & Mechanical
- Heating:
- Baseboard heaters
Fees & Dates
- HOA/Condo Fee:
- $510
- Last Modified:
- 08/06/2026 07:40:06 PM
- Status Change:
- 08/06/2026 07:32:23 PM
Association / Ownership
- Fee:
- $510 / Monthly
- Common Interest:
- Condo/Strata
Room Dimensions
| Room | Level | Size |
|---|---|---|
| Living room | Main level | 4.88m x 4.00m |
| Dining room | Main level | 3.56 x 3.22 |
| Kitchen | Main level | 3.84 x 2.48 |
| Den | Main level | - |
| Primary Bedroom | Main level | 3.37 x 3.92 |
| Bedroom 2 | Main level | 3.42 x 3.14 |
| Laundry room | Main level | 1.16 x 2.7 |
| Enclosed porch | Main level | - |
Location
Data is supplied by Pillar 9 MLS® System. Pillar 9 is the owner of the copyright in its MLS® System. Data is deemed reliable but is not guaranteed accurate by Pillar 9.
The trademarks MLS®, Multiple Listing Service® and the associated logos are owned by The Canadian Real Estate Association (CREA) and identify the quality of services provided by real estate professionals who are members of CREA. Used under license.