Real estate on your terms®
$489,900
active
7058 CARDINAL Way SW
Edmonton
,
AB
T6W1Z2
Key Details
- MLS® Number:
- E4502420
- Building Type:
- House
- Interior Size:
- 1025 square feet
- Bedrooms:
- 4
- Parking Features:
- Detached Garage, Oversize
- Lot Size:
- 322.4 square meters

Property Description
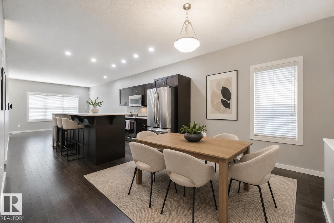
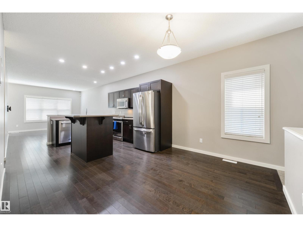
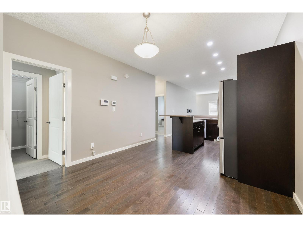
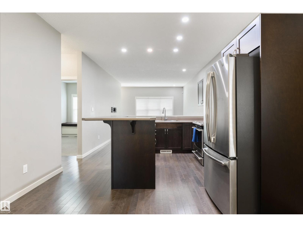
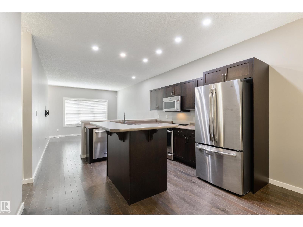
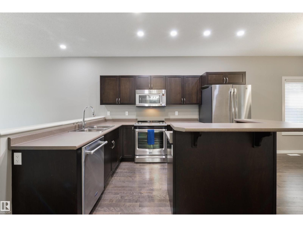
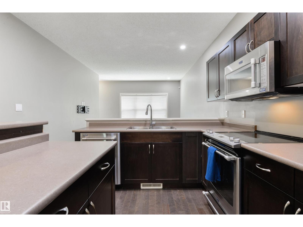
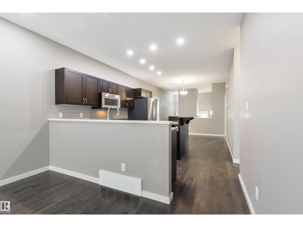
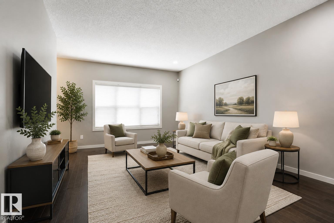
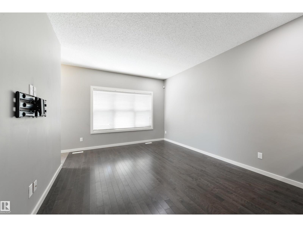
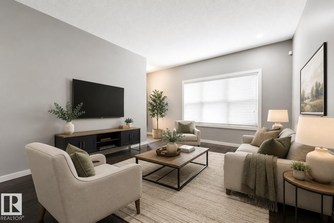
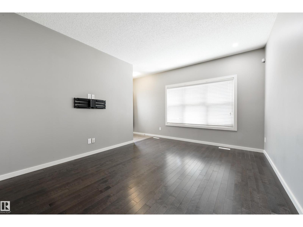
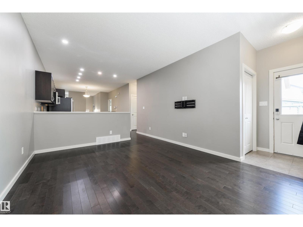
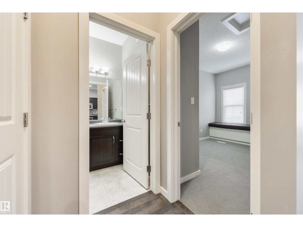
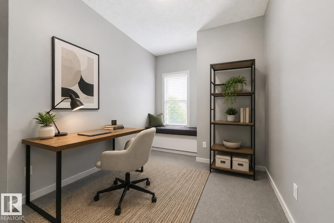
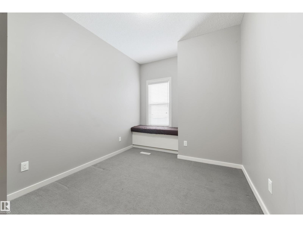
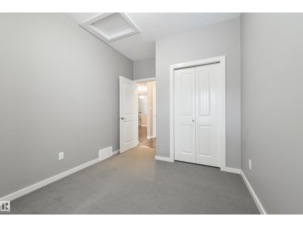
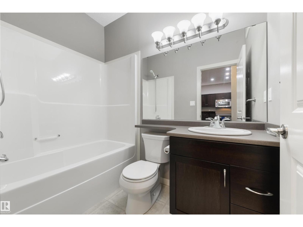
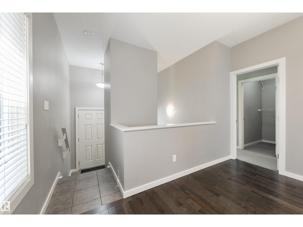
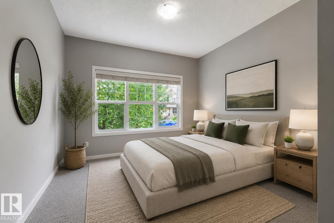
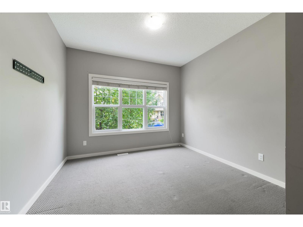
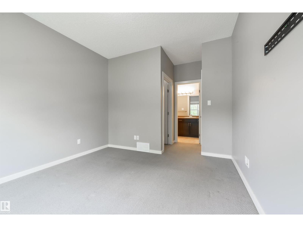
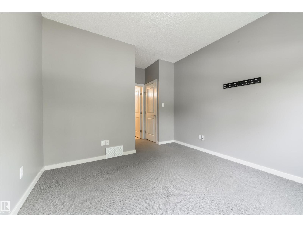
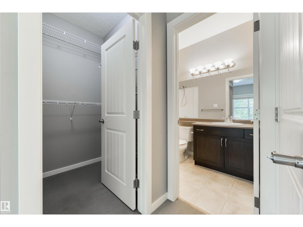
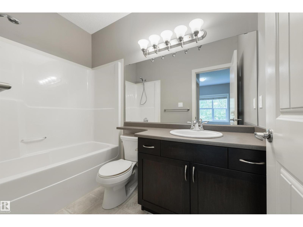
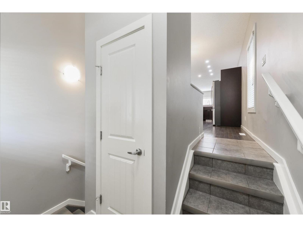
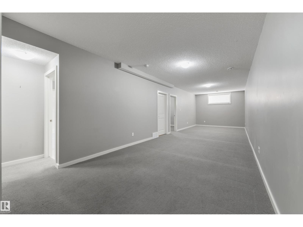
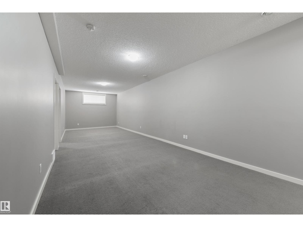
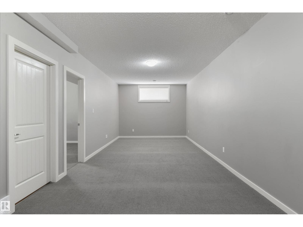
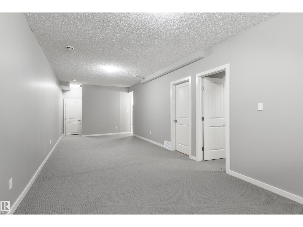
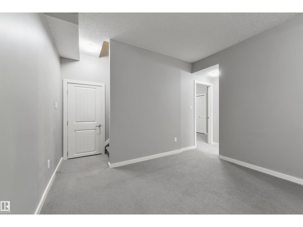
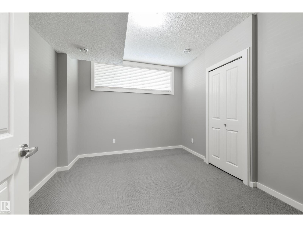
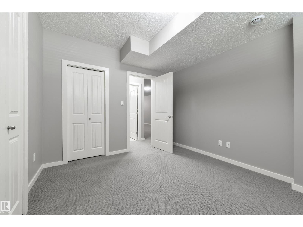
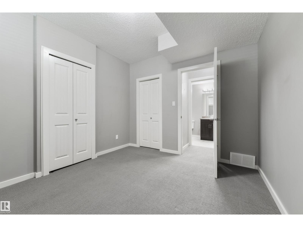
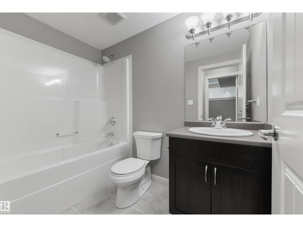
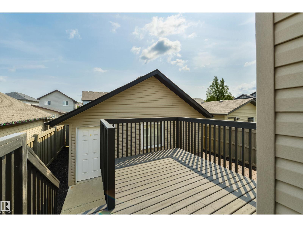
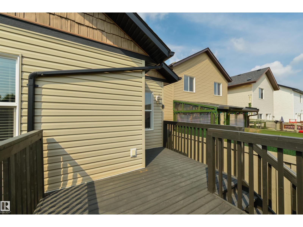
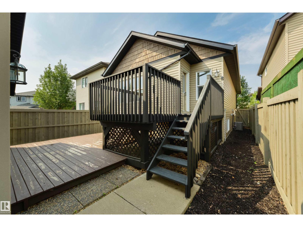
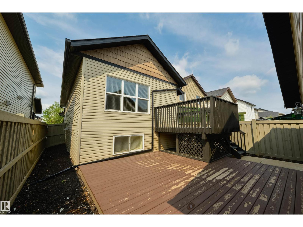
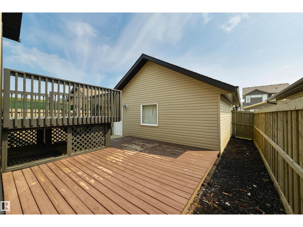
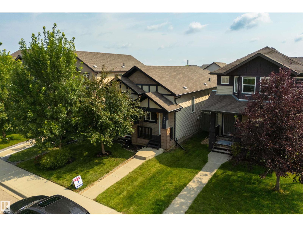
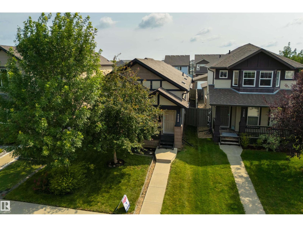
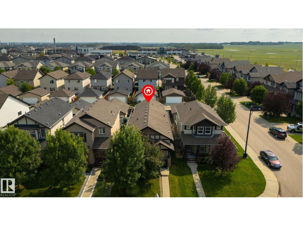
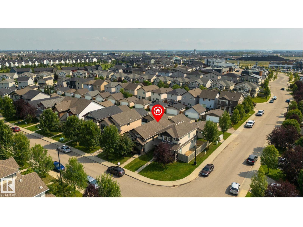
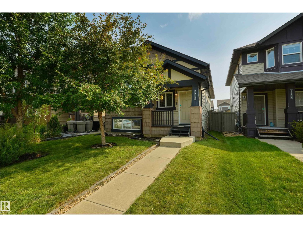
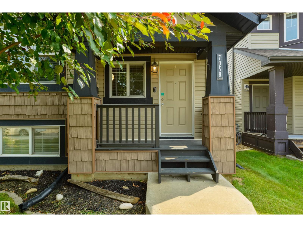
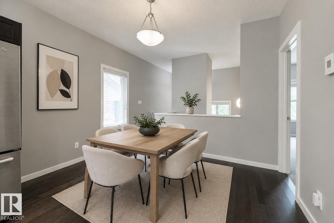
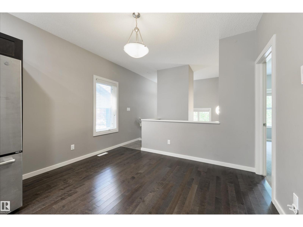
Cute & cozy – this bi-level is perfect for you! Featuring central A/C, this home showcases 9’ ceilings throughout, hardwood flooring, an open-concept design, lovely kitchen with stainless appliances, center island, & separate dinette, great living room, 4 bedrooms & 3 full bathrooms including a king-sized owner’s suite with walk-in closet & 4pc ensuite, a fully-finished basement, laundry access on both the main & lower-levels, a low-maintenance yard with a huge 2-tiered deck (with ample storage underneath), and an oversized double-detached garage. Now for the best part - this property was built with energy-efficiency & long-term sustainability in mind, earning the Certified Built Green Home gold rating when it was constructed, and includes hot-water ON-DEMAND, a high-efficiency furnace, & triple-pane windows to name a few. Within walking distance to playgrounds, trails & easy access to commuter routes, this property is a gem! (id:53430)
Building
- Property Type:
- House
- Building Type:
- House
- Style:
- Bi-level
- Year Built:
- 2012
- Bedrooms:
- 4
- Bathrooms (total):
- 3.0
- Basement:
- Finished, Full
Finished Areas
- Interior Size (Total):
- 1025 square feet
Interior
- Appliances:
- Washer, Refrigerator, Dishwasher, Stove, Dryer, Microwave Range Hood Combo, Window Coverings, Garage door opener, Garage door opener remote(s)
Parking
- Features:
- Detached Garage, Oversize
Lot / Land
- Lot Size:
- 322.4 square meters
- Lot Features:
- See remarks, Flat site, Lane, No Animal Home
Exterior
- Fencing:
- Fence
Utilities & Mechanical
- Heating:
- Forced air
Fees & Dates
- Last Modified:
- 08/06/2026 07:20:05 PM
- Status Change:
- 08/06/2026 07:11:17 PM
Association / Ownership
- Common Interest:
- Freehold
Room Dimensions
| Room | Level | Size |
|---|---|---|
| Living room | Main level | 4.55 x 3.58 |
| Dining room | Main level | 2.44 x 3.56 |
| Kitchen | Main level | 3.66 x 3.62 |
| Primary Bedroom | Main level | 4.64 x 3.34 |
| Bedroom 2 | Main level | 4.06 x 2.73 |
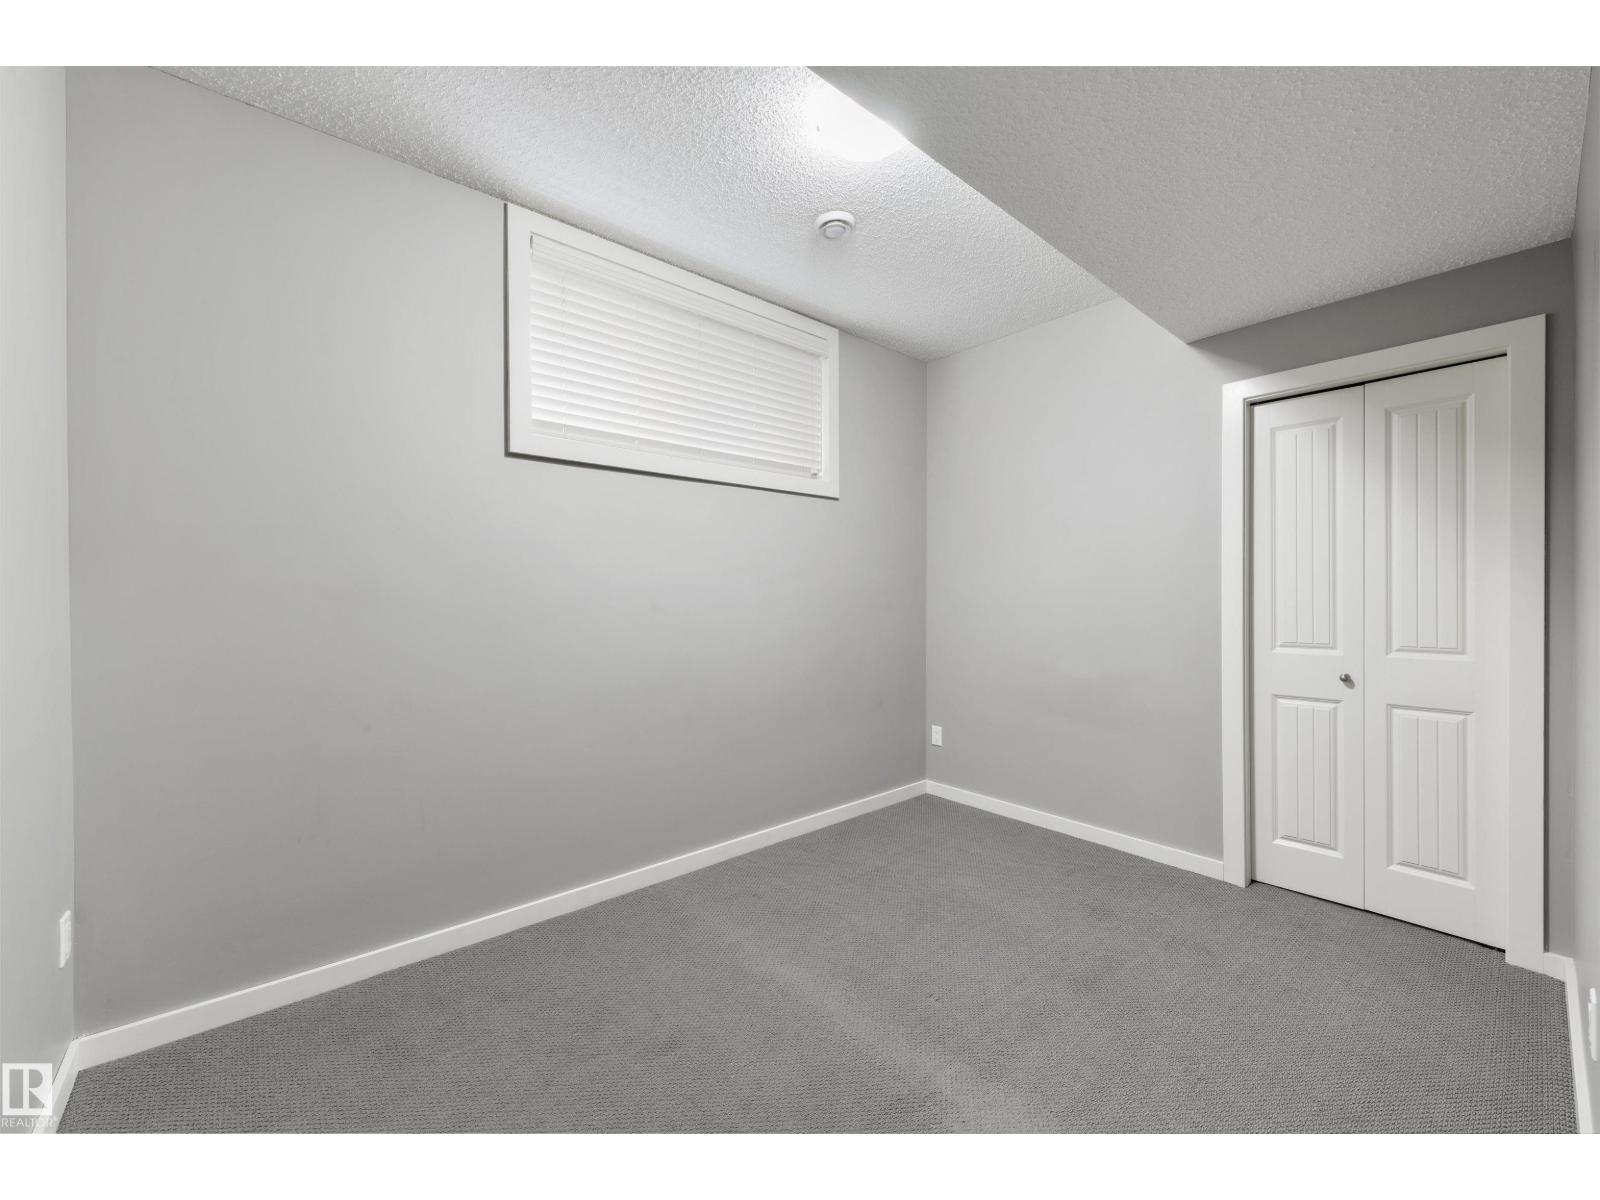
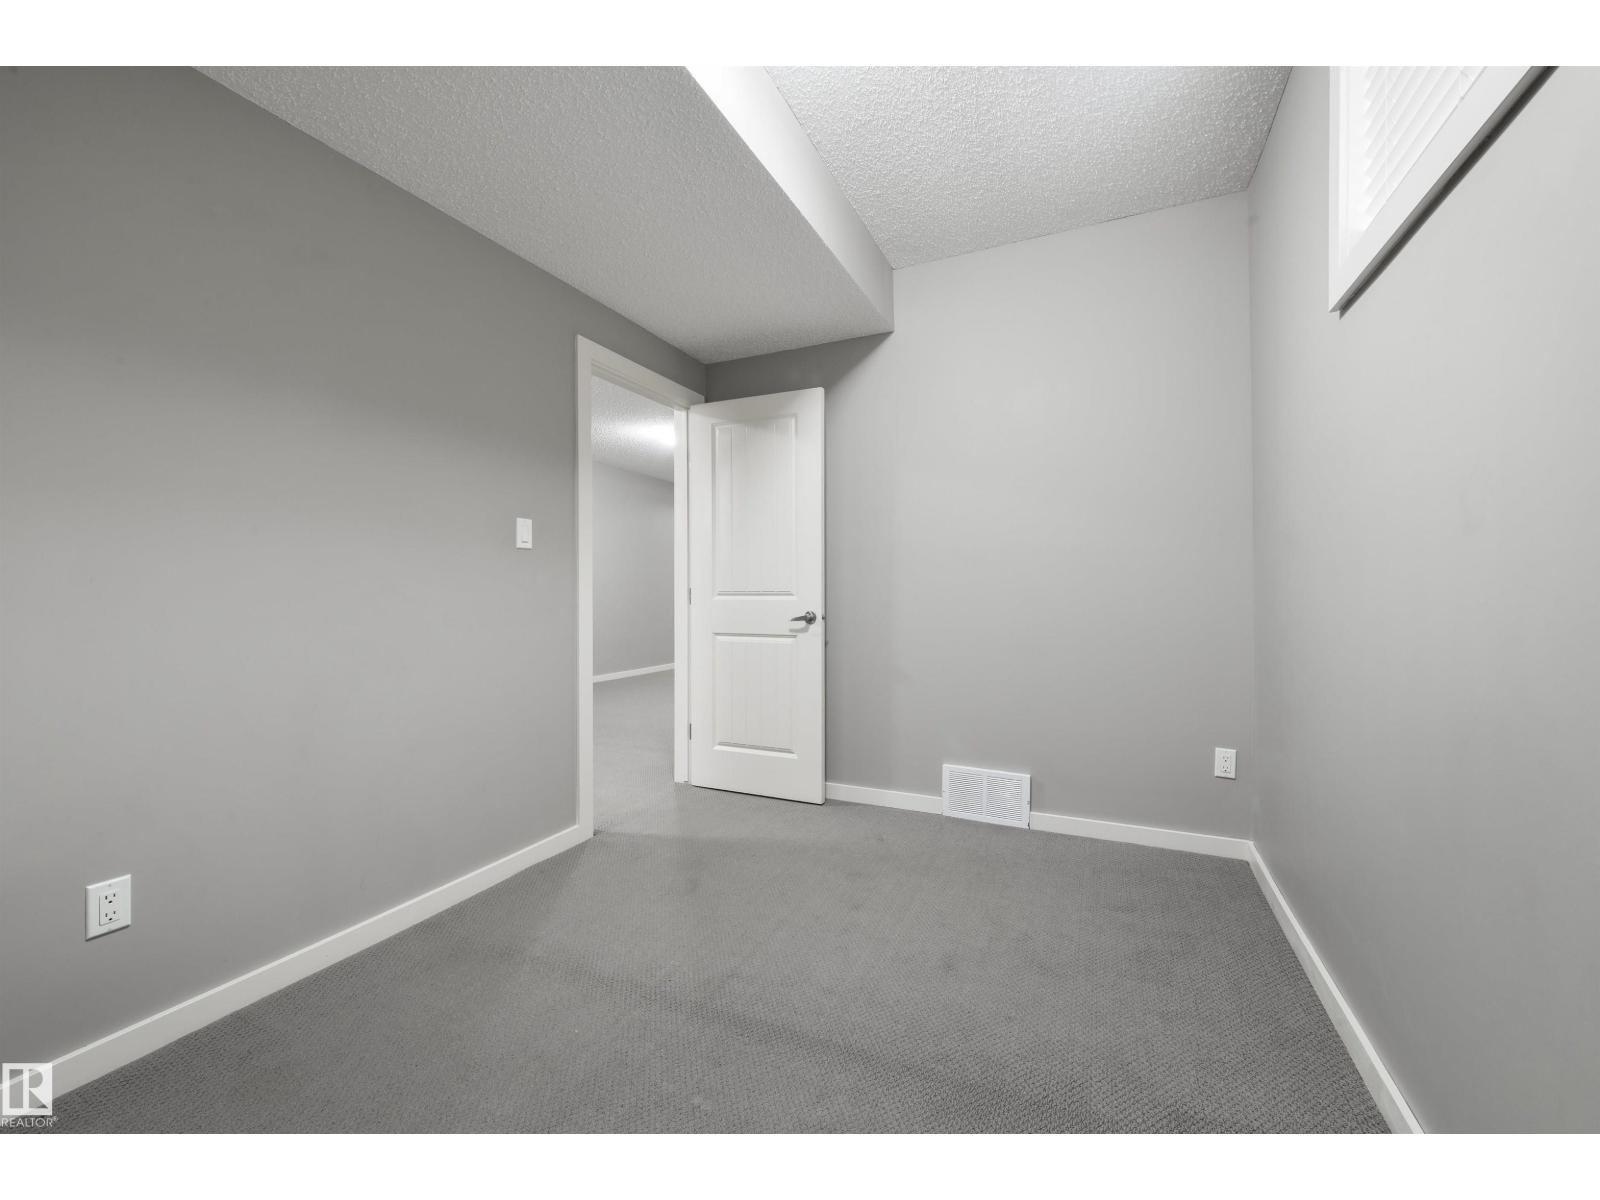
| Bedroom 3 | Lower level | 3.4 x 3.17 |
| Bedroom 4 | Lower level | 3.45 x 2.54 |
Location
Data is supplied by Pillar 9 MLS® System. Pillar 9 is the owner of the copyright in its MLS® System. Data is deemed reliable but is not guaranteed accurate by Pillar 9.
The trademarks MLS®, Multiple Listing Service® and the associated logos are owned by The Canadian Real Estate Association (CREA) and identify the quality of services provided by real estate professionals who are members of CREA. Used under license.