Real estate on your terms®
$724,900
active
4709 CHARLES Bay SW
Edmonton
,
AB
T6W3H1
Key Details
- MLS® Number:
- E4502407
- Building Type:
- House
- Interior Size:
- 2616 square feet
- Bedrooms:
- 3
- Parking Features:
- Attached Garage
- Lot Size:
- 445.71 square meters

Property Description
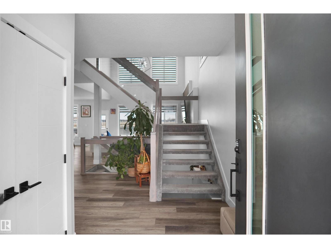
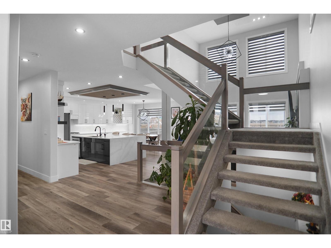
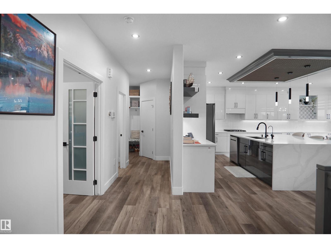
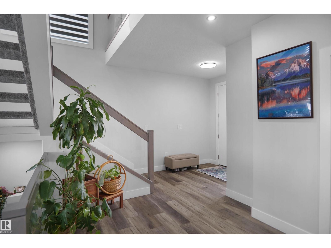
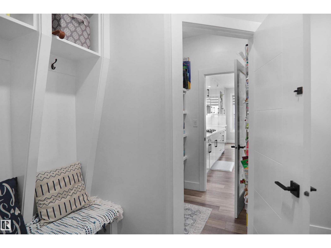
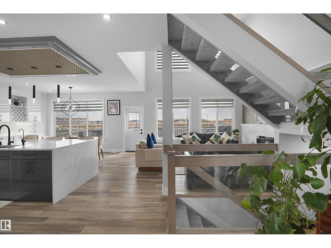
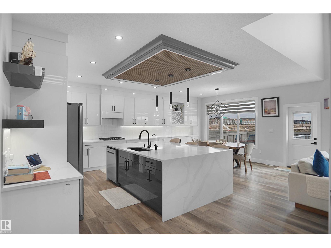
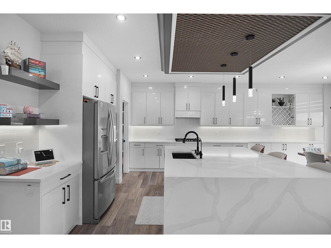
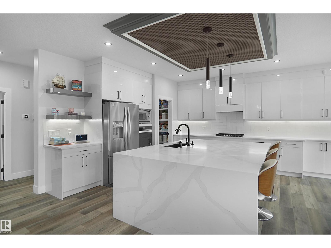
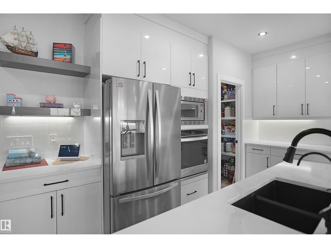
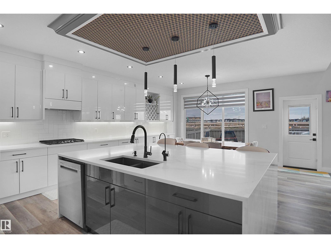
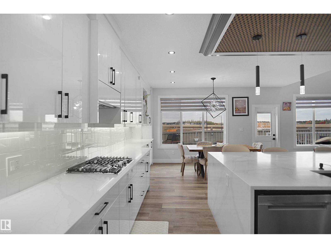
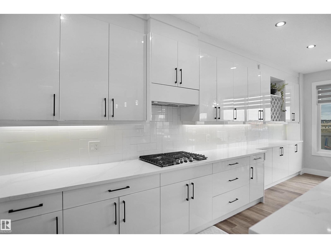
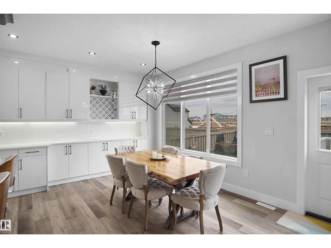
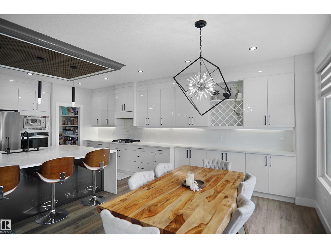
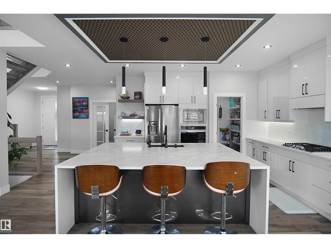
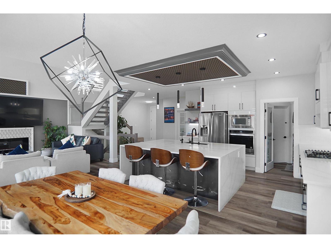
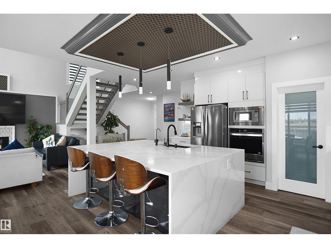
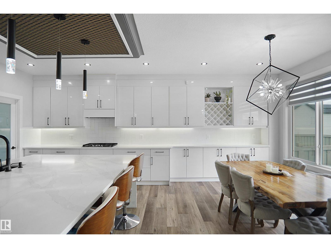
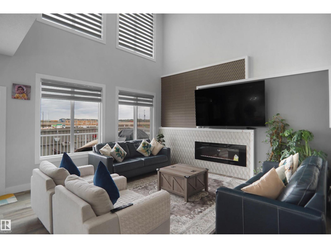
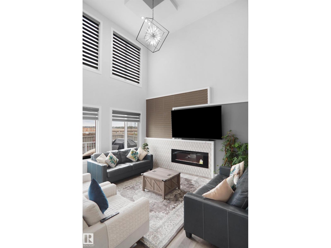
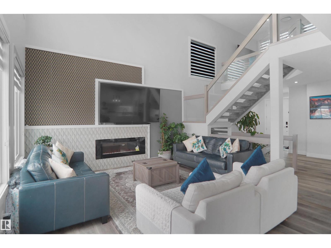
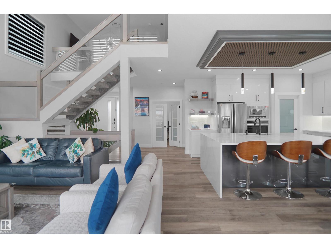
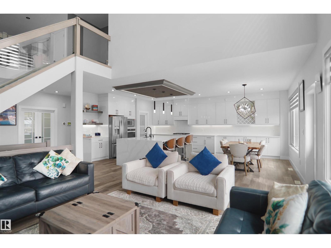
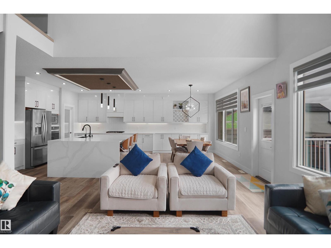
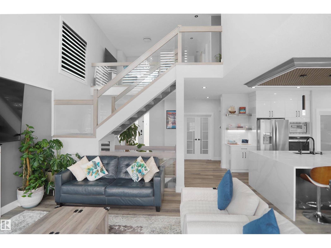
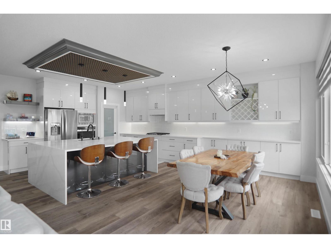
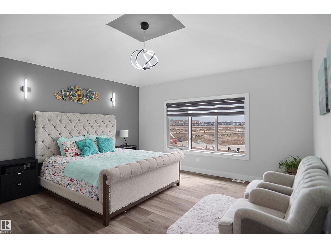
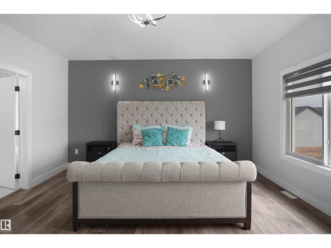
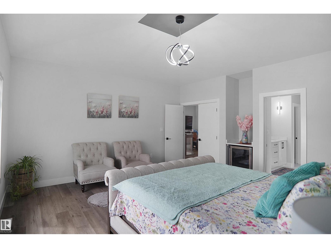
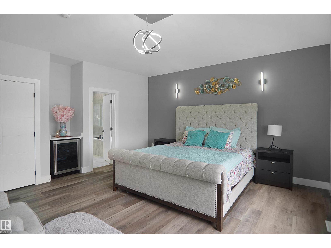
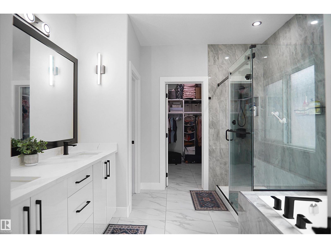
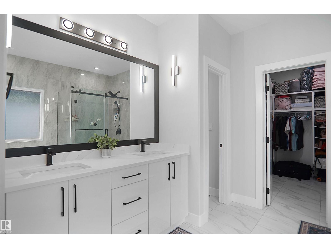
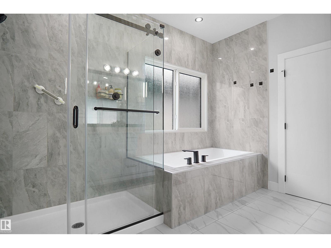
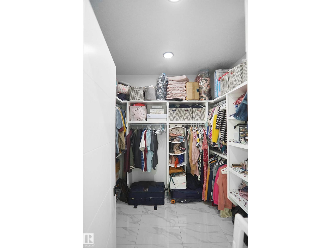
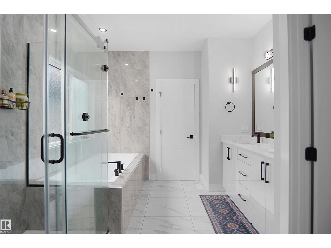
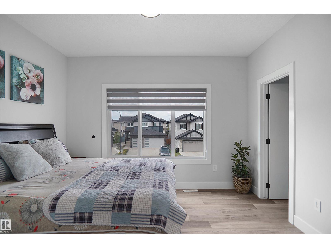
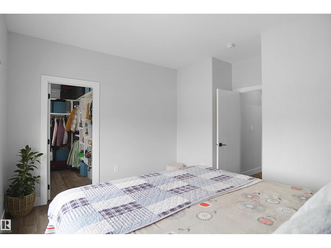
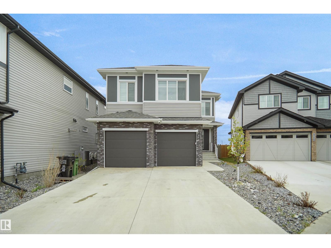
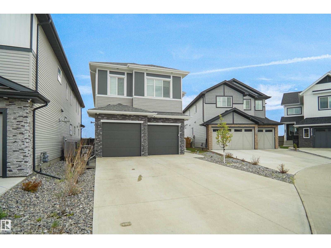
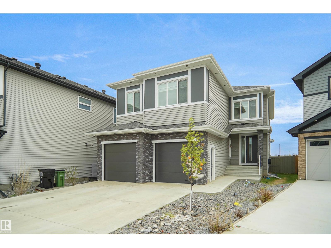
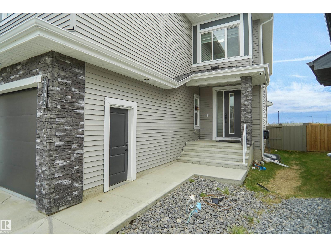
Welcome to this stunning 2,615+ sq. ft. executive home on a rare 32-pocket regular lot, nestled in a quiet cul-de-sac with a massive driveway and impressive curb appeal. Designed for modern living, this home features soaring ceilings, an open-concept layout, and premium finishes throughout. The extended chef-inspired kitchen boasts quartz countertops, built-in stainless steel appliances, a granite sink, walk-through pantry, built-in wine rack, and elegant ceiling details. The sun-filled living room showcases designer feature walls and a sleek electric fireplace. Upstairs, the carpet-free second level offers a luxurious primary suite with 10-foot ceilings, a spa-inspired 5-piece ensuite, a built-in wine cooler, and a dream walk-in closet. Complete with central A/C and numerous high-end upgrades, this exceptional home perfectly combines luxury, comfort, and style. (id:53430)
Building
- Property Type:
- House
- Building Type:
- House
- Year Built:
- 2021
- Stories:
- 2.0
- Bedrooms:
- 3
- Bathrooms (total):
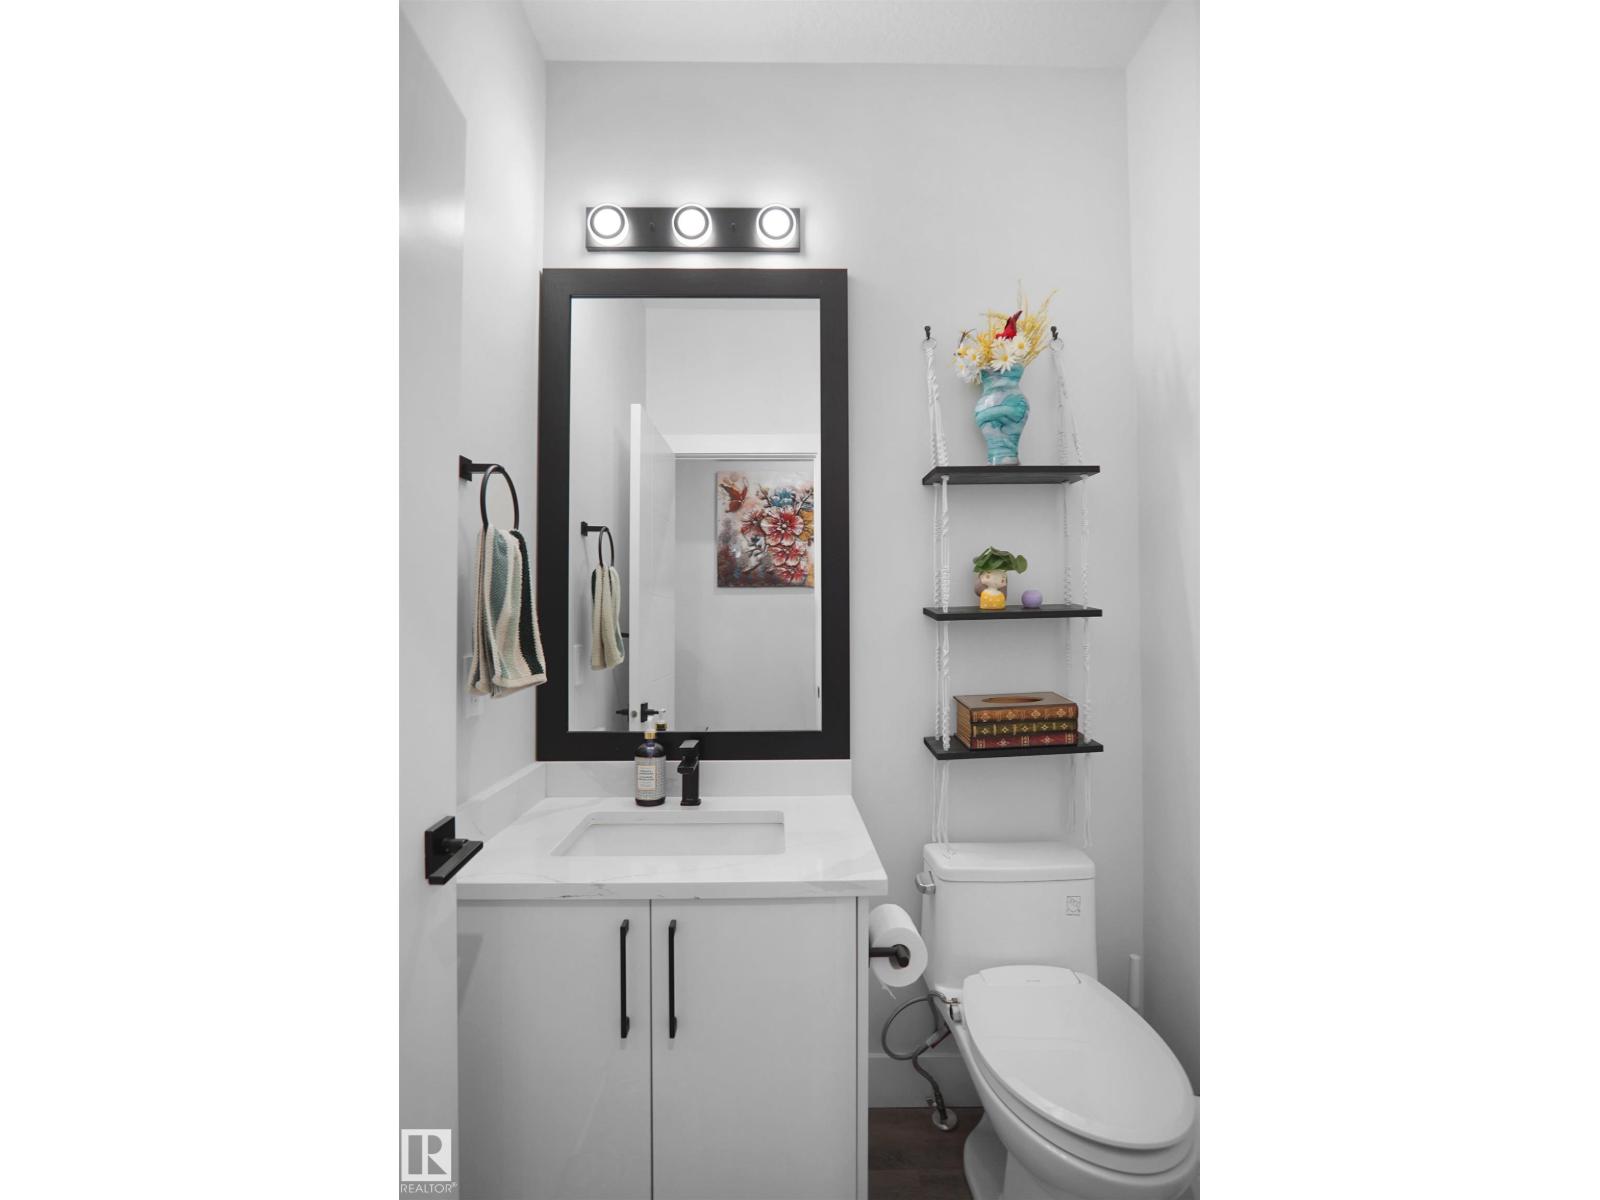
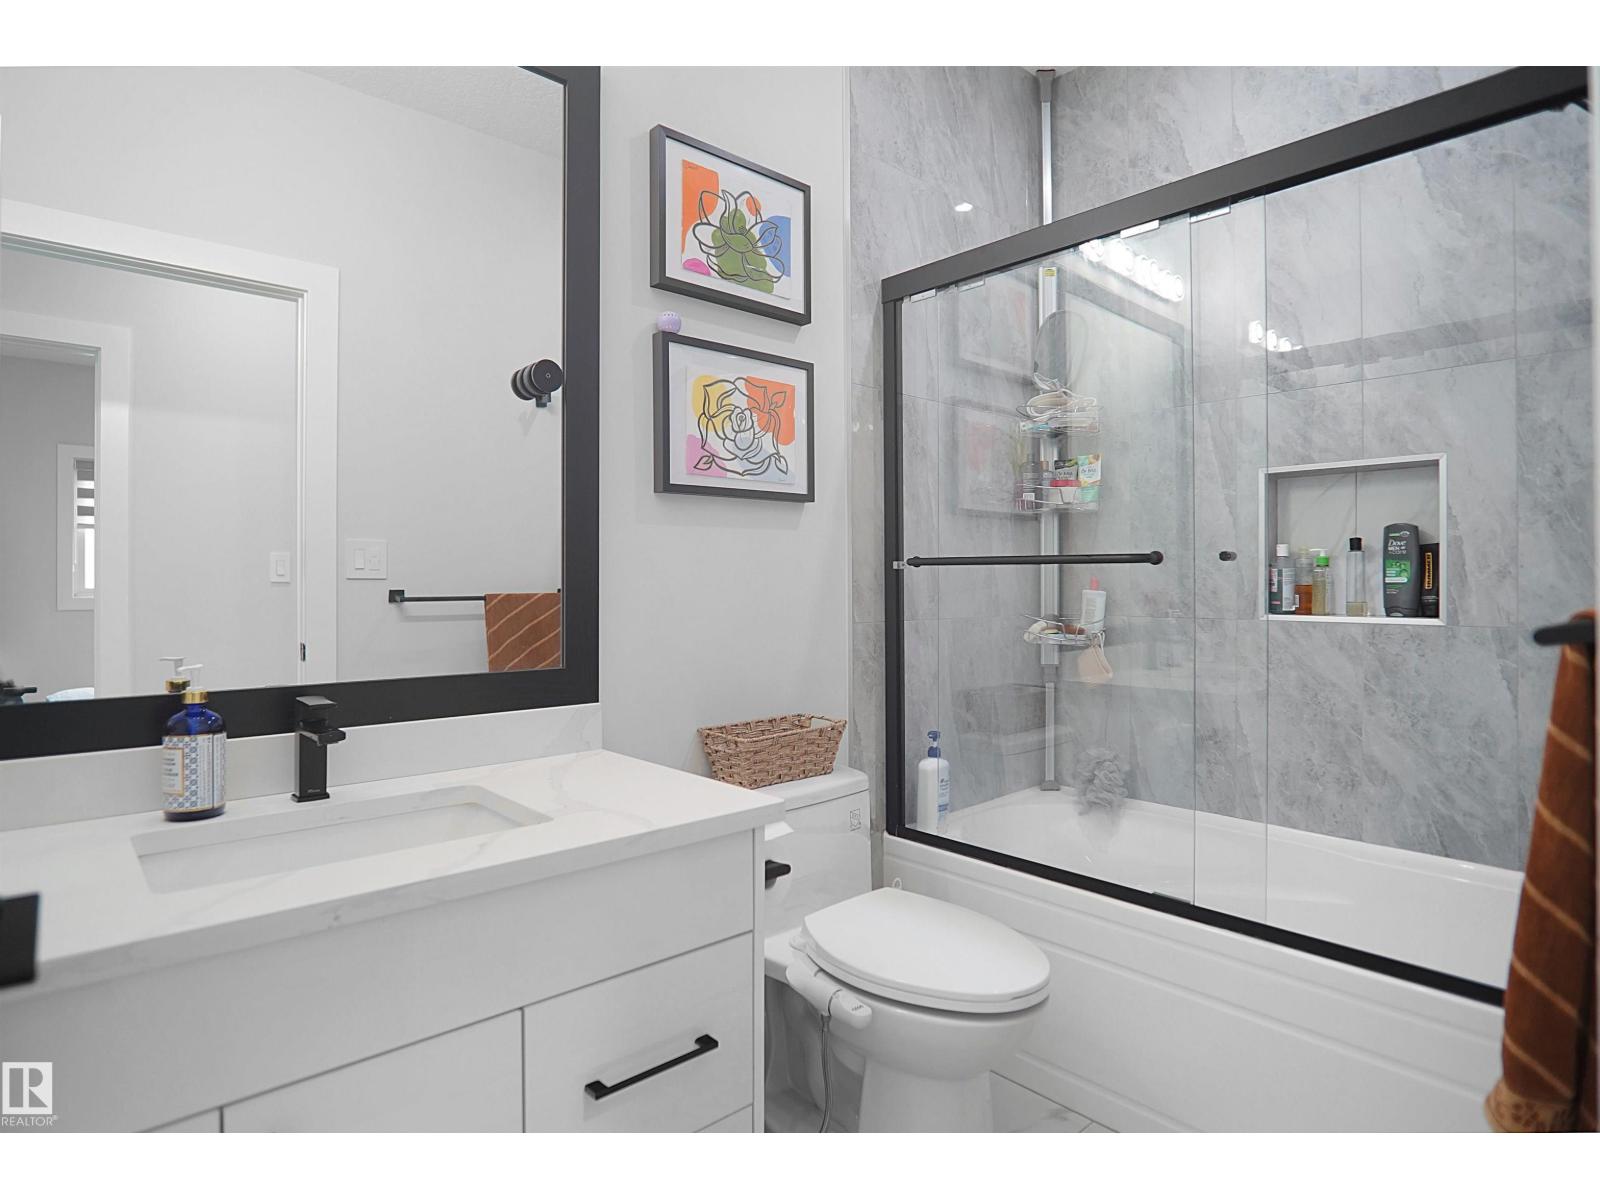
- 3.5 (1 half)
- Basement:
- Partially finished, Full
Finished Areas
- Interior Size (Total):
- 2616 square feet
Interior
- Appliances:
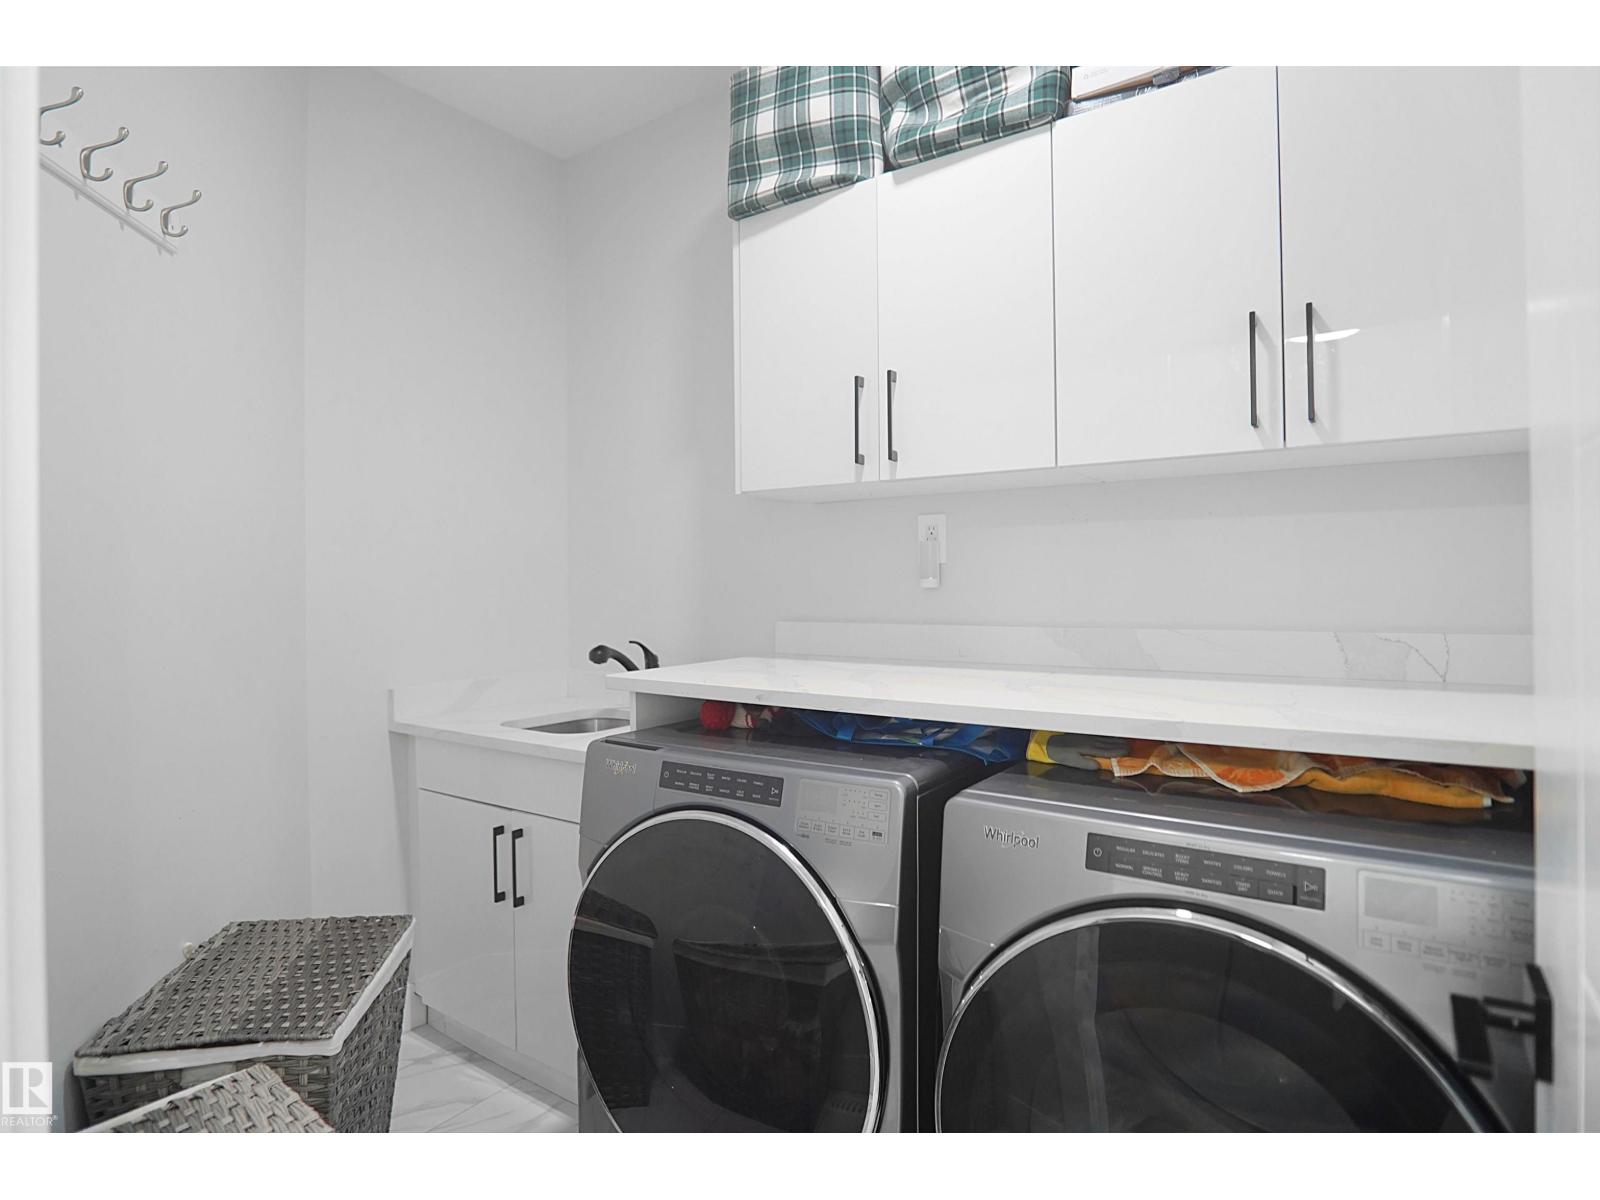
- Washer, Refrigerator, Wine Fridge, Stove, Dryer, Microwave, Oven - Built-In, Hood Fan, Garage door opener, Garage door opener remote(s)
Parking
- Features:
- Attached Garage
Lot / Land
- Lot Size:
- 445.71 square meters
- Lot Features:
- Cul-de-sac, See remarks
Exterior
- Fencing:
- Fence
Utilities & Mechanical
- Heating:
- Forced air
- Cooling:
- Central air conditioning
Fees & Dates
- Last Modified:
- 08/07/2026 10:20:01 PM
- Status Change:
- 08/07/2026 10:11:20 PM
Association / Ownership
- Common Interest:
- Freehold
Room Dimensions
| Room | Level | Size |
|---|---|---|
| Living room | Main level | 4.57 x 5.1 |
| Dining room | Main level | 2.6 x 4.36 |
| Kitchen | Main level | 4.41 x 4.36 |
| Primary Bedroom | Upper Level | 5.16 x 4.82 |
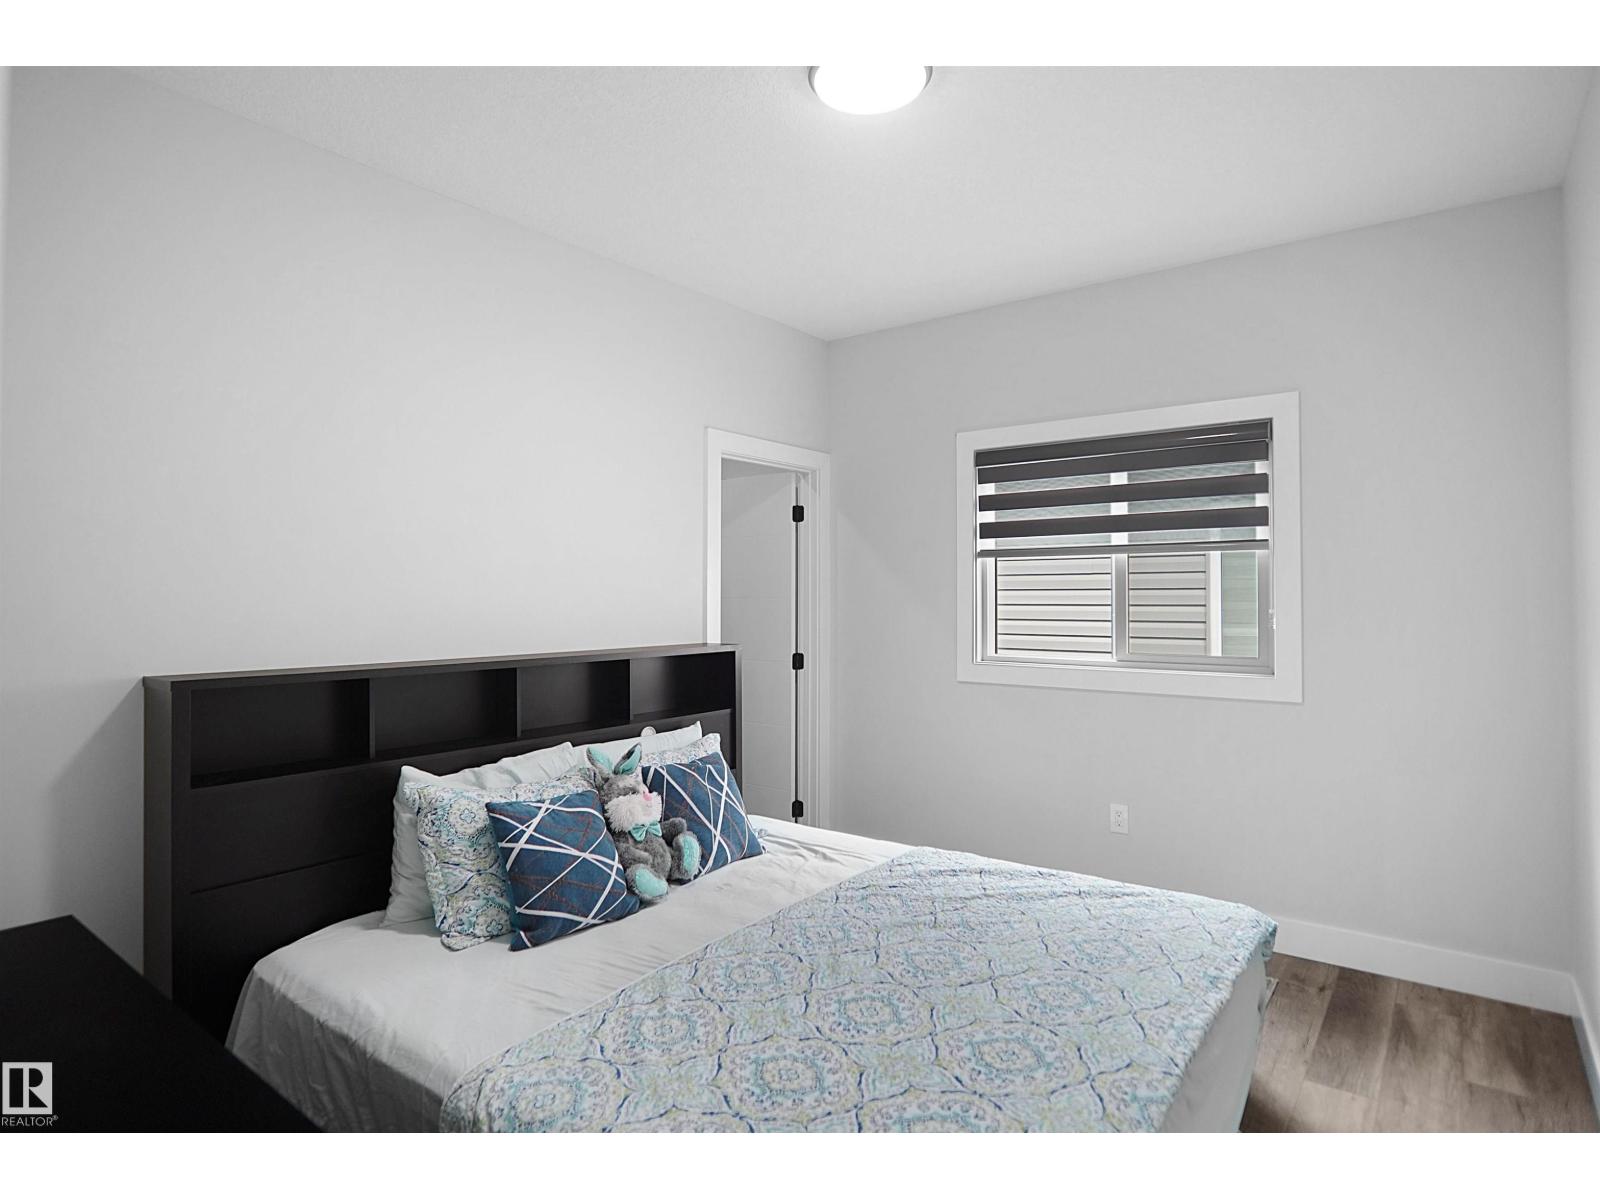
| Bedroom 2 | Upper Level | 3.01 x 3.48 |
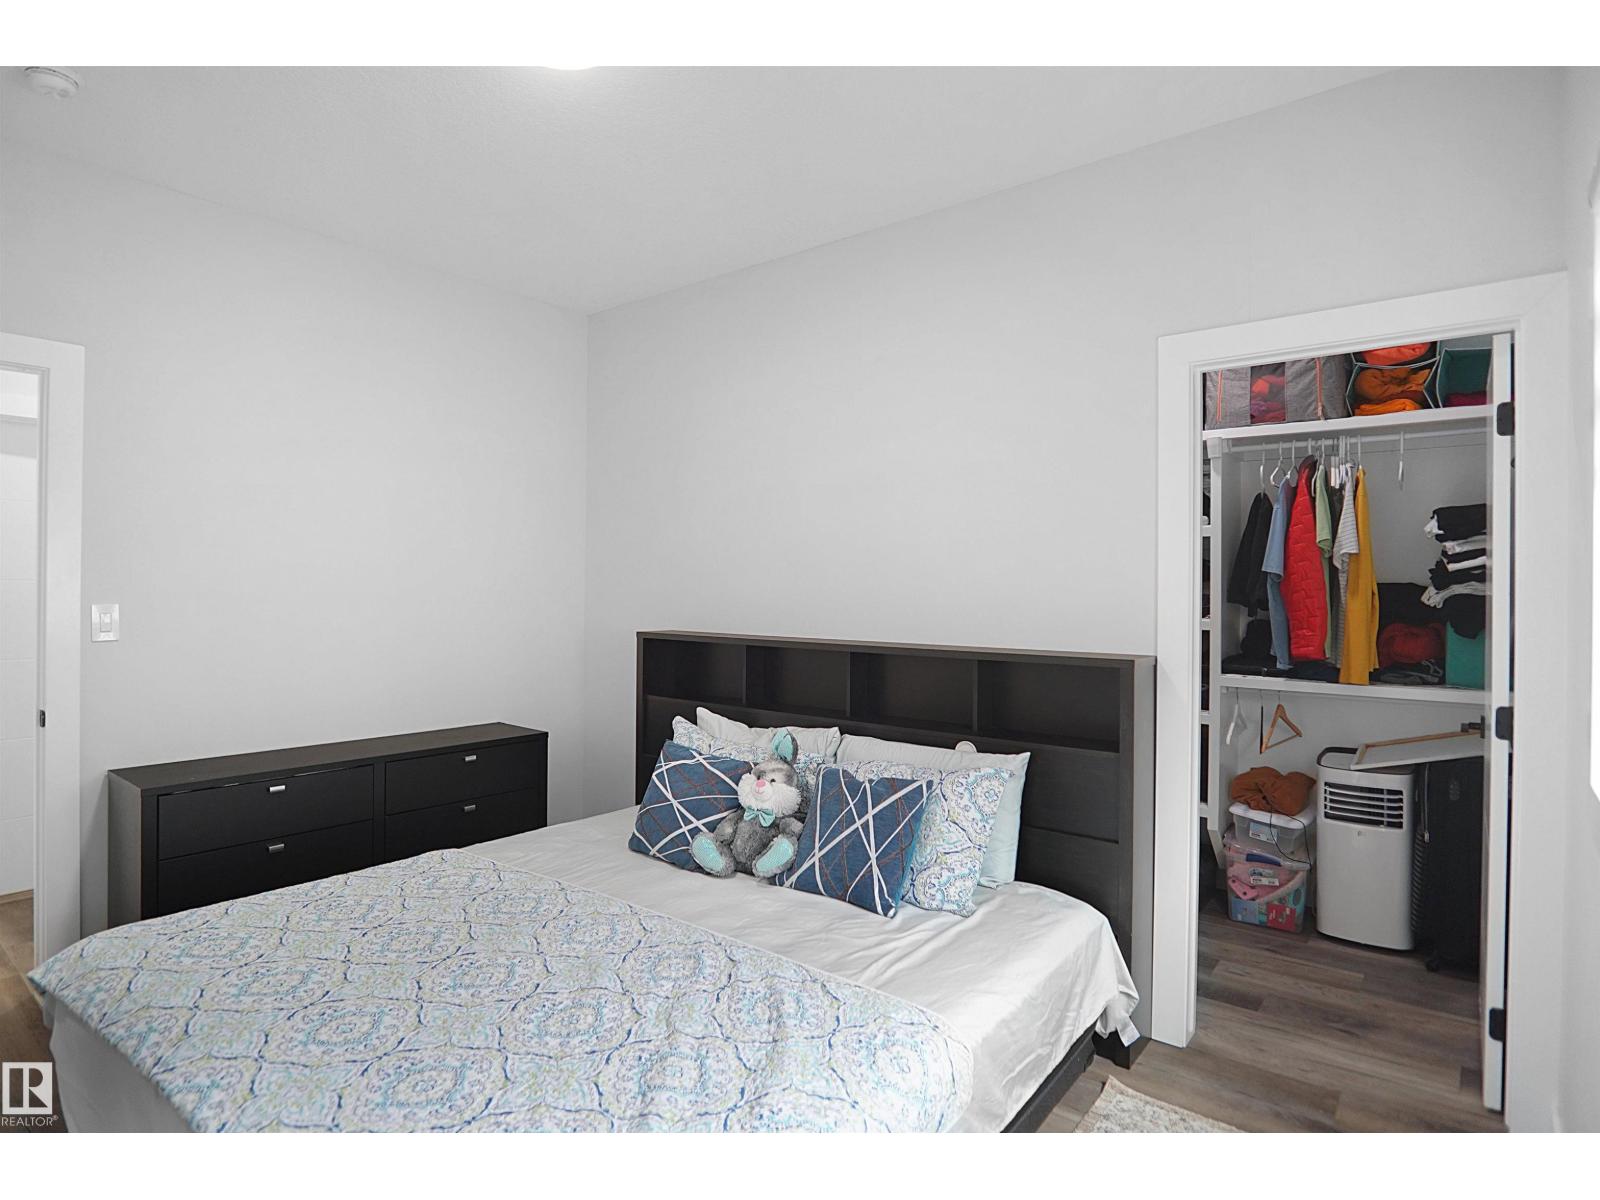
| Bedroom 3 | Upper Level | 4.1 x 3.71 |
| Bonus Room | Main level | 4.1 x 5.41 |
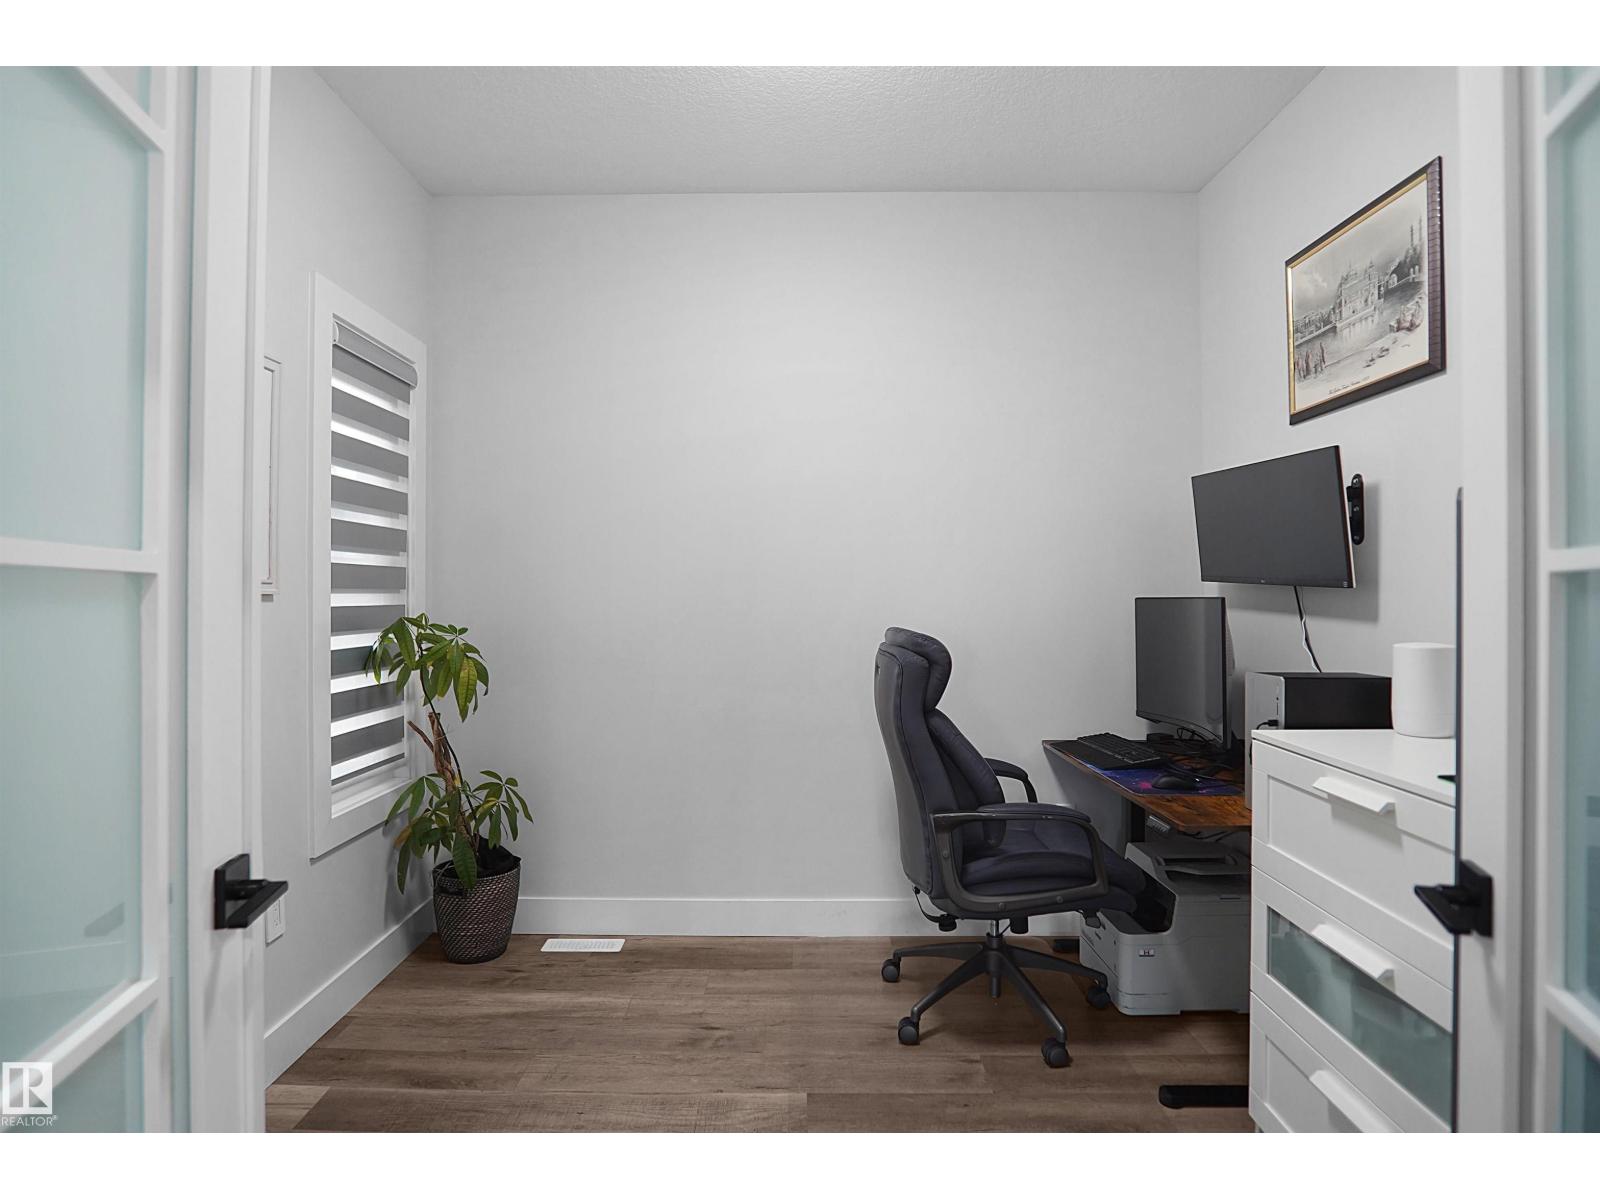
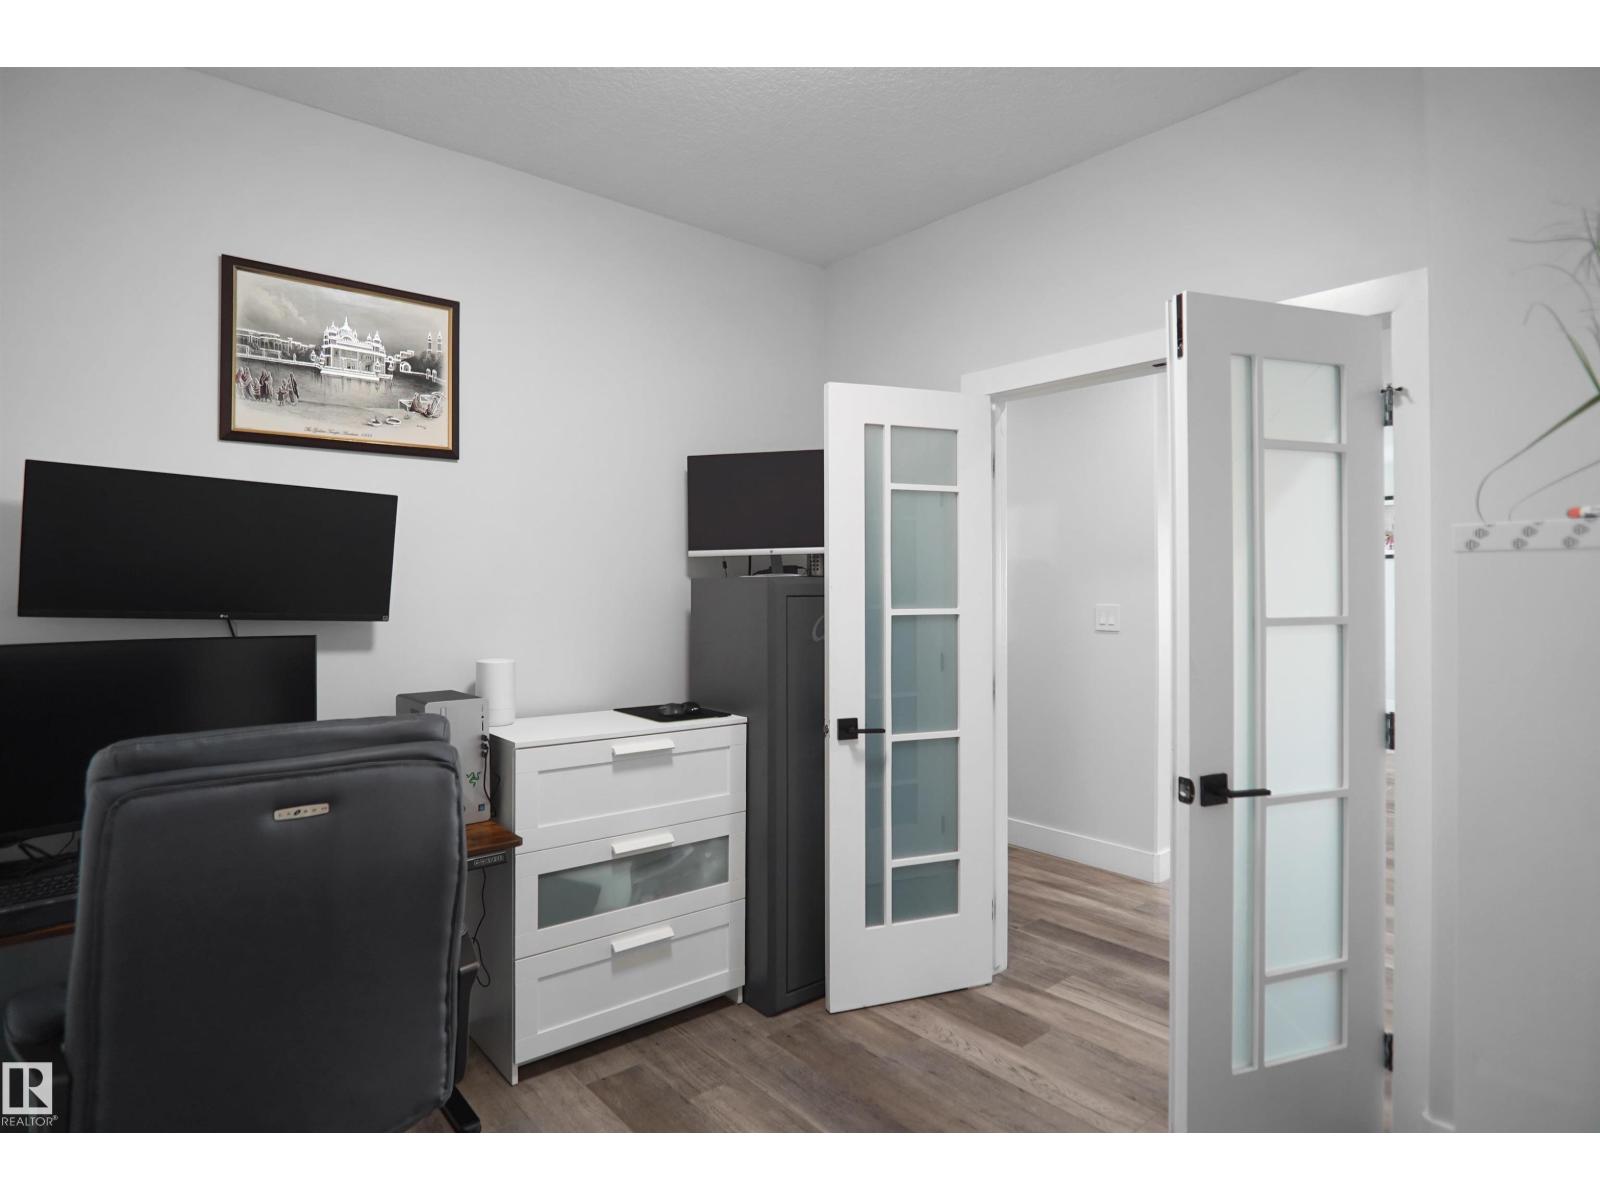
| Office | Main level | 2.64 x 2.79 |
Location
Data is supplied by Pillar 9 MLS® System. Pillar 9 is the owner of the copyright in its MLS® System. Data is deemed reliable but is not guaranteed accurate by Pillar 9.
The trademarks MLS®, Multiple Listing Service® and the associated logos are owned by The Canadian Real Estate Association (CREA) and identify the quality of services provided by real estate professionals who are members of CREA. Used under license.