Real estate on your terms®
$199,000
active
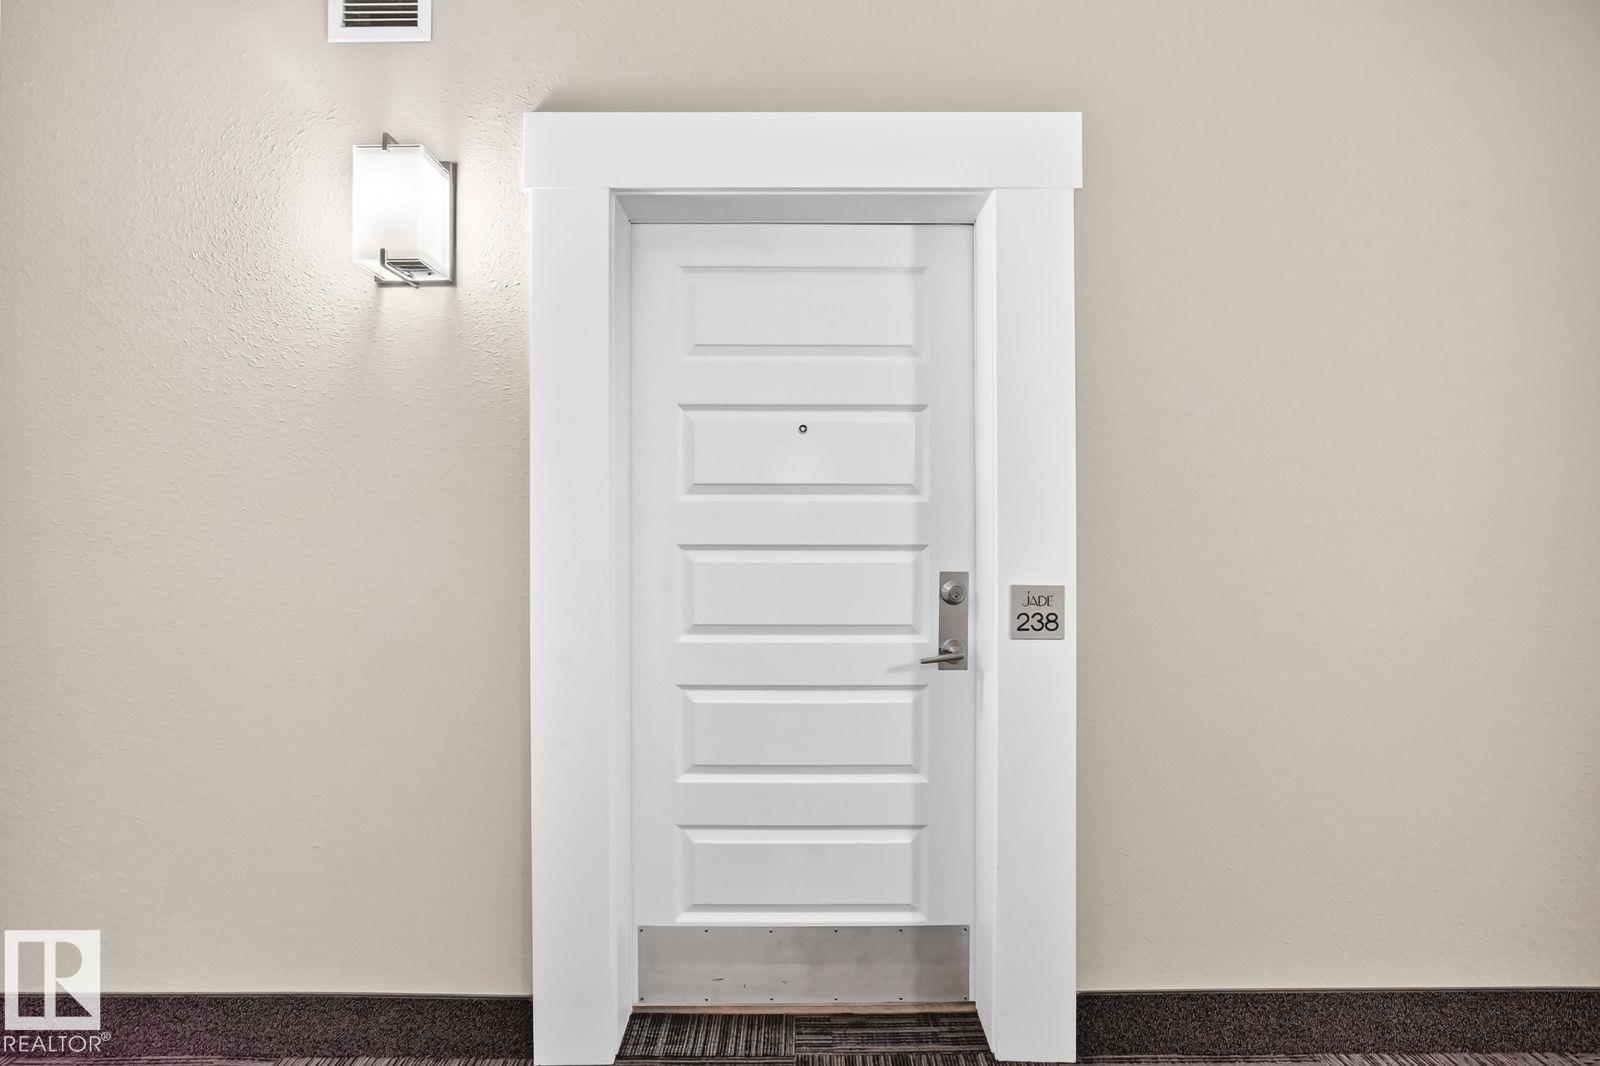
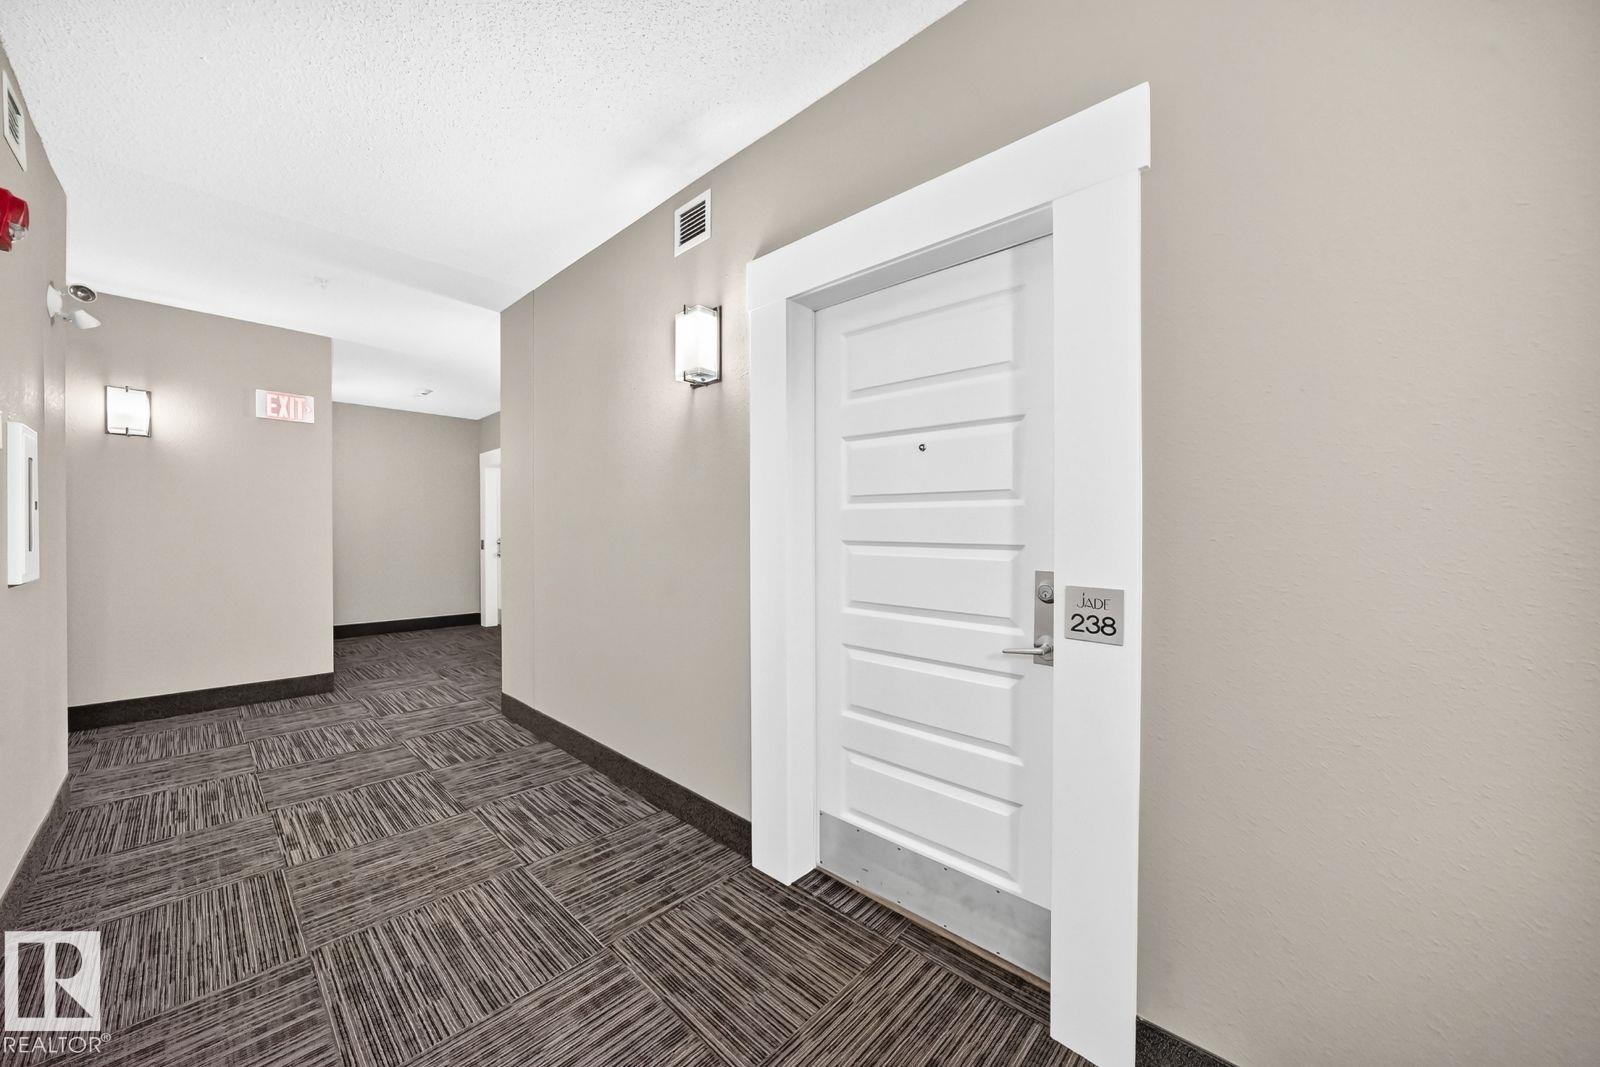
238 1008 Rosenthal Boulevard NW
Edmonton
,
AB
T5T7J4
Key Details
- MLS® Number:
- E4502406
- Building Type:
- Apartment
- Interior Size:
- 601 square feet
- Bedrooms:
- 1
- Parking Features:
- Underground
- Lot Size:
- 13.81 square meters
- Attached:
- Yes

Property Description
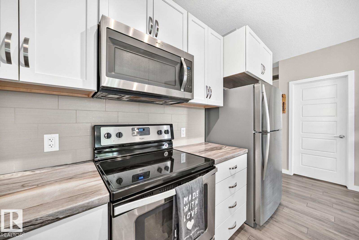
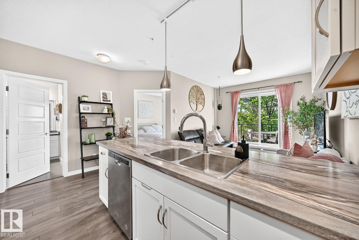
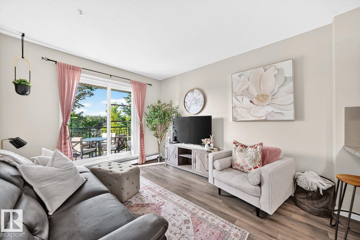
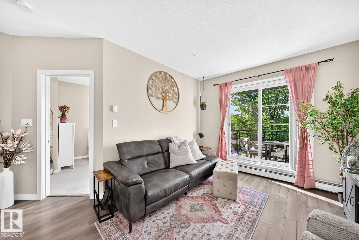
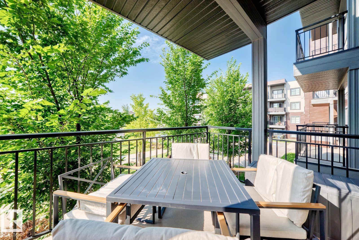
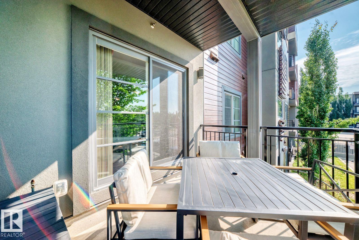
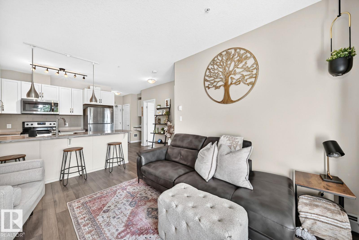
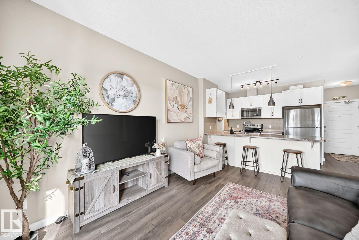
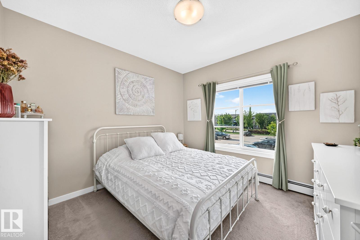
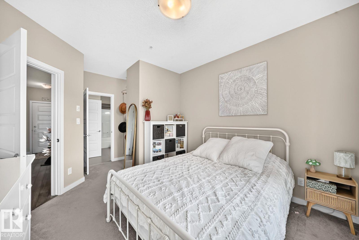
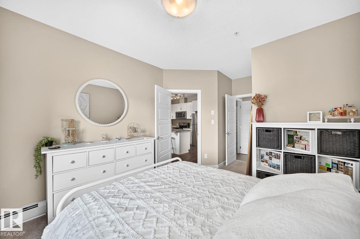
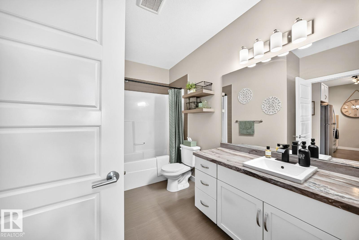
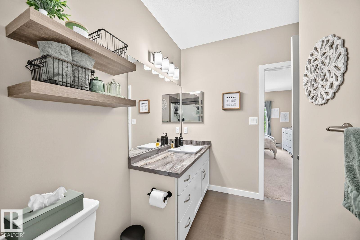
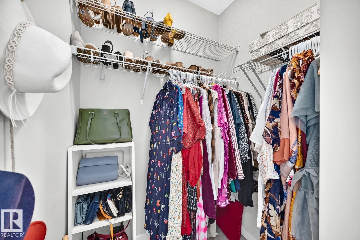
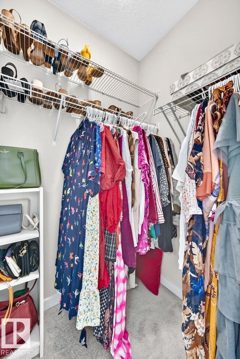
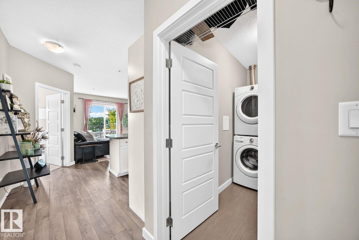
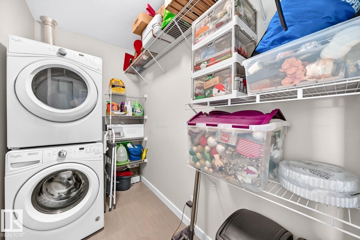
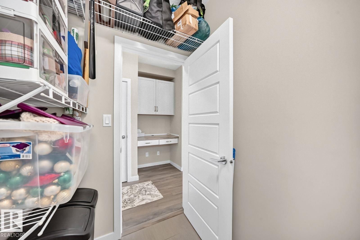
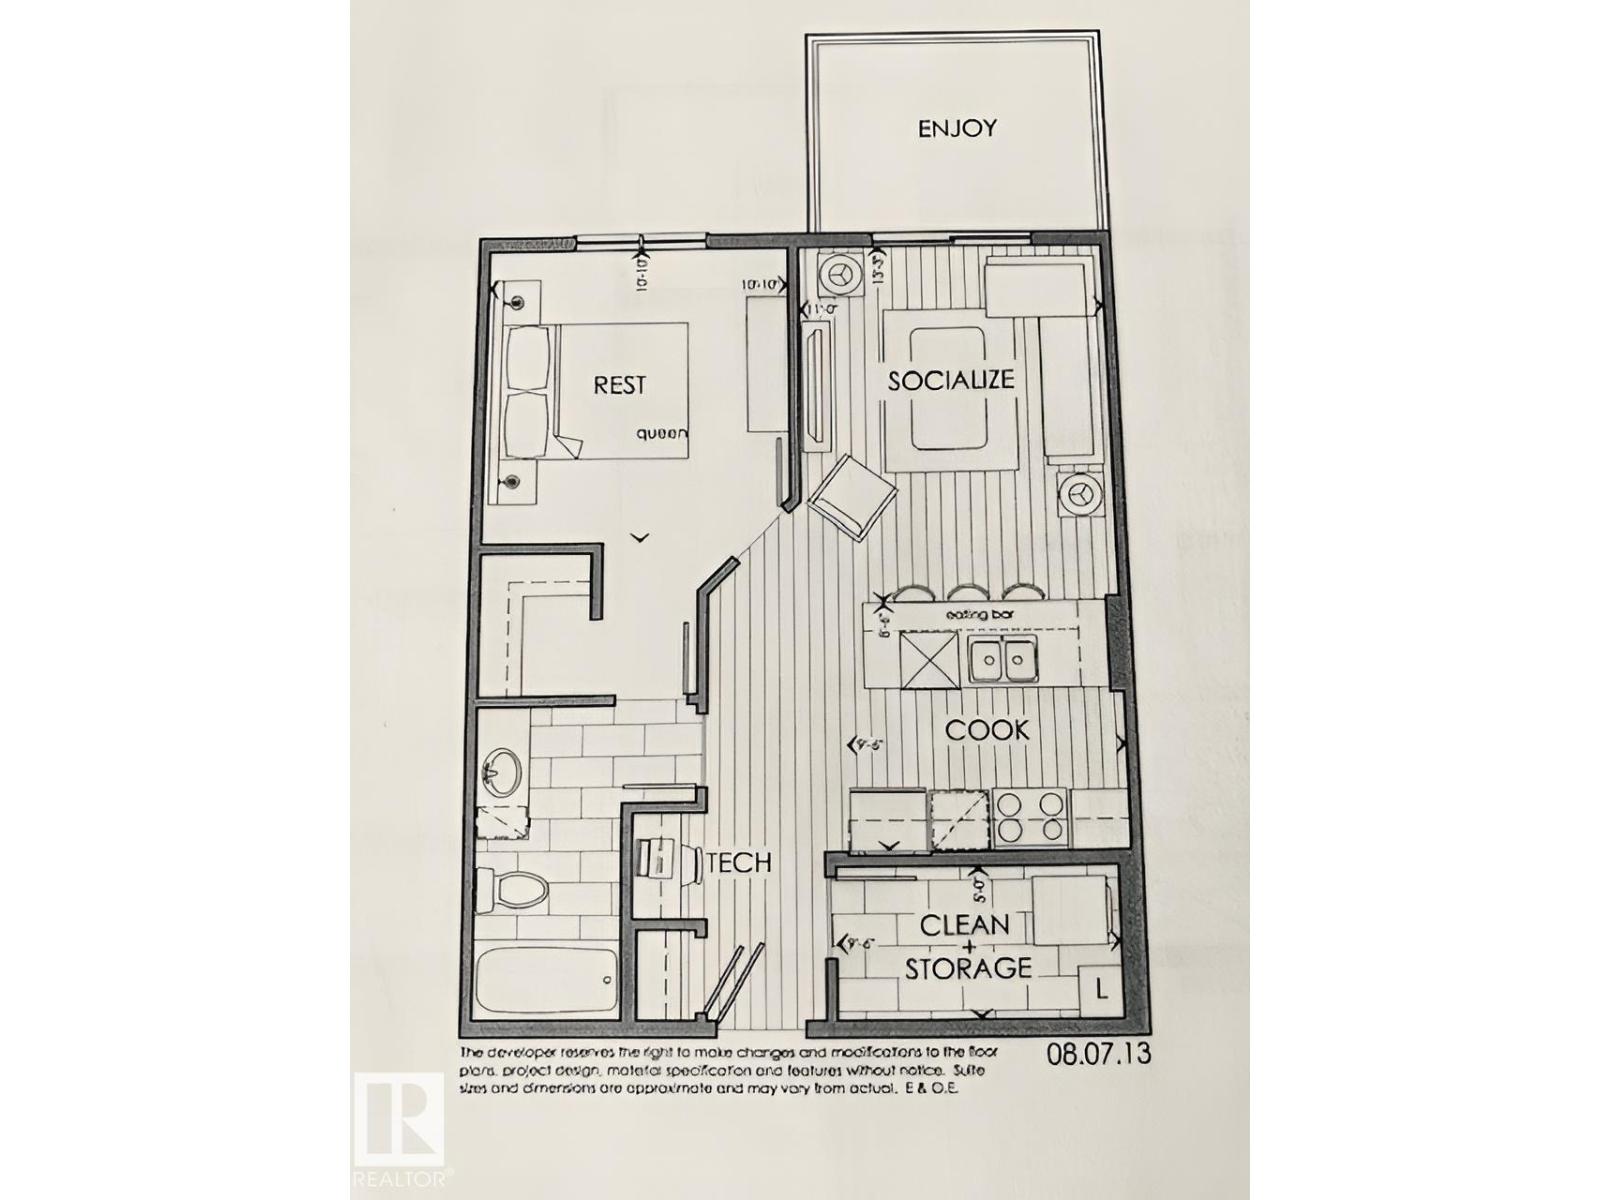
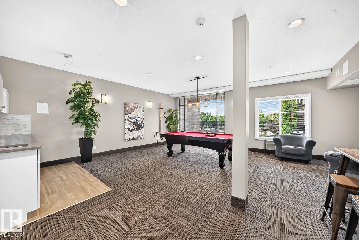
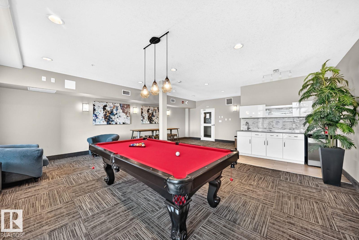
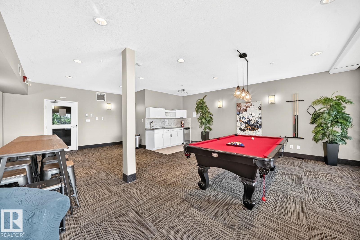
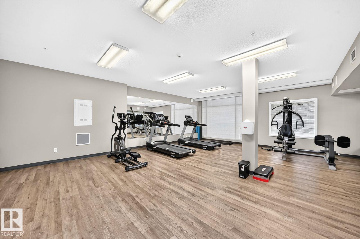
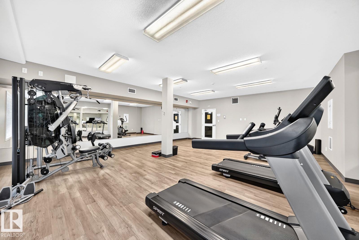
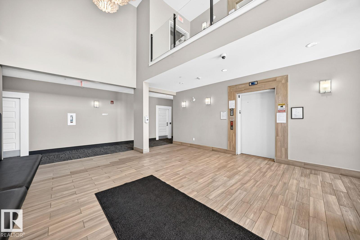
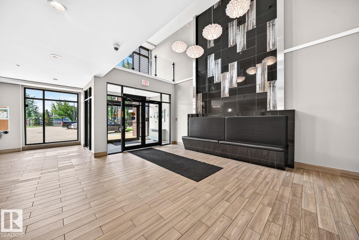
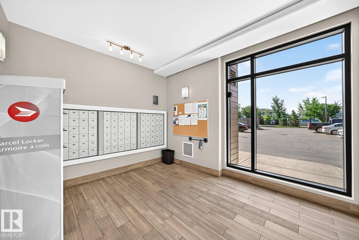
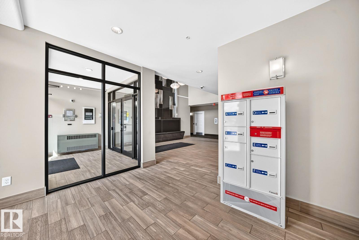
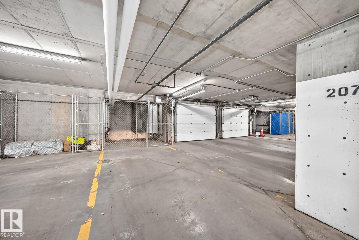
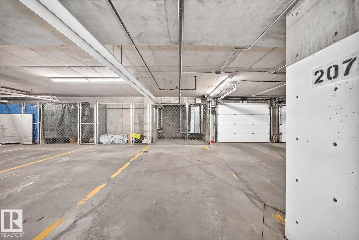
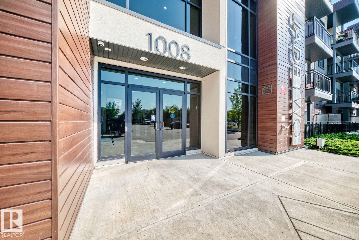
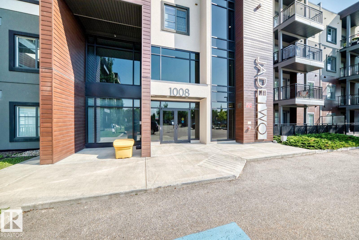
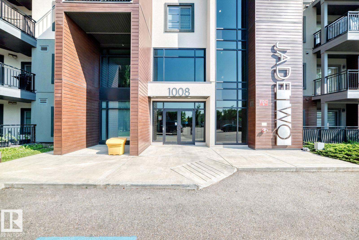
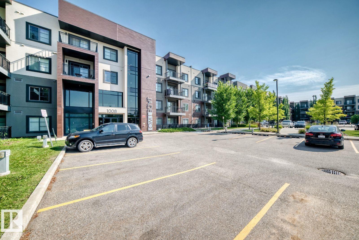
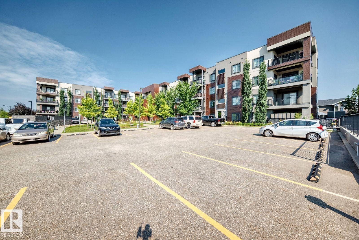
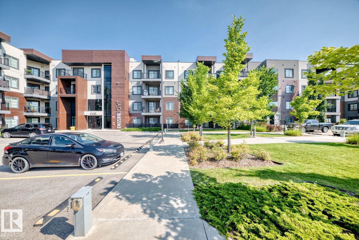
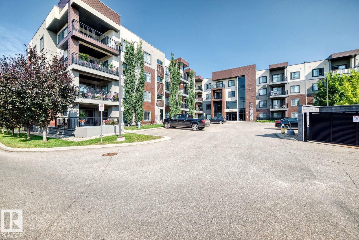
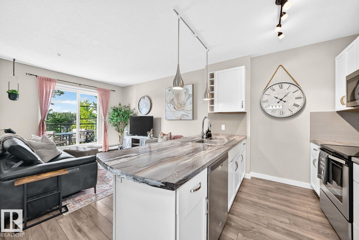
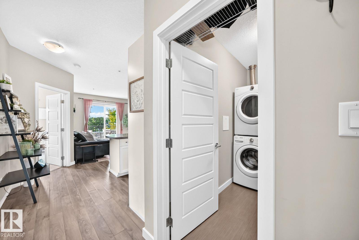
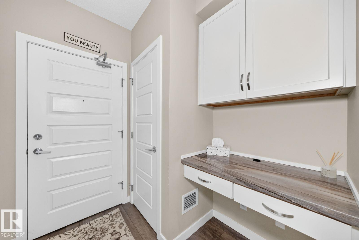
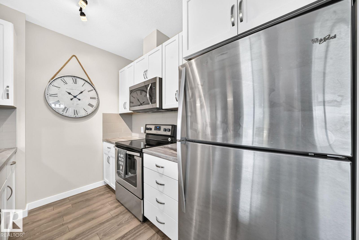
Visit the Listing Brokerage (and/or listing REALTOR®) website to obtain additional information. Welcome to this beautifully maintained, single-owner condo in the desirable community of Rosenthal! This bright and inviting second-floor 1-bedroom, 1-bathroom unit offers 601 sq. ft. of comfortable living space, complete with in-suite laundry, storage and heated underground parking. The open-concept layout flows seamlessly to a spacious balcony with a gas BBQ hookup, perfect for entertaining, or simply relaxing. Built in 2017, the well-managed building backs onto beautiful green space and walking paths, providing a peaceful setting while remaining close to shopping, restaurants, parks, and everyday conveniences. Residents enjoy excellent amenities, including a fitness centre, social room, and guest suite for visitors. Ideally located near the Lewis Farms Transit Centre with quick access to Whitemud Drive and Anthony Henday Drive, commuting is a breeze. Condo fees include all utilities except power and internet (id:53430)
Building
- Property Type:
- Apartment
- Building Type:
- Apartment
- Year Built:
- 2014
- Bedrooms:
- 1
- Bathrooms (total):
- 1.0
- Basement:
- None
Finished Areas
- Interior Size (Total):
- 601 square feet
Interior
- Appliances:
- See remarks
Parking
- Features:
- Underground
Lot / Land
- Lot Size:
- 13.81 square meters
Utilities & Mechanical
- Heating:
- Baseboard heaters, Forced air
Fees & Dates
- HOA/Condo Fee:
- $345
- Last Modified:
- 08/06/2026 06:40:10 PM
- Status Change:
- 08/06/2026 06:32:21 PM
Association / Ownership
- Fee:
- $345 / Monthly
- Common Interest:
- Condo/Strata
Room Dimensions
| Room | Level | Size |
|---|---|---|
| Living room | Main level | 3.33 x 4.0 |
| Kitchen | Main level | 3.04 x 2.58 |
| Primary Bedroom | Main level | 3.29 x 4.96 |
| Laundry room | Main level | 2.87 x 1.53 |
Location
Data is supplied by Pillar 9 MLS® System. Pillar 9 is the owner of the copyright in its MLS® System. Data is deemed reliable but is not guaranteed accurate by Pillar 9.
The trademarks MLS®, Multiple Listing Service® and the associated logos are owned by The Canadian Real Estate Association (CREA) and identify the quality of services provided by real estate professionals who are members of CREA. Used under license.