Real estate on your terms®
$1,497,000
active
11603 SASKATCHEWAN Drive NW
Edmonton
,
AB
T6G2B5
Key Details
- MLS® Number:
- E4502387
- Building Type:
- House
- Interior Size:
- 3514 square feet
- Bedrooms:
- 9
- Parking:
- 7
- Parking Features:
- Detached Garage
- Lot Size:
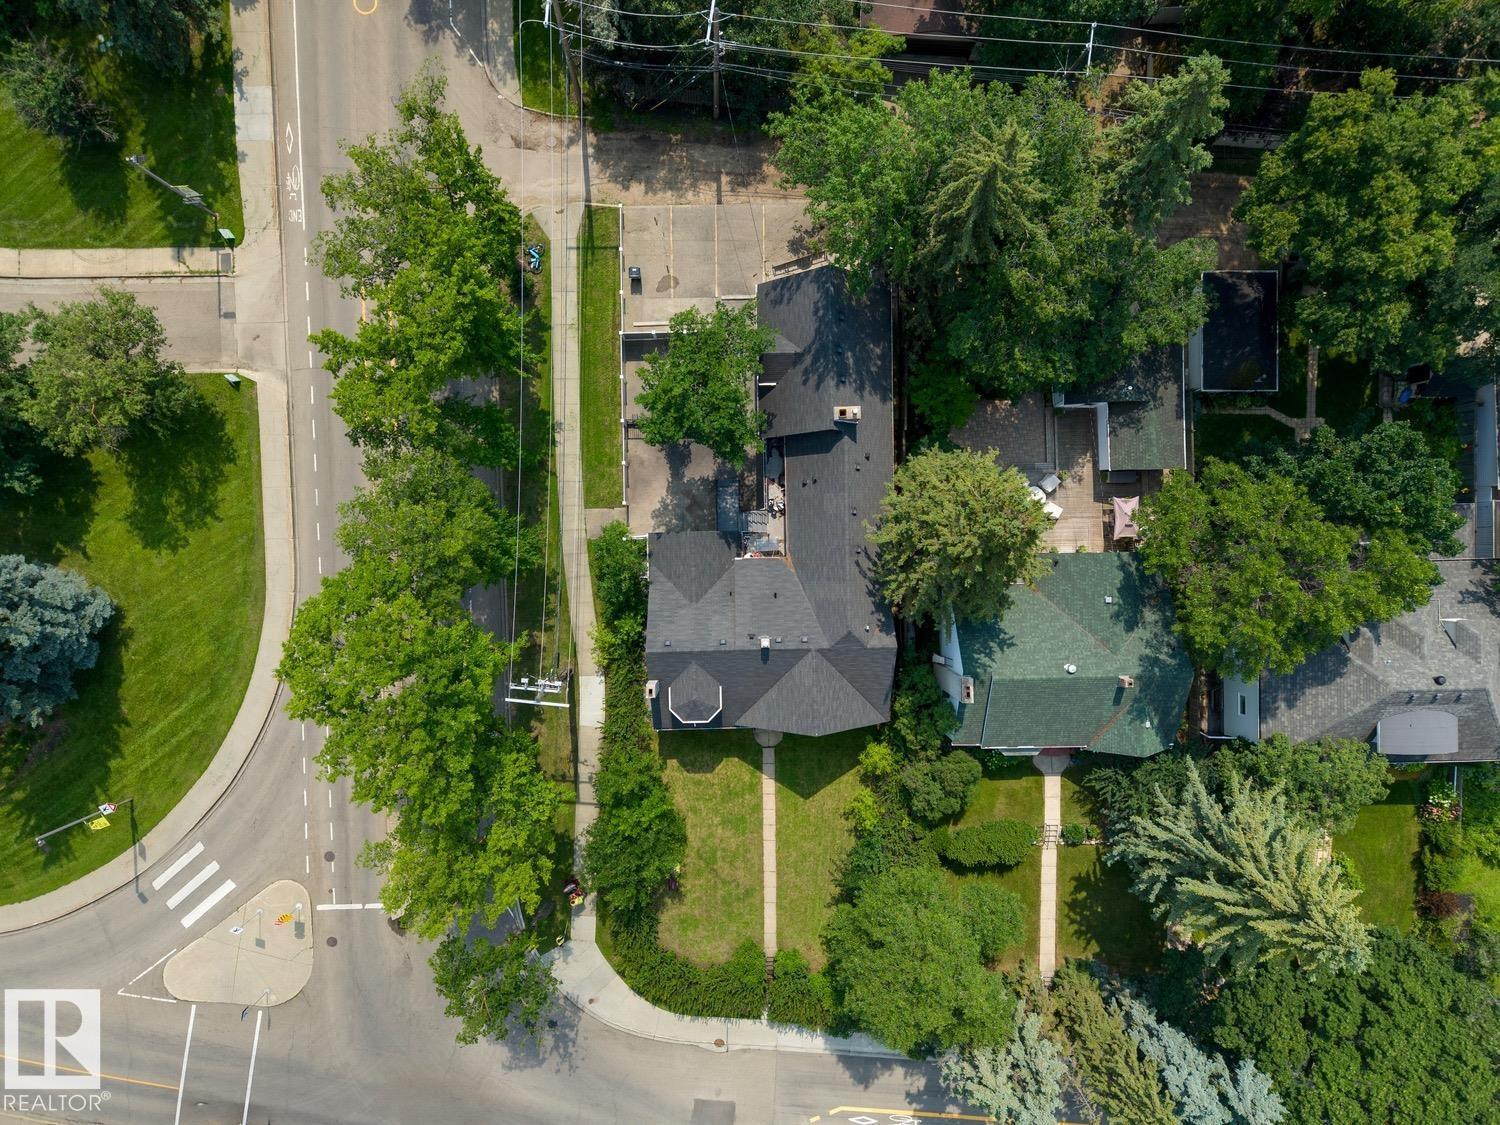
- 728.22 square meters

Property Description
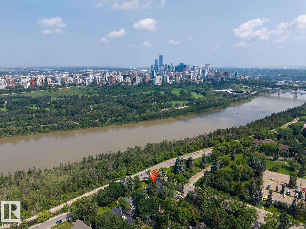
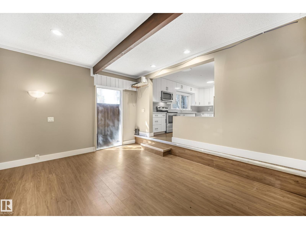
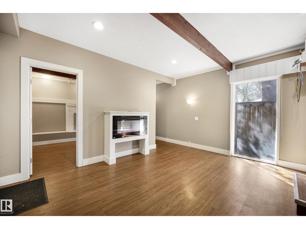
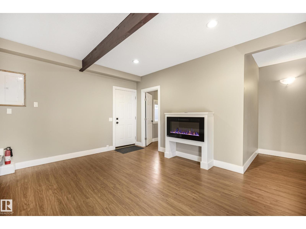
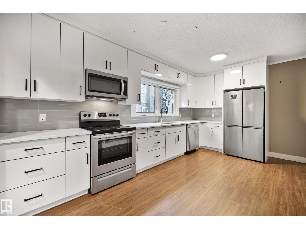
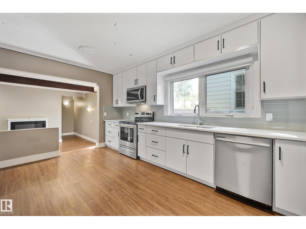
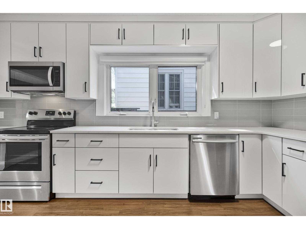
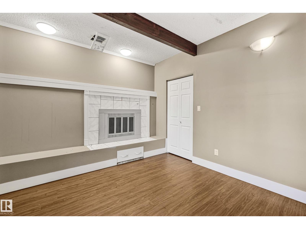
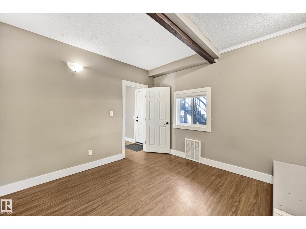
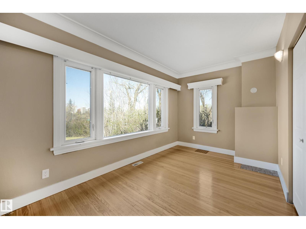
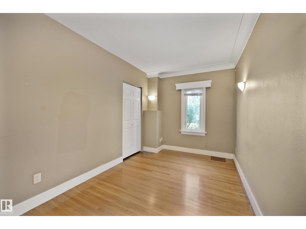
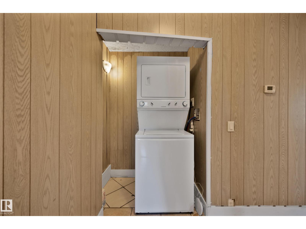
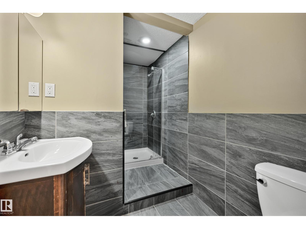
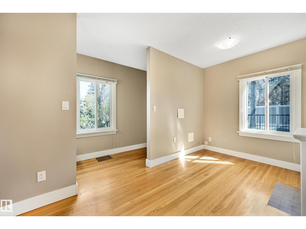
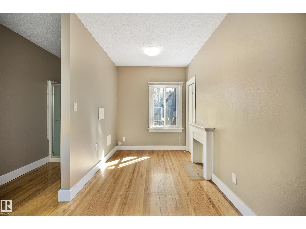
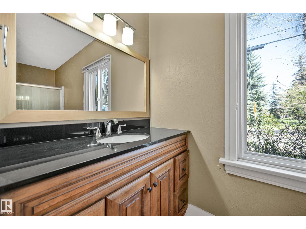
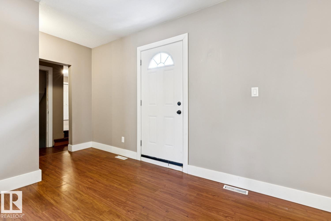
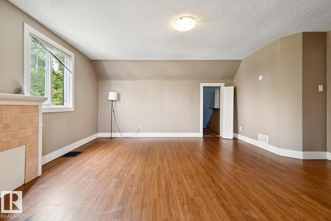
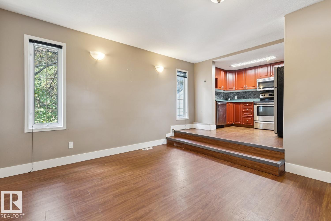
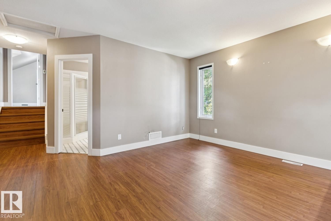
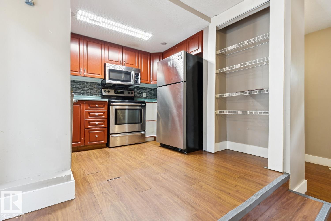
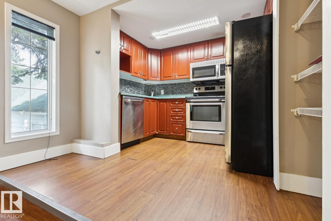
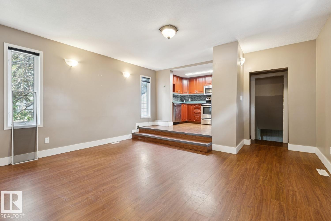
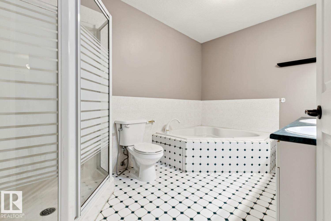
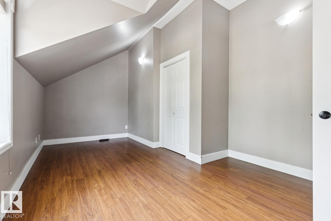
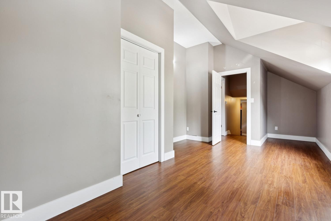
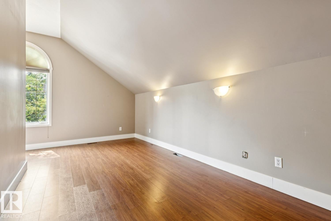
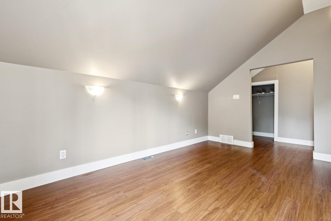
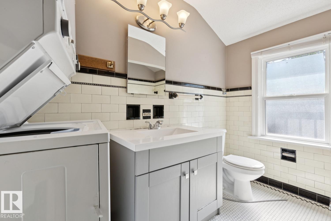
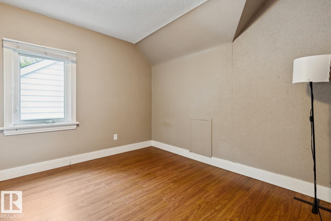
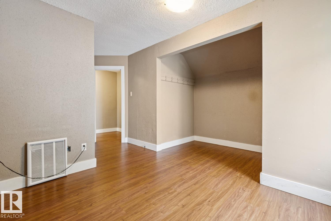
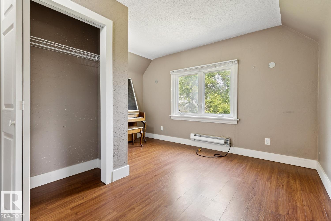
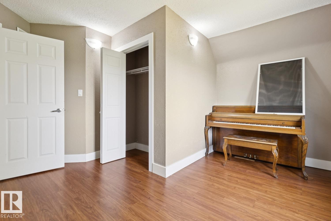
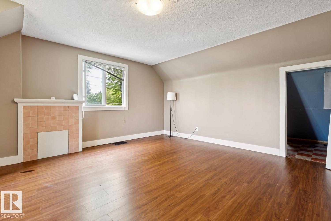
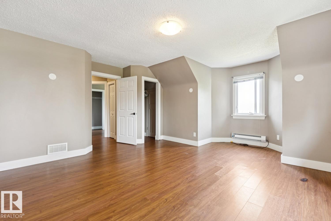
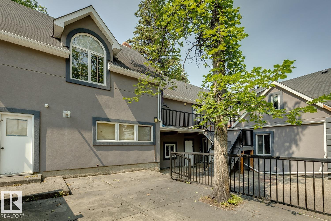
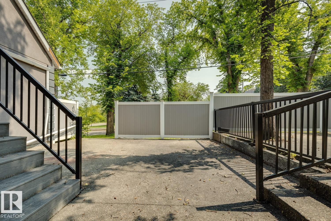
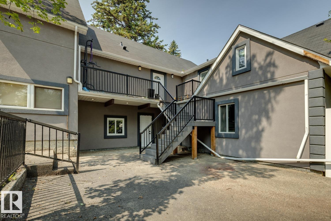
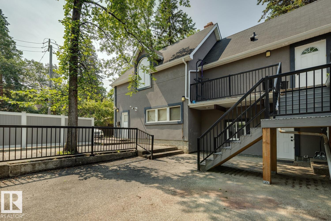
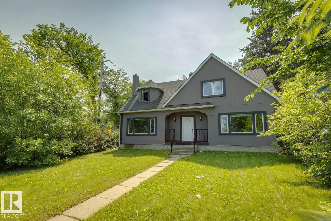
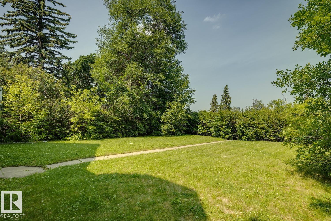
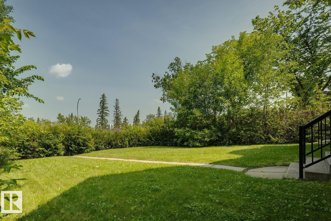
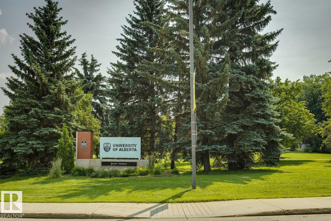
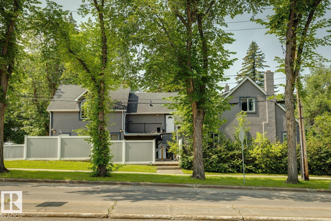
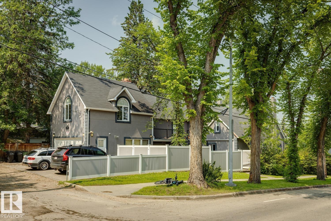
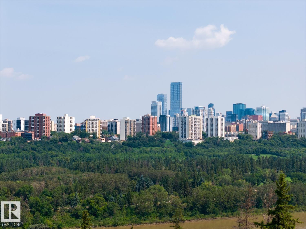
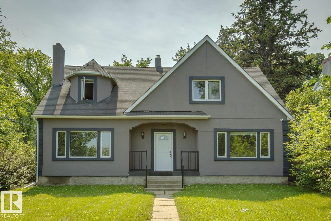
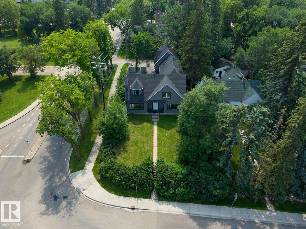
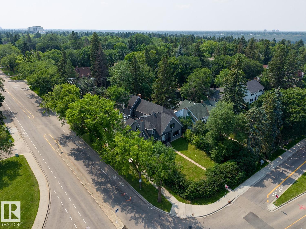
INCREDIBLE TURN-KEY INVESTMENT OPPORTUNITY IN ONE OF EDMONTON'S MOST SOUGHT-AFTER LOCATIONS! Ideally situated on prestigious Saskatchewan Drive just minutes from the University of Alberta, this extensively renovated 2-storey home offers 3 fully self-contained living spaces. The basement, main floor, and upper level each feature a private entrance, modern kitchen, and in-suite laundry, providing exceptional flexibility for investors or multi-generational living. With a total of 9 bedrooms throughout, there is plenty of space to accommodate a variety of living arrangements. Contemporary finishes, impressive curb appeal, and a beautiful tree-lined setting with river valley views make this property truly stand out. A double detached garage adds convenience and value. Just moments from the University of Alberta, Whyte Avenue, downtown, public transit, parks, and amenities, this is a rare opportunity in one of Edmonton's most desirable locations. (id:53430)
Building
- Property Type:
- House
- Building Type:
- House
- Year Built:
- 1942
- Stories:
- 2.0
- Bedrooms:
- 9
- Bathrooms (total):
- 6.5 (1 half)
- Basement:
- Finished, Full, Suite
Finished Areas
- Interior Size (Total):
- 3514 square feet
Interior
- Appliances:
- Refrigerator, Dishwasher, Stove, Microwave Range Hood Combo, Washer/Dryer Stack-Up
Parking
- Spaces:
- 7
- Features:
- Detached Garage
Lot / Land
- Lot Size:
- 728.22 square meters
- Lot Features:
- Corner Site, See remarks, Flat site, Park/reserve, Lane
Exterior
- Fencing:
- Fence
Utilities & Mechanical
- Heating:
- Forced air
Views & Waterfront
- View:
- City view, Valley view
Comfort & Security
- Fireplace(s):
- 1 Insert, Electric
Fees & Dates
- Last Modified:
- 08/11/2026 09:40:05 PM
- Status Change:
- 08/11/2026 09:31:55 PM
Association / Ownership
- Common Interest:
- Freehold
Room Dimensions
| Room | Level | Size |
|---|---|---|
| Living room | Main level | 4.64 x 3.7 |
| Dining room | Main level | - |
| Kitchen | Main level | 4.94 x 3.02 |
| Primary Bedroom | Main level | 4.25 x 3.36 |
| Bedroom 2 | Main level | 4.31 x 2.65 |
| Bedroom 3 | Main level | 4.25 x 2.55 |
| Bedroom 4 | Main level | 3.5 x 4.26 |
| Second Kitchen | Basement | 2.72 x 3.03 |
| Bedroom 5 | Basement | 2.77 x 3.27 |
| Bedroom 6 | Basement | 2.87 x 3.2 |
| Additional bedroom | Basement | 2.72 x 3.94 |
| Bedroom | Basement | 2.97 x 2.7 |
Location
Data is supplied by Pillar 9 MLS® System. Pillar 9 is the owner of the copyright in its MLS® System. Data is deemed reliable but is not guaranteed accurate by Pillar 9.
The trademarks MLS®, Multiple Listing Service® and the associated logos are owned by The Canadian Real Estate Association (CREA) and identify the quality of services provided by real estate professionals who are members of CREA. Used under license.