Real estate on your terms®
$334,900
active
3503 42A Avenue NW
Edmonton
,
AB
T6L4C6
Key Details
- MLS® Number:
- E4502385
- Building Type:
- House
- Interior Size:
- 1173 square feet
- Bedrooms:
- 3
- Parking Features:
- Stall

Property Description
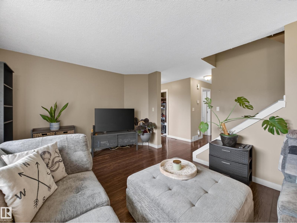
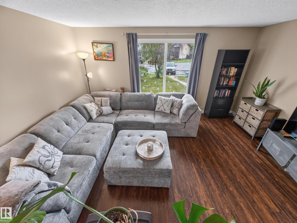
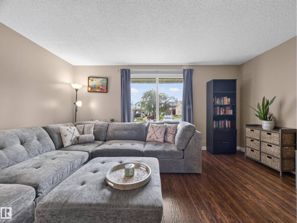
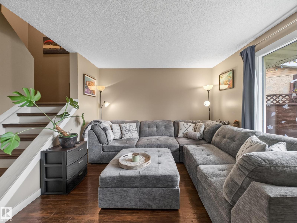
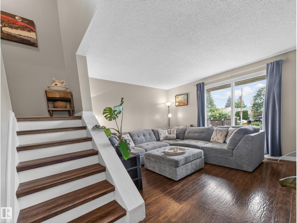
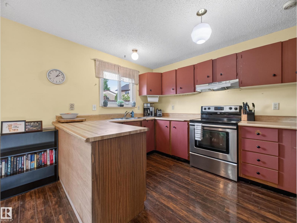
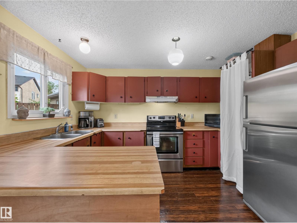
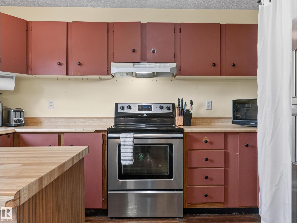
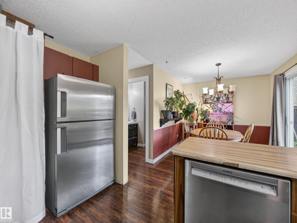
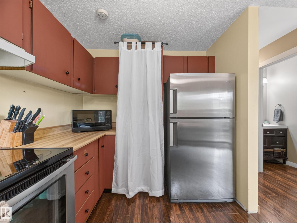
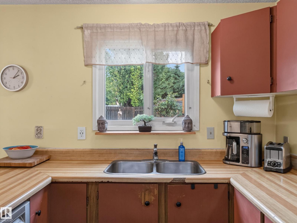
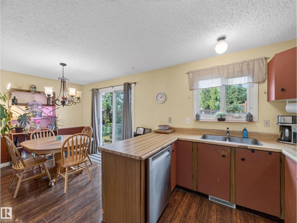
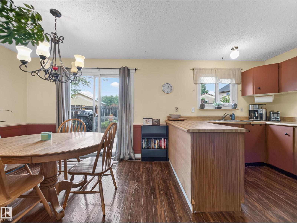
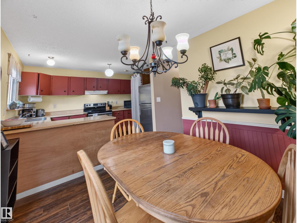
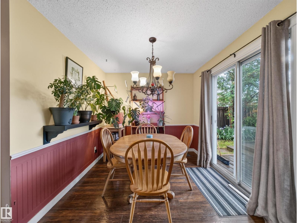
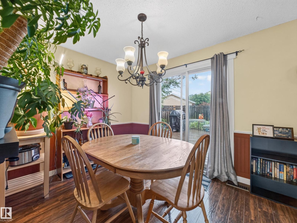
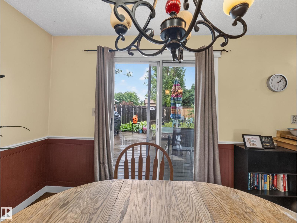
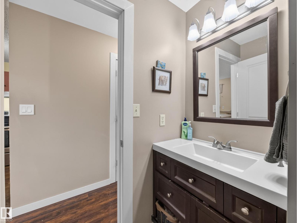
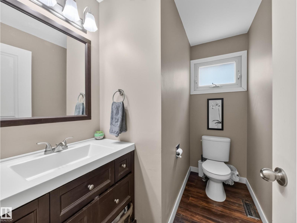
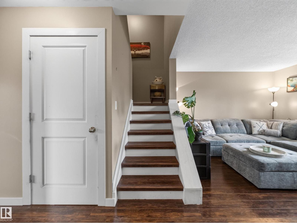
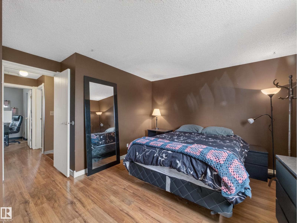
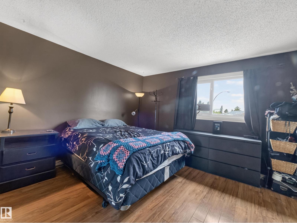
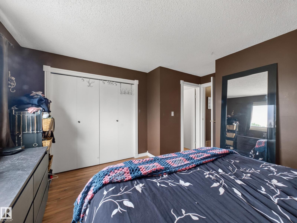
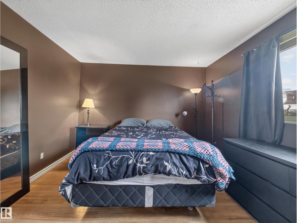
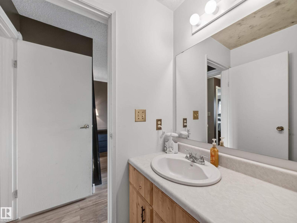
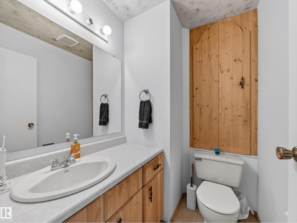
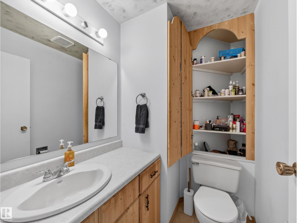
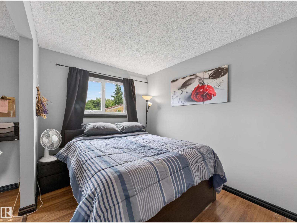
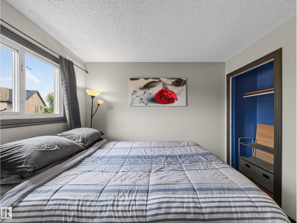
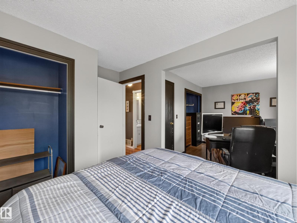
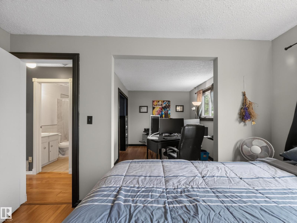
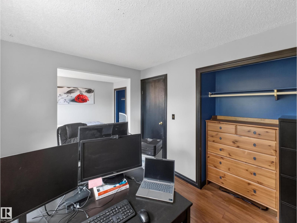
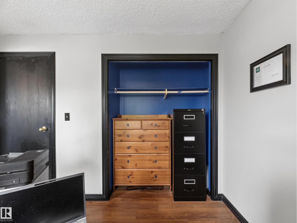
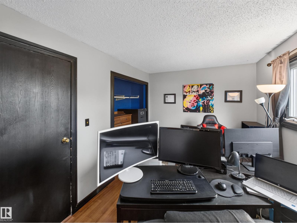
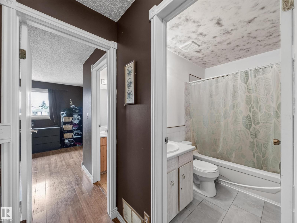
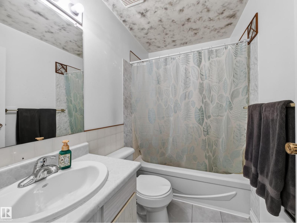
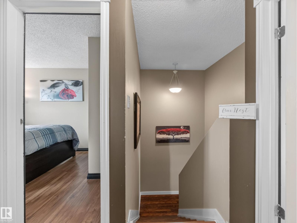
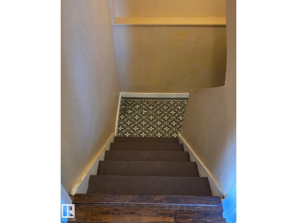
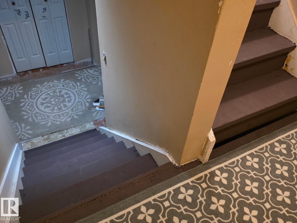
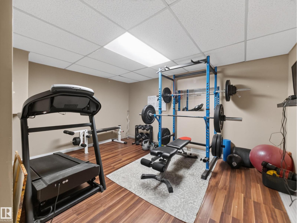
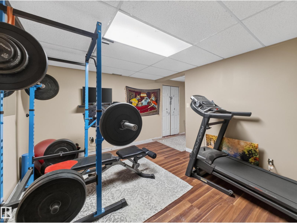
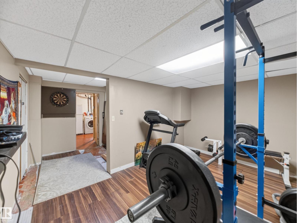
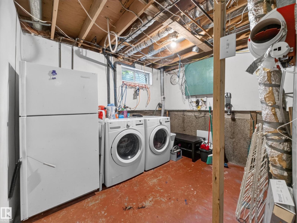
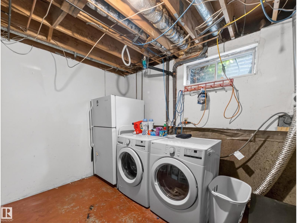
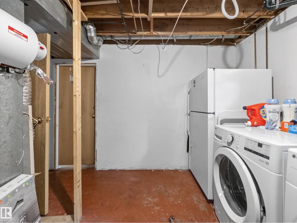
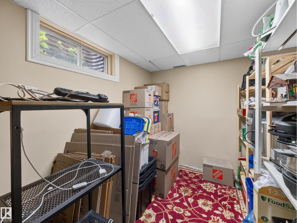
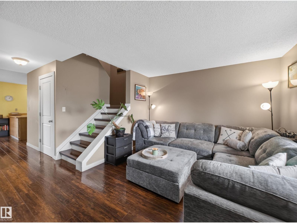
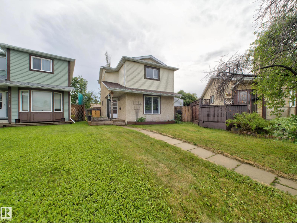
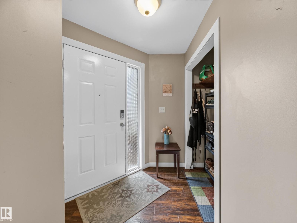
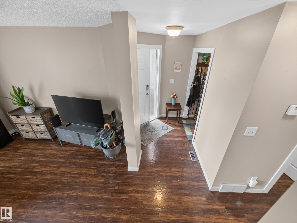
This detached single family home, in Kiniski Gardens, features three bedrooms, three bathrooms and a den. The bright functional floor plan has over 1150 square feet and has had numerous upgrades over the years. The main floor has a great size living room with huge window. The kitchen has stainless steel appliances, ample counter space, and dedicated pantry shelving. The dining area has patio doors leading to a massive 16 x 16 new deck with planter boxes. Finishing this level is a refreshed two piece powder room and front entry closet with hooks. Upstairs is the primary bedroom with two piece ensuite including a large storage cupboard. Down the hall are two good sized bedrooms and a four piece bathroom. The seller opened up the wall between the two bedrooms but can easily restore it. The partially finished basement has a family room, den with window, laundry area and additional storage. The bright sunny south west facing backyard is landscaped and fenced. There is a dedicated parking stall in the back. (id:53430)
Building
- Property Type:
- House
- Building Type:
- House
- Year Built:
- 1981
- Stories:
- 2.0
- Bedrooms:
- 3
- Bathrooms (total):
- 4.0 (2 half)
- Basement:
- Partially finished, Full
Finished Areas
- Interior Size (Total):
- 1173 square feet
Interior
- Appliances:
- Washer, Refrigerator, Dishwasher, Stove, Dryer, Hood Fan
Parking
- Features:
- Stall
Lot / Land
- Lot Features:
- Flat site, Lane, No Smoking Home
Exterior
- Fencing:
- Fence
Utilities & Mechanical
- Heating:
- Forced air
Fees & Dates
- Last Modified:
- 08/06/2026 05:40:09 PM
- Status Change:
- 08/06/2026 05:32:07 PM
Association / Ownership
- Common Interest:
- Freehold
Room Dimensions
| Room | Level | Size |
|---|---|---|
| Living room | Main level | 3.42 x 4.69 |
| Dining room | Main level | 2.7 x 3.31 |
| Kitchen | Main level | 2.52 x 3.69 |
| Family room | Basement | 3.26 x 4.31 |
| Den | Basement | 2.16 x 3.5 |
| Primary Bedroom | Upper Level | 3.47 x 4.03 |
| Bedroom 2 | Upper Level | 2.38 x 3.75 |
| Bedroom 3 | Upper Level | 2.71 x 3.38 |
| Laundry room | Basement | 3.25 x 3.52 |
Location
Data is supplied by Pillar 9 MLS® System. Pillar 9 is the owner of the copyright in its MLS® System. Data is deemed reliable but is not guaranteed accurate by Pillar 9.
The trademarks MLS®, Multiple Listing Service® and the associated logos are owned by The Canadian Real Estate Association (CREA) and identify the quality of services provided by real estate professionals who are members of CREA. Used under license.