Real estate on your terms®
$650,000
active
5207 114B Street NW
Edmonton
,
AB
T6H3N4
Key Details
- MLS® Number:
- E4502361
- Building Type:
- House
- Interior Size:
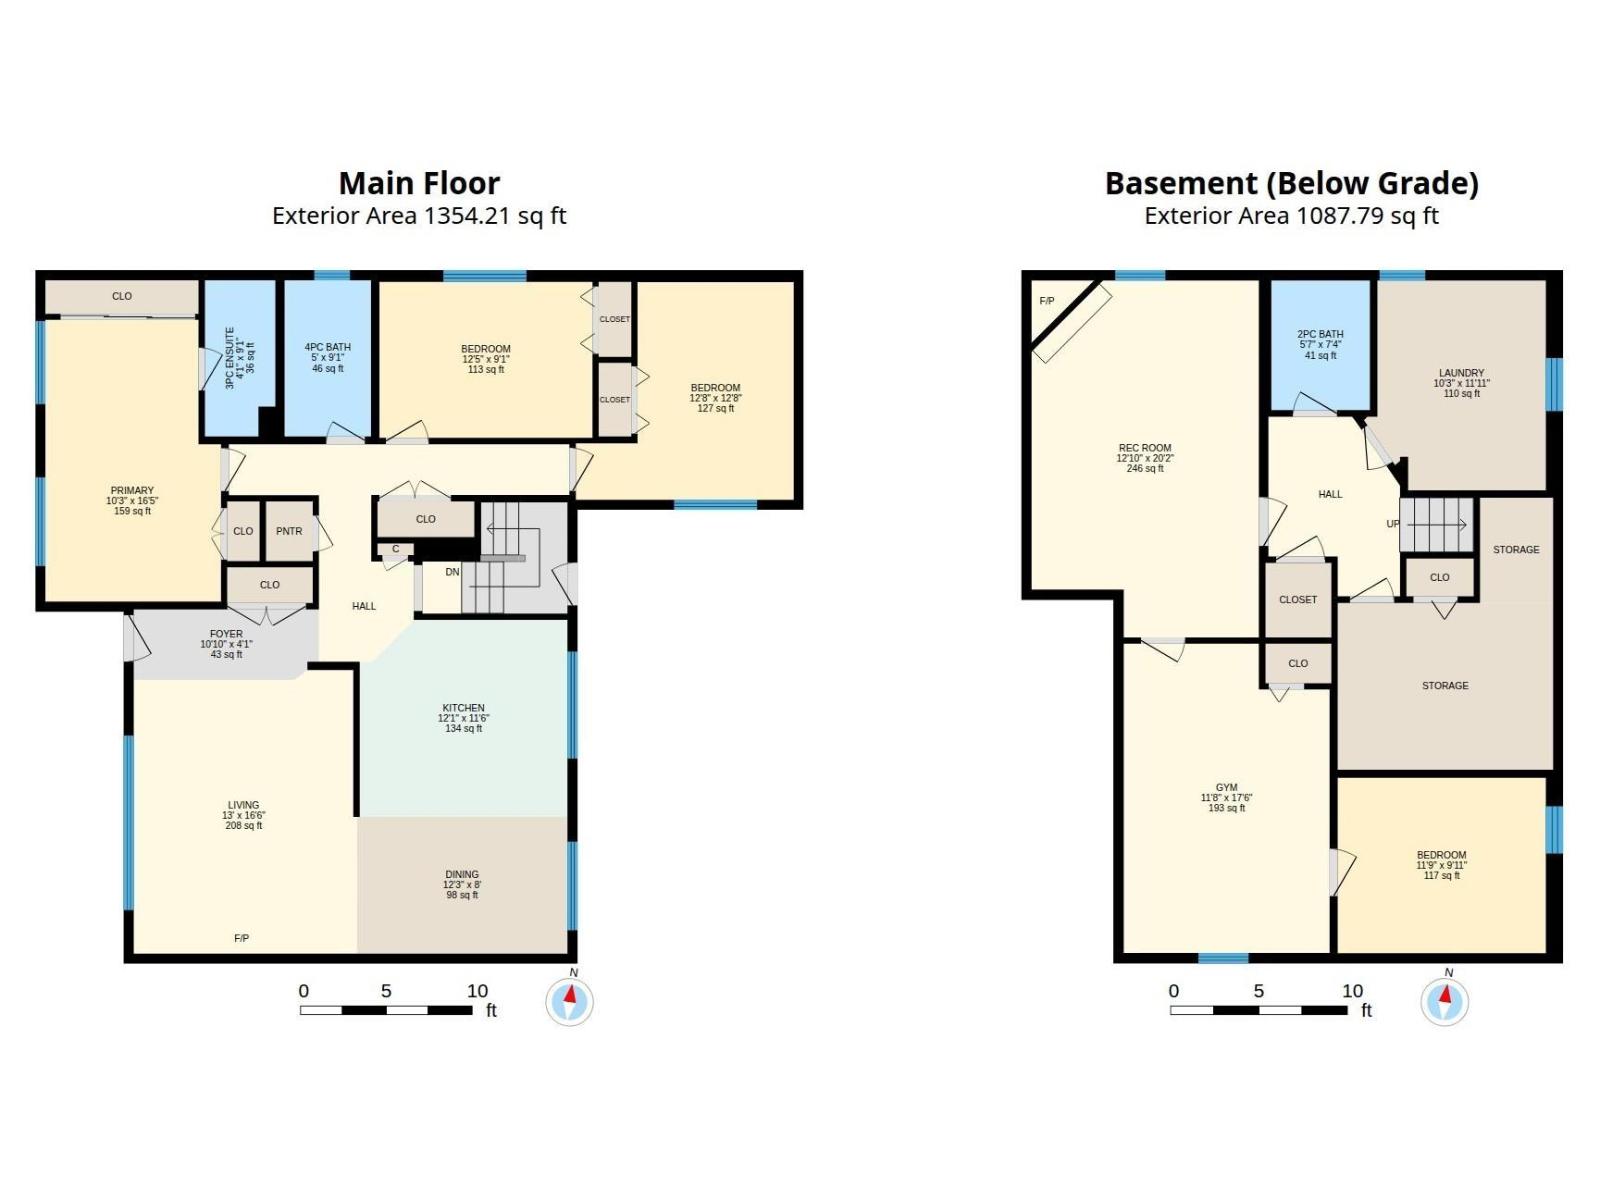
- 1354 square feet
- Bedrooms:
- 4
- Parking:
- 5
- Parking Features:
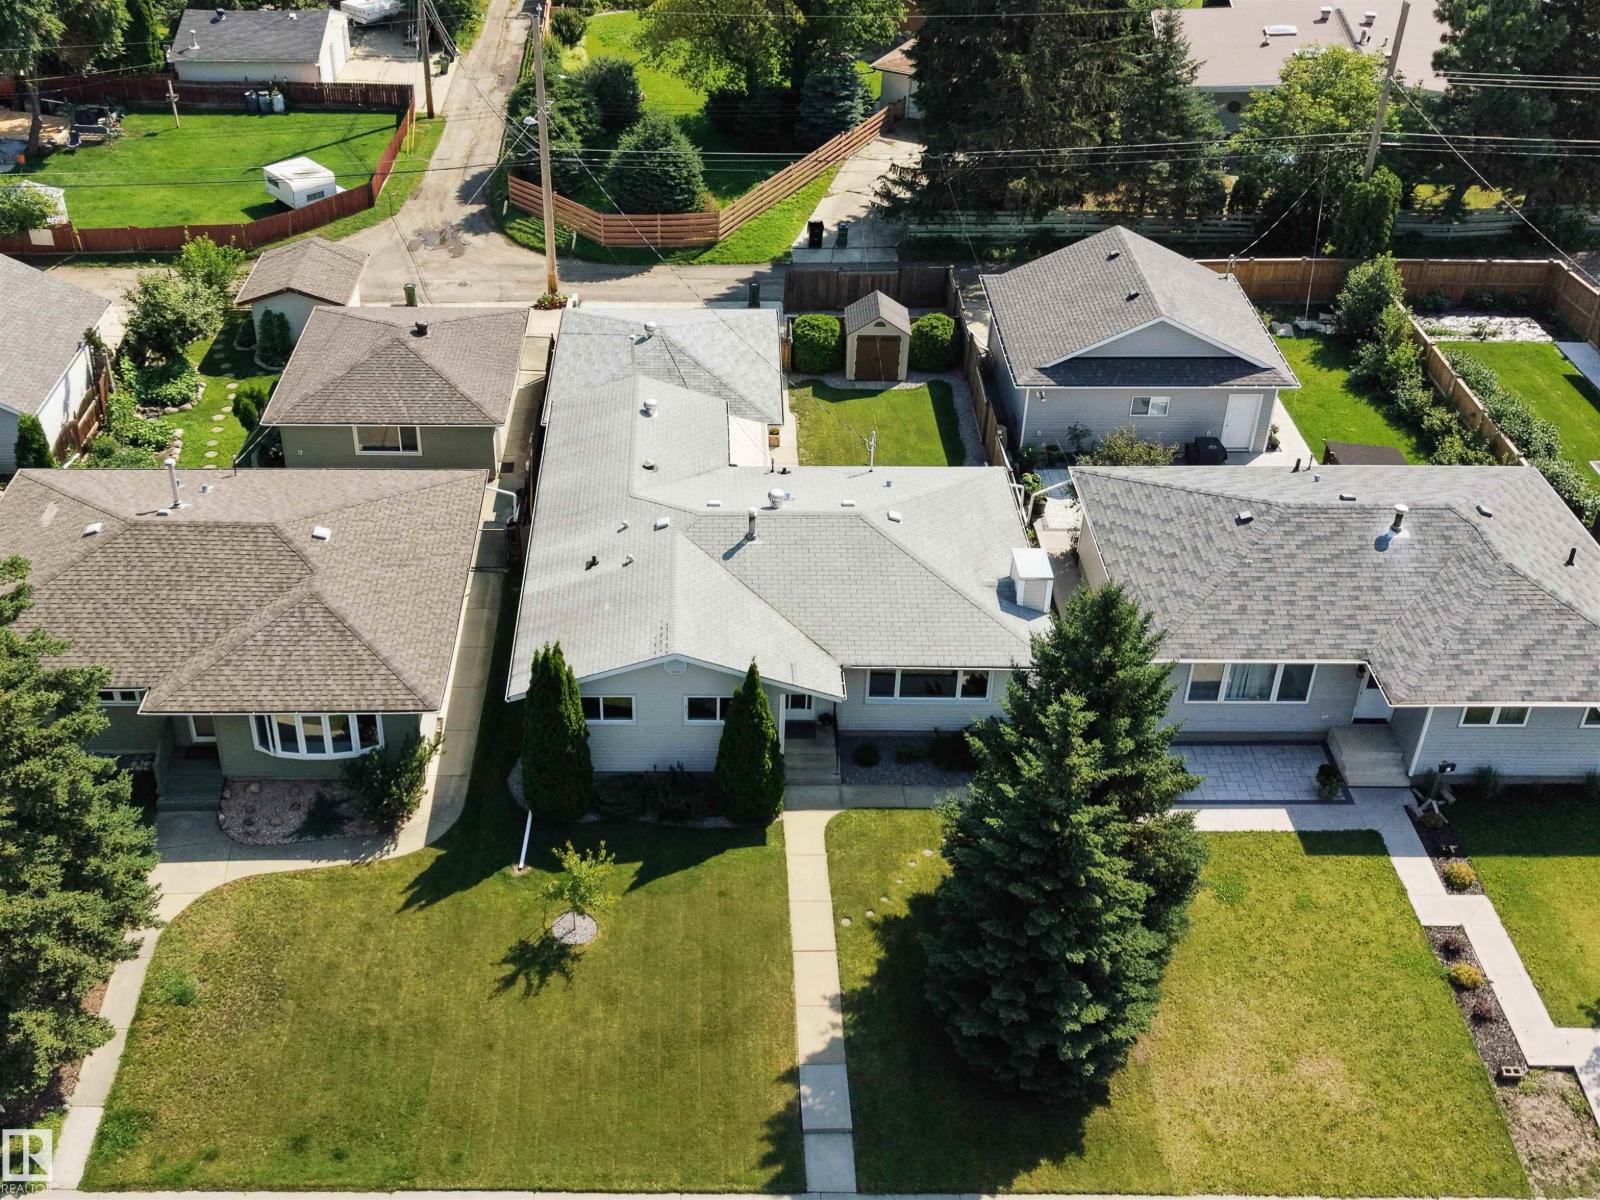
- Detached Garage, RV
- Lot Size:
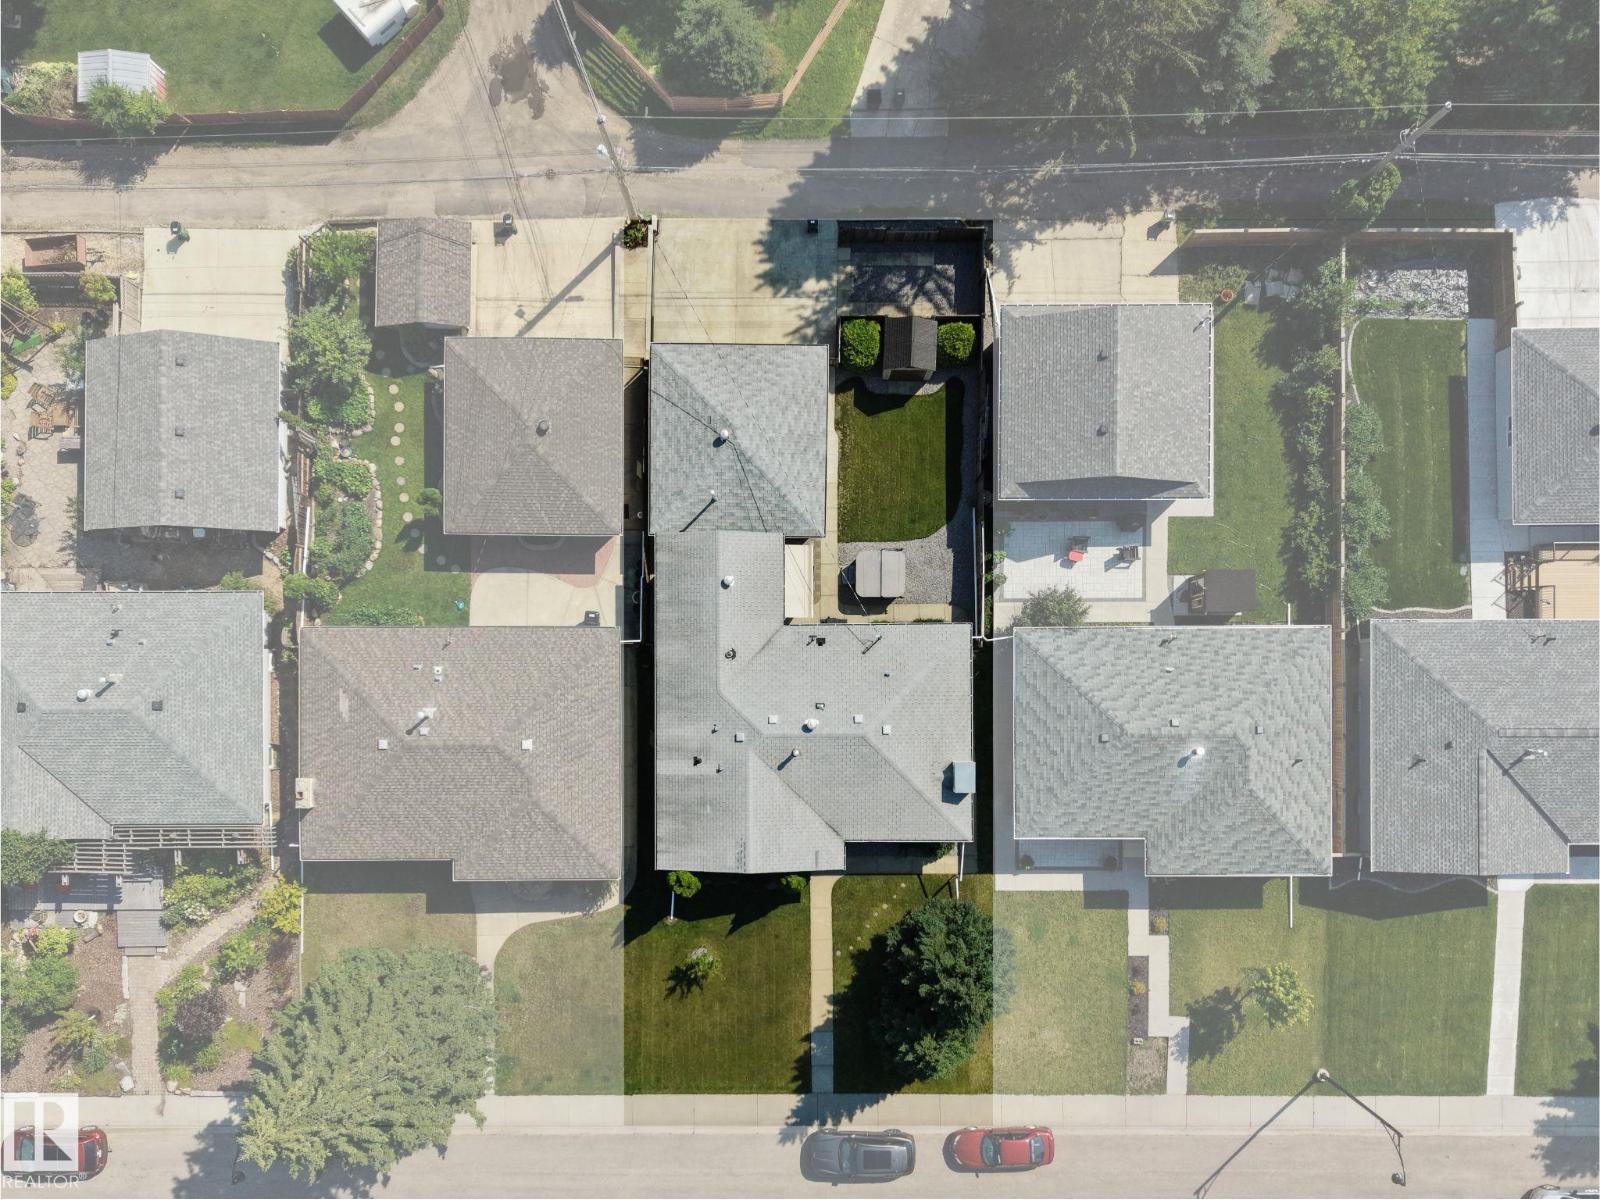
- 534.02 square meters

Property Description
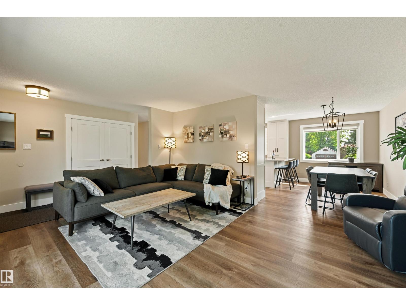
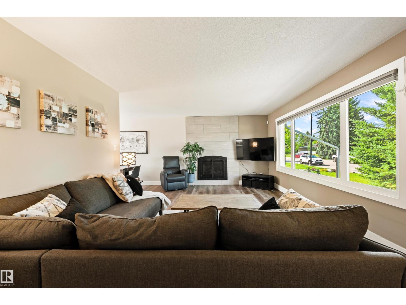
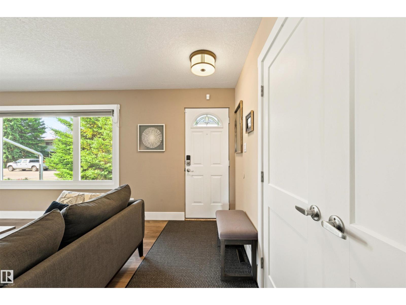
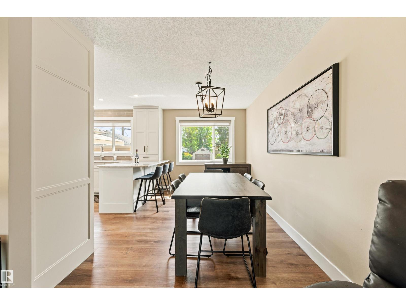
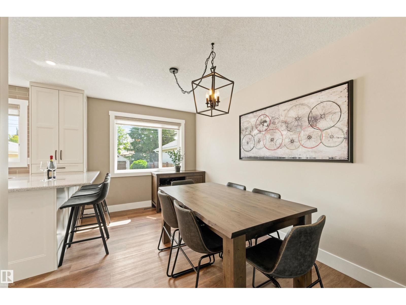
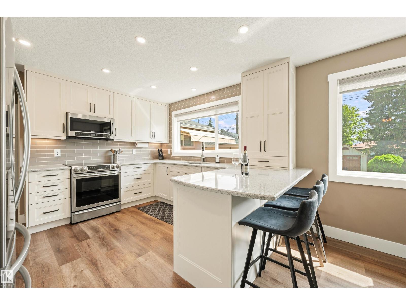
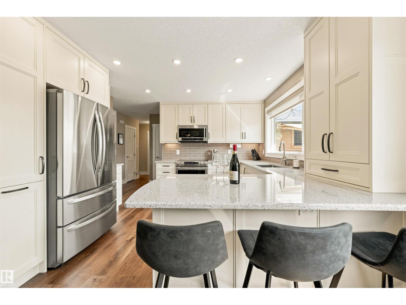
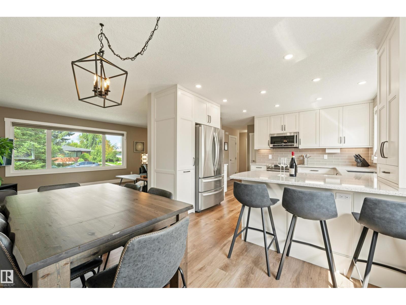
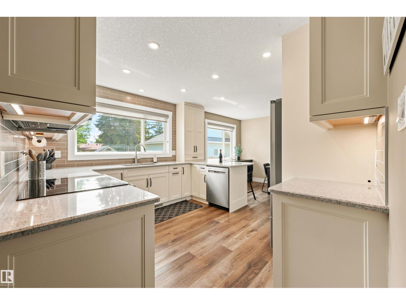
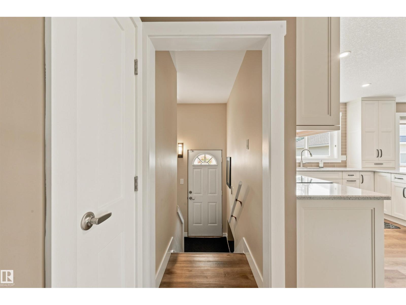
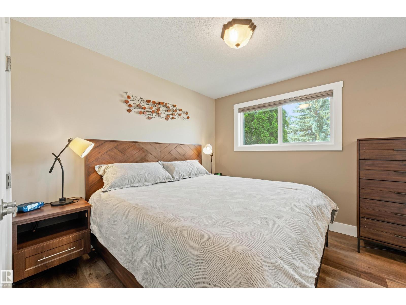
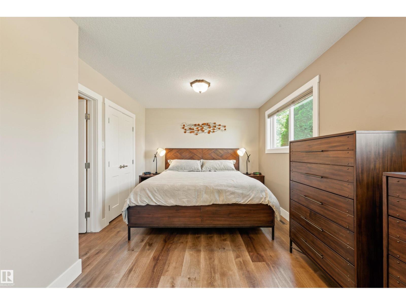
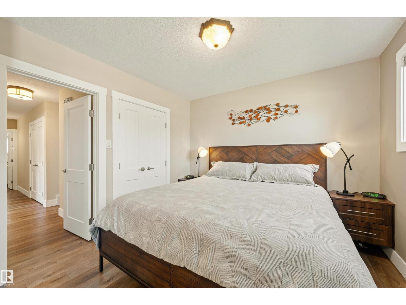
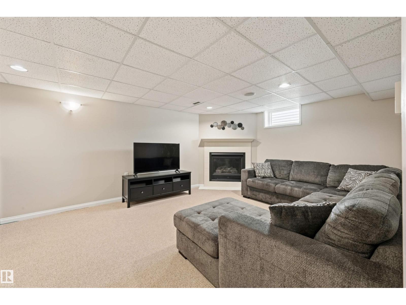
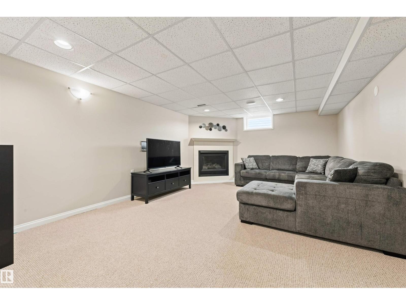
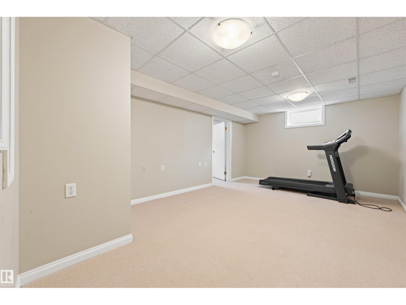
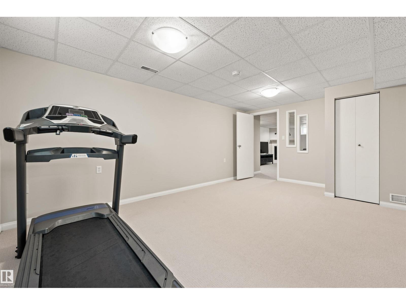
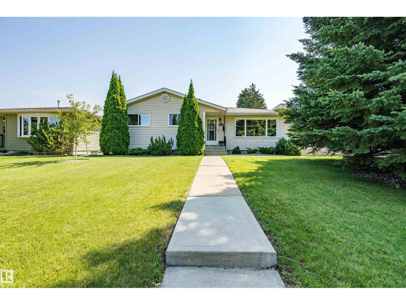
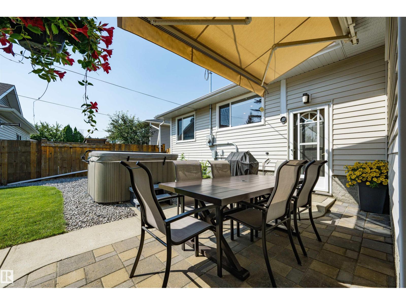
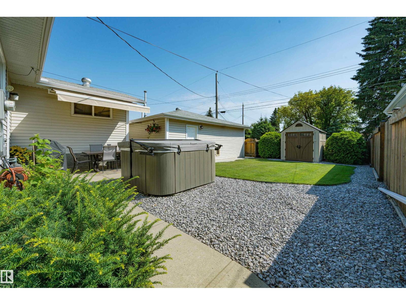
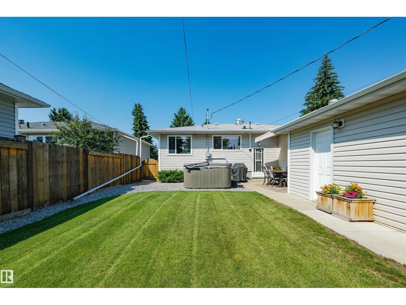
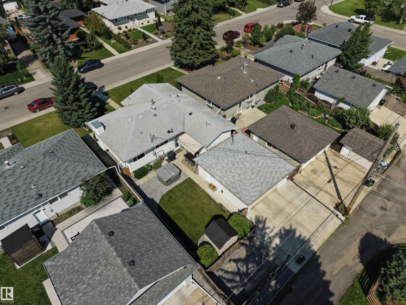
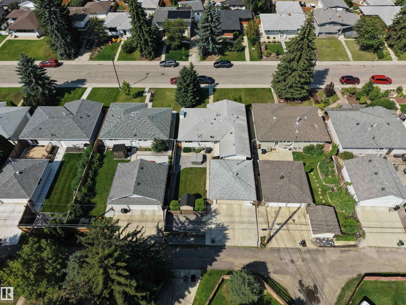
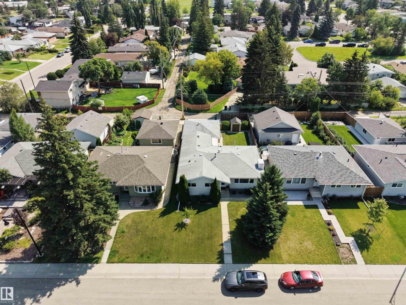
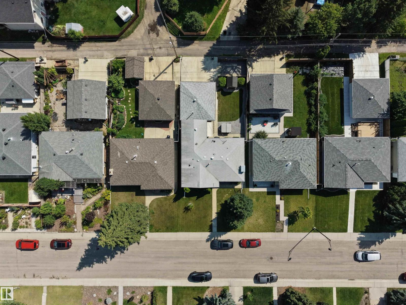
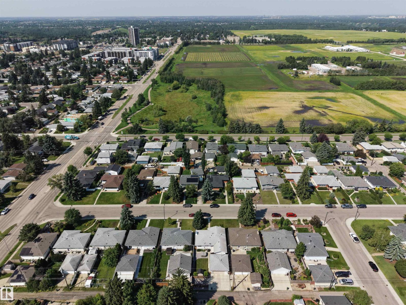
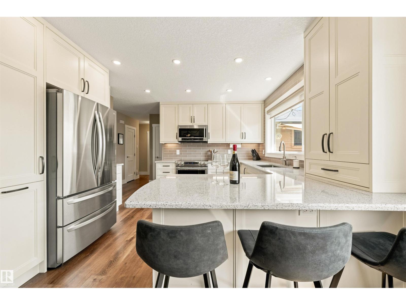
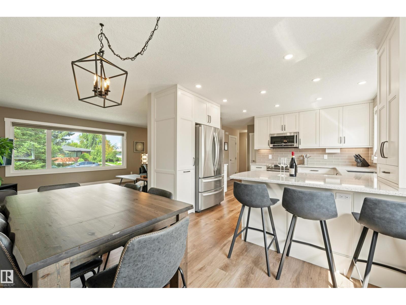
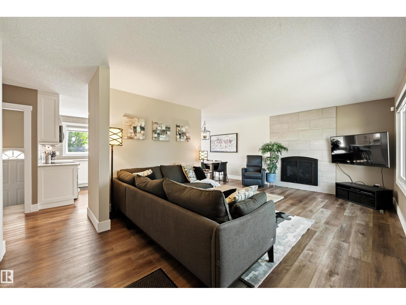
Welcome to this beautifully renovated bungalow in sought-after Lendrum Place. The showstopper is a chef's kitchen featuring crisp white shaker cabinetry, quartz counters, designer subway-tile backsplash, & high-end stainless appliances including an induction range & a water/ice french-door fridge. A generous peninsula seats the whole crew & flows into a bright dining area & an opened-up living room designed for everyday flow & entertaining. Central A/C keeps summers cool. SEPARATE BASEMENT ENTRY! 3 bedrooms on the main level, including an oversized primary with custom built-in floating vanities, cabinetry, & closet organizers. The garage is a hobbyist's dream with 220V Wiring, custom cabinetry & its own 2nd shop space, plus fenced additional parking for a trailer. A landscaped yard offers a paver patio, hot tub, & awning-shaded dining. Tree-lined streets sit minutes from the U of A, Southgate, LRT, great schools, parks, & Whitemud Drive. A rare turnkey gem with quick possession available, move in & enjoy! (id:53430)
Building
- Property Type:
- House
- Building Type:
- House
- Style:
- Bungalow
- Year Built:
- 1961
- Stories:
- 1.0
- Bedrooms:
- 4
- Bathrooms (total):
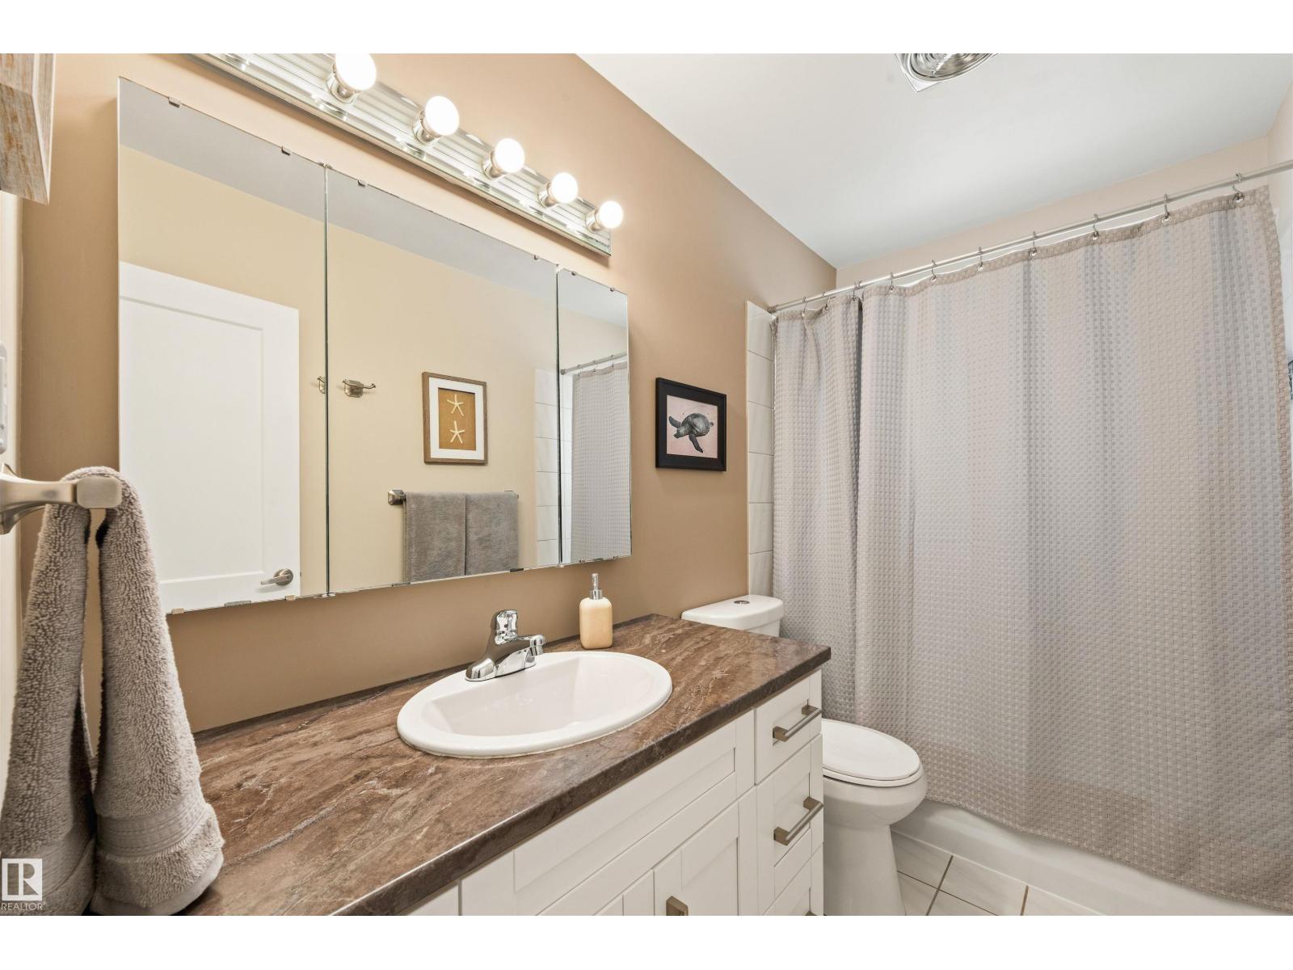
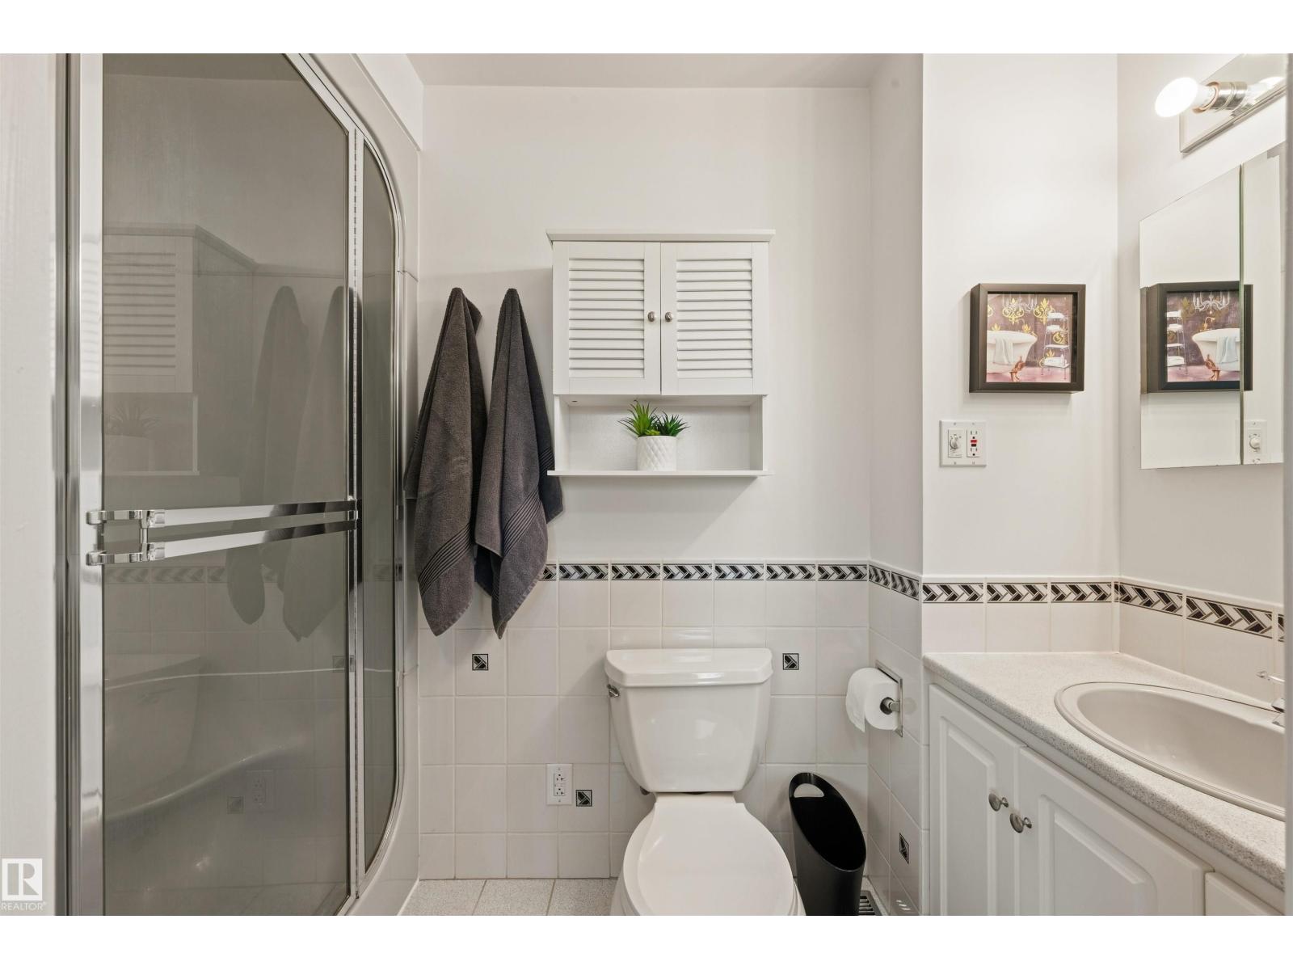
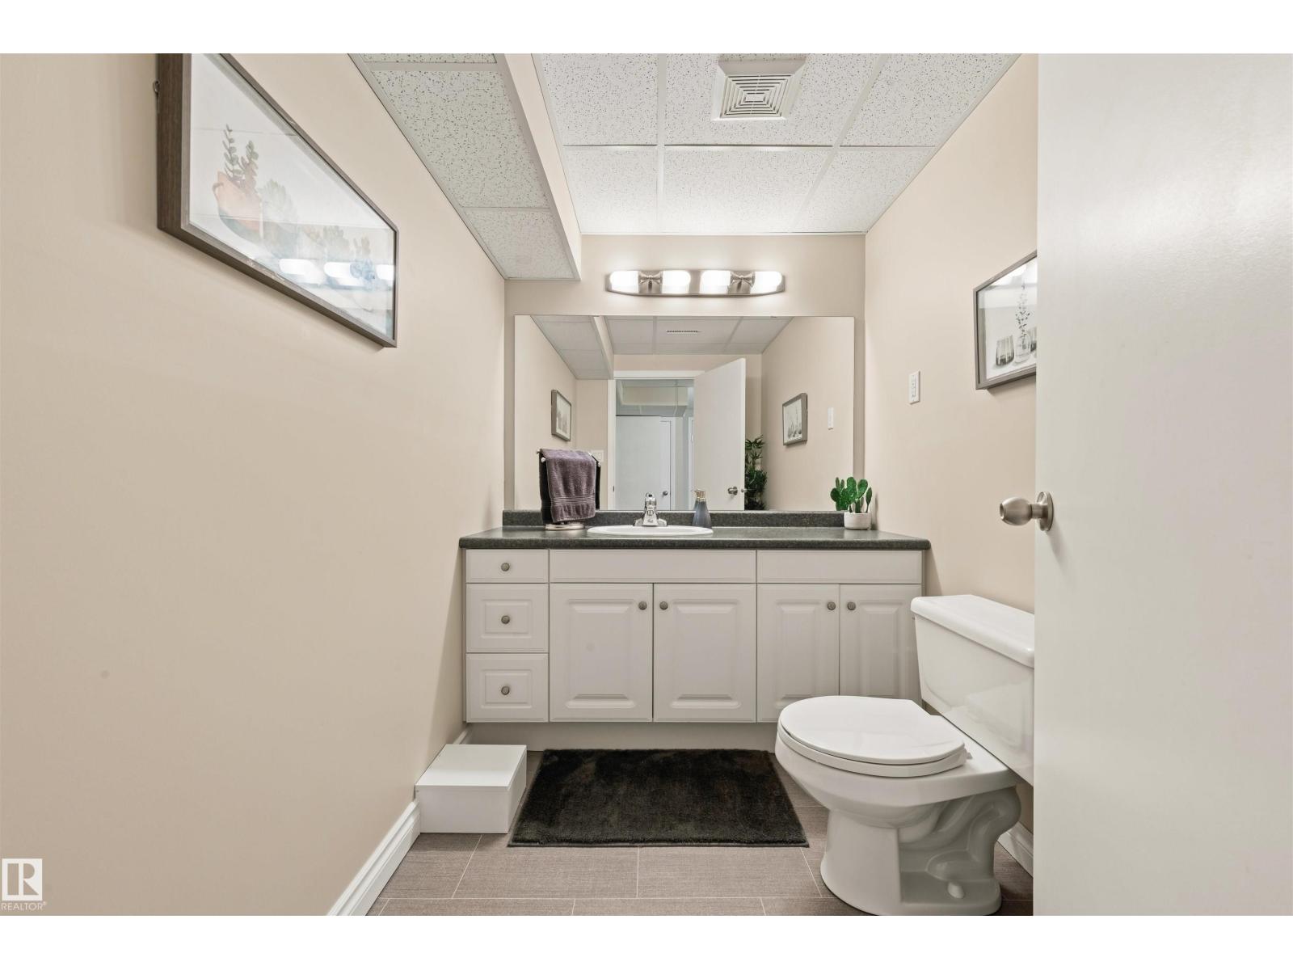
- 3.5 (1 half)
- Basement:
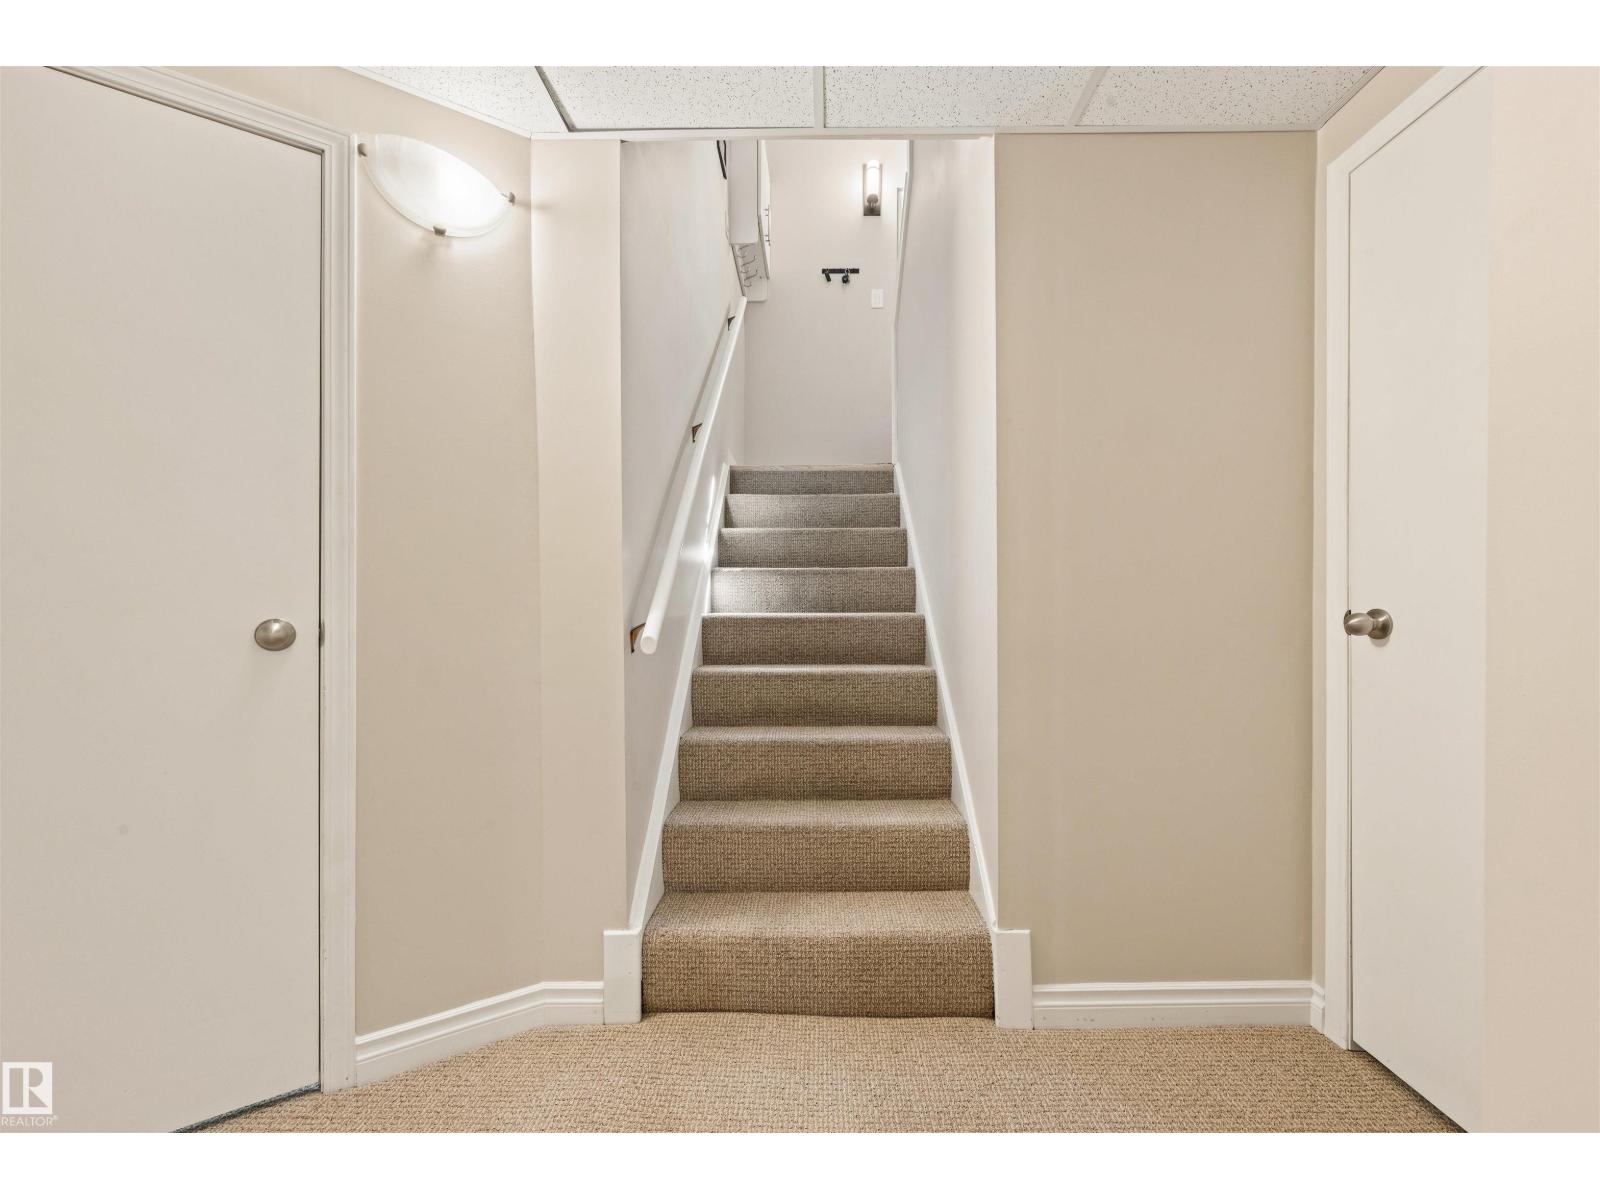
- Finished, Full
Finished Areas
- Interior Size (Total):
- 1354 square feet
Interior
- Appliances:
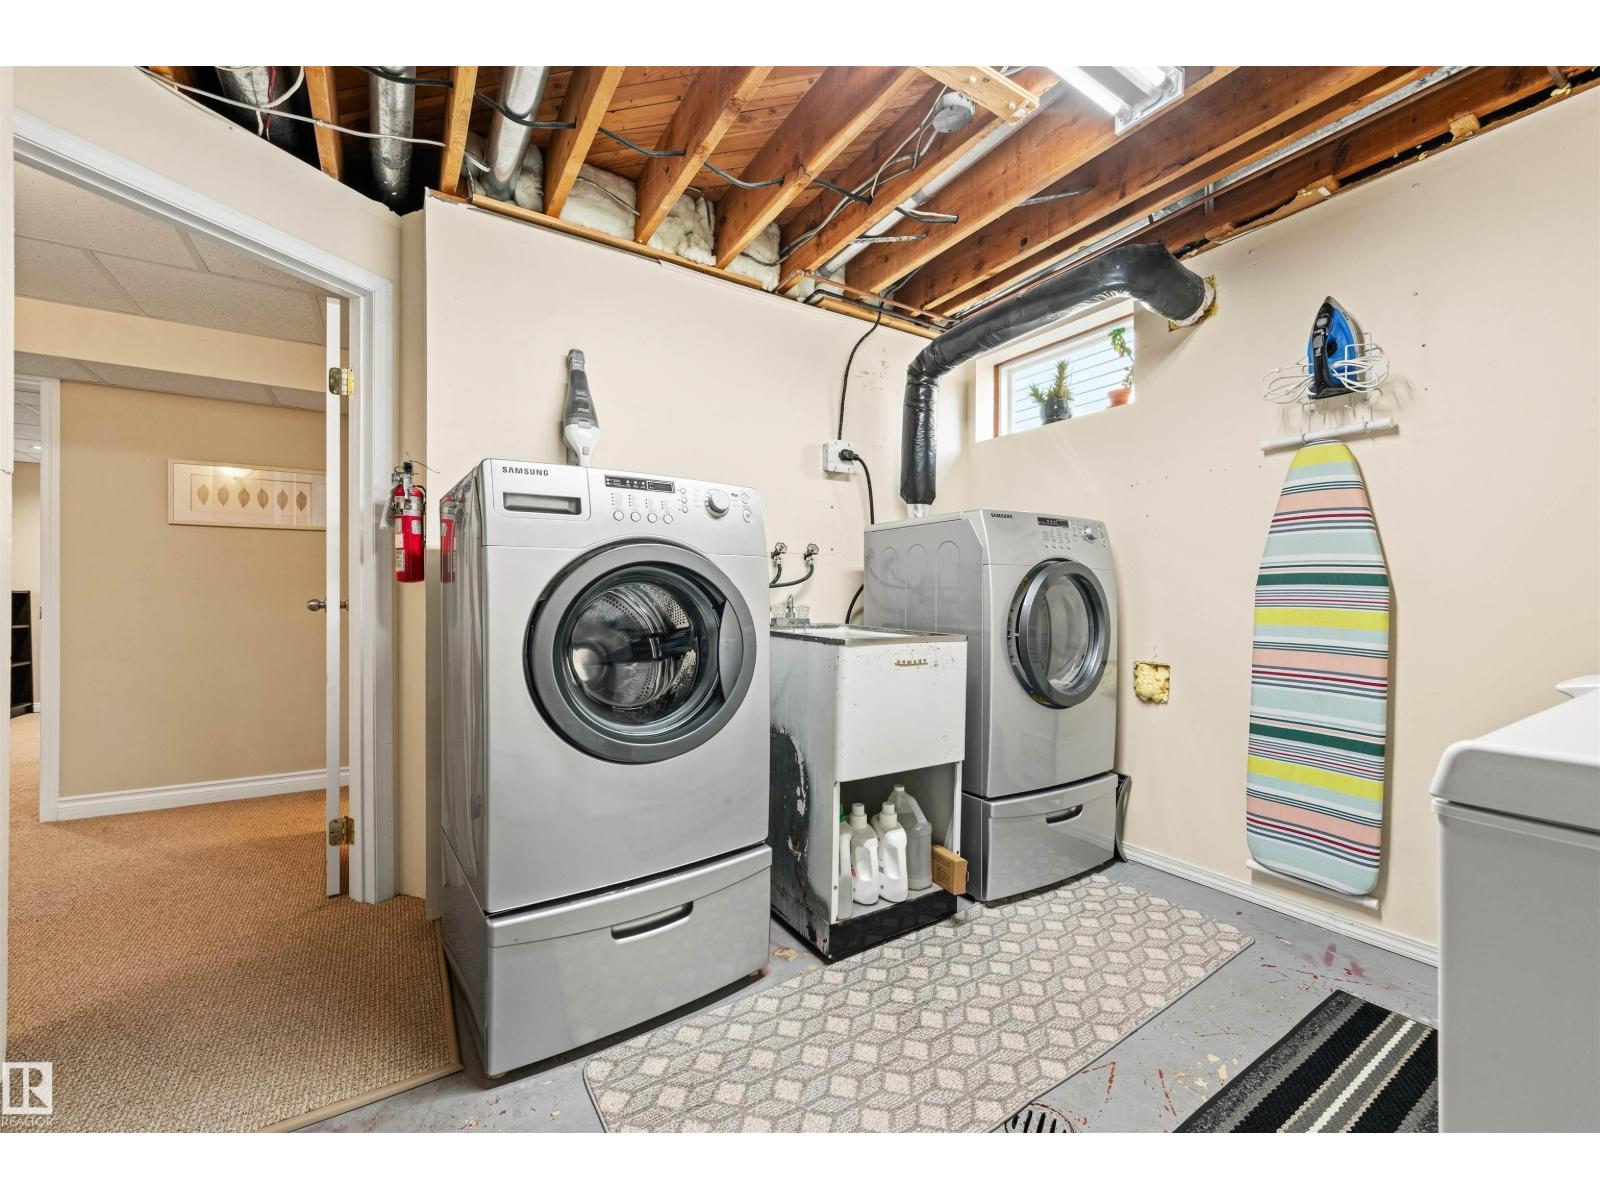
- Washer, Refrigerator, Dishwasher, Stove, Dryer, Microwave Range Hood Combo, Garage door opener
Parking
- Spaces:
- 5
- Features:
- Detached Garage, RV
Lot / Land
- Lot Size:
- 534.02 square meters
- Lot Features:
- Flat site, Lane
Exterior
- Fencing:
- Fence
Utilities & Mechanical
- Heating:
- Forced air
Comfort & Security
- Fireplace(s):
- 1 Gas, Unknown
Fees & Dates
- Last Modified:
- 08/10/2026 11:10:03 PM
- Status Change:
- 08/10/2026 11:01:07 PM
Association / Ownership
- Common Interest:
- Freehold
Room Dimensions
| Room | Level | Size |
|---|---|---|
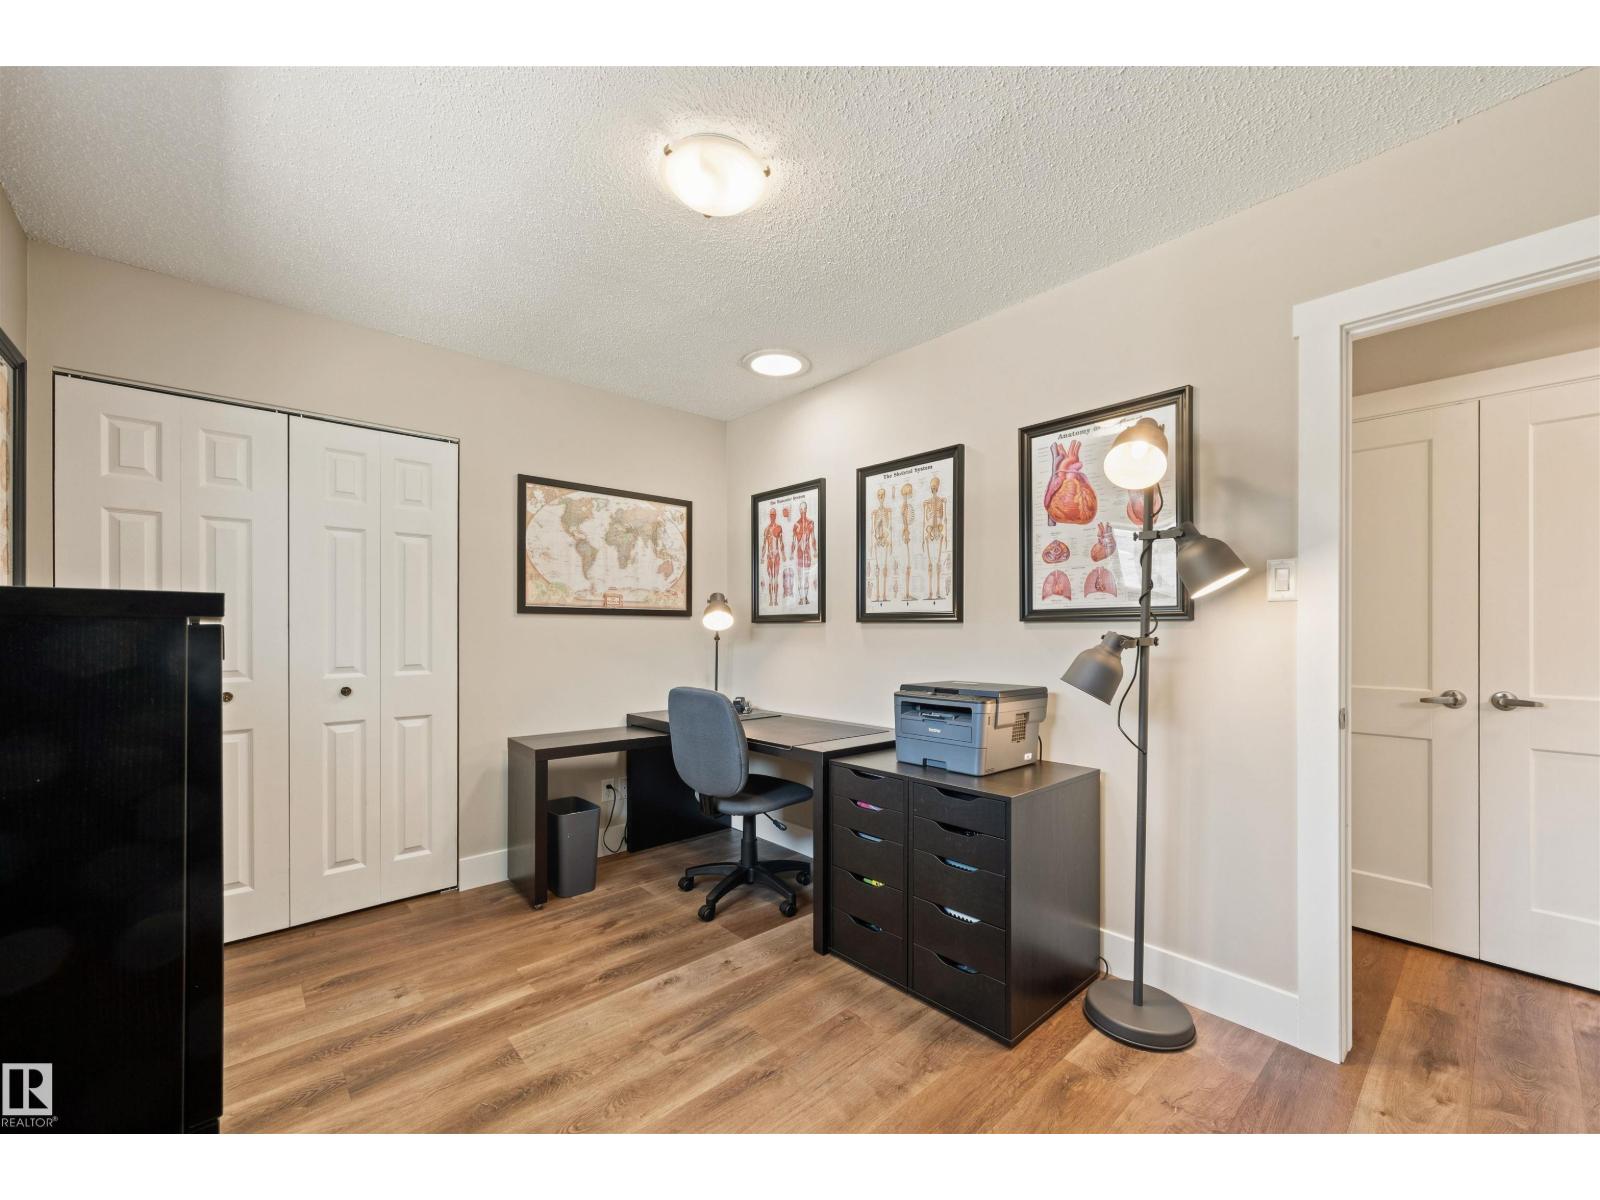
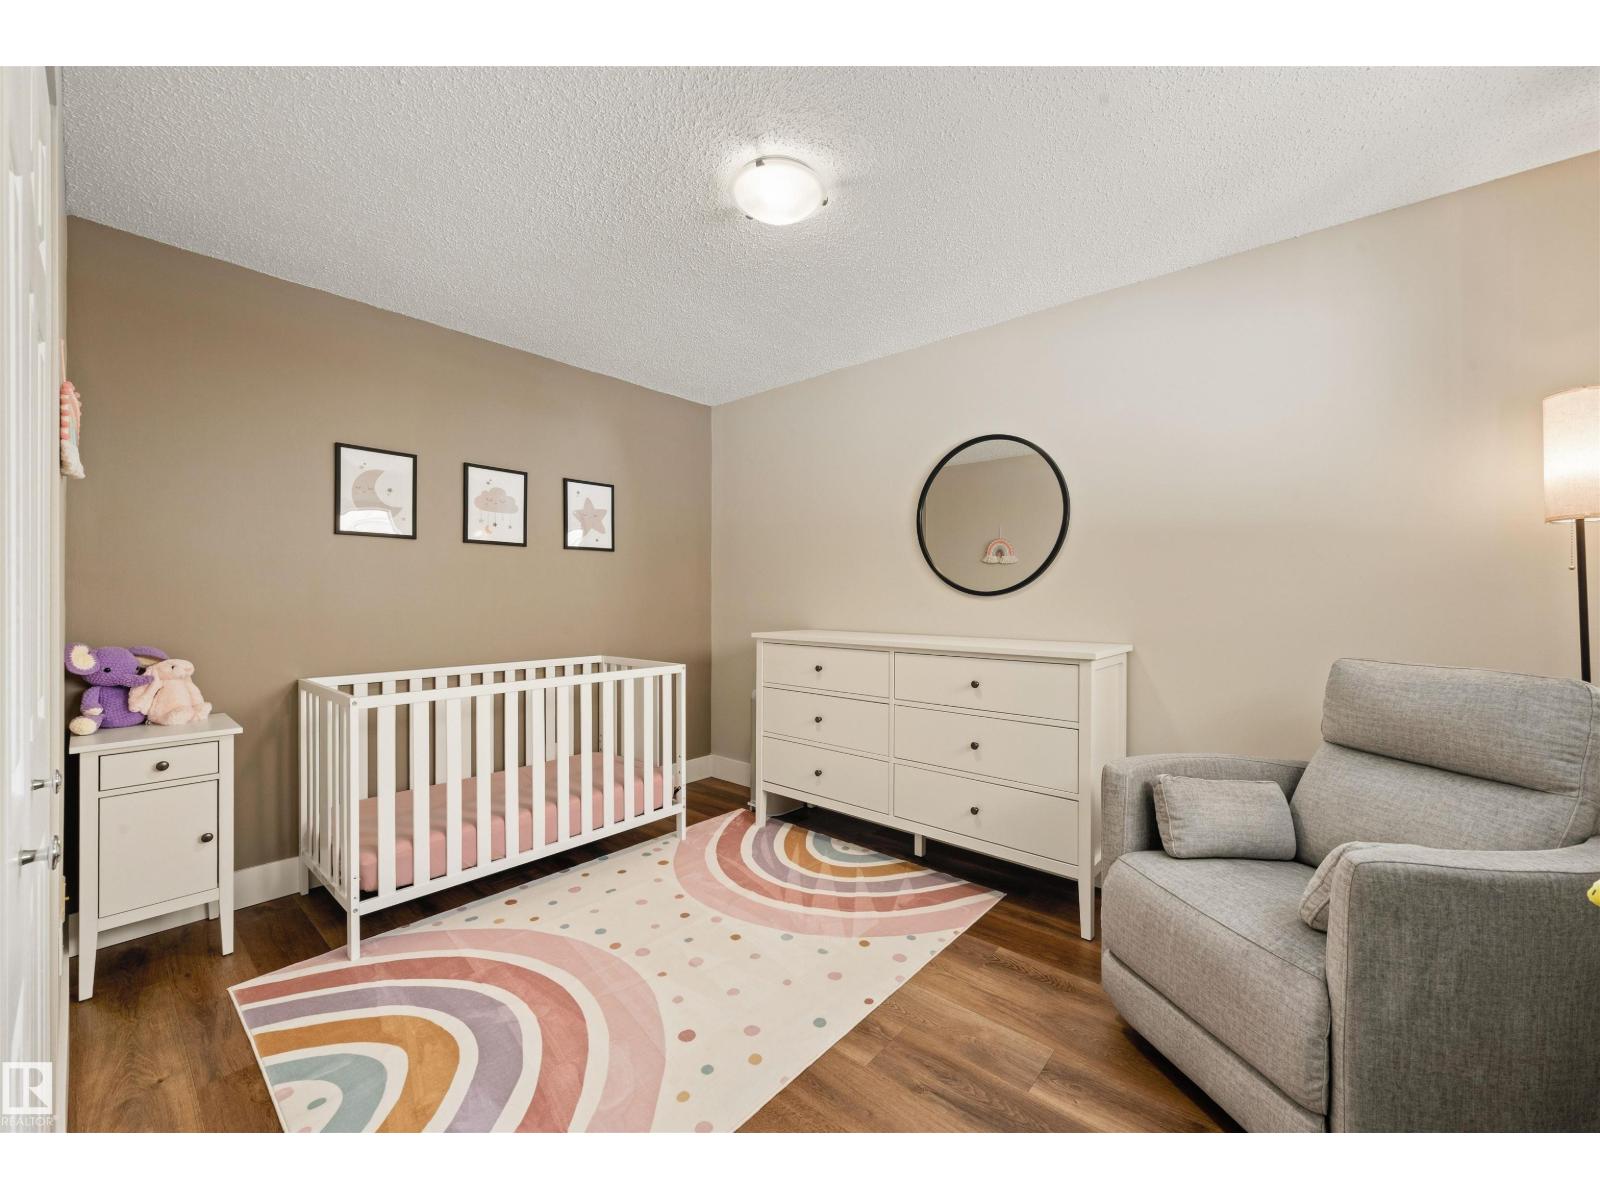
| Primary Bedroom | Main level | 14.7 m² |
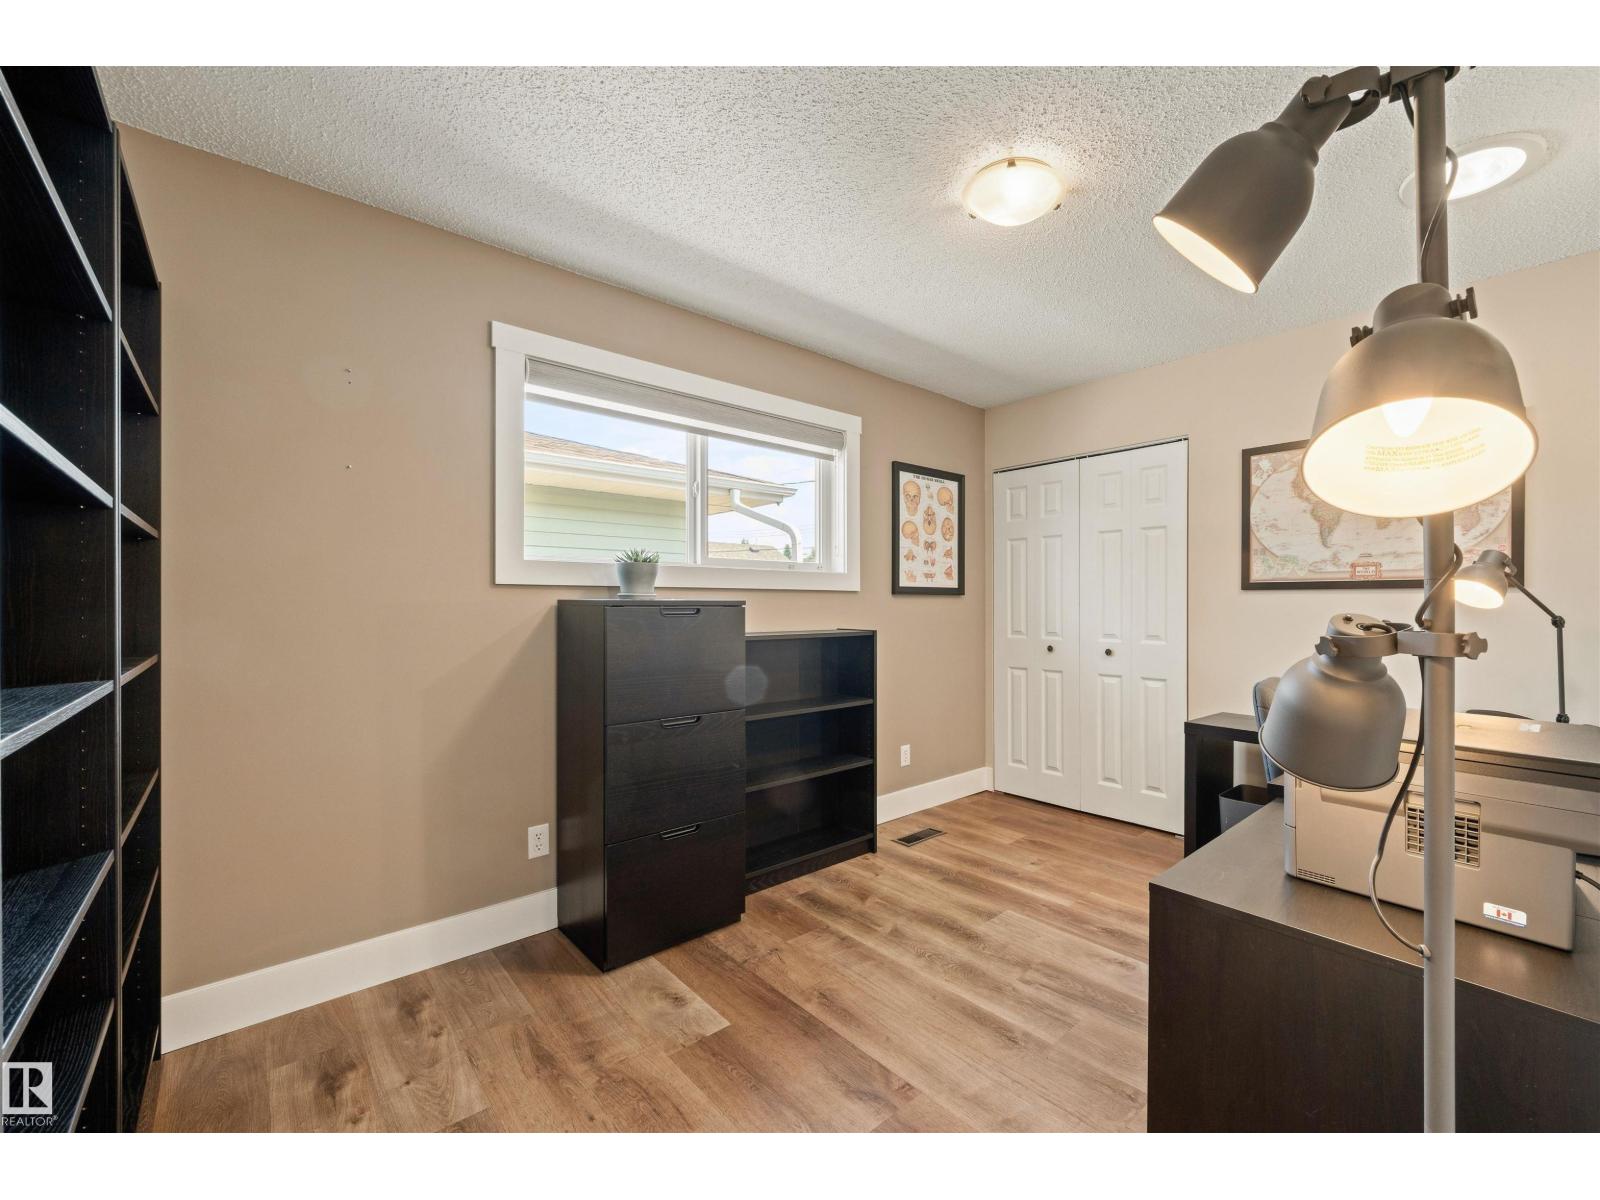
| Bedroom 2 | Main level | 11.8 m² |
| Bedroom 3 | Main level | 10.5 m² |
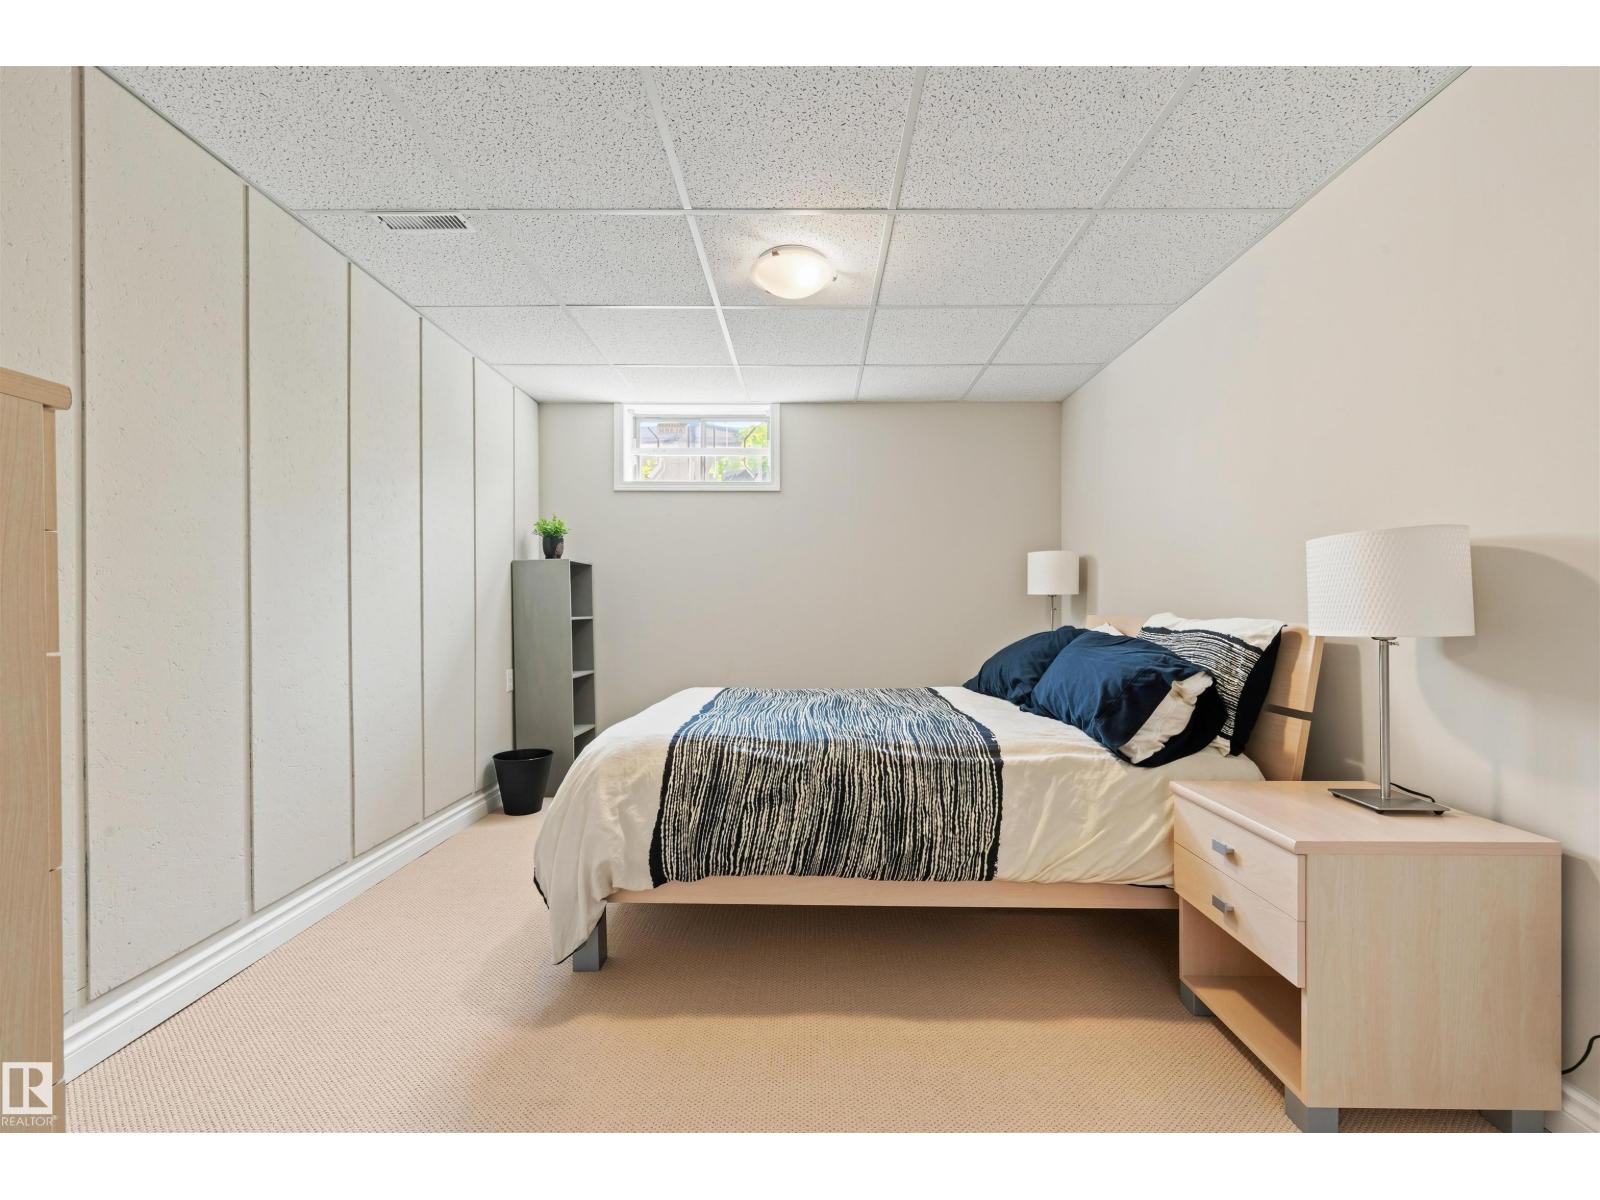
| Bedroom 4 | Basement | 10.9 m² |
Location
Data is supplied by Pillar 9 MLS® System. Pillar 9 is the owner of the copyright in its MLS® System. Data is deemed reliable but is not guaranteed accurate by Pillar 9.
The trademarks MLS®, Multiple Listing Service® and the associated logos are owned by The Canadian Real Estate Association (CREA) and identify the quality of services provided by real estate professionals who are members of CREA. Used under license.