Real estate on your terms®
$342,000
active
58 9535 217 Street NW
Edmonton
,
AB
T5T4P5
Key Details
- MLS® Number:
- E4502352
- Building Type:
- Row / Townhouse
- Interior Size:
- 1583 square feet
- Bedrooms:
- 3
- Parking Features:
- Attached Garage
- Lot Size:
- 211.21 square meters
- Attached:
- Yes

Property Description
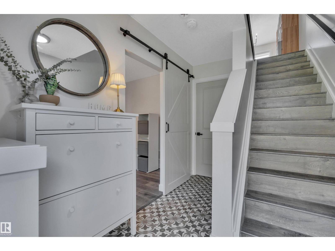
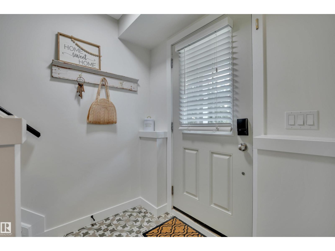
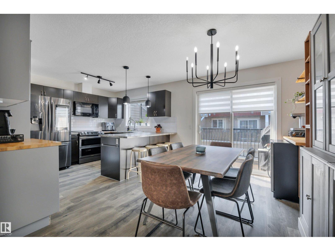
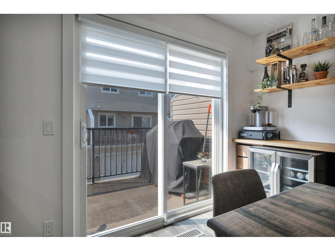
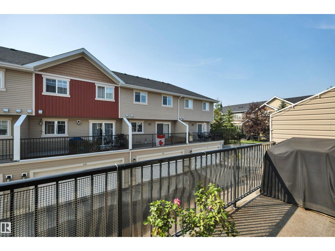
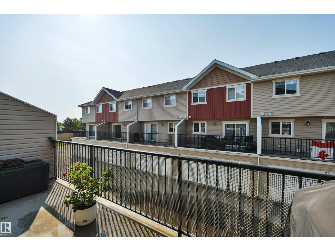
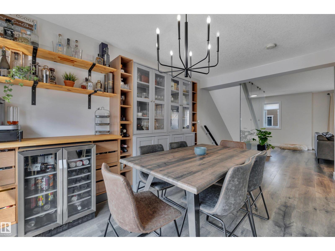

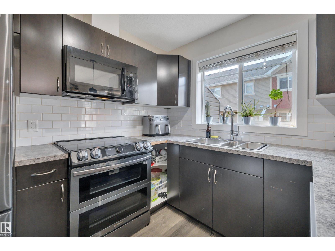
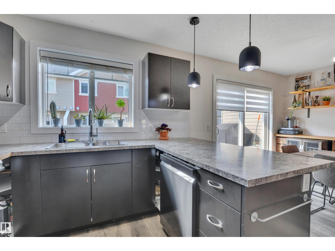
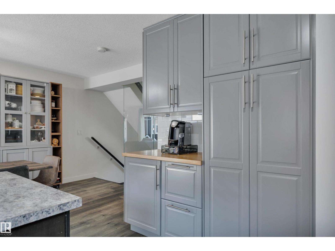
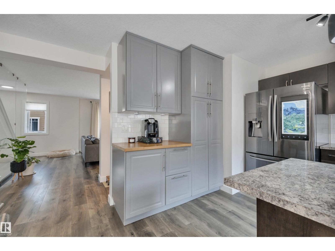
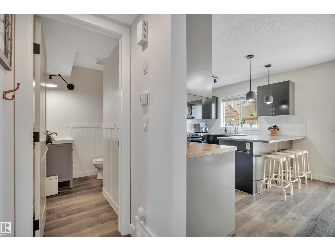
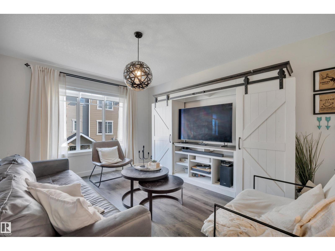
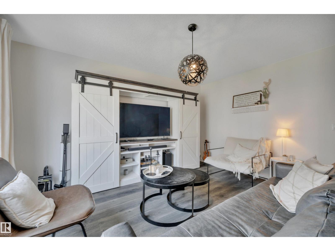
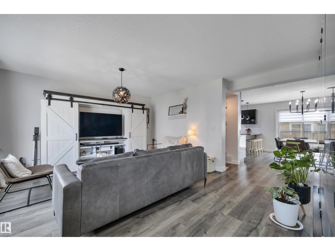
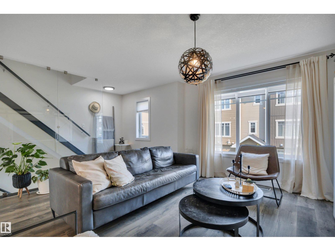
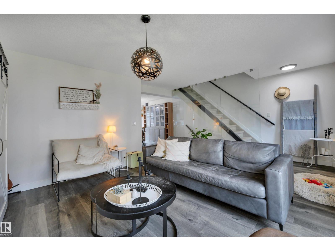
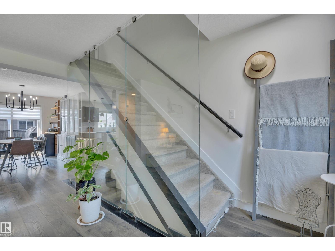
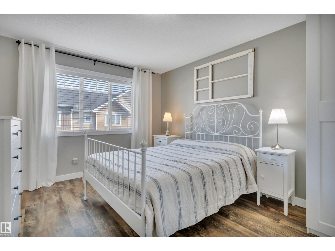
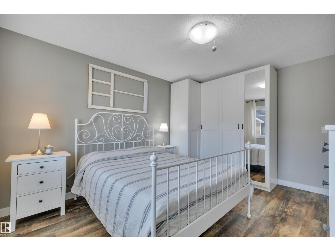
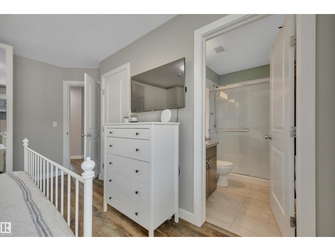
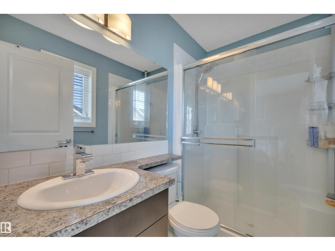
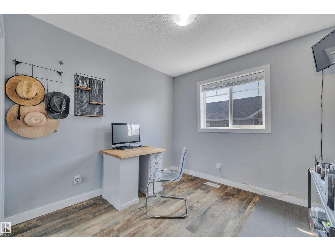
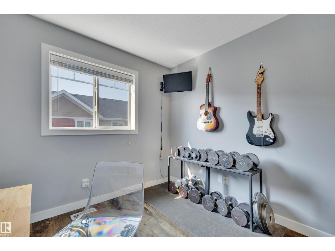
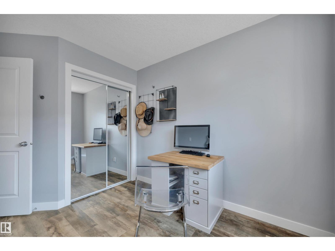
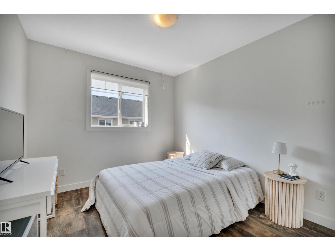
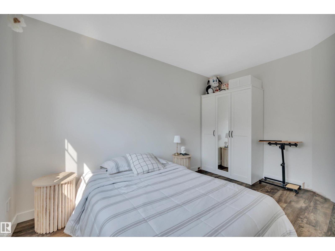
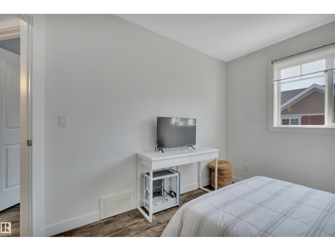
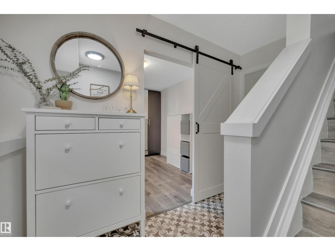
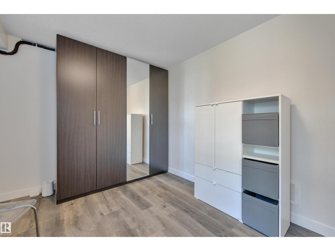
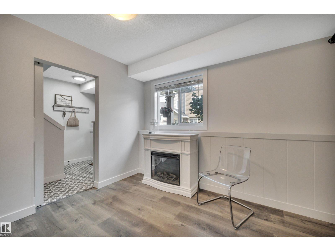
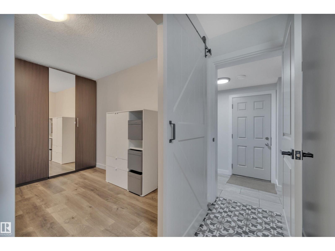
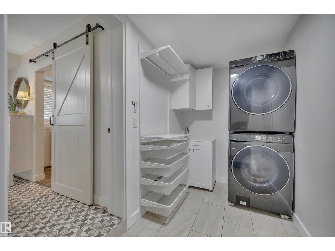
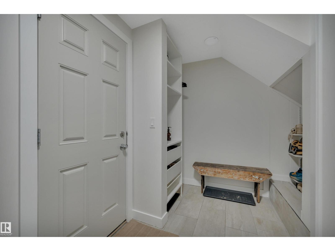
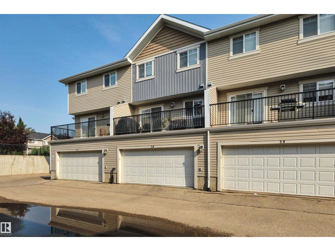
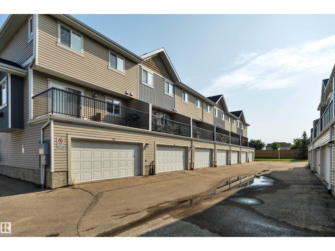
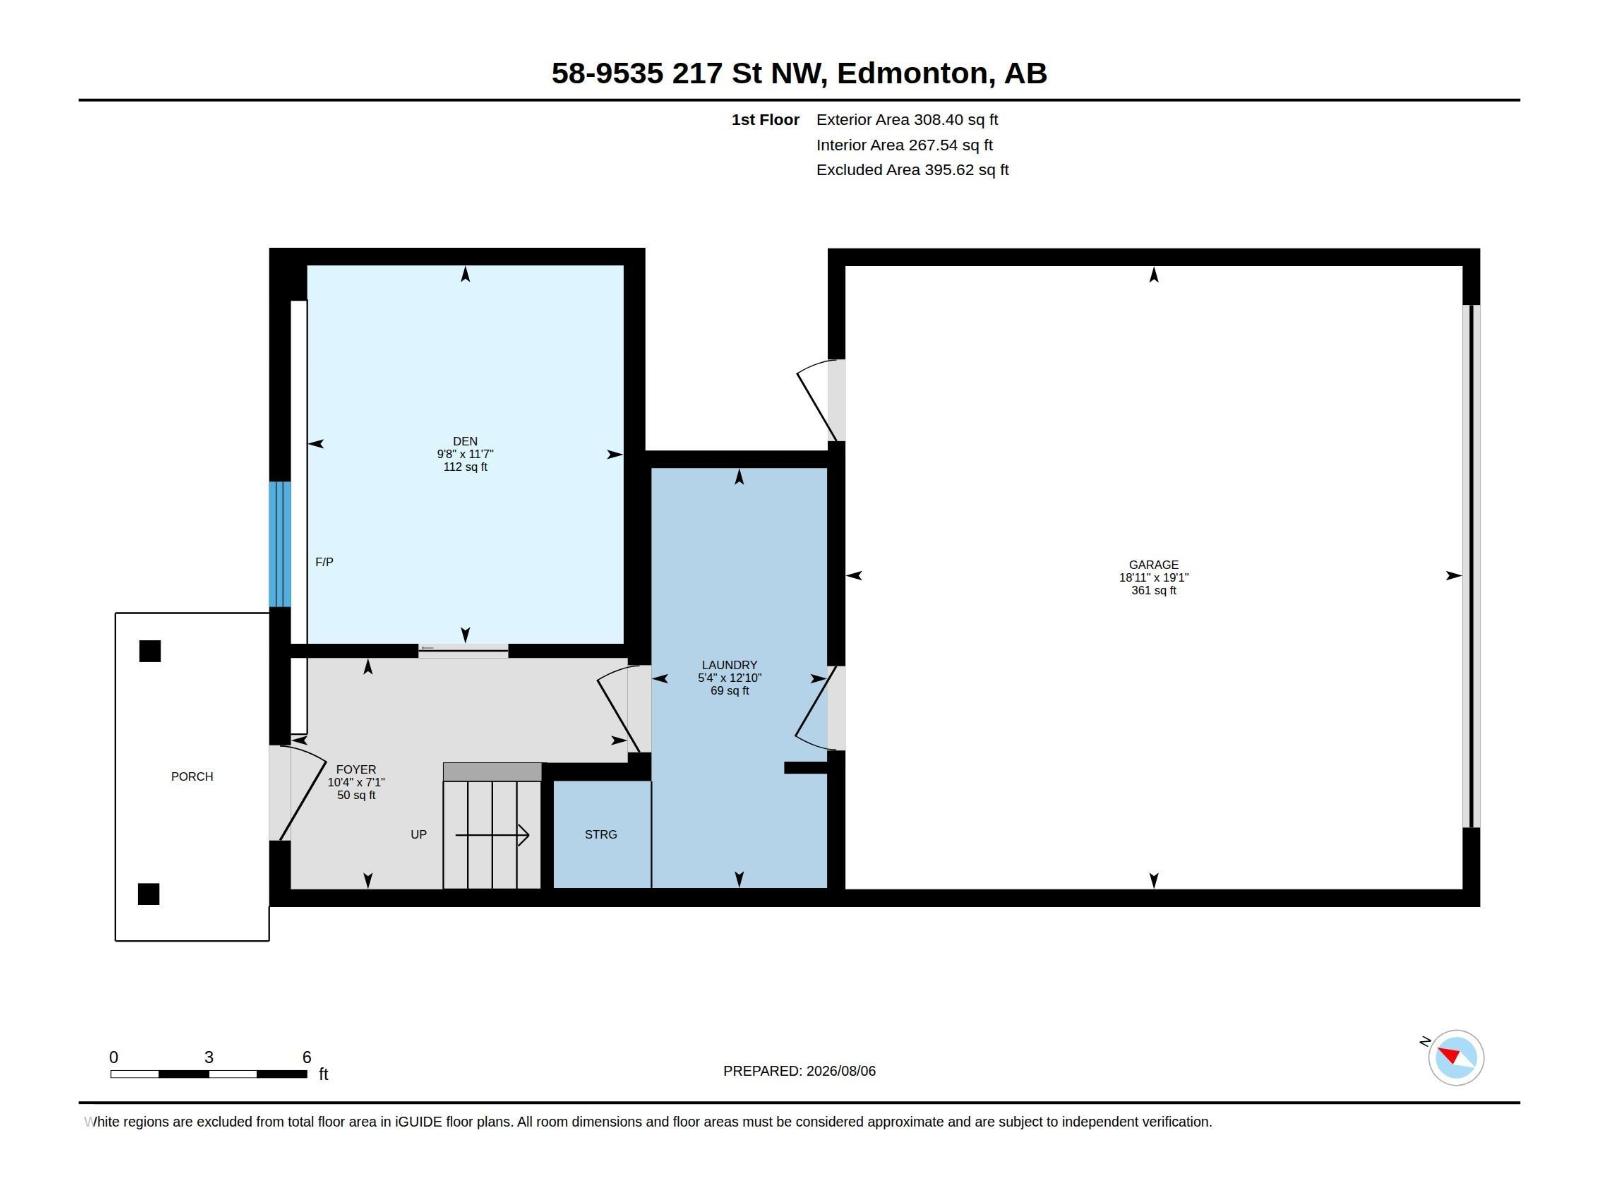
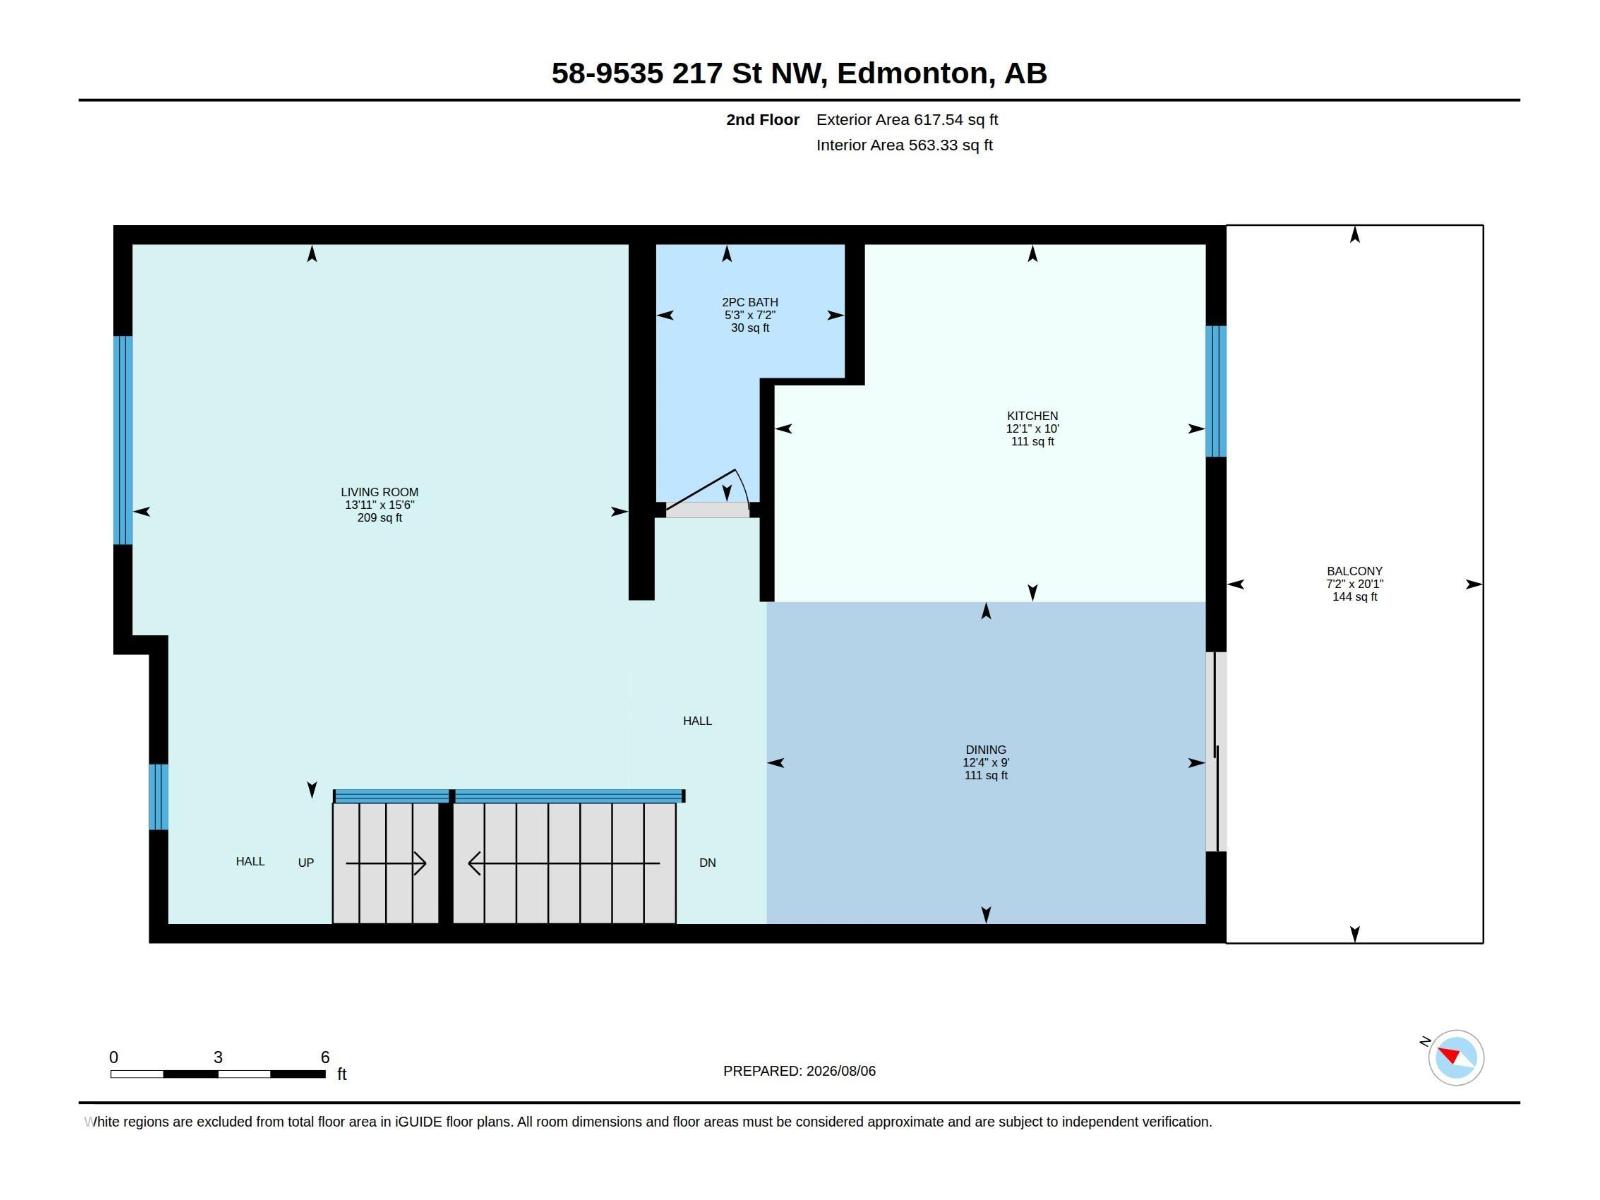
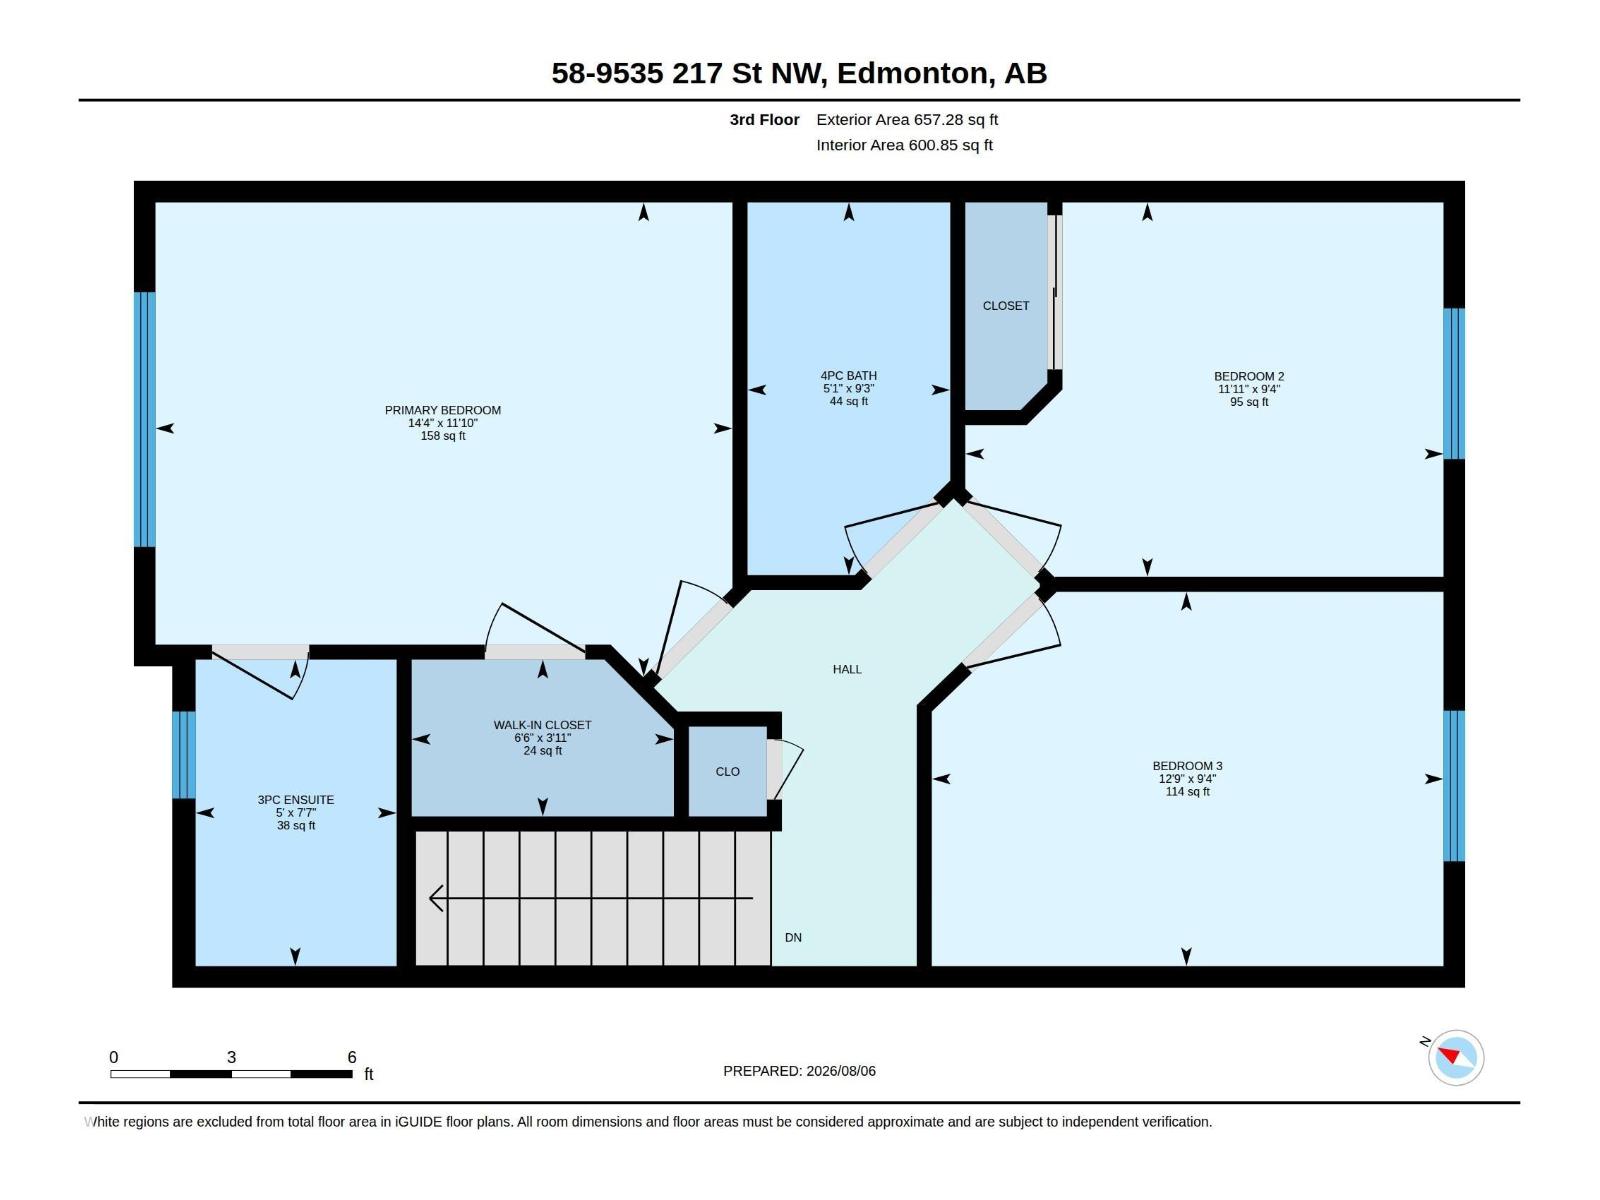
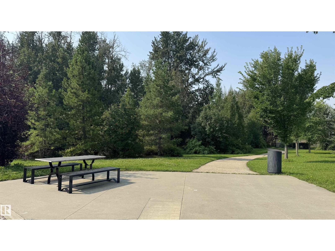
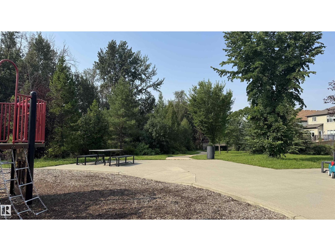
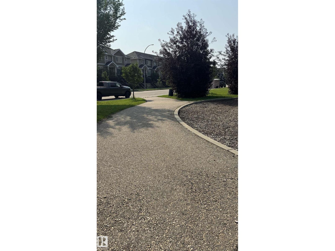
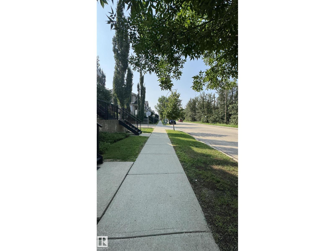
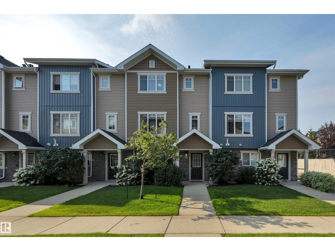
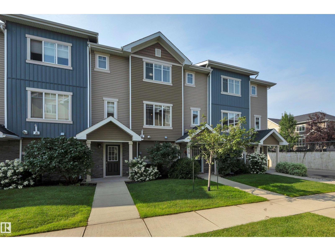
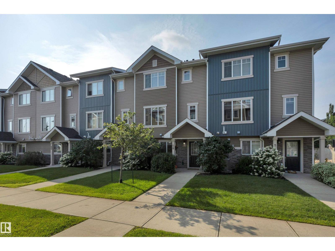
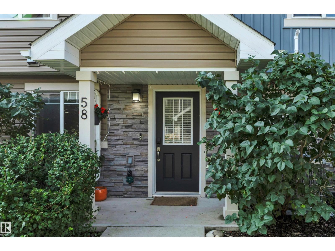
Welcome to this beautifully updated 3-bedroom townhome in the heart of Secord, just steps from Secord Corner Park and its surrounding nature area. Thoughtful functional upgrades have opened up the main floor, creating a bright, connected space anchored by a sleek kitchen with stainless steel appliances and a peninsula island with seating for four. A striking glass-railed staircase adds a modern touch between levels. Central air conditioning keeps things comfortable year-round, while the finished lower level adds valuable flexible space — ideal as a home office, gym, or guest retreat — plus extra storage and direct access to the attached garage. Upstairs, the primary bedroom offers a relaxing retreat, complemented by two additional bedrooms suited for family, guests, or a home office. Located in family-friendly Secord, you’re minutes from parks, pathways, and everyday amenities, with green space right outside your door. A move-in-ready home that blends style, function, and location. (id:53430)
Building
- Property Type:
- Row / Townhouse
- Building Type:
- Row / Townhouse
- Year Built:
- 2014
- Stories:
- 2.0
- Bedrooms:
- 3
- Bathrooms (total):
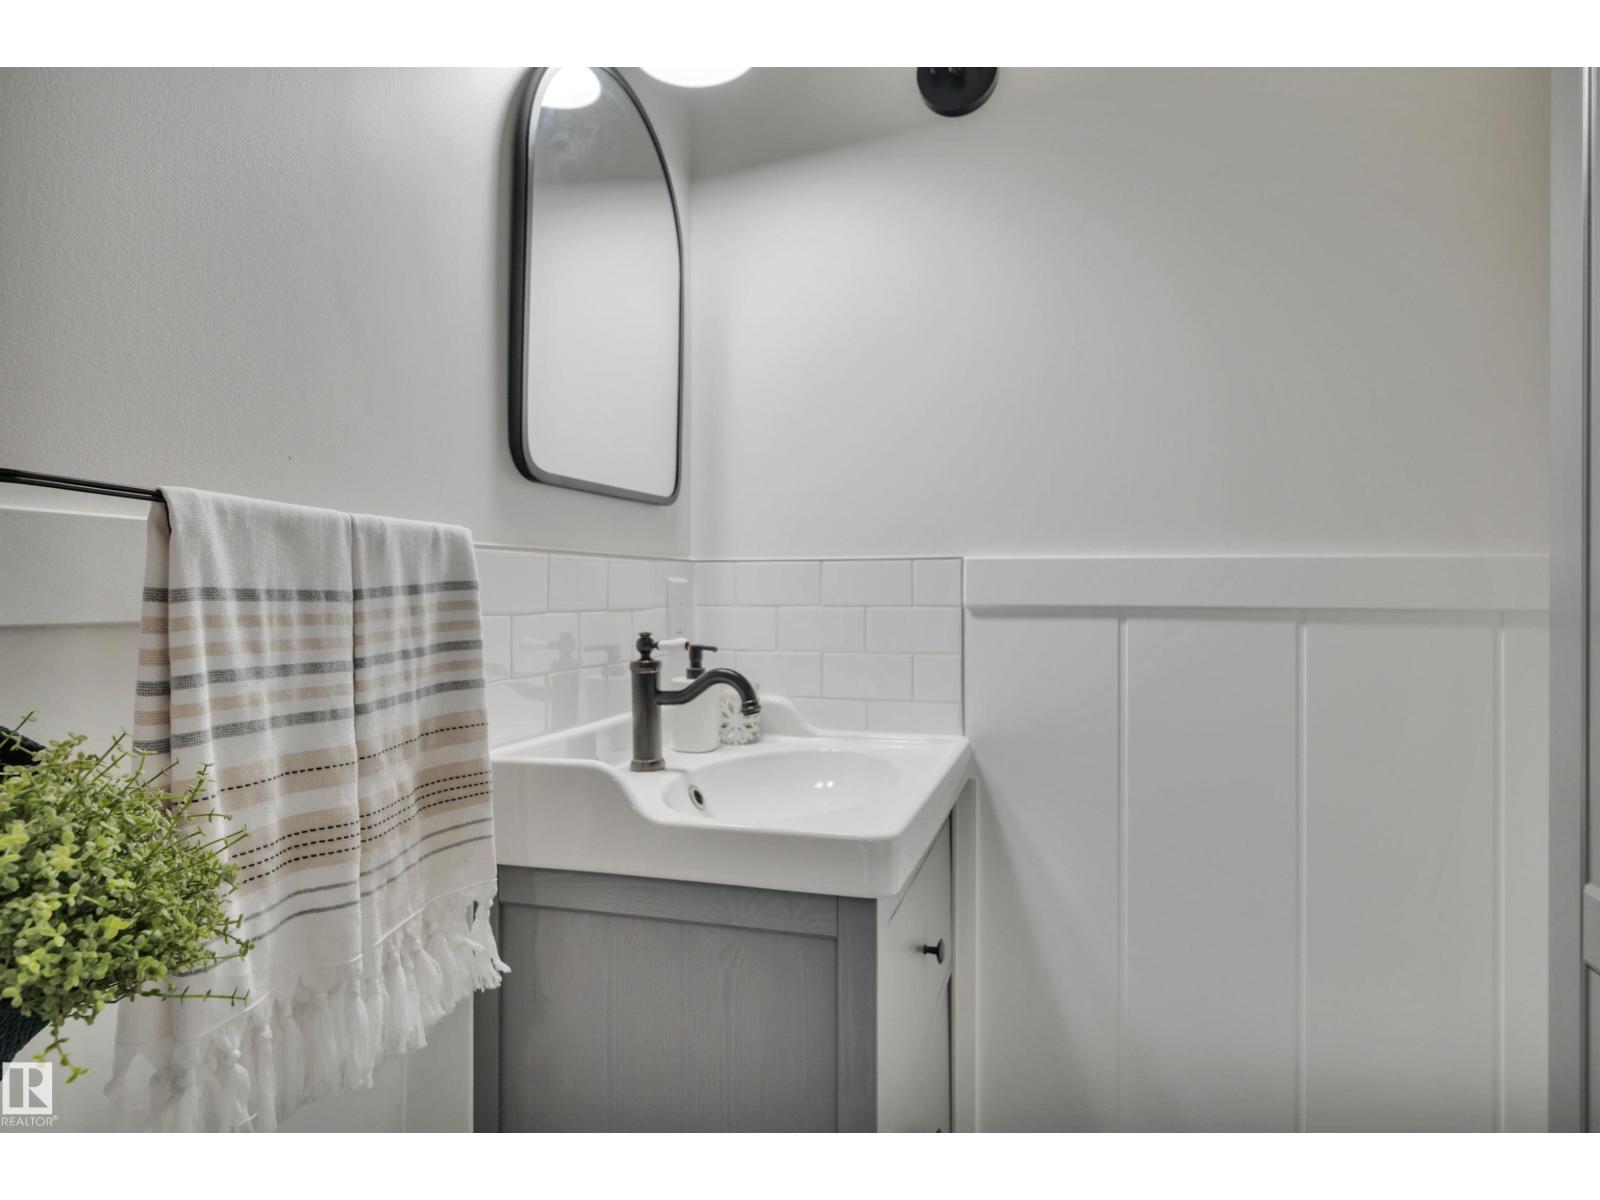
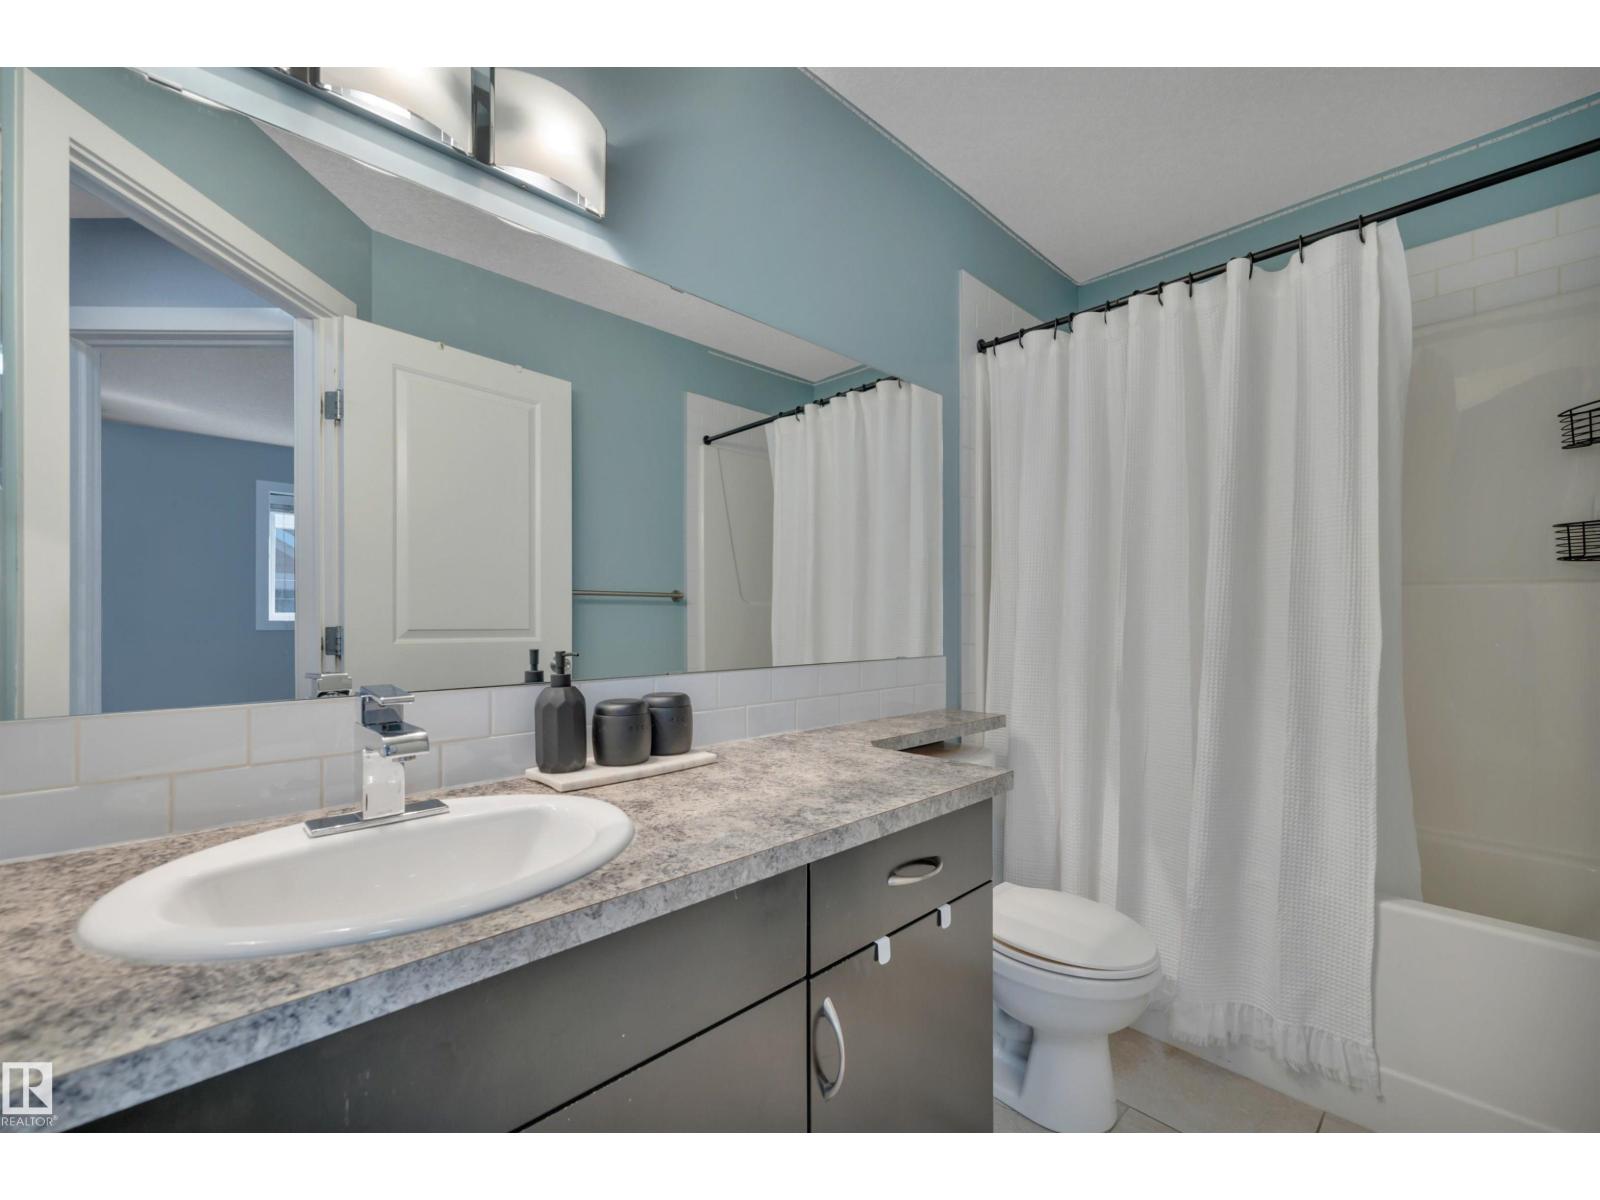
- 3.5 (1 half)
- Basement:
- Finished, Partial
Finished Areas
- Interior Size (Total):
- 1583 square feet
Interior
- Appliances:
- Washer, Refrigerator, Dishwasher, Stove, Dryer, Microwave Range Hood Combo, Window Coverings, Garage door opener, Garage door opener remote(s)
Parking
- Features:
- Attached Garage
Lot / Land
- Lot Size:
- 211.21 square meters
- Lot Features:
- No Smoking Home
Utilities & Mechanical
- Heating:
- Forced air
- Cooling:
- Central air conditioning
Comfort & Security
- Security:
- Smoke Detectors
Fees & Dates
- HOA/Condo Fee:
- $383
- Last Modified:
- 08/06/2026 04:20:05 PM
- Status Change:
- 08/06/2026 04:11:18 PM
Association / Ownership
- Fee:
- $383 / Monthly
- Common Interest:
- Condo/Strata
Room Dimensions
| Room | Level | Size |
|---|---|---|
| Den | Lower level | - |
| Primary Bedroom | Upper Level | - |
| Bedroom 2 | Upper Level | - |
| Bedroom 3 | Upper Level | - |
Location
Data is supplied by Pillar 9 MLS® System. Pillar 9 is the owner of the copyright in its MLS® System. Data is deemed reliable but is not guaranteed accurate by Pillar 9.
The trademarks MLS®, Multiple Listing Service® and the associated logos are owned by The Canadian Real Estate Association (CREA) and identify the quality of services provided by real estate professionals who are members of CREA. Used under license.