Real estate on your terms®
$499,900
active
9503 54 Street NW
Edmonton
,
AB
T6B1H4
Key Details
- MLS® Number:
- E4502347
- Building Type:
- House
- Interior Size:
- 1138 square feet
- Bedrooms:
- 3
- Parking Features:
- Detached Garage
- Lot Size:
- 543.4 square meters

Property Description
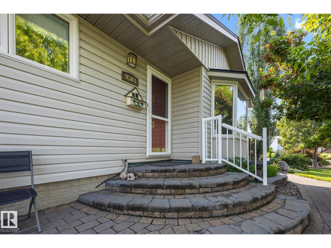
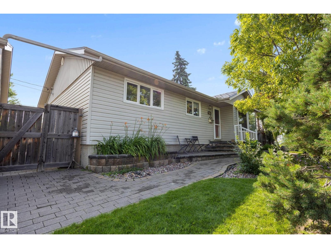
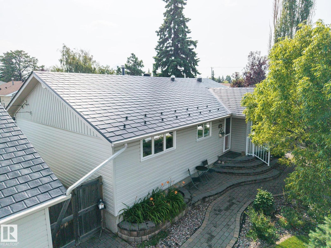
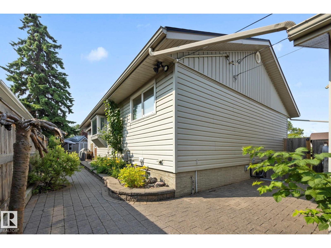
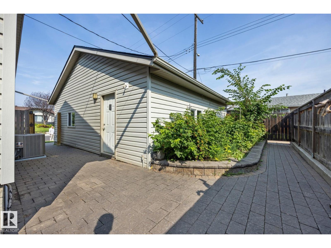
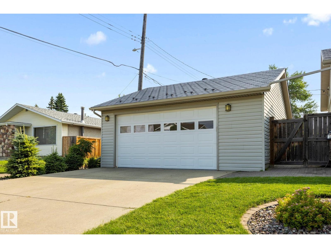
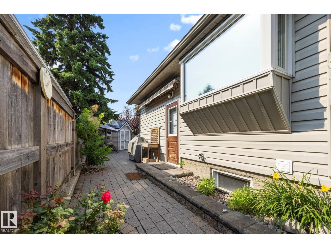
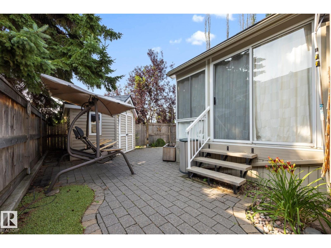
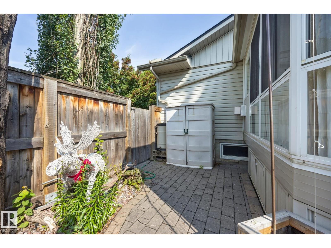
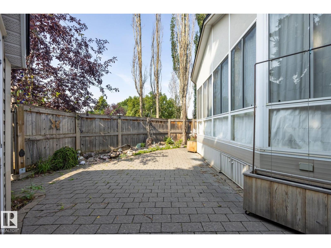
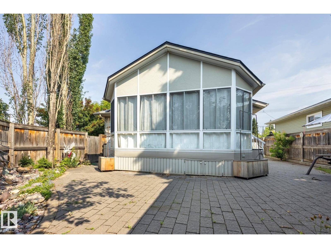
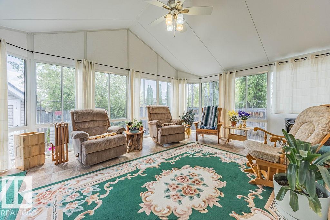
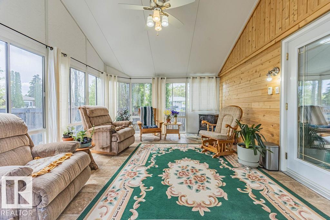
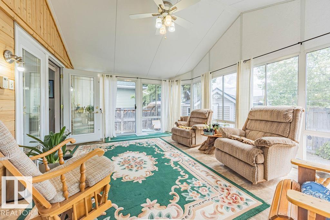
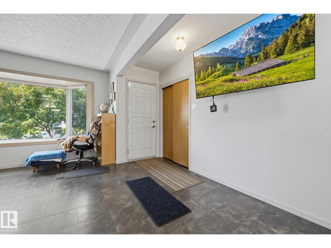
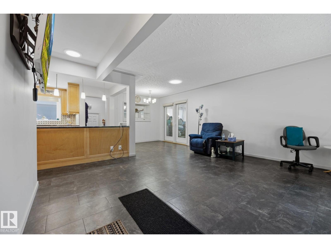
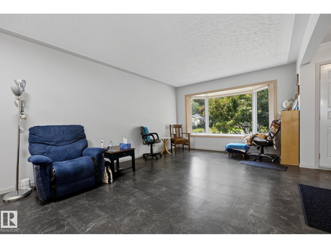
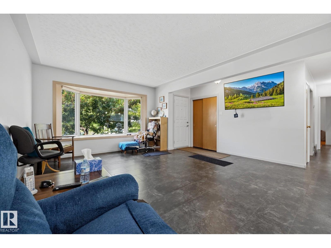
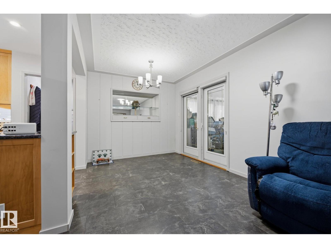
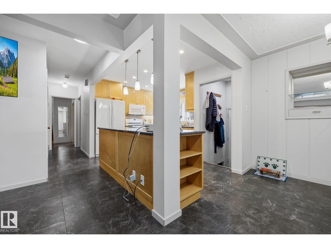
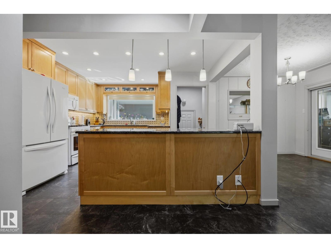
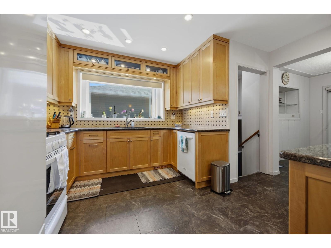
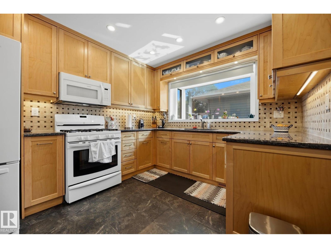
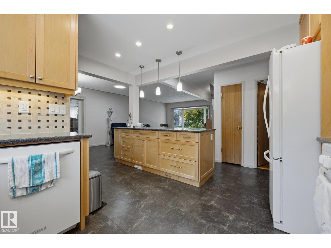
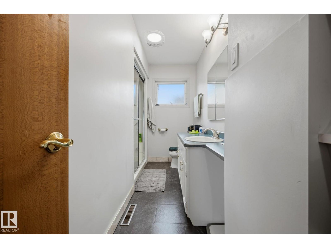
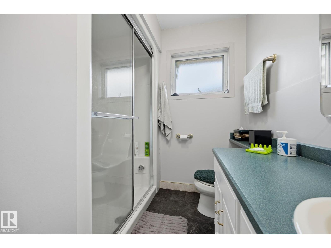
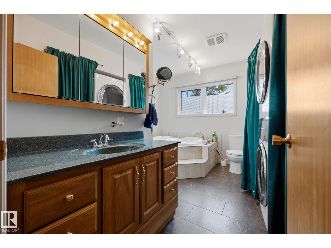
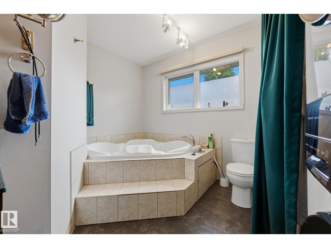
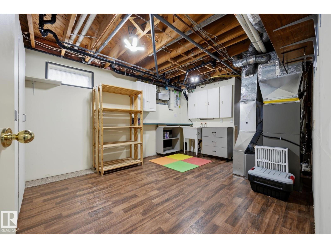
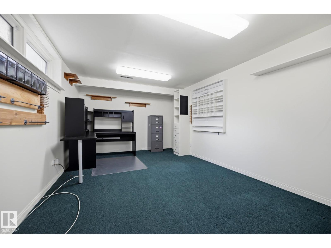
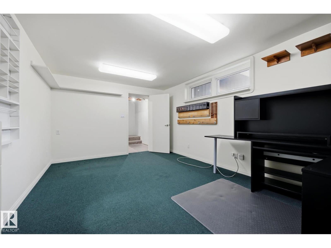
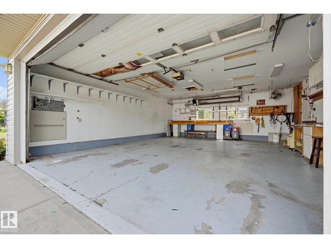
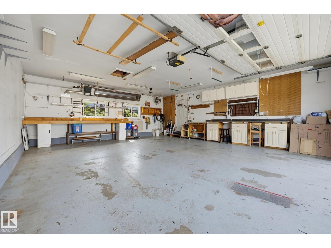
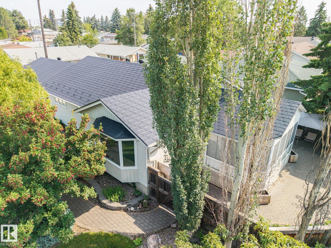
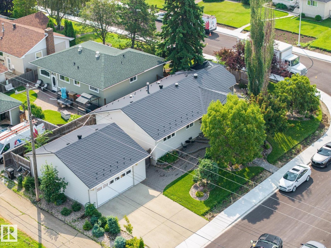
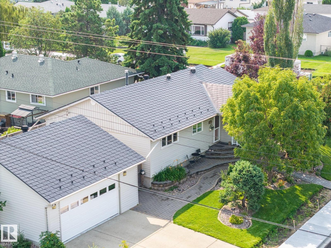
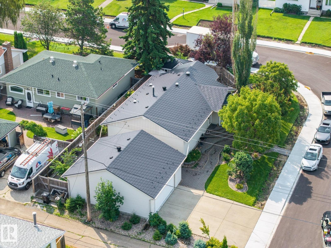
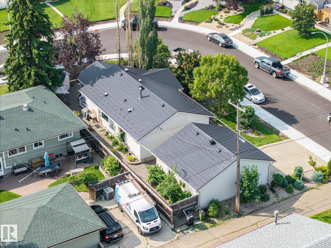
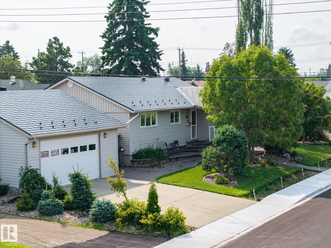
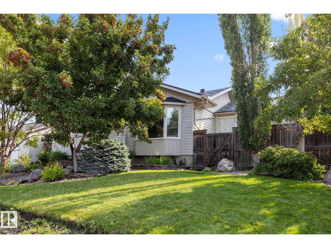
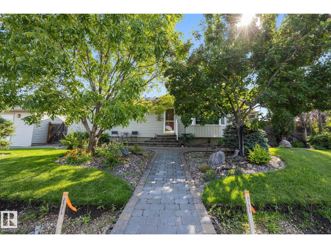
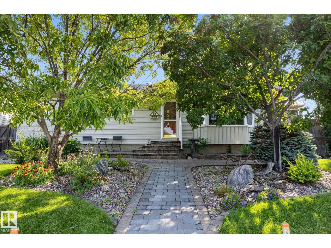
Tucked away on a quiet, tree-lined street in sought-after Ottewell, this well-cared-for home offers the comfort, space, and convenience buyers are looking for. Central air conditioning keeps summers comfortable, while the newer metal roof provides lasting durability and peace of mind. Inside, the bright and welcoming layout features a spacious kitchen with granite countertops—perfect for everyday living and entertaining. Unwind in the walk-in steam shower, then step through garden doors from the dining room into the heated three-season sunroom, an inviting space to relax, gather, or entertain through much of the year. Outside, enjoy a low-maintenance yard with underground sprinklers, many perennials, and a stream flowing to a small pond for easy enjoyment. The 24' x 28' double garage offers excellent room for vehicles, storage, hobbies, or a workshop. Brand-new sidewalks and paved roadways enhance this lovely location near schools, parks, shopping, and transit. (id:53430)
Building
- Property Type:
- House
- Building Type:
- House
- Style:
- Bungalow
- Year Built:
- 1960
- Stories:
- 1.0
- Bedrooms:
- 3
- Bathrooms (total):
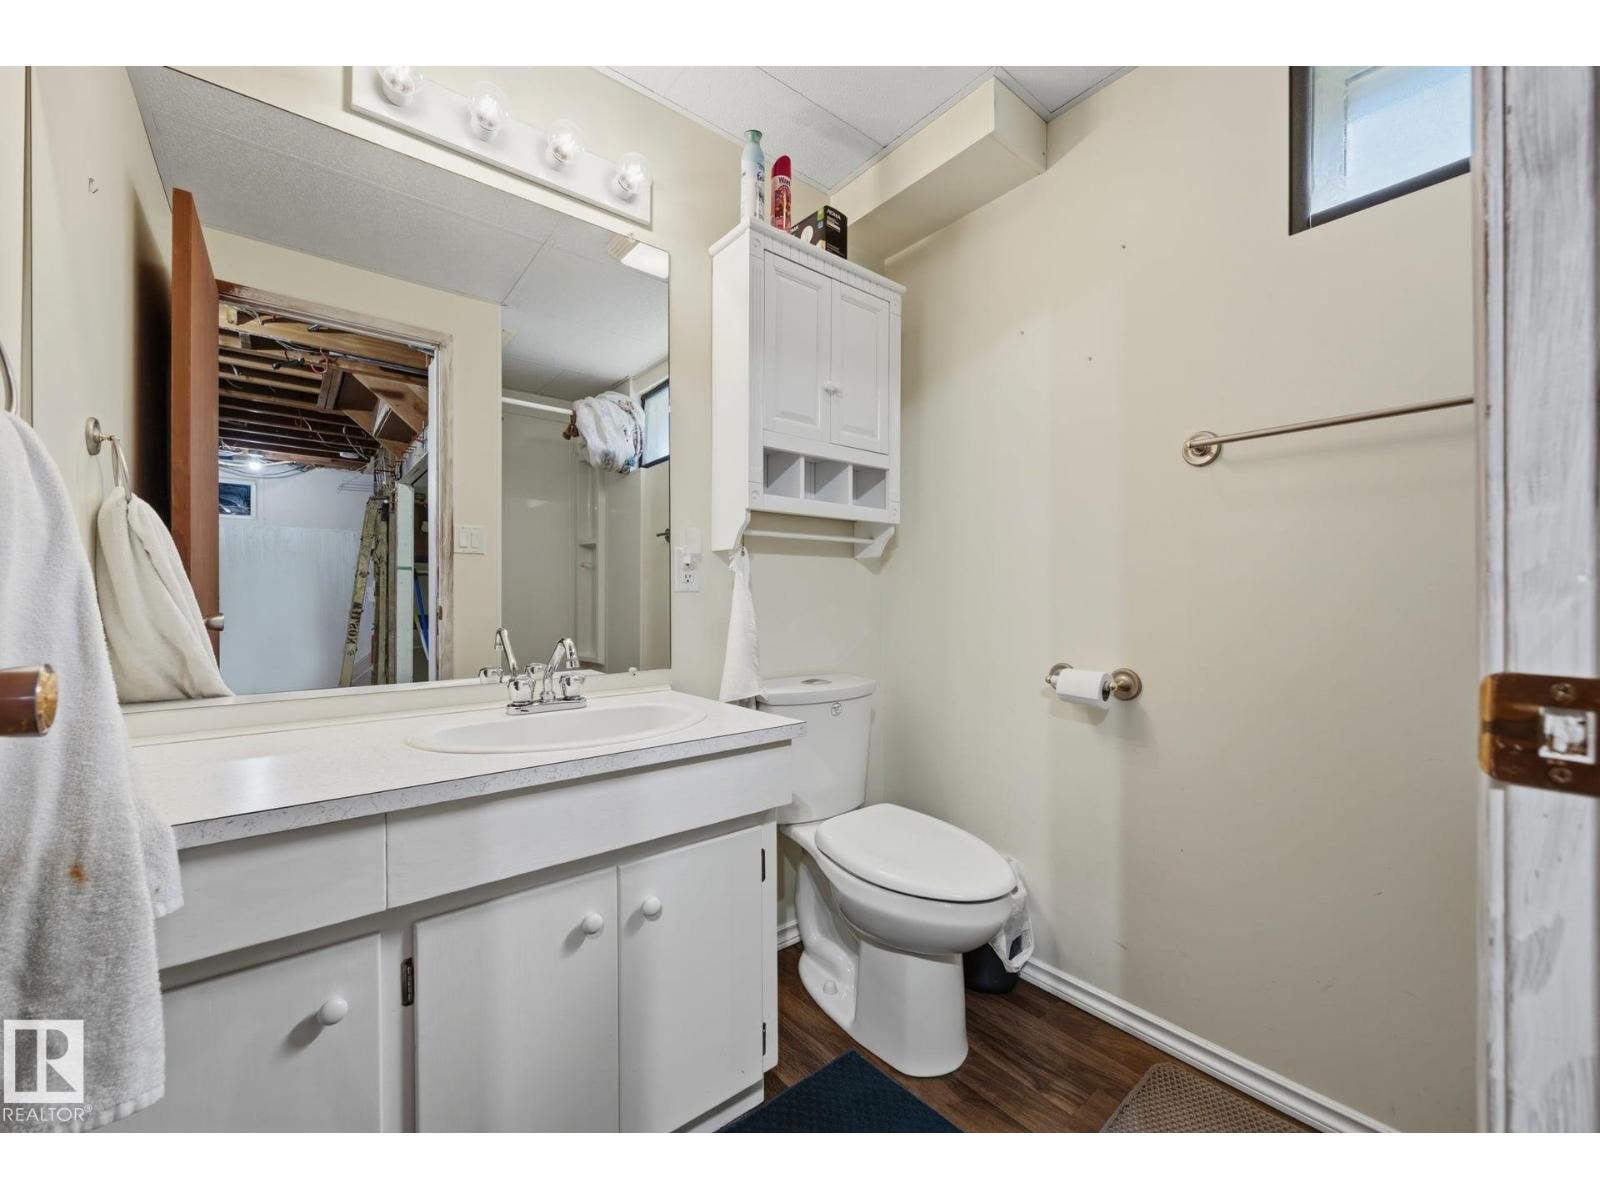
- 3.0
- Basement:
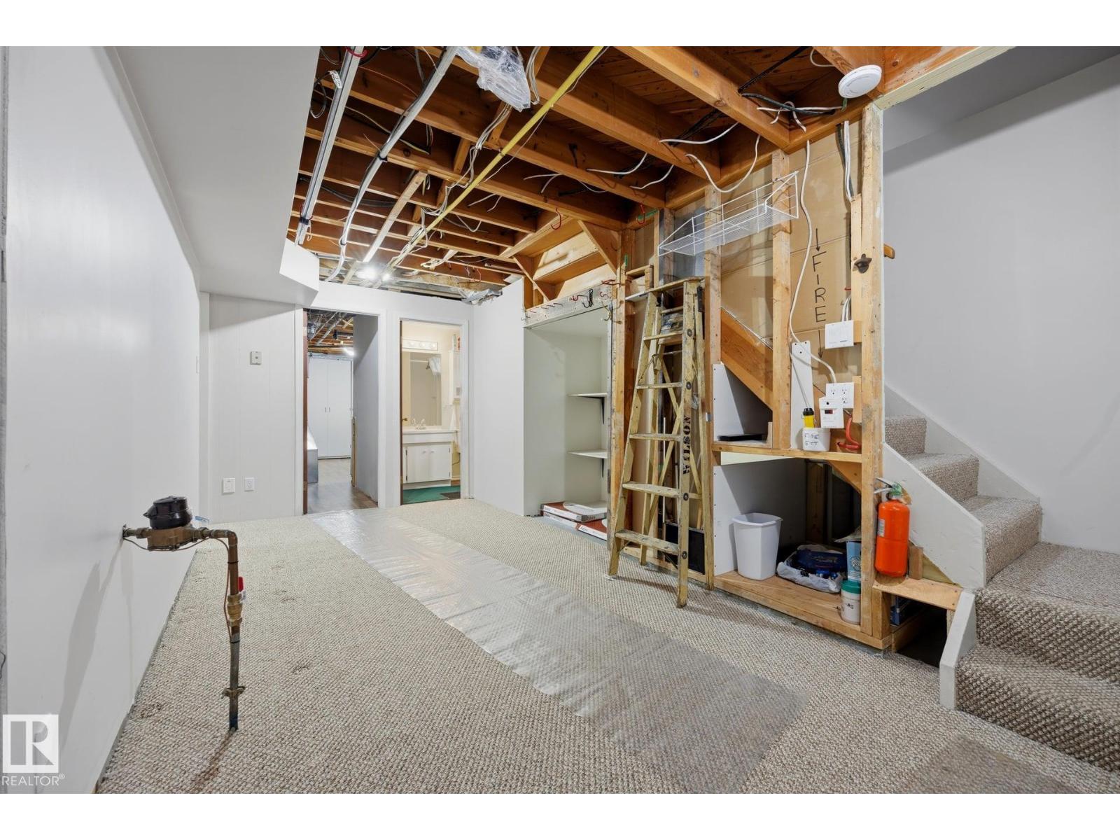
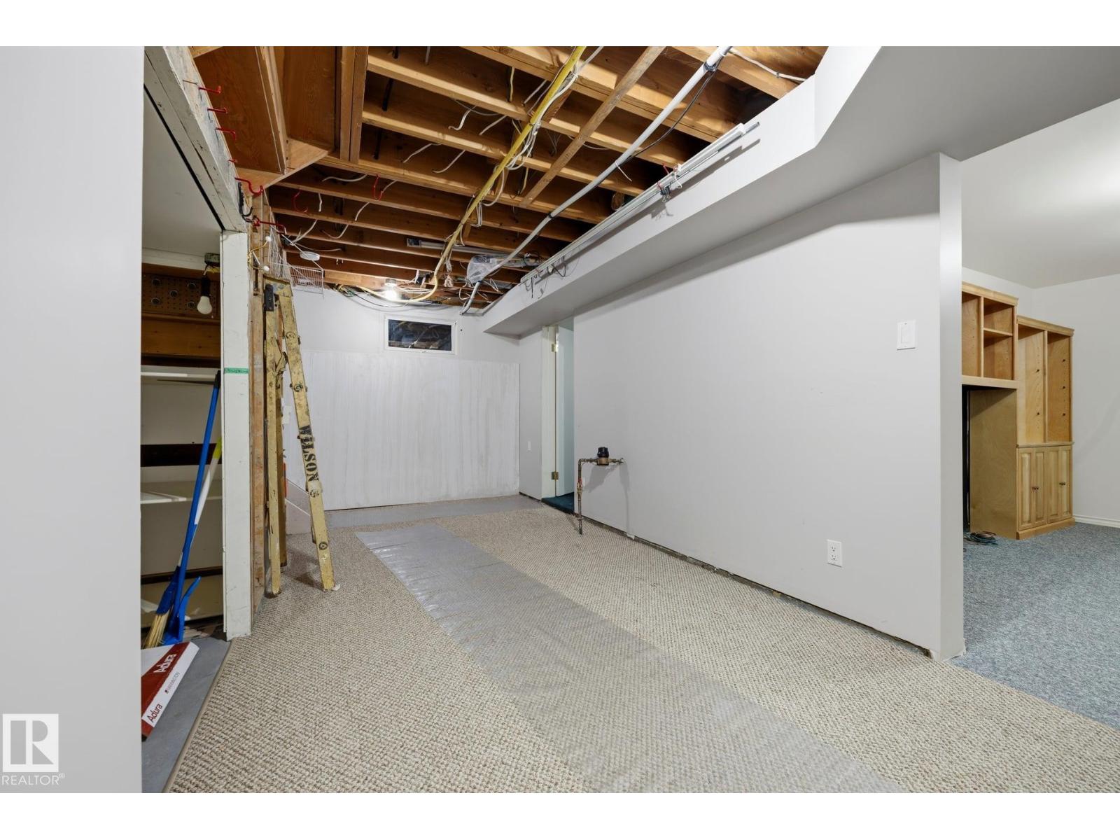
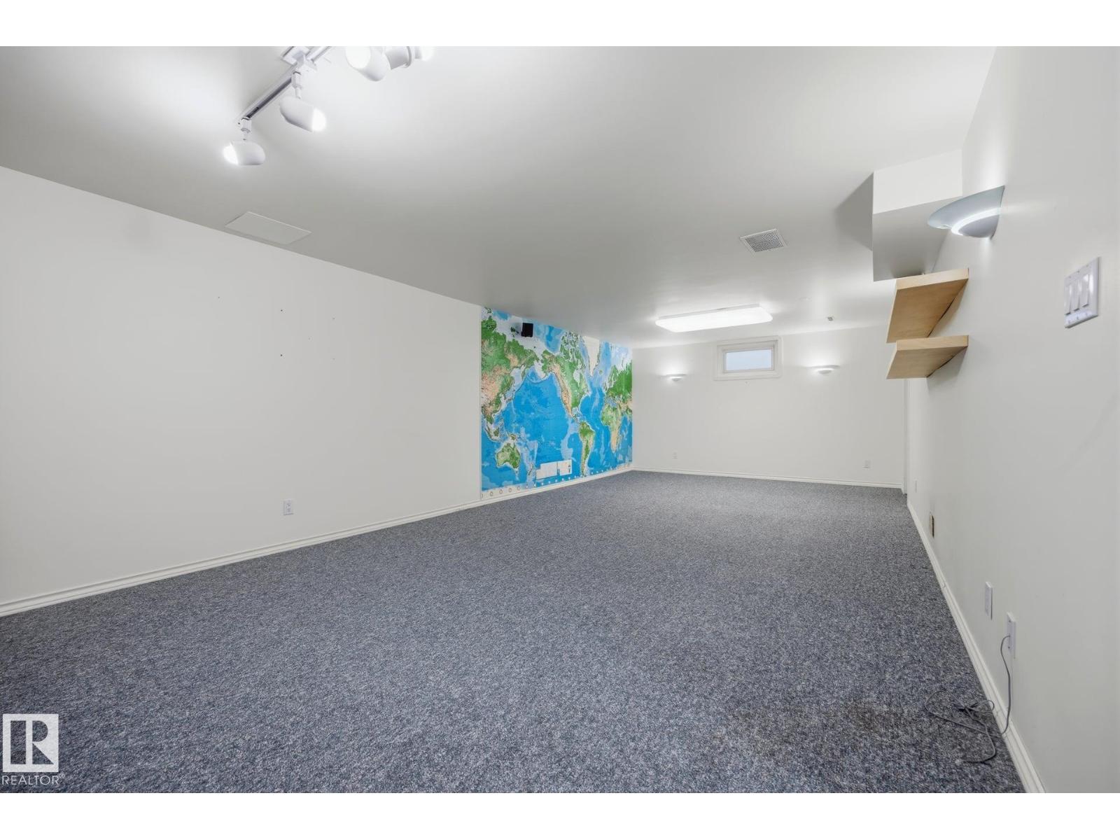
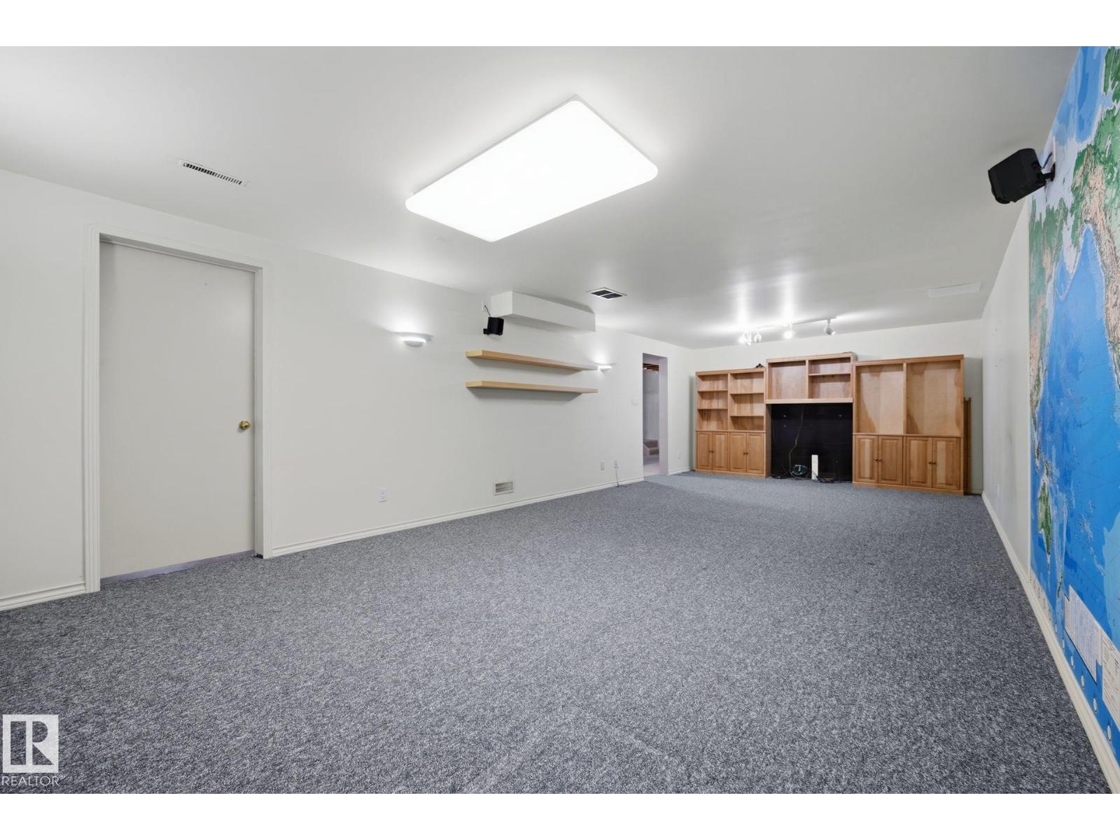
- Finished, Full
Finished Areas
- Interior Size (Total):
- 1138 square feet
Interior
- Appliances:
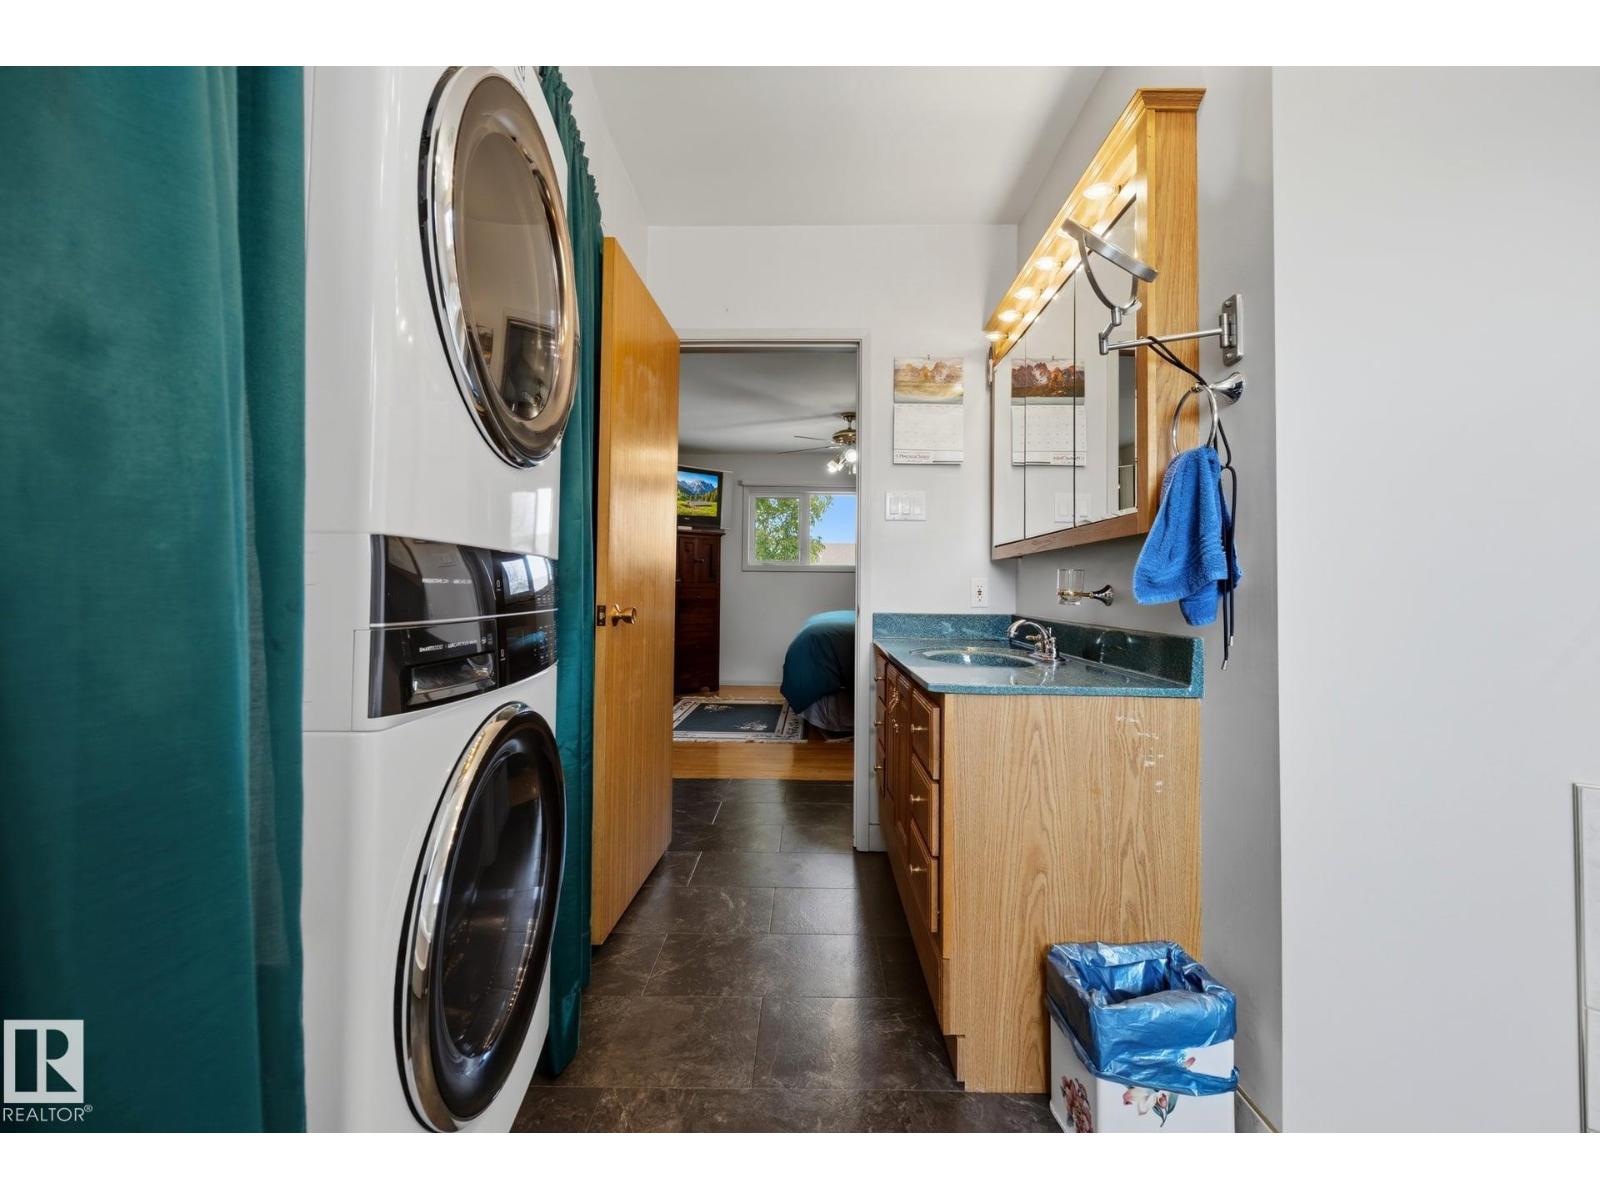
- Refrigerator, Central Vacuum, Gas stove(s), Dishwasher, Garburator, Microwave Range Hood Combo, See remarks, Storage Shed, Window Coverings, Garage door opener, Garage door opener remote(s), Washer/Dryer Stack-Up
Parking
- Features:
- Detached Garage
Lot / Land
- Lot Size:
- 543.4 square meters
- Lot Features:
- Corner Site, See remarks, Paved lane
Utilities & Mechanical
- Heating:
- Forced air
- Cooling:
- Central air conditioning
Fees & Dates
- Last Modified:
- 08/07/2026 12:10:04 AM
- Status Change:
- 08/07/2026 12:01:44 AM
Association / Ownership
- Common Interest:
- Freehold
Room Dimensions
| Room | Level | Size |
|---|---|---|
| Living room | Main level | 4.91 x 5.31 |
| Dining room | Main level | 2.83 x 2.6 |
| Kitchen | Main level | 4.24 x 3.72 |
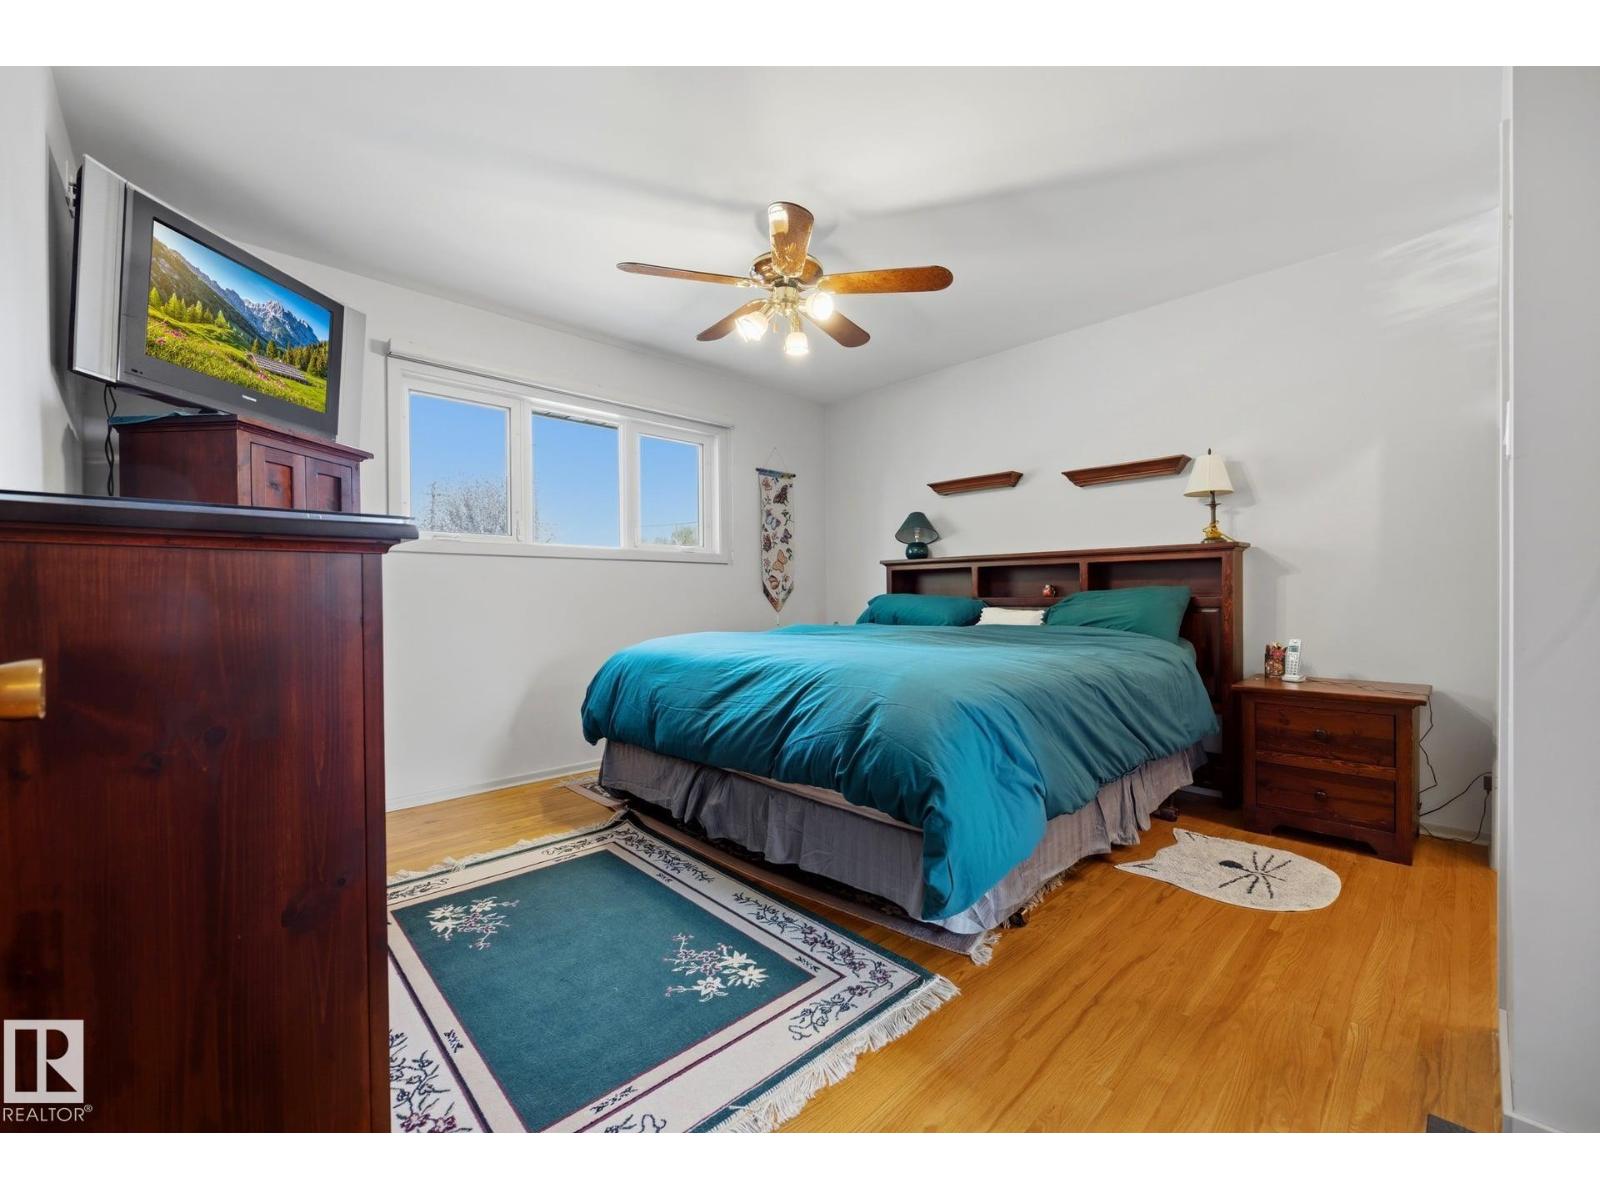
| Primary Bedroom | Main level | 3.91 x 4.37 |
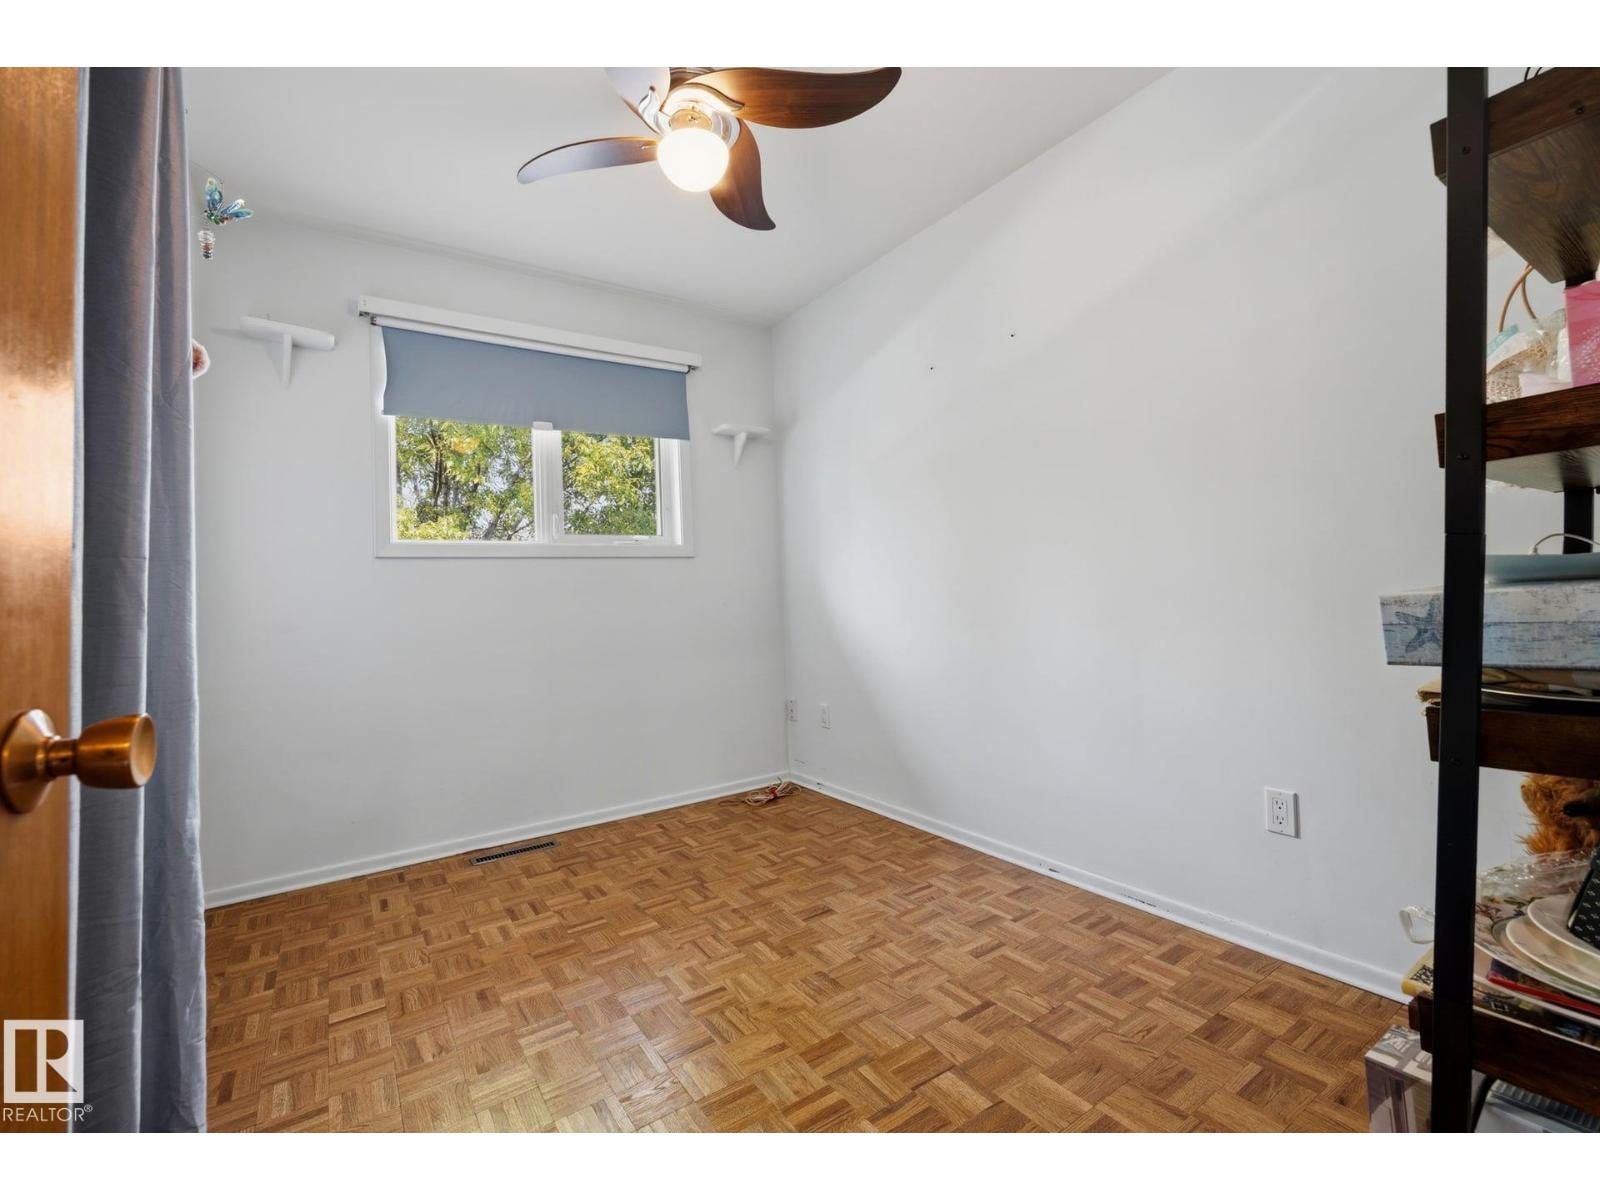
| Bedroom 2 | Main level | 2.45 x 3.33 |
| Bedroom 3 | Basement | - |
| Sunroom | Main level | 4.08 x 5.41 |
Location
Data is supplied by Pillar 9 MLS® System. Pillar 9 is the owner of the copyright in its MLS® System. Data is deemed reliable but is not guaranteed accurate by Pillar 9.
The trademarks MLS®, Multiple Listing Service® and the associated logos are owned by The Canadian Real Estate Association (CREA) and identify the quality of services provided by real estate professionals who are members of CREA. Used under license.