Real estate on your terms®
$375,000
active
5943 164 Avenue NW
Edmonton
,
AB
T5Y0B2
Key Details
- MLS® Number:
- E4502344
- Building Type:
- Duplex
- Interior Size:
- 1291 square feet
- Bedrooms:
- 3
- Parking:
- 3
- Parking Features:
- Attached Garage
- Lot Size:
- 254.96 square meters
- Attached:
- Yes

Property Description
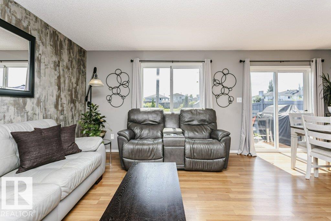
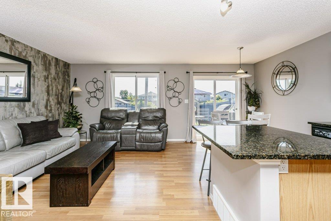
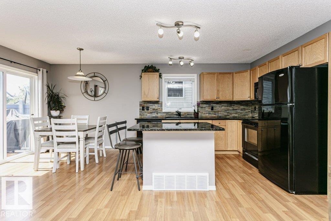
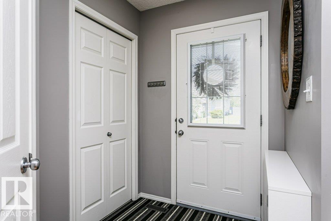
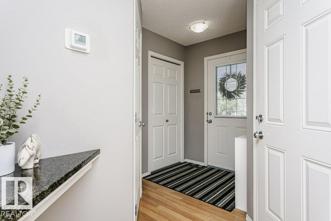
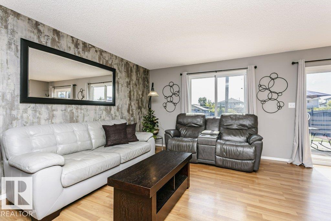
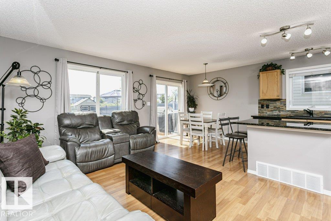
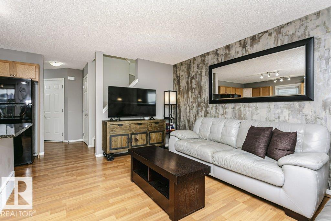
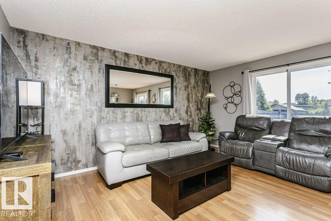
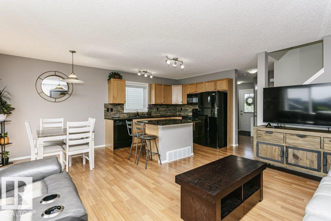
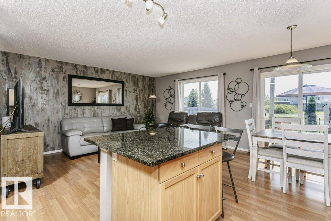
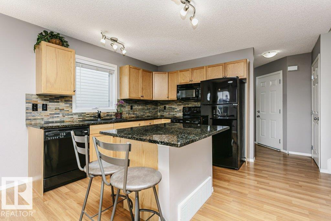
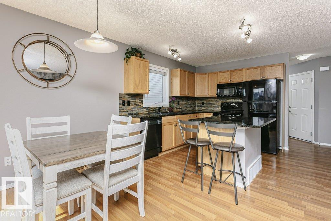
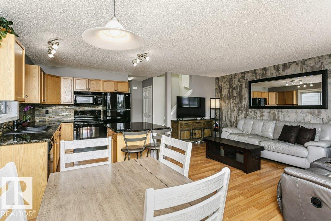
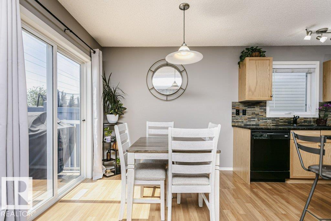
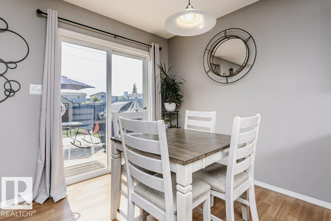
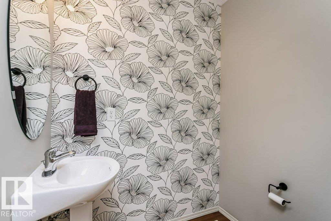
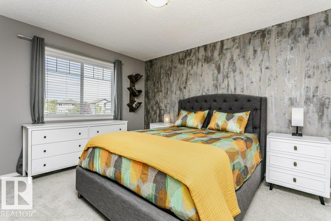
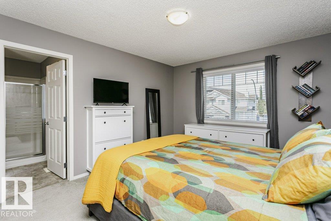
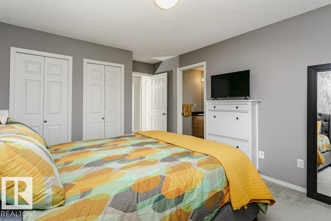
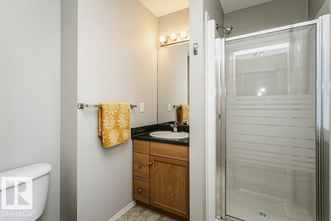
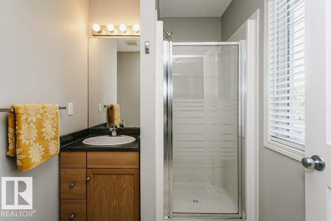
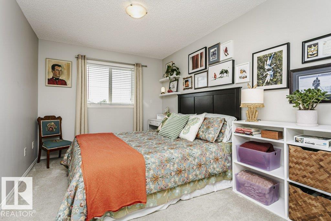
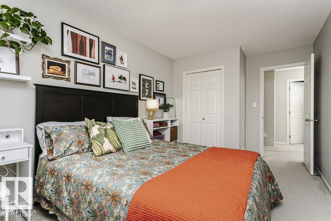
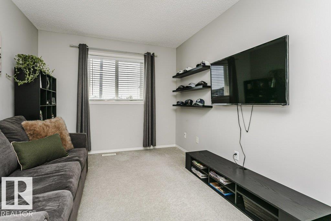
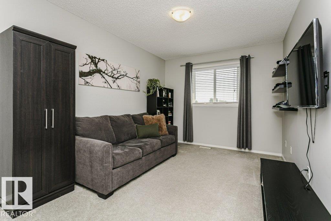
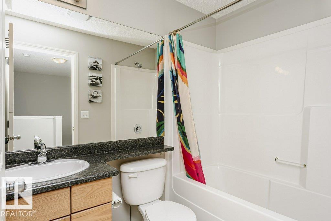
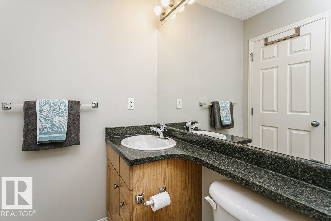
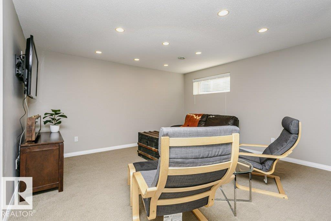
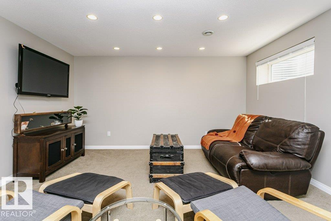
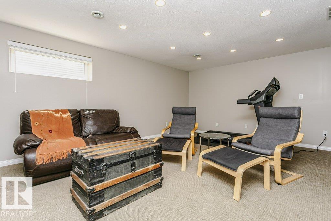
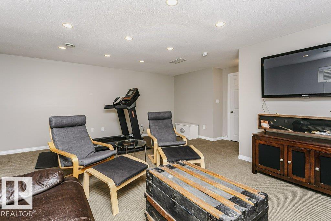
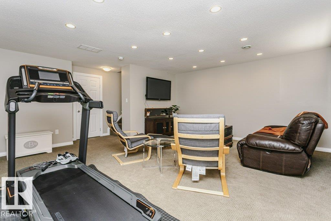
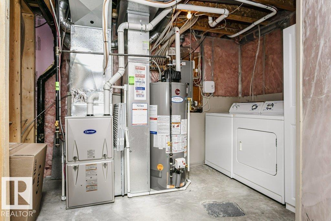
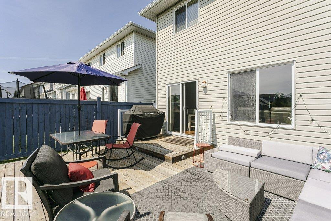
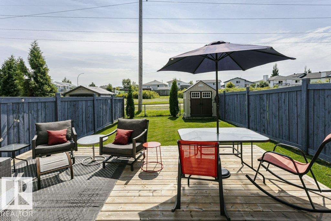
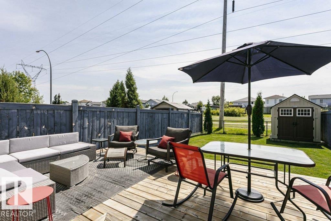
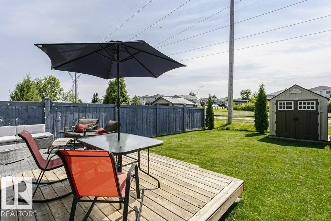
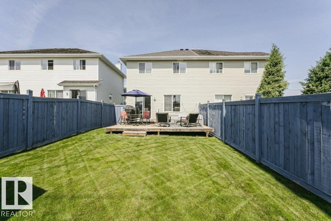
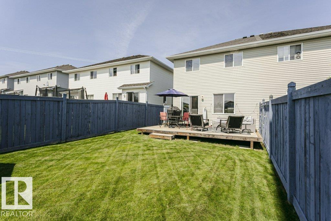
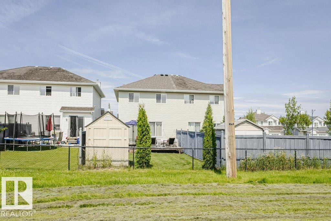
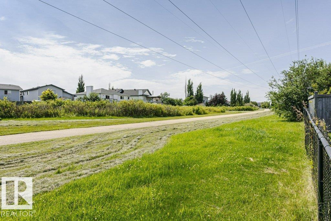
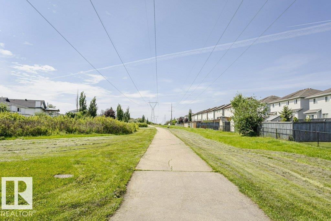
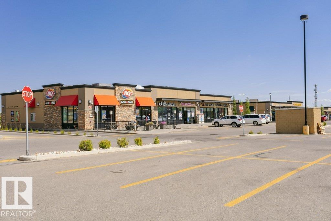
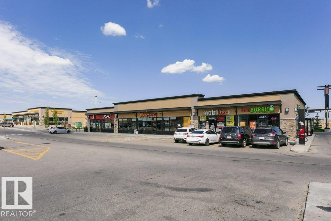
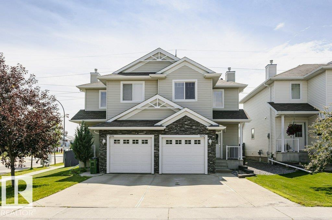
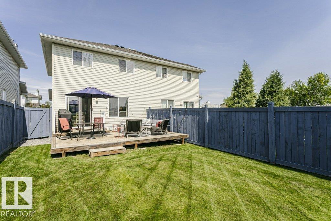
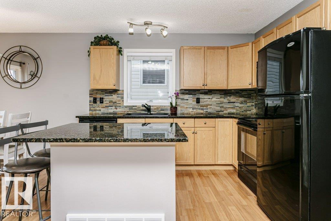
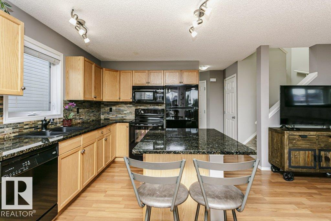
Welcome to this beautifully maintained half duplex in the family-friendly community of Matt Berry! Proudly presented by the original owners, this move-in ready home backs onto peaceful green space and walking trails, providing added privacy and beautiful views. The bright open-concept main floor seamlessly connects the living room, dining area, and kitchen, creating the perfect space for everyday living and entertaining. The kitchen features granite countertops & a silgranit sink. Upstairs you'll find 3 spacious bedrooms, 2 full bathrooms, while the main floor also features a convenient 2-piece powder room. The fully finished basement offers additional living space for a family room, home office, or gym. Enjoy peace of mind with new shingles, a newer hot water tank, and high-efficiency furnace & AC! The extended driveway provides extra parking. Ideally located close to schools, shopping, restaurants, parks, and with quick access to Anthony Henday Drive for an easy peasy commute anywhere in Edmonton. (id:53430)
Building
- Property Type:
- Duplex
- Building Type:
- Duplex
- Year Built:
- 2007
- Stories:
- 2.0
- Bedrooms:
- 3
- Bathrooms (total):
- 3.5 (1 half)
- Basement:
- Finished, Full
Finished Areas
- Interior Size (Total):
- 1291 square feet
Interior
- Appliances:
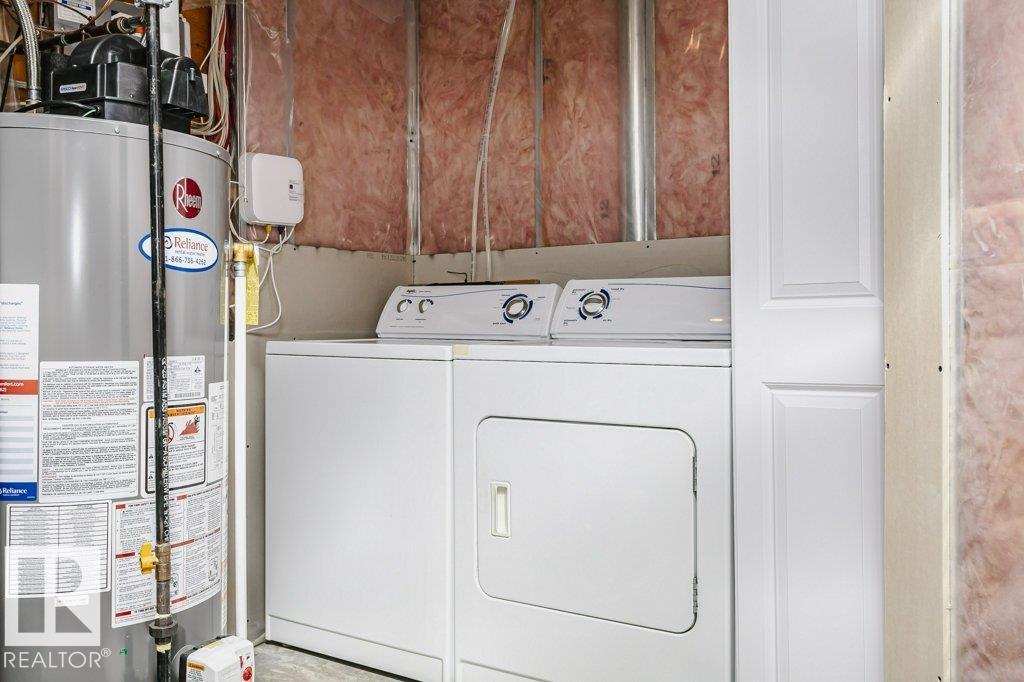
- Washer, Refrigerator, Dishwasher, Stove, Dryer, Microwave Range Hood Combo, Storage Shed, Garage door opener, Garage door opener remote(s)
Parking
- Spaces:
- 3
- Features:
- Attached Garage
Lot / Land
- Lot Size:
- 254.96 square meters
- Lot Features:
- See remarks, No Animal Home, No Smoking Home
Exterior
- Fencing:
- Fence
Utilities & Mechanical
- Heating:
- Forced air
Fees & Dates
- Last Modified:
- 08/10/2026 06:20:08 AM
- Status Change:
- 08/10/2026 06:11:51 AM
Association / Ownership
- Common Interest:
- Freehold
Room Dimensions
| Room | Level | Size |
|---|---|---|
| Living room | Main level | 16.2 x 10.6 |
| Dining room | Main level | 8.9 x 8.5 |
| Kitchen | Main level | 10.0 x 8.5 |
| Family room | Basement | 18.6 x 18.1 |
| Primary Bedroom | Upper Level | 15.6 x 11.1 |
| Bedroom 2 | Upper Level | 15.8 x 9.4 |
| Bedroom 3 | Upper Level | 15.8 x 9.5 |
| Utility room | Basement | 11.7 x 11.3 |
Location
Data is supplied by Pillar 9 MLS® System. Pillar 9 is the owner of the copyright in its MLS® System. Data is deemed reliable but is not guaranteed accurate by Pillar 9.
The trademarks MLS®, Multiple Listing Service® and the associated logos are owned by The Canadian Real Estate Association (CREA) and identify the quality of services provided by real estate professionals who are members of CREA. Used under license.