Real estate on your terms®
$679,900
active
723 WELLS WD NW
Edmonton
,
AB
T6M2K1
Key Details
- MLS® Number:
- E4502340
- Building Type:
- House
- Interior Size:
- 2598 square feet
- Bedrooms:
- 4
- Parking:
- 4
- Parking Features:
- Attached Garage
- Lot Size:
- 577.44 square meters

Property Description
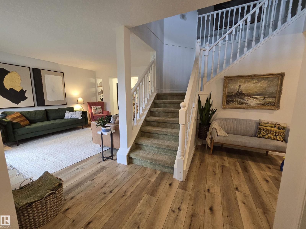
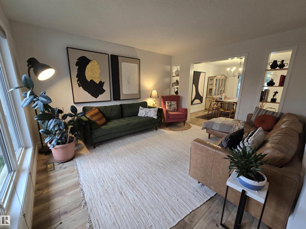
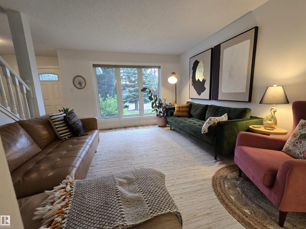
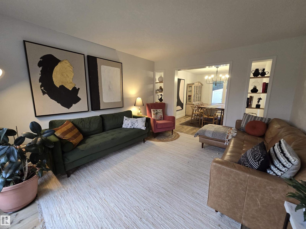
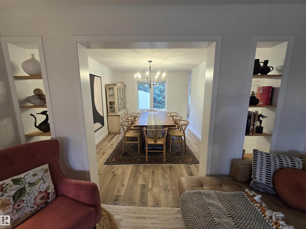
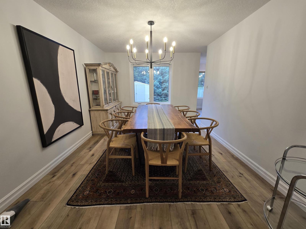
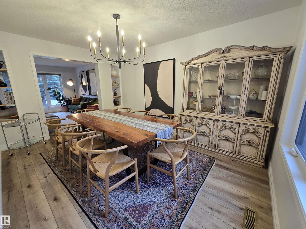
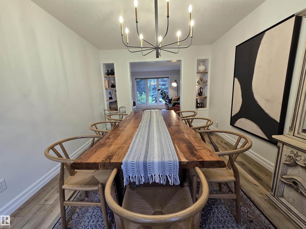
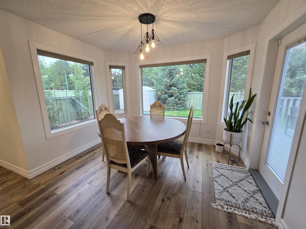
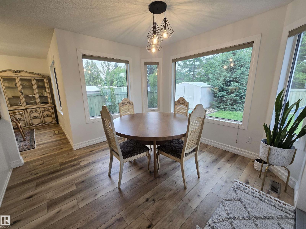
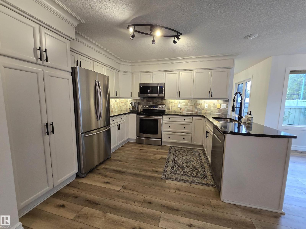
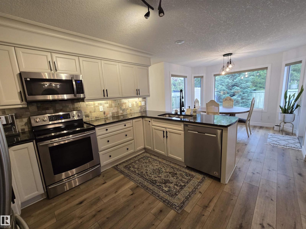
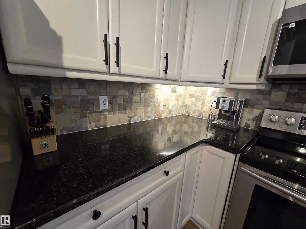
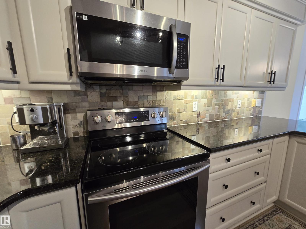
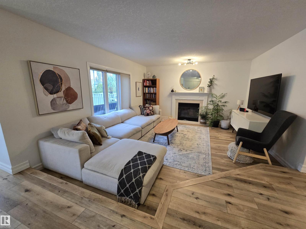
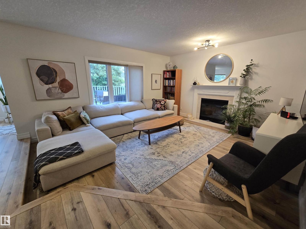
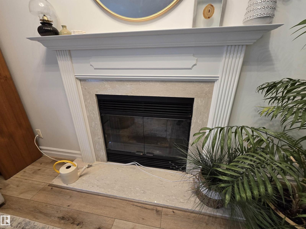
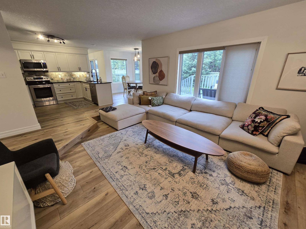
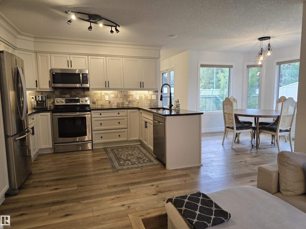
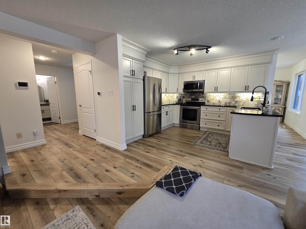
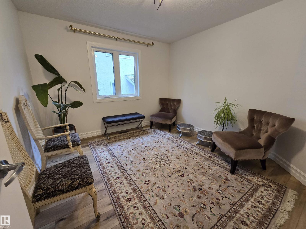
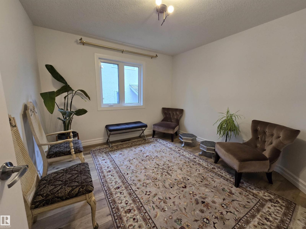
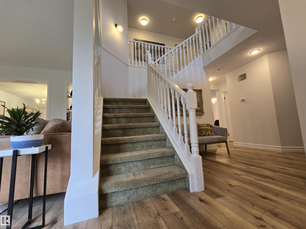
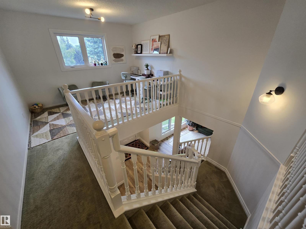
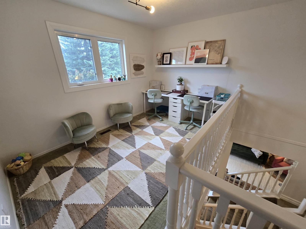
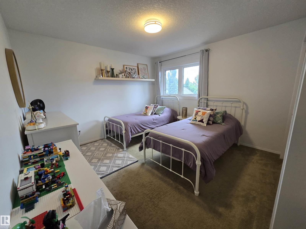
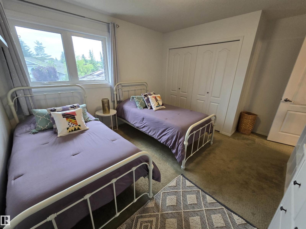
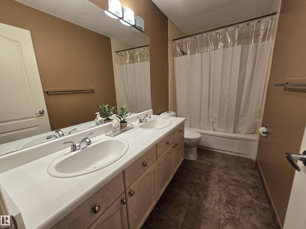
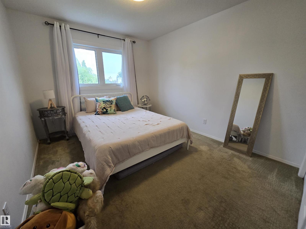
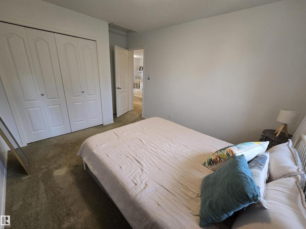
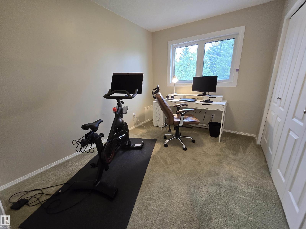
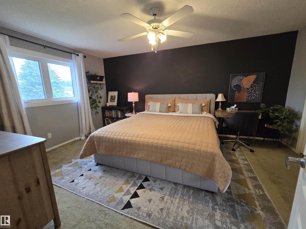
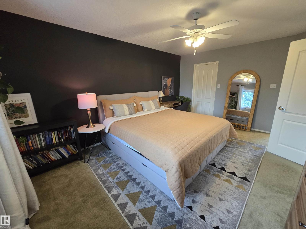
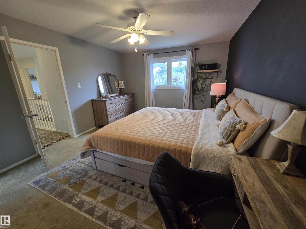
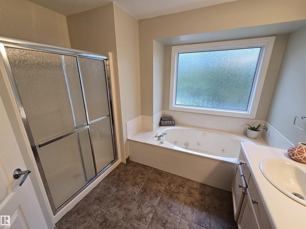
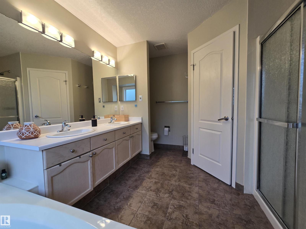
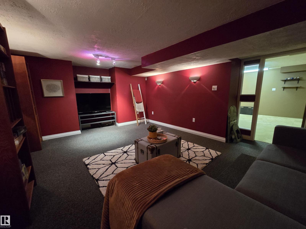
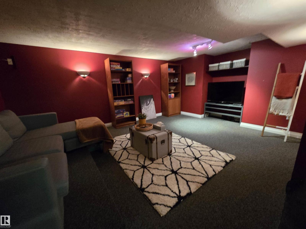
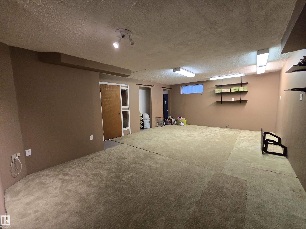
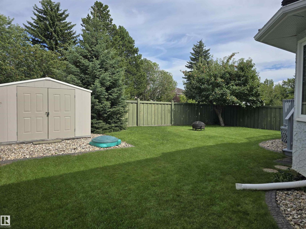
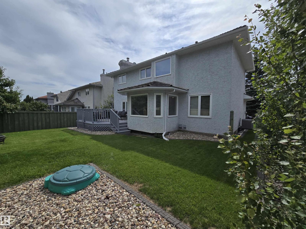
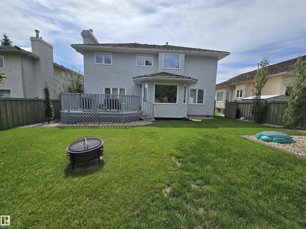
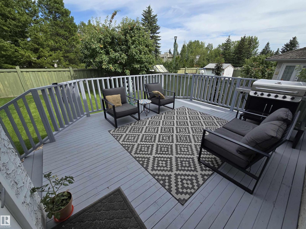
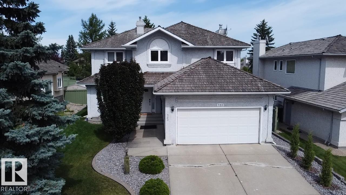
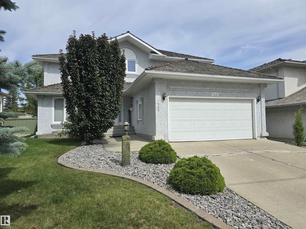
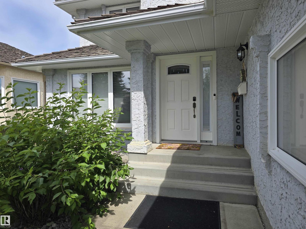
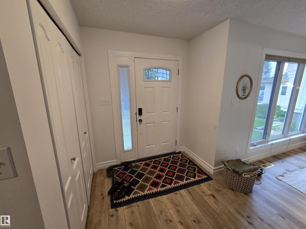
Welcome to this beautiful home in Edmonton's highly sought after community of Wedgewood Heights. Offering 2600 square feet of fine living, Large triple pane casement windows for natural light, Painted Railings, Carpet, Hardwood and Ceramic Tile throughout. A gorgeous modern kitchen with numerous upgraded cabinets, Granite, New High-End Stainless Steel Appliances and a large Dining Area for those family gatherings. A generous size Great Room with cozy Fireplace and a private Den/Office. The second floor welcomes you to a large Primary Suite c/w walk-in-closet and a 5 piece Ensuite, 5 bedrooms in total and a loft. The finished Basement has Media/Movie Room, a large recreation room, Storage, workshop and wine cellar. The perfect home for entertaining both inside or in the private fully fenced yard backing onto nature walking trails, Parks, playground, tennis and community sports Fields. Minutes to Anthony Henday, Whitemud, shopping, transportation, schools and more. A must see, Welcome Home!! (id:53430)
Building
- Property Type:
- House
- Building Type:
- House
- Year Built:
- 1992
- Stories:
- 2.0
- Bedrooms:
- 4
- Bathrooms (total):
- 3.5 (1 half)
- Basement:
- Finished, Full
Finished Areas
- Interior Size (Total):
- 2598 square feet
Interior
- Appliances:
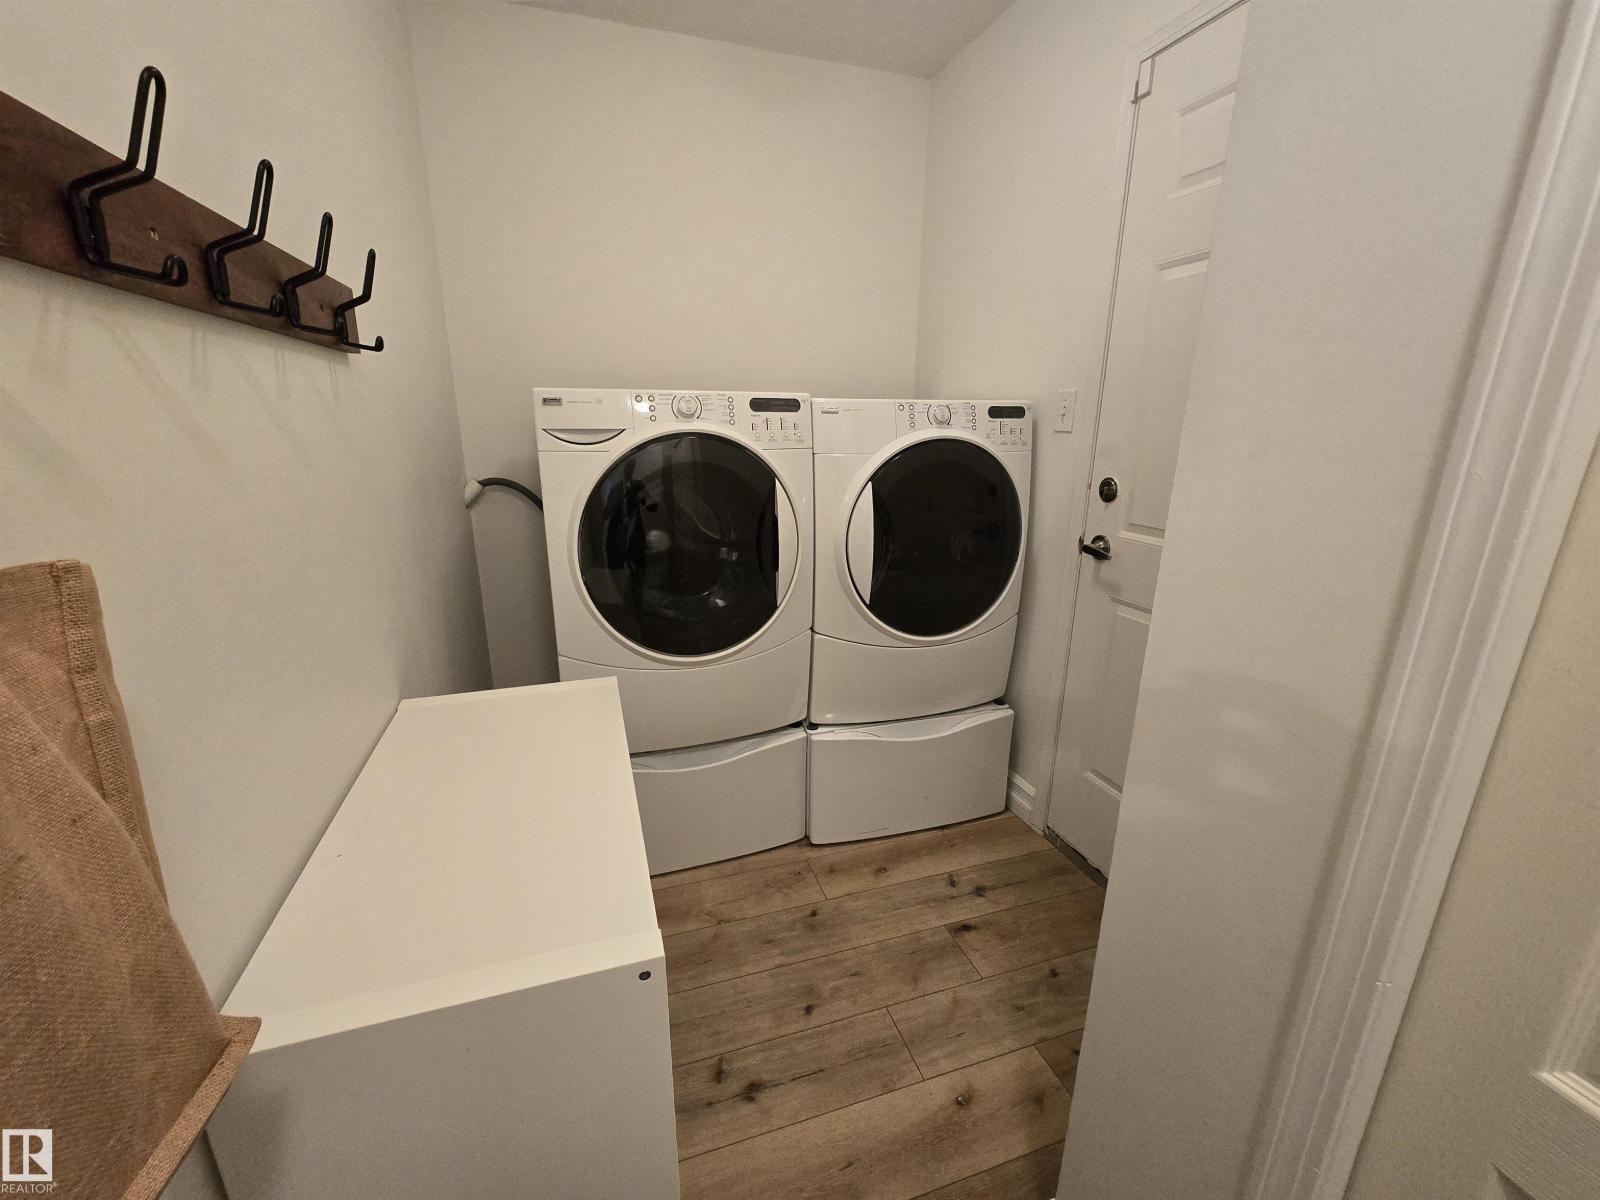
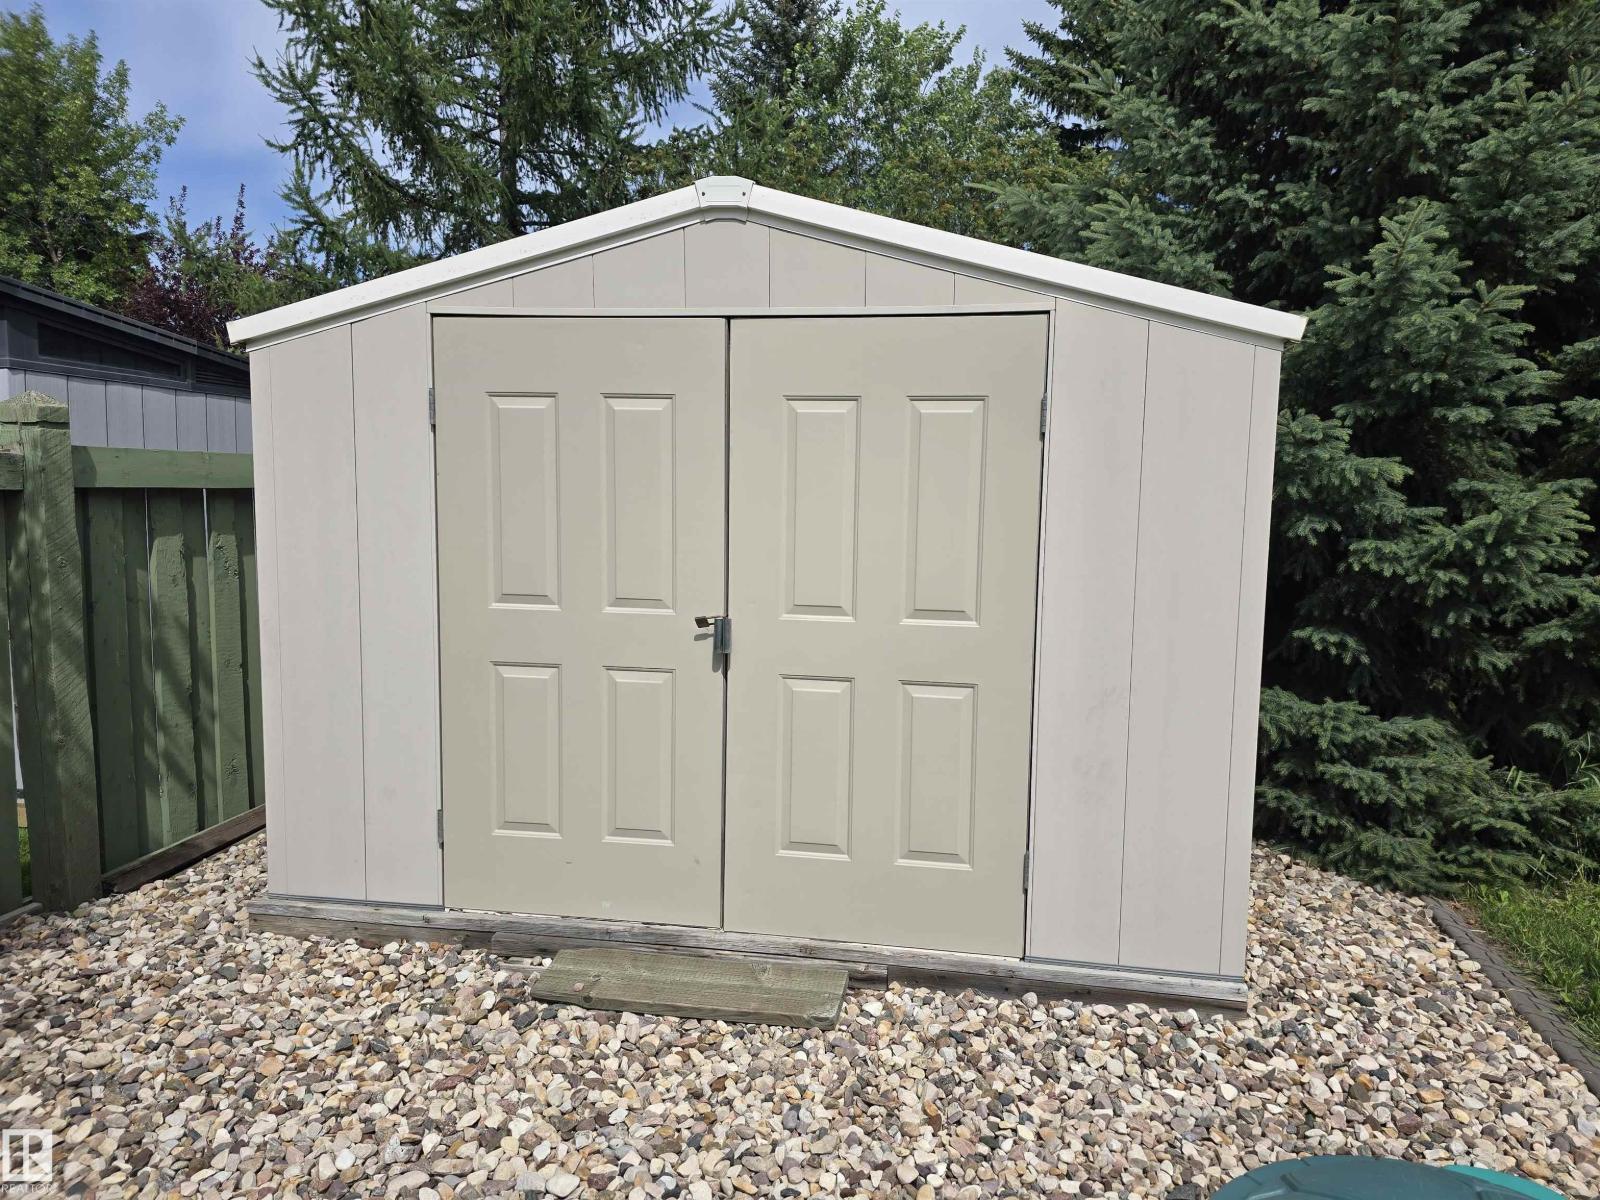
- Washer, Refrigerator, Dishwasher, Stove, Dryer, Microwave Range Hood Combo, Storage Shed, Window Coverings, Garage door opener, Garage door opener remote(s)
Parking
- Spaces:
- 4
- Features:
- Attached Garage
Lot / Land
- Lot Size:
- 577.44 square meters
- Lot Features:
- Private setting, See remarks, No back lane, Park/reserve, Closet Organizers, No Animal Home, No Smoking Home
Exterior
- Fencing:
- Fence
Utilities & Mechanical
- Heating:
- Forced air
- Cooling:
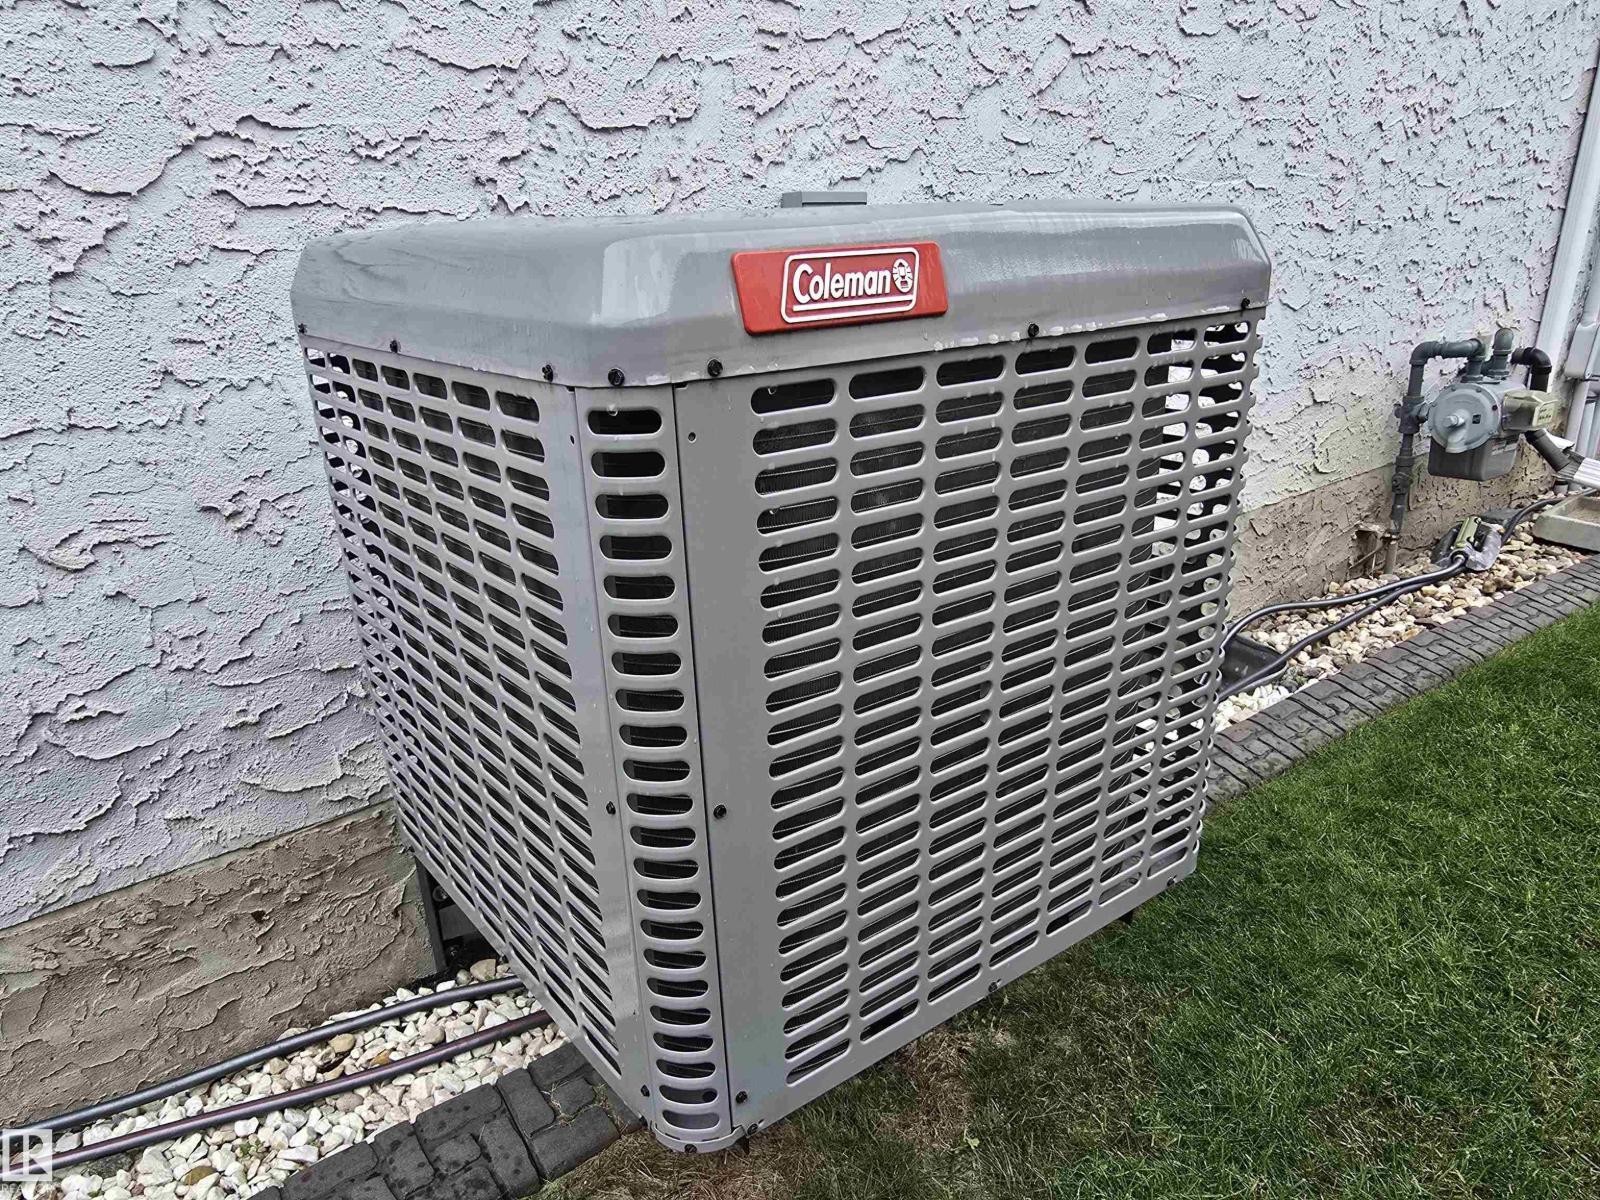
- Central air conditioning
Comfort & Security
- Security:
- Smoke Detectors
Fees & Dates
- Last Modified:
- 08/06/2026 03:50:04 PM
- Status Change:
- 08/06/2026 03:41:31 PM
Association / Ownership
- Common Interest:
- Freehold
Room Dimensions
| Room | Level | Size |
|---|---|---|
| Living room | Main level | 3.6 x 4.25 |
| Dining room | Main level | 3.25 x 4.35 |
| Kitchen | Main level | 3.4 x 3.5 |
| Family room | Main level | 4.35 x 5.1 |
| Den | Main level | 3.25 x 3.3 |
| Primary Bedroom | Upper Level | 3.65 x 5.1 |
| Bedroom 2 | Upper Level | 3.6 x 4.22 |
| Bedroom 3 | Upper Level | 3.0 x 4.3 |
| Bedroom 4 | Upper Level | 2.6 x 3.25 |
| Loft | Upper Level | 2.45 x 3.7 |
| Media | Lower level | 4.55 x 5.7 |
| Recreation room | Lower level | 4.65 x 7.7 |
| Storage | Lower level | 6.5 x 8.5 |
Location
Data is supplied by Pillar 9 MLS® System. Pillar 9 is the owner of the copyright in its MLS® System. Data is deemed reliable but is not guaranteed accurate by Pillar 9.
The trademarks MLS®, Multiple Listing Service® and the associated logos are owned by The Canadian Real Estate Association (CREA) and identify the quality of services provided by real estate professionals who are members of CREA. Used under license.