Real estate on your terms®
$449,900
active
14921 90 Avenue NW
Edmonton
,
AB
T5R1E6
Key Details
- MLS® Number:
- E4502332
- Building Type:
- Duplex
- Interior Size:
- 1630 square feet
- Bedrooms:
- 3
- Parking Features:
- Detached Garage
- Attached:
- Yes

Property Description
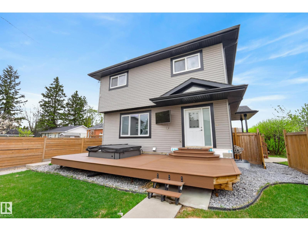
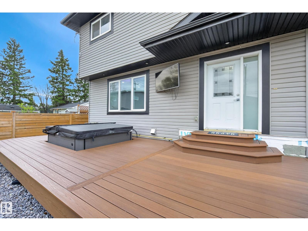
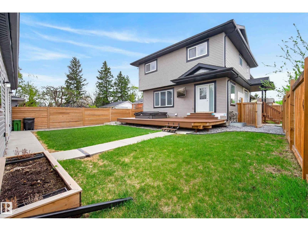
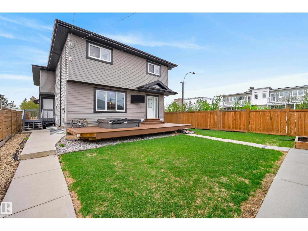
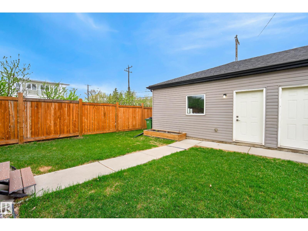
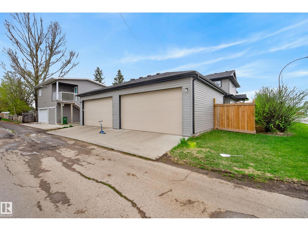
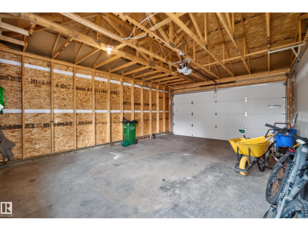
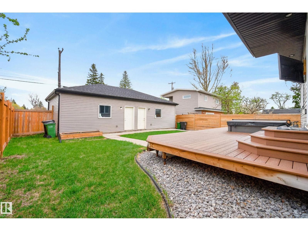
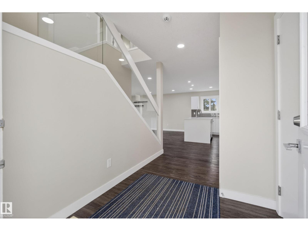
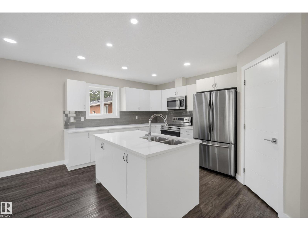
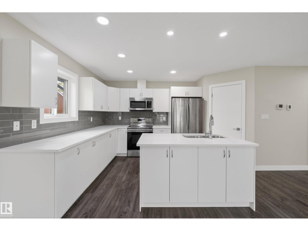
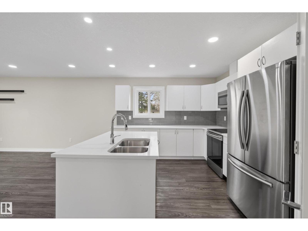
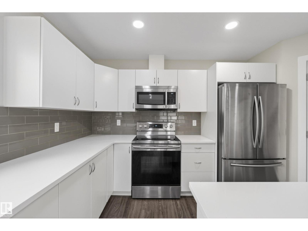
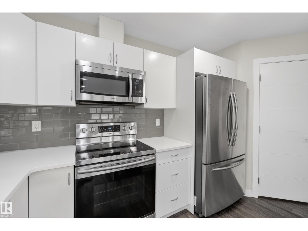
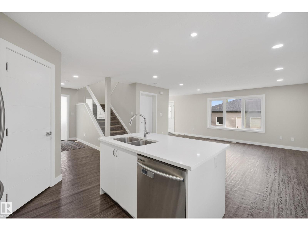
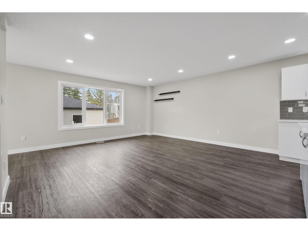
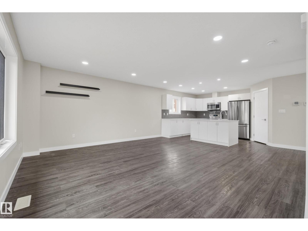
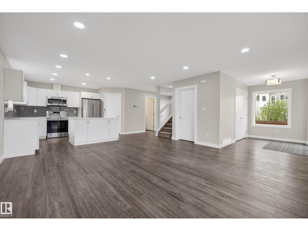
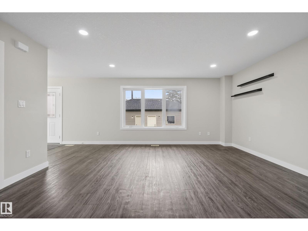
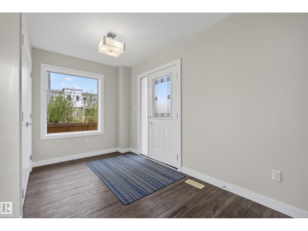
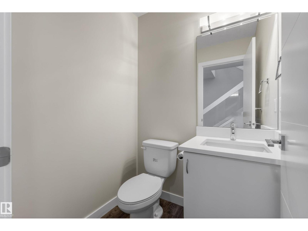
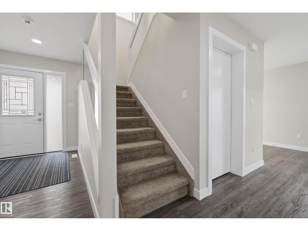
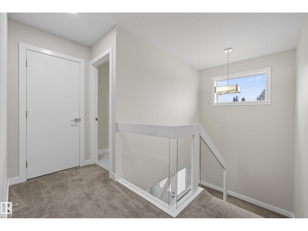
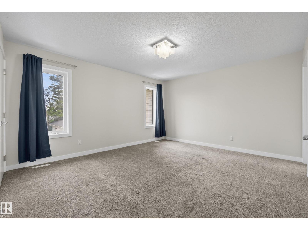
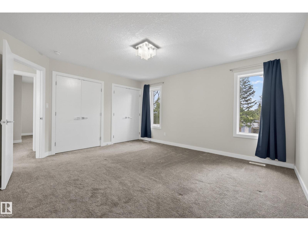
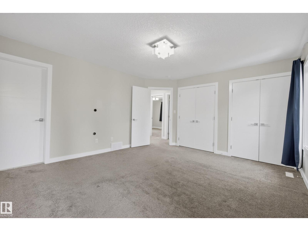
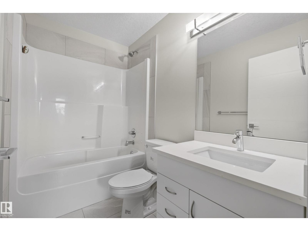
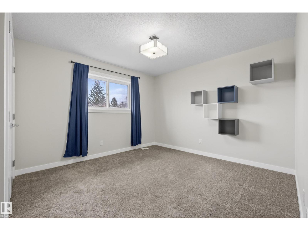
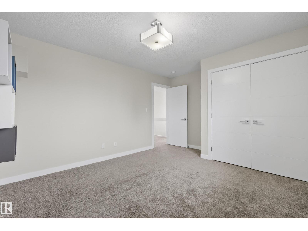
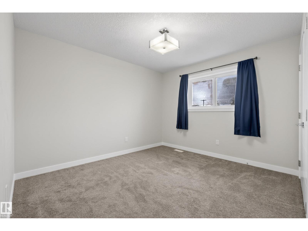
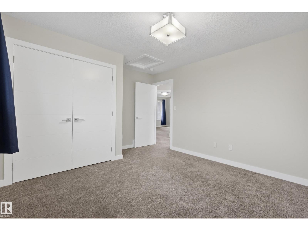
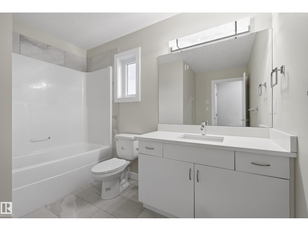
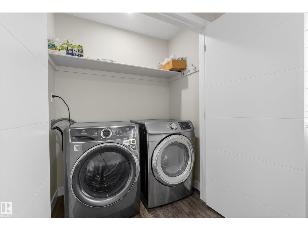
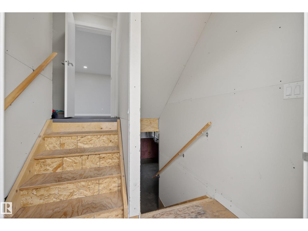
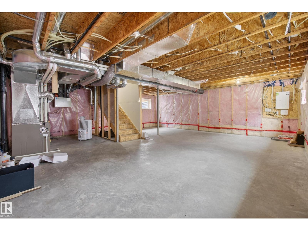
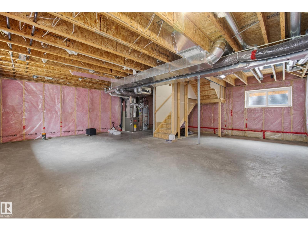
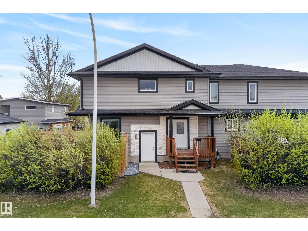
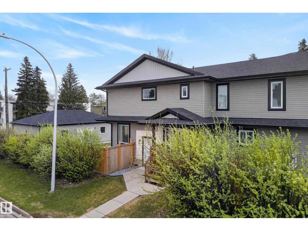
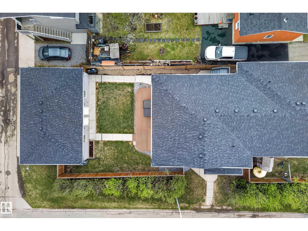
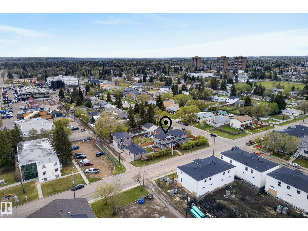
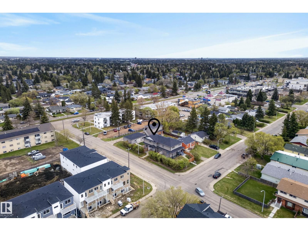
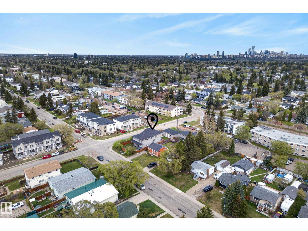
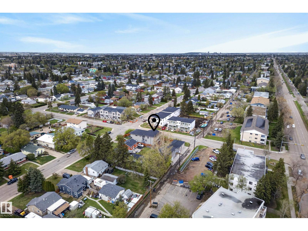
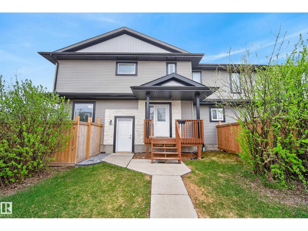
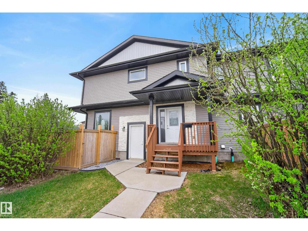
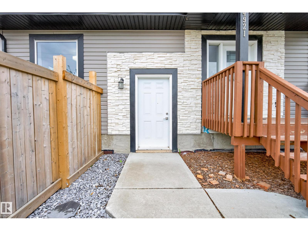
Welcome to this well-maintained half duplex offering the perfect blend of functionality, space, and future potential! The open concept main floor is designed for everyday living and entertaining, featuring a bright and spacious layout with large windows that fill the home with natural light. The kitchen offers stainless steel appliances, quartz countertops, and excellent workspace for cooking and hosting. Main floor laundry adds extra convenience, while upstairs you’ll find 3 comfortable bedrooms, including a spacious primary suite complete with a 4pc ensuite. With 2.5 bathrooms throughout, this home is ideal for families or first time buyers. The unfinished basement offers incredible future potential with a separate side entrance, multiple large windows, and plenty of sunlight for future development. Outside, enjoy the fully fenced yard, composite backyard deck, double detached garage, and ample additional parking! Walking distance to transit, shopping, schools, and parks! (id:53430)
Building
- Property Type:
- Duplex
- Building Type:
- Duplex
- Year Built:
- 2017
- Stories:
- 2.0
- Bedrooms:
- 3
- Bathrooms (total):
- 3.5 (1 half)
- Basement:
- Unfinished, Full
Finished Areas
- Interior Size (Total):
- 1630 square feet
Interior
- Appliances:
- Washer, Refrigerator, Dishwasher, Stove, Dryer, Microwave Range Hood Combo
Parking
- Features:
- Detached Garage
Lot / Land
- Lot Features:
- Corner Site, Flat site, Lane, No Animal Home, No Smoking Home
Exterior
- Fencing:
- Fence
Utilities & Mechanical
- Heating:
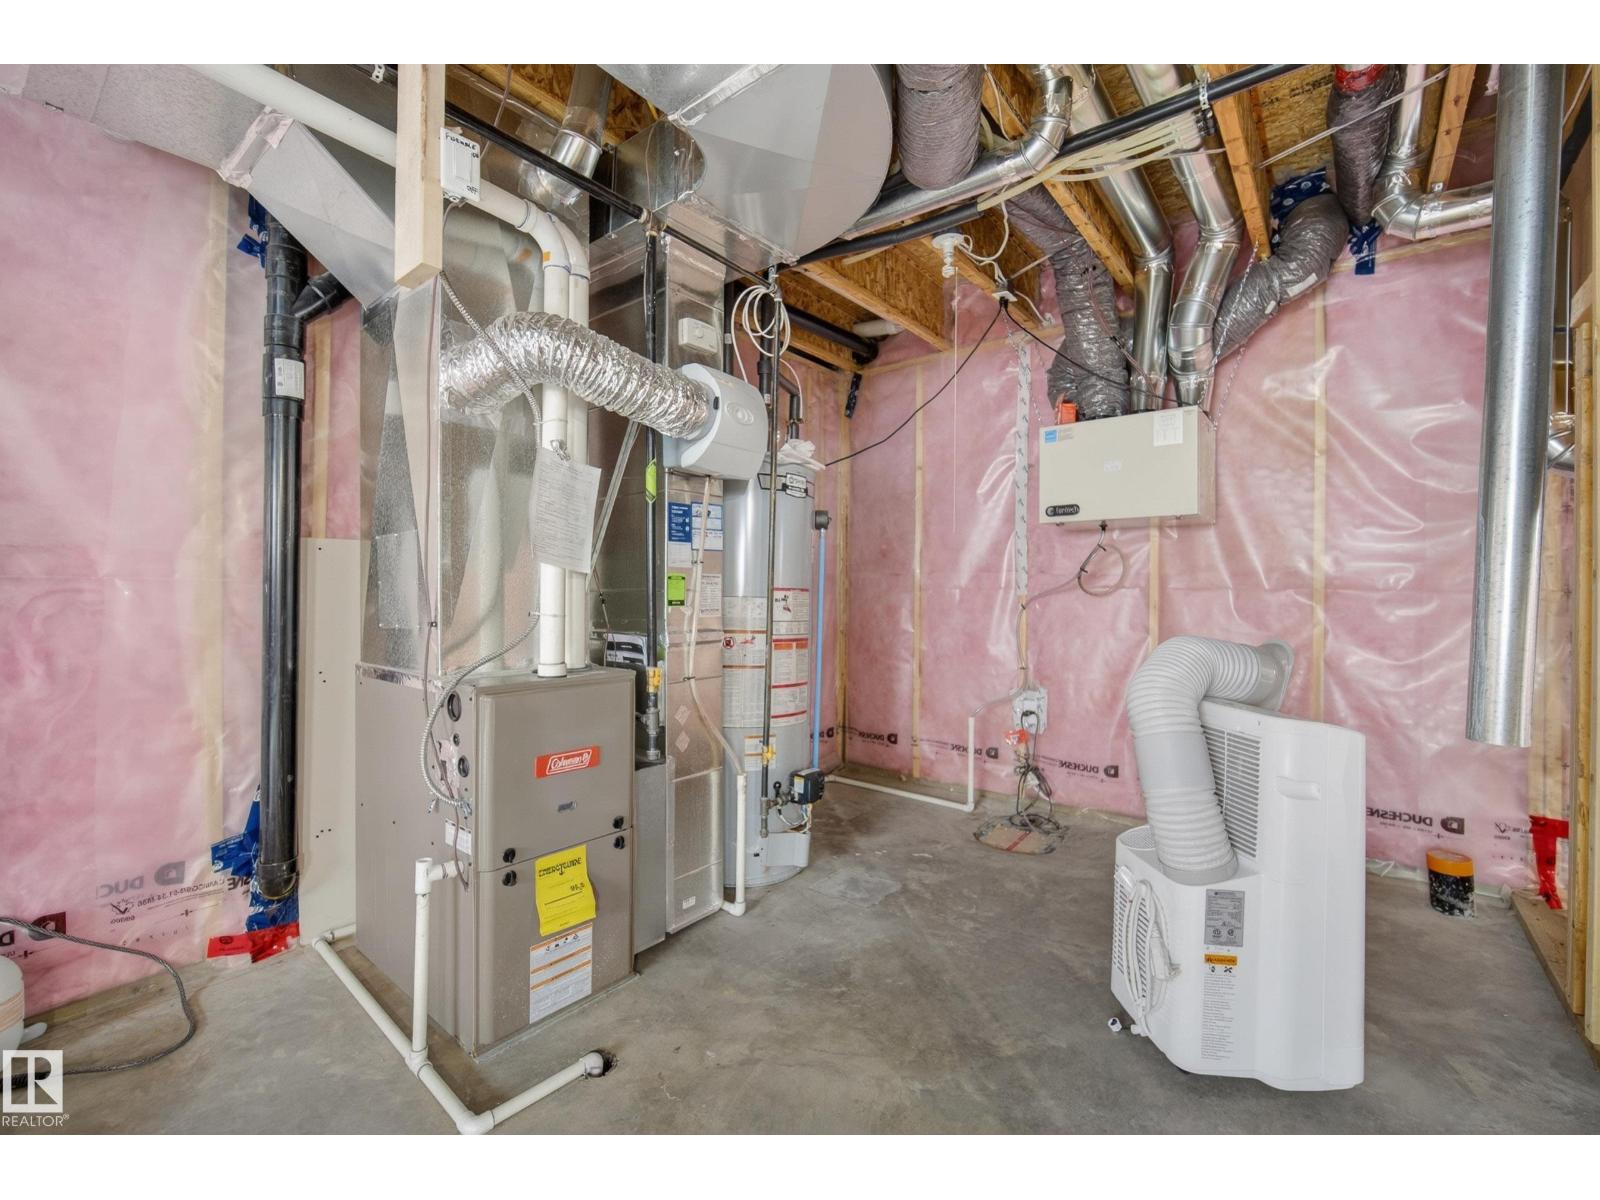
- Forced air
Fees & Dates
- HOA/Condo Fee:
- $96
- Last Modified:
- 08/09/2026 06:20:08 AM
- Status Change:
- 08/09/2026 06:11:54 AM
Association / Ownership
- Fee:
- $96 / Unknown
- Common Interest:
- Condo/Strata
Room Dimensions
| Room | Level | Size |
|---|---|---|
| Living room | Main level | - |
| Dining room | Main level | - |
| Kitchen | Main level | - |
| Primary Bedroom | Upper Level | 4.02 x 4.56 |
| Bedroom 2 | Upper Level | 4.2 x 3.49 |
| Bedroom 3 | Upper Level | 3.9 x 3.49 |
| Laundry room | Main level | - |
Location
Data is supplied by Pillar 9 MLS® System. Pillar 9 is the owner of the copyright in its MLS® System. Data is deemed reliable but is not guaranteed accurate by Pillar 9.
The trademarks MLS®, Multiple Listing Service® and the associated logos are owned by The Canadian Real Estate Association (CREA) and identify the quality of services provided by real estate professionals who are members of CREA. Used under license.