Real estate on your terms®
$439,900
active
204 59 ST SW SW
Edmonton
,
AB
T6X0E9
Key Details
- MLS® Number:
- E4502325
- Building Type:
- House
- Interior Size:
- 1277 square feet
- Bedrooms:
- 4
- Parking:
- 4
- Parking Features:
- Detached Garage

Property Description
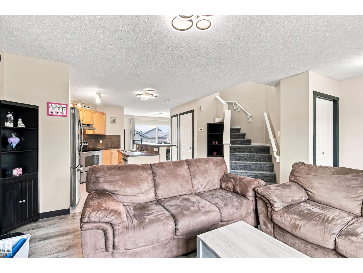
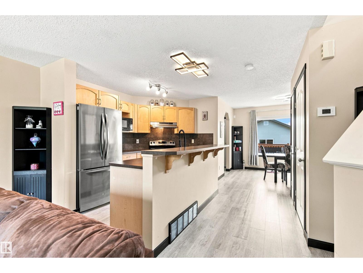
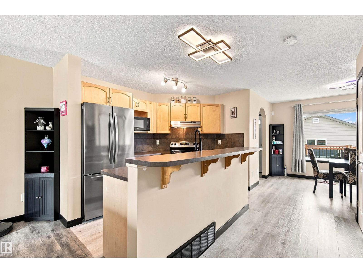
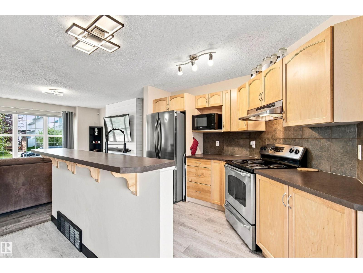
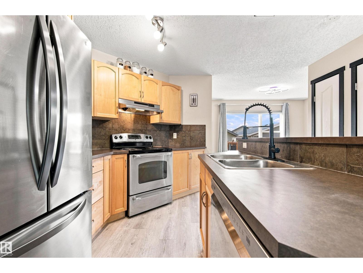
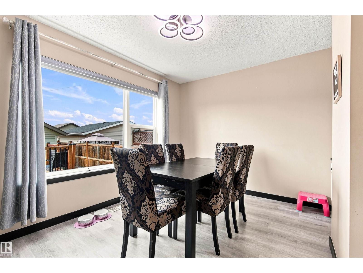
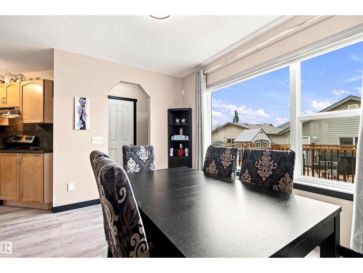
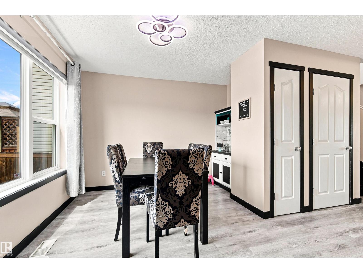
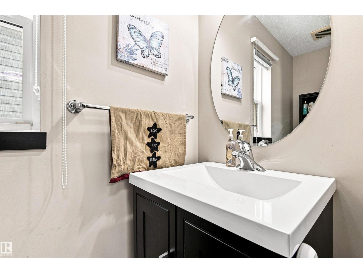
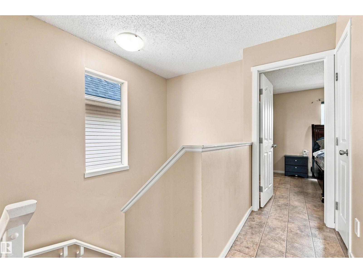

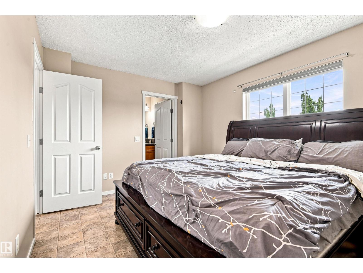
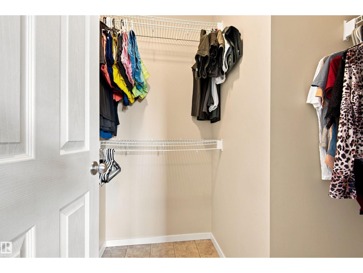
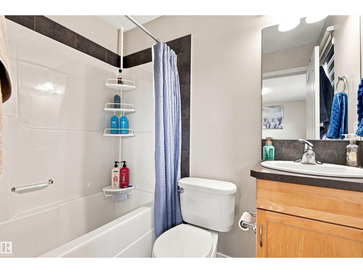
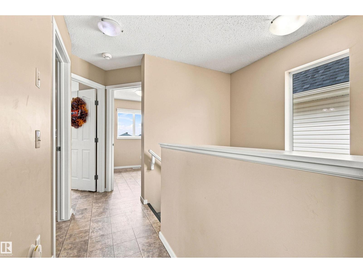
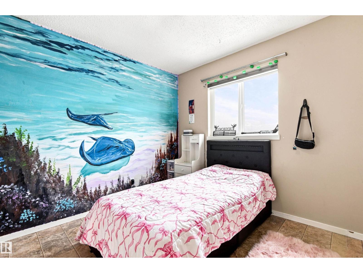
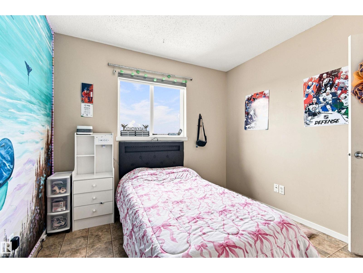
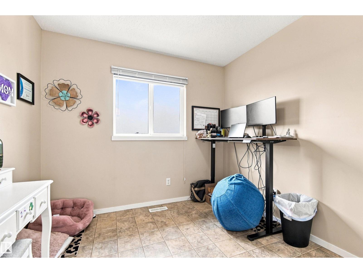
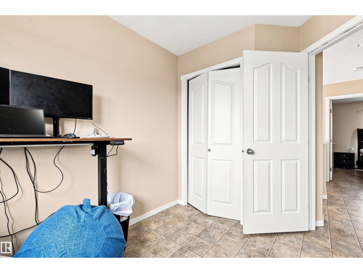
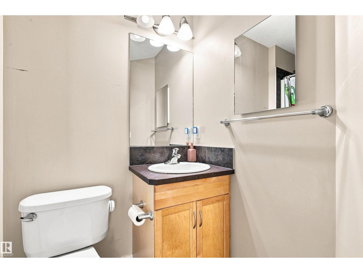
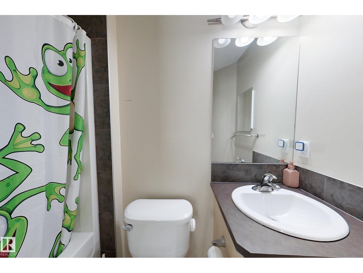
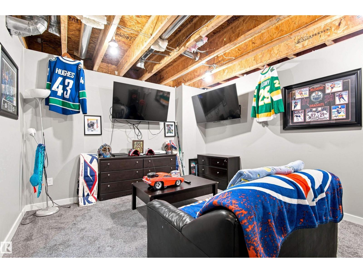
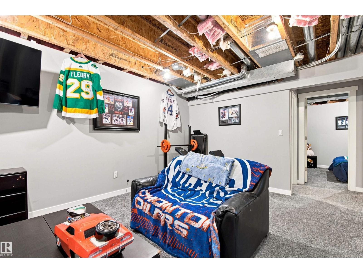
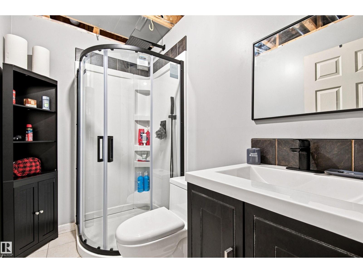
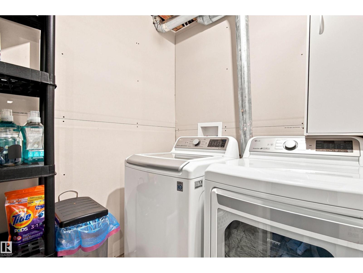
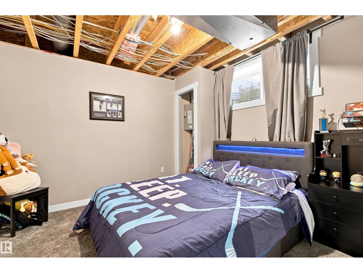
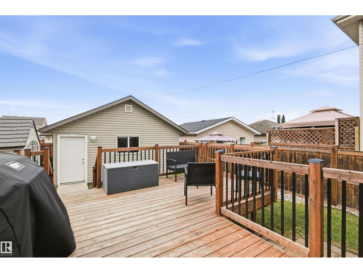
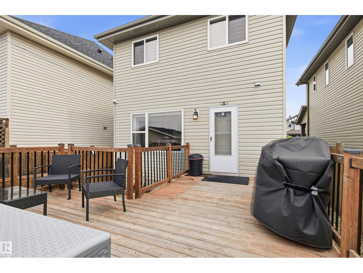
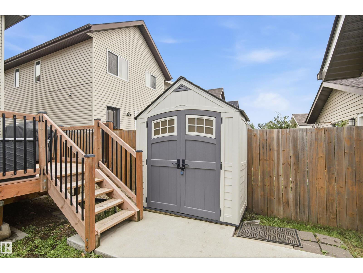
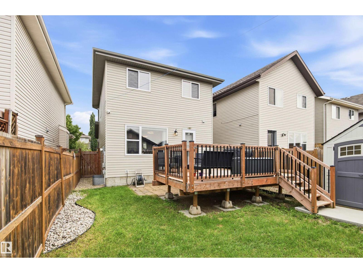
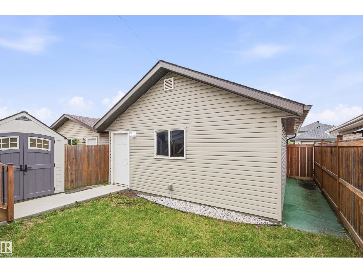
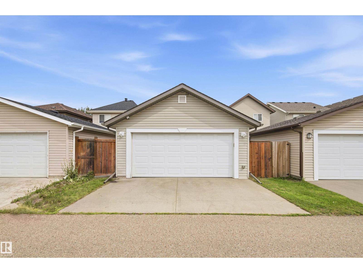
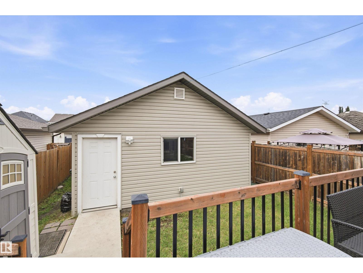
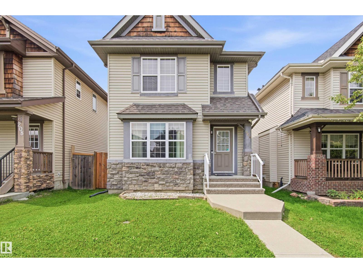
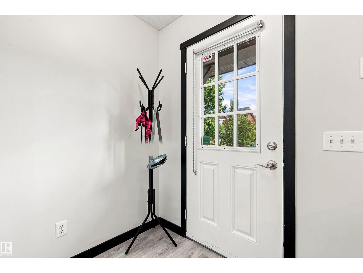
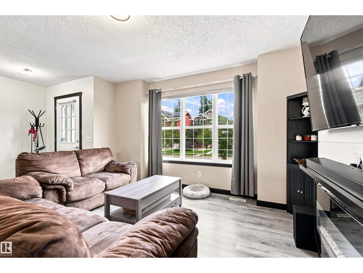
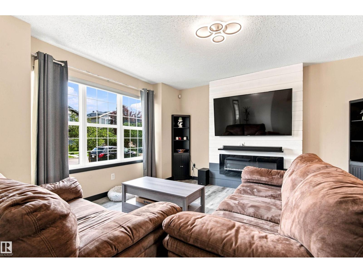
Beautiful 4 bedroom 4 bath home with finished basement and double garage. As you enter you see the open floor concept with good sized living room next to the kitchen with stainless double door fridge, stove, dishwasher and microwave included. Dining area beside the kitchen with a 2 pc guest bathroom. Out the back is a large deck great for bbq's with a west backing yard. Lots of windows letting in natural light throughout. Up stairs is your primary bedroom with 4 pc en-suite and walk -in closet. Down the hall is another 4 pc bathroom with 2 additional bedrooms and linen closet. In the newly developed basement, there's a tv recreation area with 3 pc bathroom. Laundry room with front load washer and dryer included and another bedroom complete the basement. Mostly hypoallergenic with no carpet on 2 floors. New central air conditioning, new roof, and newer hot water tank. Out back is the double oversized garage that can fit both your truck and car. In a quiet cul-de-sac next to a park and close to schools. (id:53430)
Building
- Property Type:
- House
- Building Type:
- House
- Year Built:
- 2008
- Stories:
- 2.0
- Bedrooms:
- 4
- Bathrooms (total):
- 4.5 (1 half)
- Basement:
- Finished, Full
Finished Areas
- Interior Size (Total):
- 1277 square feet
Interior
- Appliances:
- Washer, Refrigerator, Dishwasher, Stove, Dryer, Window Coverings, Garage door opener, Garage door opener remote(s)
Parking
- Spaces:
- 4
- Features:
- Detached Garage
Lot / Land
- Lot Features:
- Flat site, No Smoking Home
Exterior
- Fencing:
- Fence
Utilities & Mechanical
- Heating:
- Forced air
- Cooling:
- Central air conditioning
Fees & Dates
- Last Modified:
- 08/07/2026 05:00:06 PM
- Status Change:
- 08/07/2026 04:53:04 PM
Association / Ownership
- Common Interest:
- Freehold
Room Dimensions
| Room | Level | Size |
|---|---|---|
| Living room | Main level | - |
| Dining room | Main level | - |
| Kitchen | Main level | - |
| Primary Bedroom | Upper Level | - |
| Bedroom 2 | Upper Level | - |
| Bedroom 3 | Upper Level | - |
| Bedroom 4 | Basement | - |
Location
Data is supplied by Pillar 9 MLS® System. Pillar 9 is the owner of the copyright in its MLS® System. Data is deemed reliable but is not guaranteed accurate by Pillar 9.
The trademarks MLS®, Multiple Listing Service® and the associated logos are owned by The Canadian Real Estate Association (CREA) and identify the quality of services provided by real estate professionals who are members of CREA. Used under license.