Real estate on your terms®
$429,000
active
9031 150 Street NW
Edmonton
,
AB
T5R1E8
Key Details
- MLS® Number:
- E4502308
- Building Type:
- House
- Interior Size:
- 1148 square feet
- Bedrooms:
- 4
- Parking:
- 2
- Parking Features:
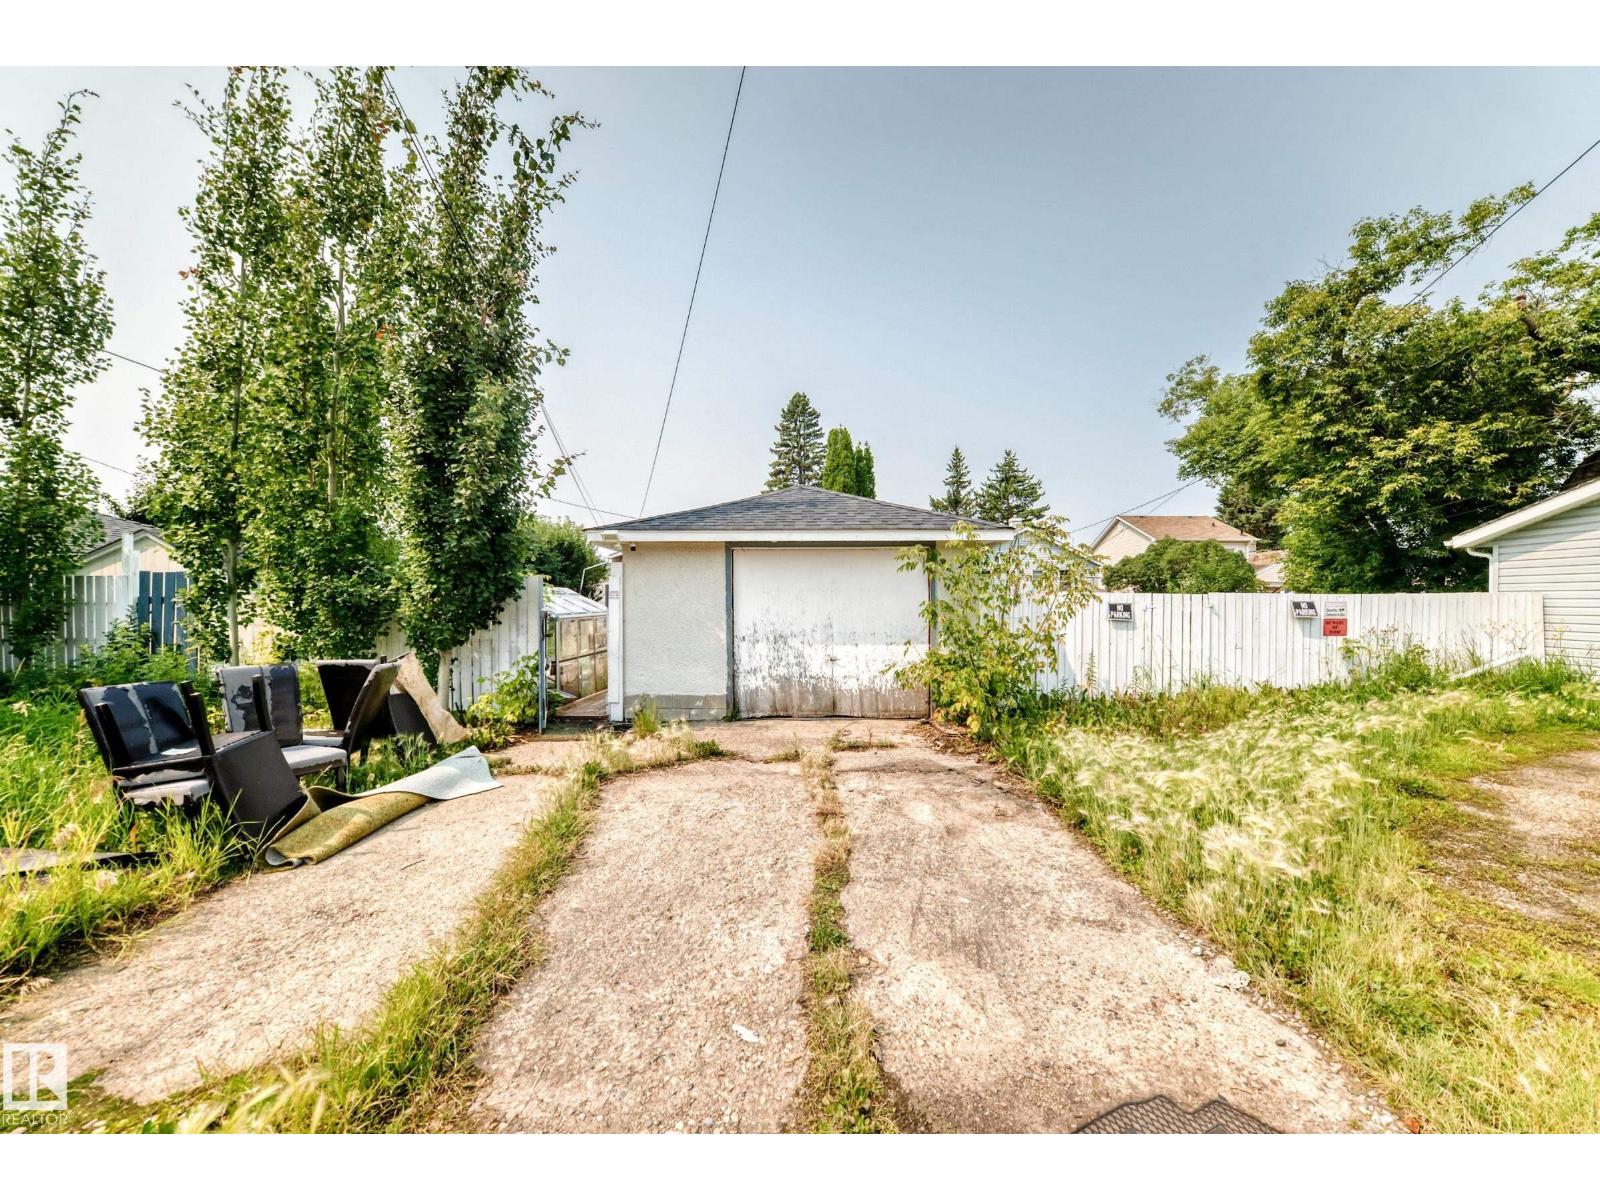
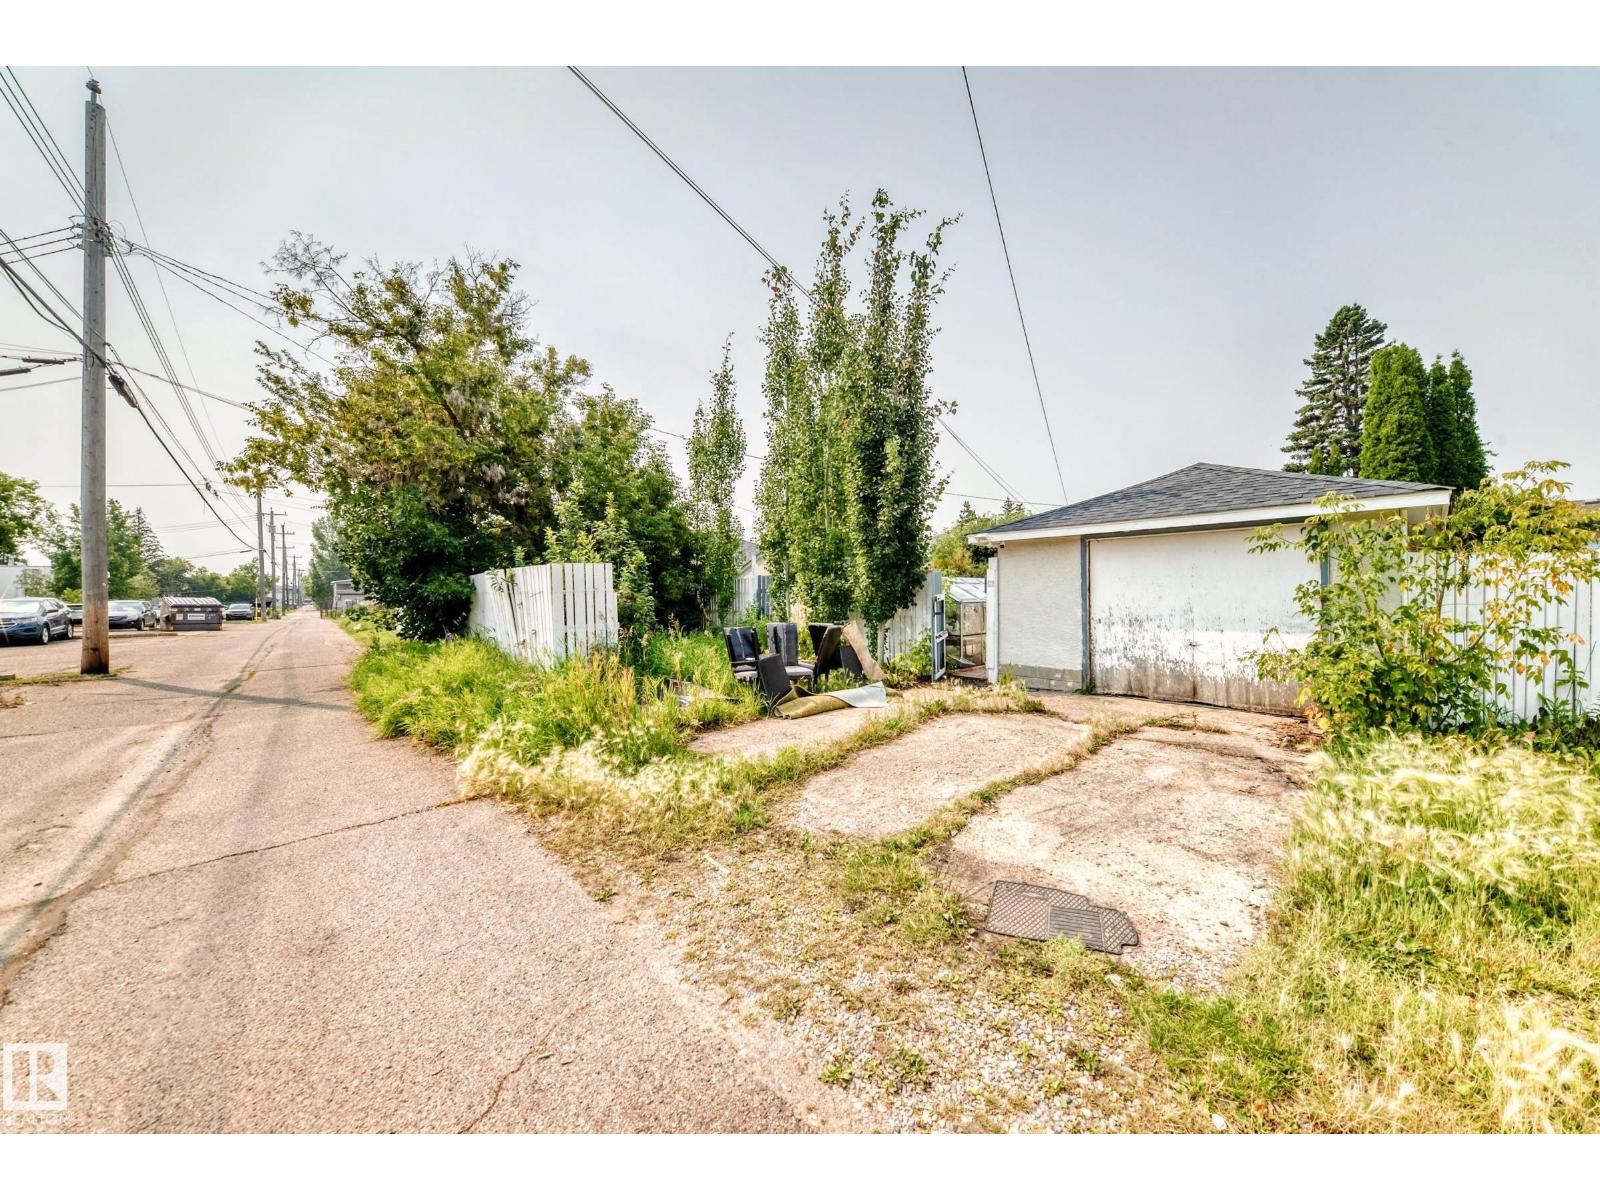
- Detached Garage, RV
- Lot Size:
- 696.48 square meters

Property Description
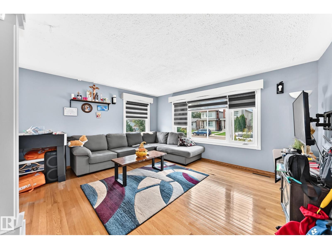
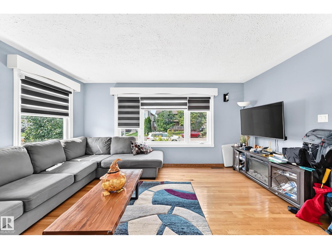
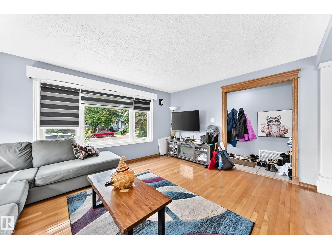
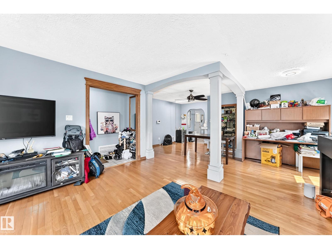
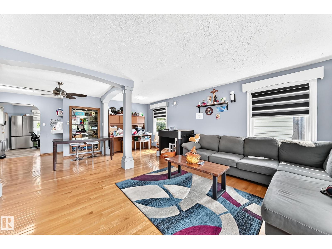
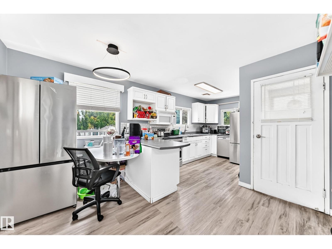
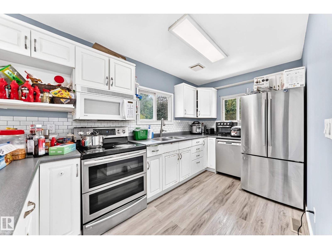
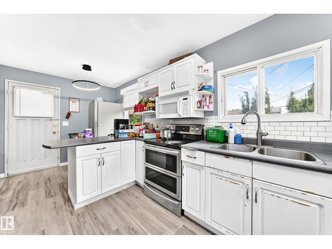
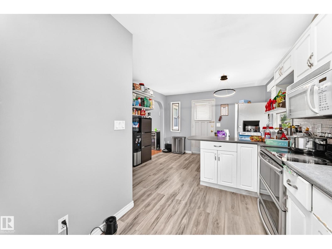
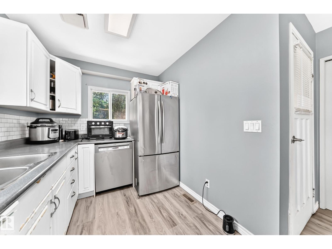
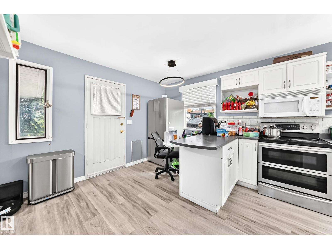
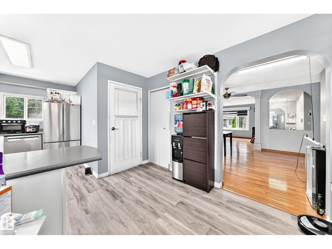
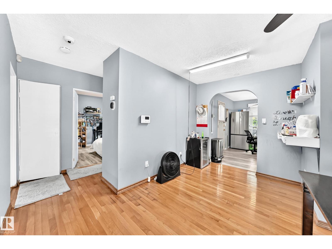
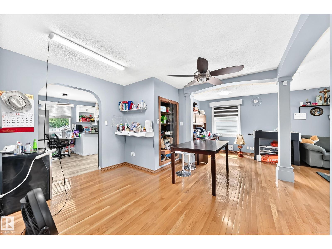
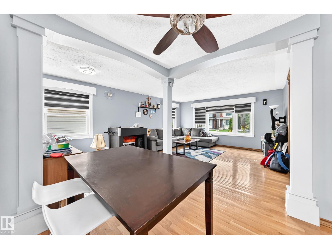
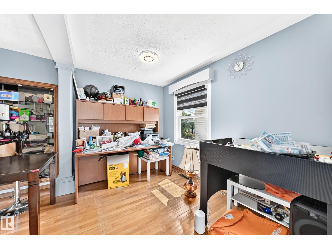
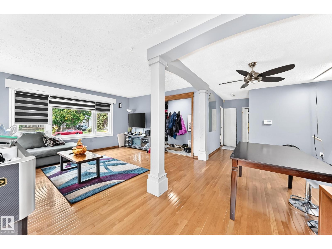
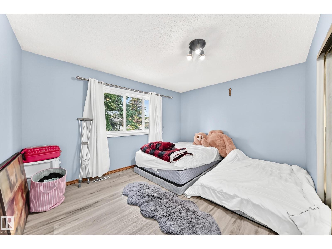
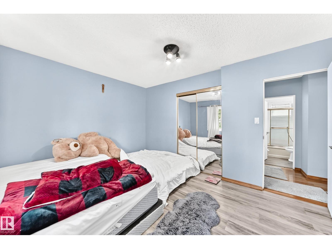
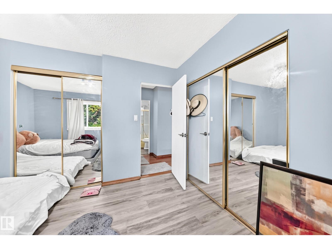
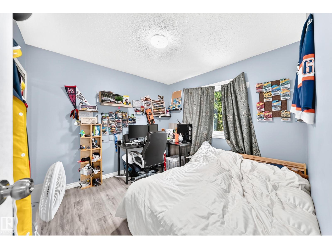
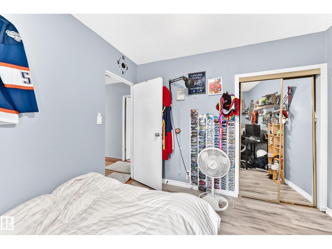
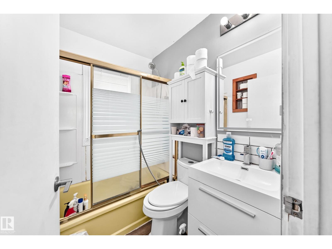
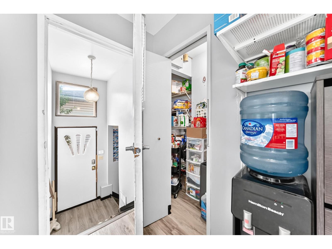
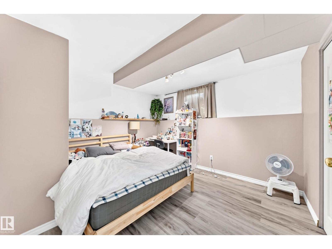
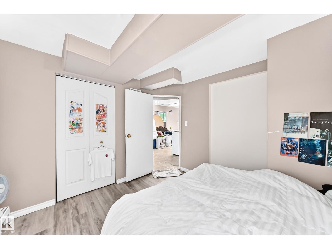
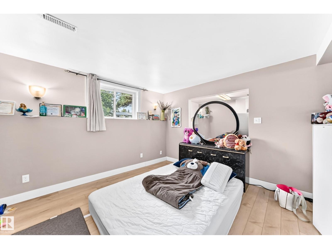
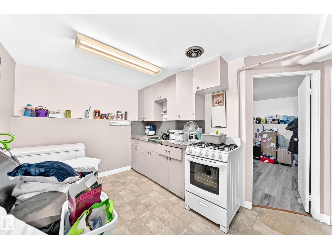
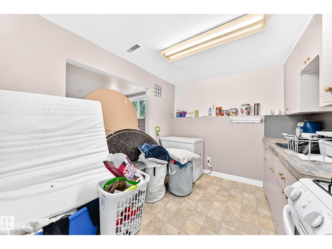
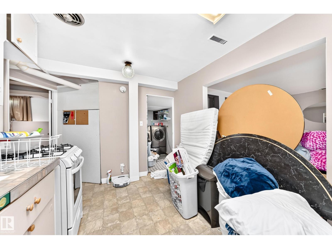
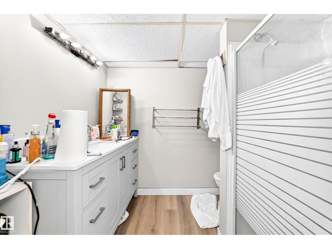
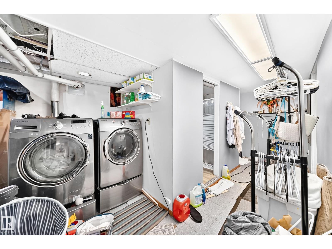
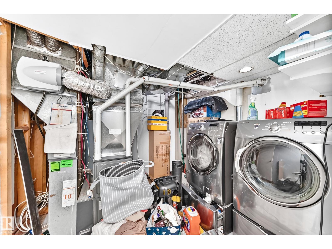
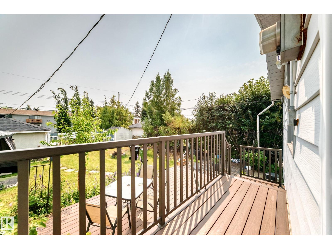
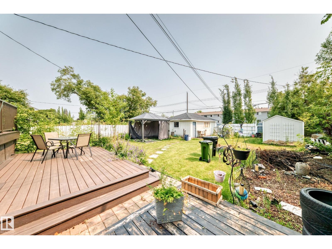
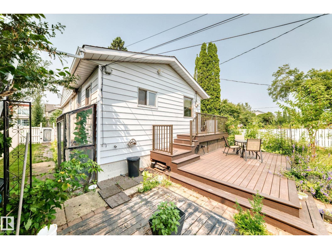
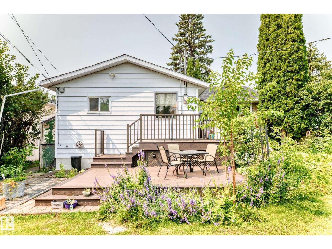
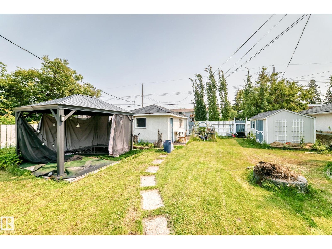
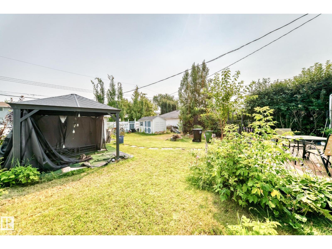
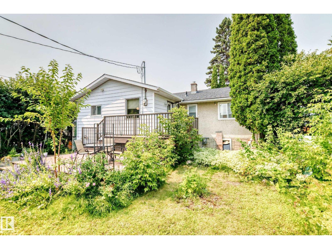
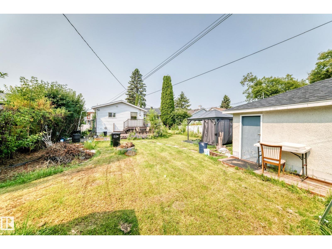
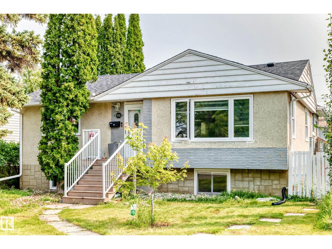
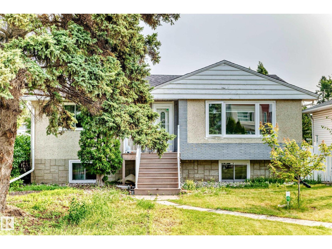
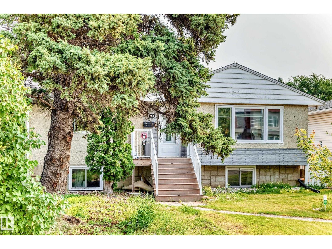
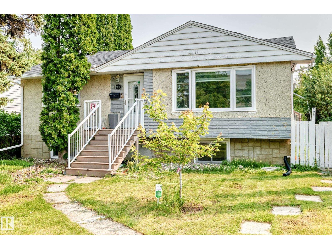
Welcome to this lovely bungalow offering over 2,200 sqft. of living space in the desirable Jasper Park! The bright, open-concept main floor features a spacious living room with hardwood flooring & large windows that fill the home with natural light, seamlessly flowing into the dining area. The kitchen boasts white cabinetry, an L-shaped counter, SS appliances, a walk-in pantry & newer vinyl plank flooring. Two large size bedrooms offer newer vinyl plank flooring & mirrored closet doors, A 4 pc bathroom. Recent upgrades: shingles, furnace & HWT. Step outside to a low-maintenance, two-tier deck overlooking the fully landscaped & fenced backyard, great for summer BBQs & entertaining. Fully finished basement c/w two additional bedrooms w large triple-pane egress windows, a second kitchen, a family rm/a 3pc bathroom/laundry & utility rm. The massive 7,450 sqft lot offers back lane access to a single garage, plenty space for additional parking & RV parking. Perfect to live in or investment. Don’s miss! (id:53430)
Building
- Property Type:
- House
- Building Type:
- House
- Style:
- Bungalow
- Year Built:
- 1958
- Stories:
- 1.0
- Bedrooms:
- 4
- Bathrooms (total):
- 2.0
- Basement:
- Finished, Full
Finished Areas
- Interior Size (Total):
- 1148 square feet
Interior
- Appliances:
- Washer, Dishwasher, Stove, Dryer, Freezer, Microwave Range Hood Combo, Two Refrigerators
Parking
- Spaces:
- 2
- Features:
- Detached Garage, RV
Lot / Land
- Lot Size:
- 696.48 square meters
- Lot Features:
- Lane
Exterior
- Fencing:
- Fence
Utilities & Mechanical
- Heating:
- Forced air
Fees & Dates
- Last Modified:
- 08/06/2026 12:00:03 PM
- Status Change:
- 08/06/2026 11:51:28 AM
Association / Ownership
- Common Interest:
- Freehold
Room Dimensions
| Room | Level | Size |
|---|---|---|
| Living room | Main level | 3.95 x 4.68 |
| Dining room | Main level | 2.53 x 3.78 |
| Kitchen | Main level | 2.26 x 4.09 |
| Family room | Basement | 3.63 x 3.94 |
| Primary Bedroom | Main level | 3.31 x 4.05 |
| Bedroom 2 | Main level | 2.94 x 3.0 |
| Bedroom 3 | Basement | 3.37 x 3.74 |
| Bedroom 4 | Basement | 3.11 x 3.73 |
| Second Kitchen | Basement | 2.6 x 3.58 |
Location
Data is supplied by Pillar 9 MLS® System. Pillar 9 is the owner of the copyright in its MLS® System. Data is deemed reliable but is not guaranteed accurate by Pillar 9.
The trademarks MLS®, Multiple Listing Service® and the associated logos are owned by The Canadian Real Estate Association (CREA) and identify the quality of services provided by real estate professionals who are members of CREA. Used under license.