Real estate on your terms®
$281,000
active
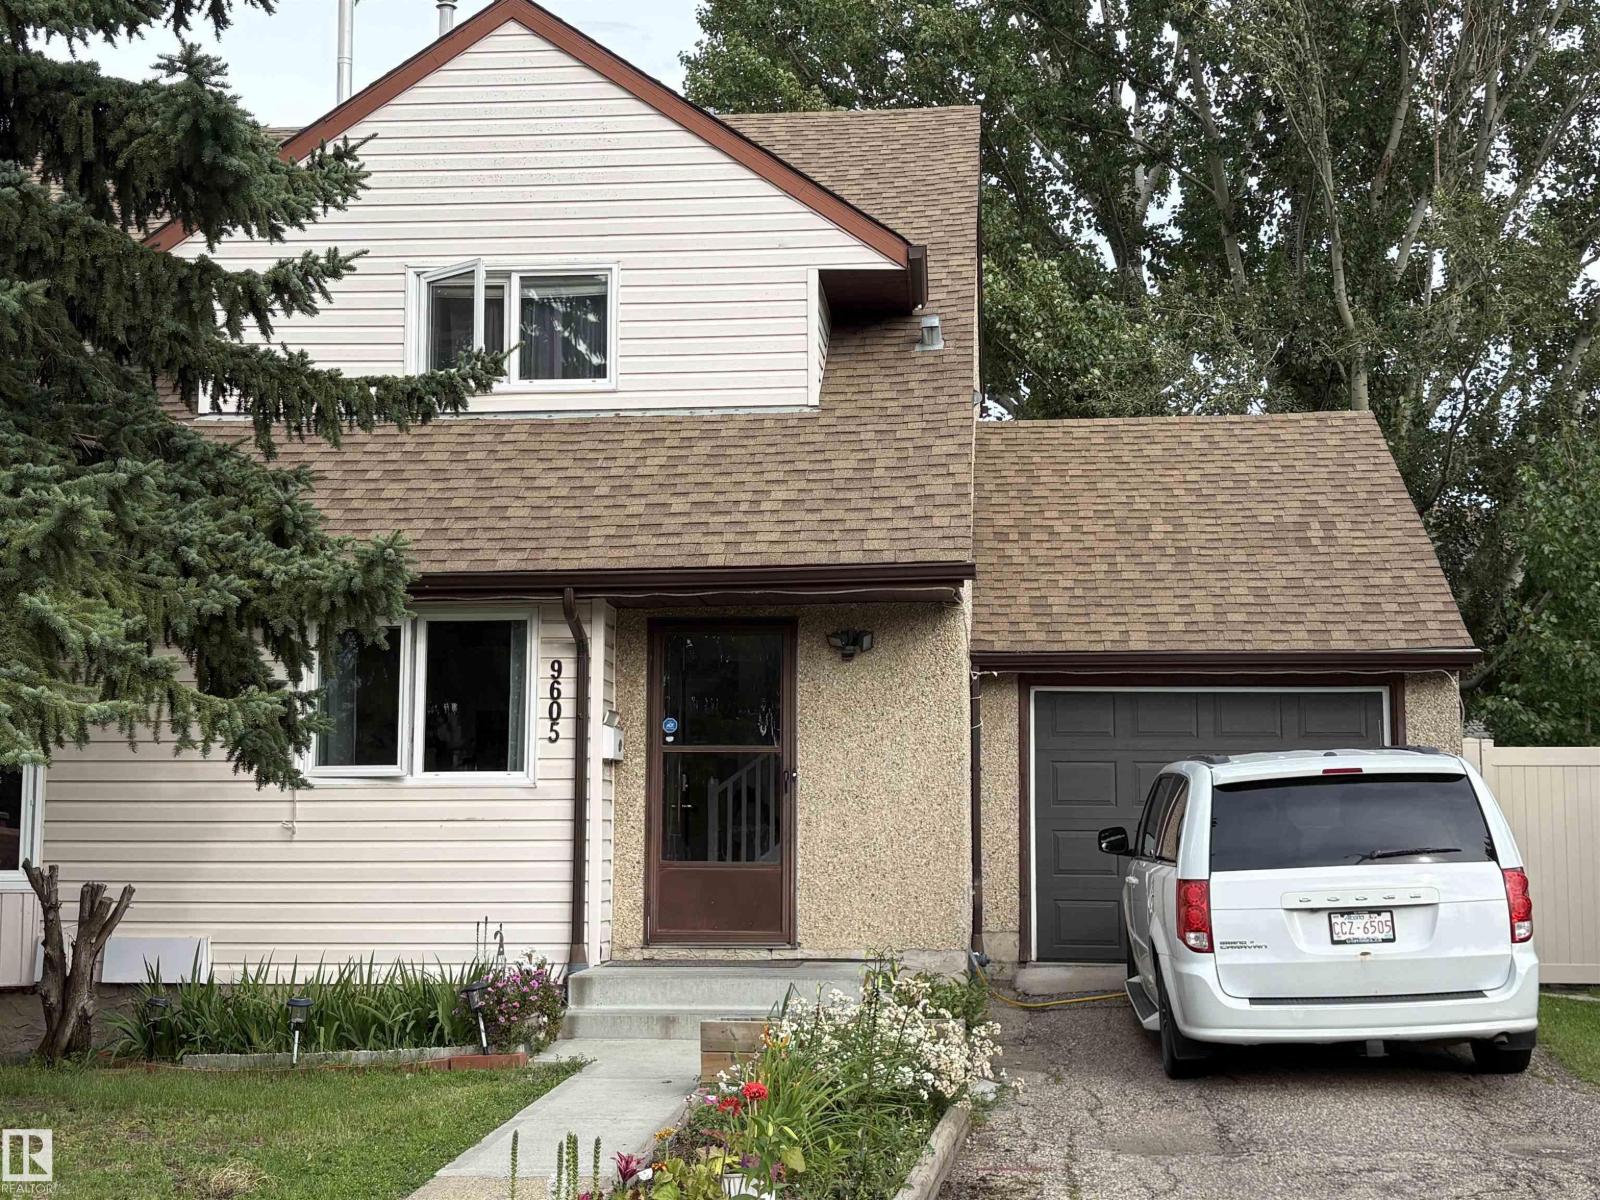
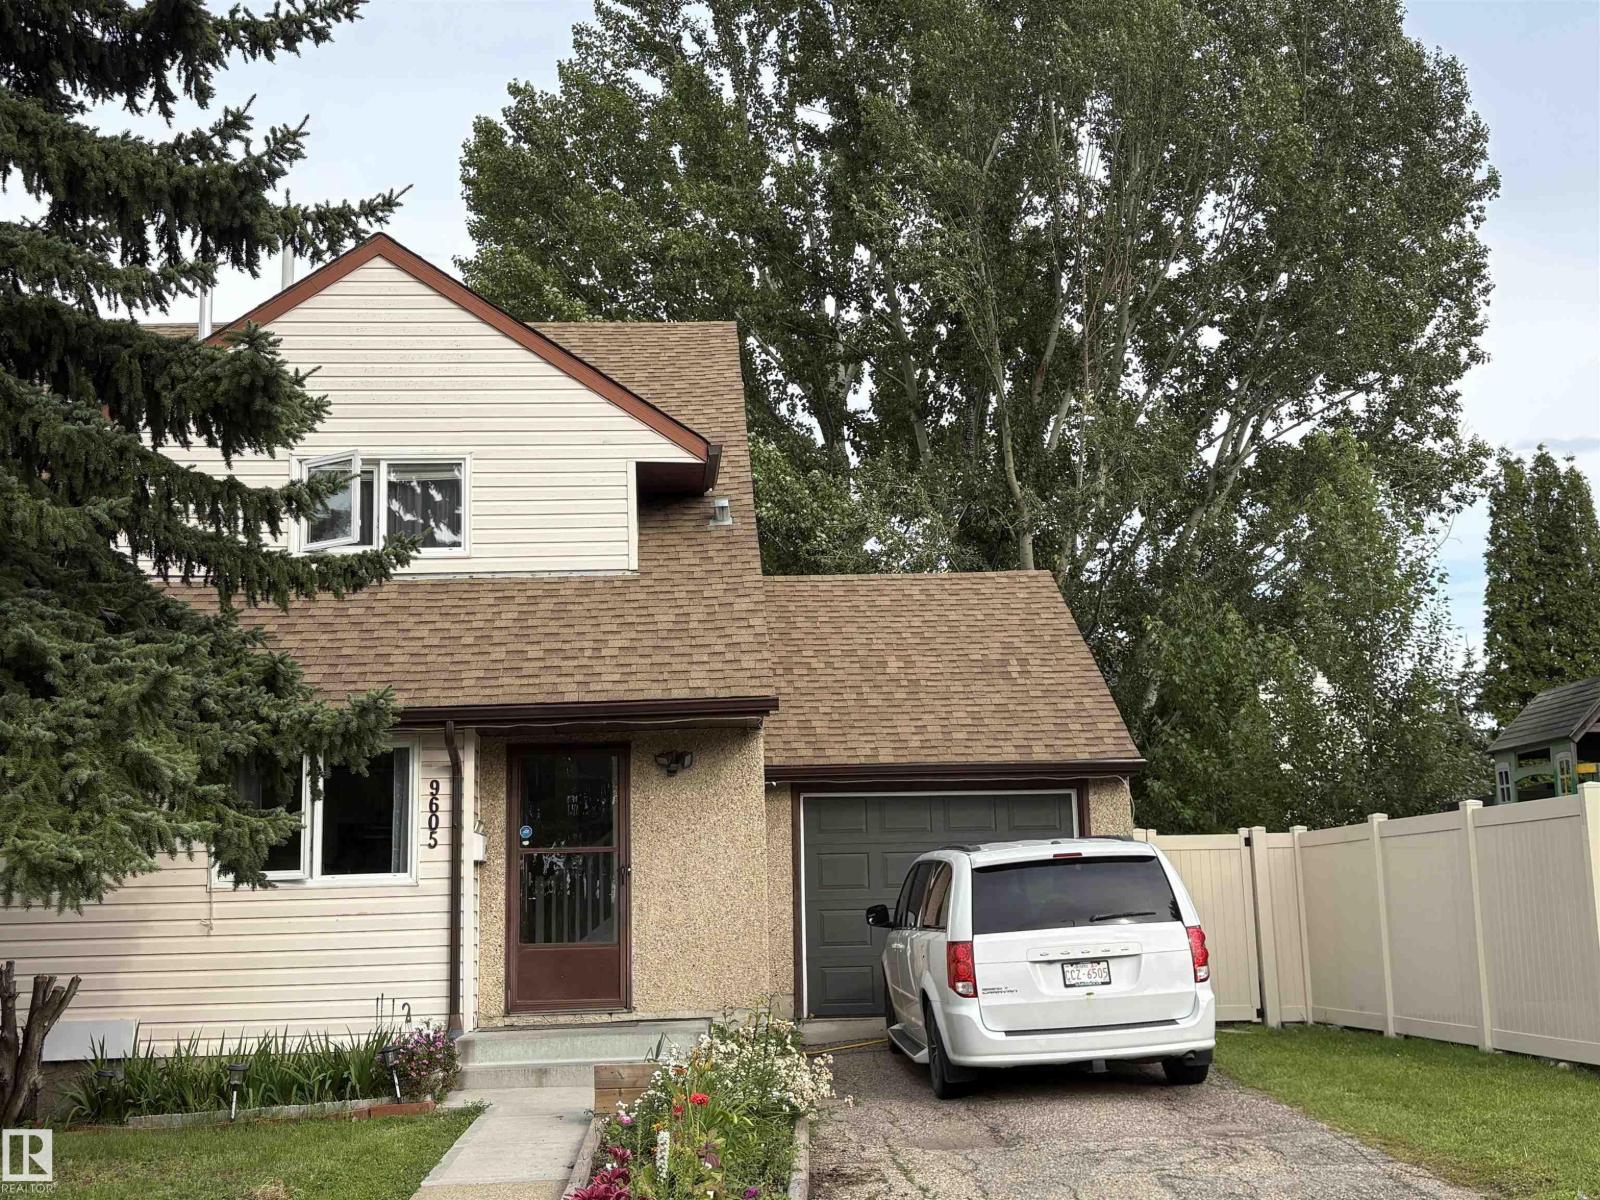
9605 180 ST NW NW
Edmonton
,
AB
T5T2Z9
Key Details
- MLS® Number:
- E4502307
- Building Type:
- Duplex
- Interior Size:
- 1108 square feet
- Bedrooms:
- 3
- Parking Features:
- Attached Garage
- Lot Size:
- 347.41 square meters
- Attached:
- Yes

Property Description
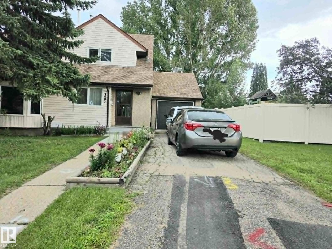
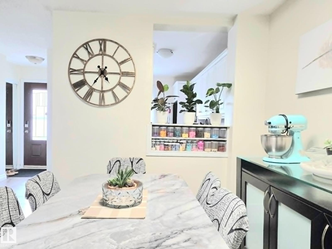
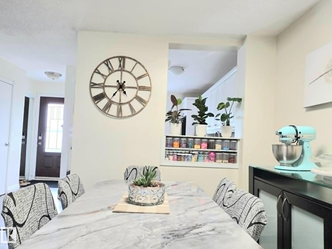
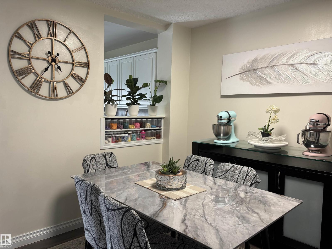
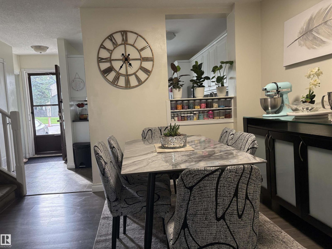
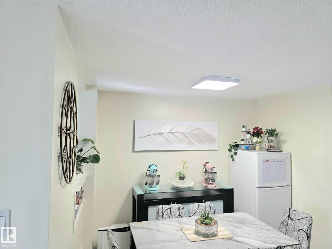
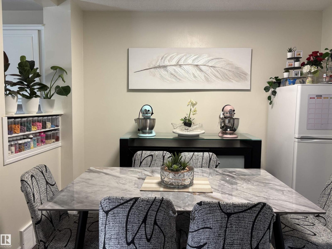
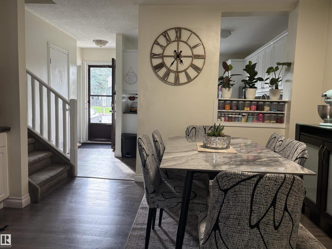
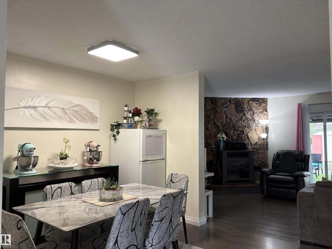
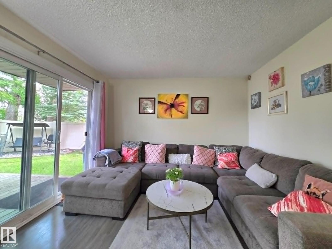
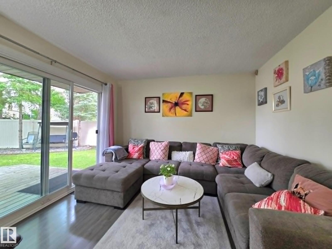
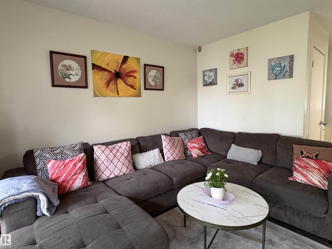
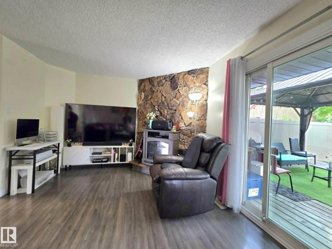
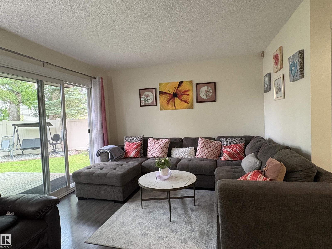
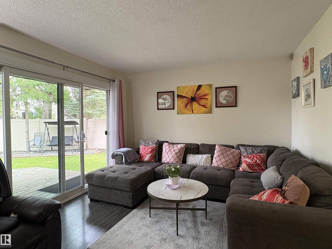
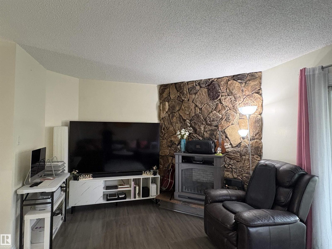
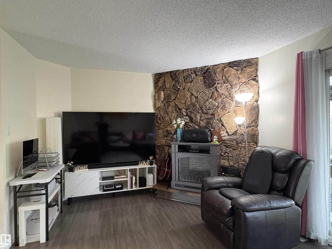
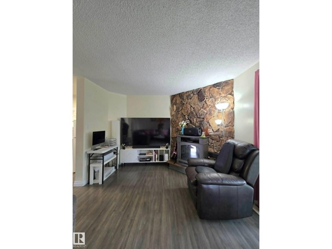
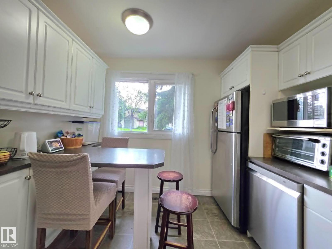
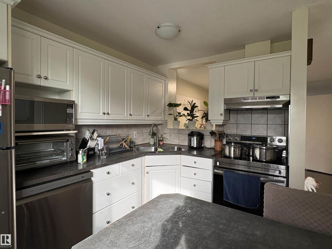
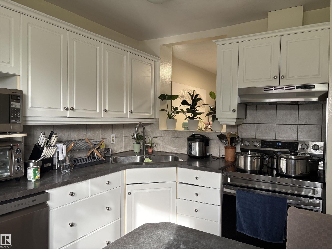
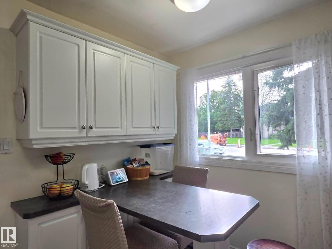
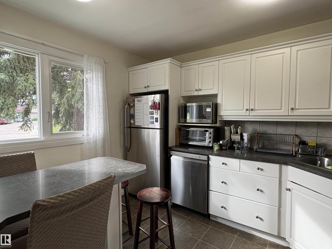
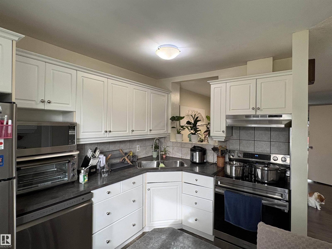
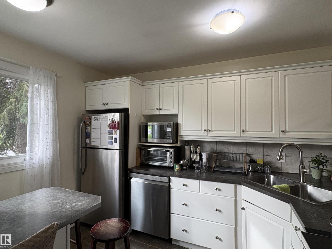
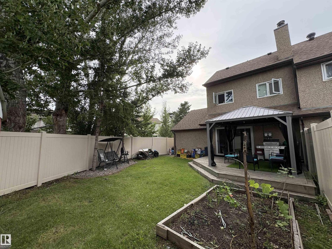
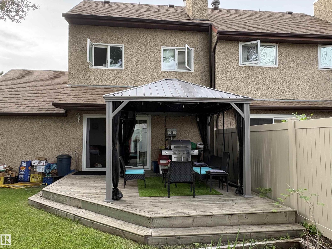
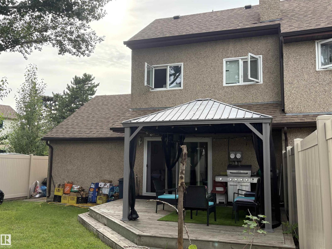
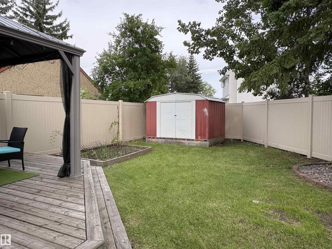
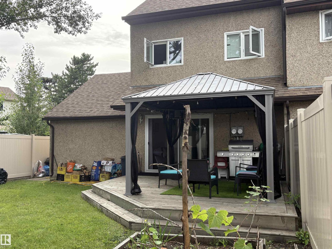
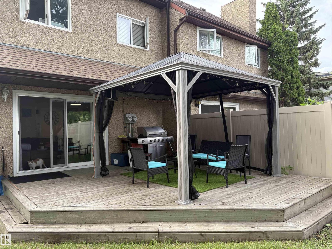
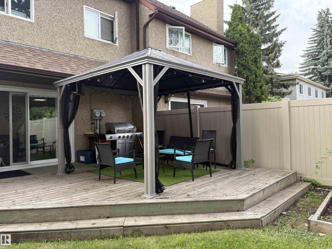
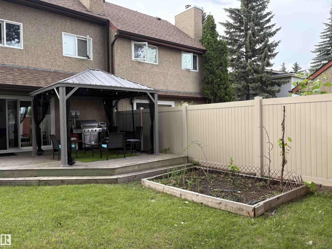
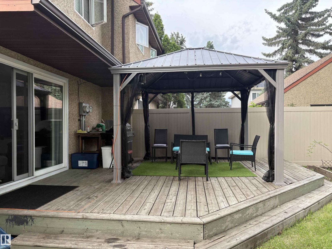
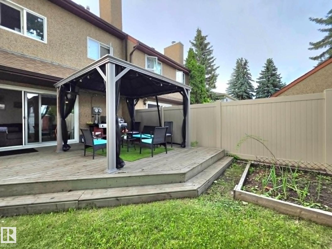
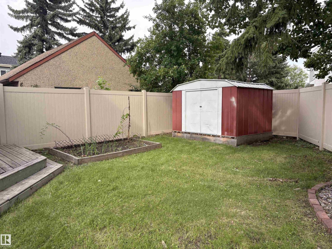
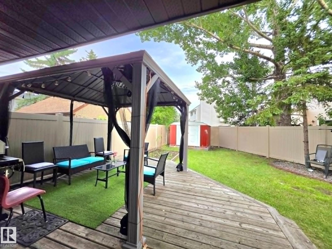
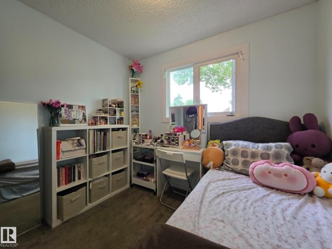
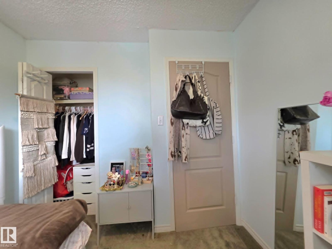
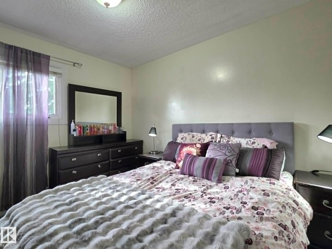
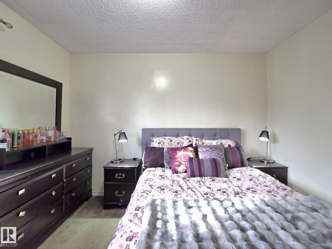
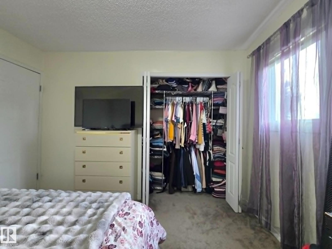
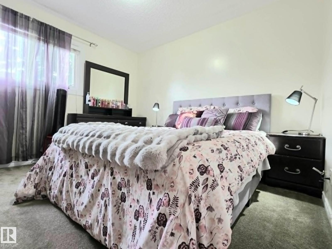
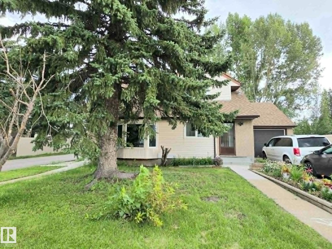
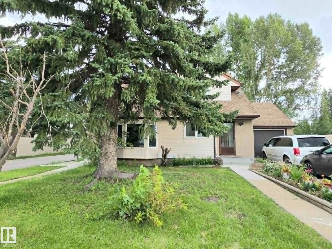
This well-maintained duplex, located near WEM, features a single attached garage and a roomy driveway, with the garage offering ample space for storage. Upstairs, there are three comfortably sized bedrooms and a full bathroom. The basement includes two large rooms ideal for use as a home office, recreation area, or relaxation space, along with a mechanical room and additional storage. The main floor has a practical layout: the kitchen is bright with natural light flowing into the dining area, and it comes equipped with stainless steel appliances and white cabinetry. The living room is spacious and leads out to a generous green backyard, where you can unwind on the deck, enjoy the tree-lined breeze, or grow your own plants in the summer. A powder room is conveniently located on the main level. Situated just a six-minute drive from West Edmonton Mall, hospitals, and other key amenities, the home also offers easy access to public transit, schools, daycare, restaurants, and shopping areas. (id:53430)
Building
- Property Type:
- Duplex
- Building Type:
- Duplex
- Year Built:
- 1979
- Stories:
- 2.0
- Bedrooms:
- 3
- Bathrooms (total):
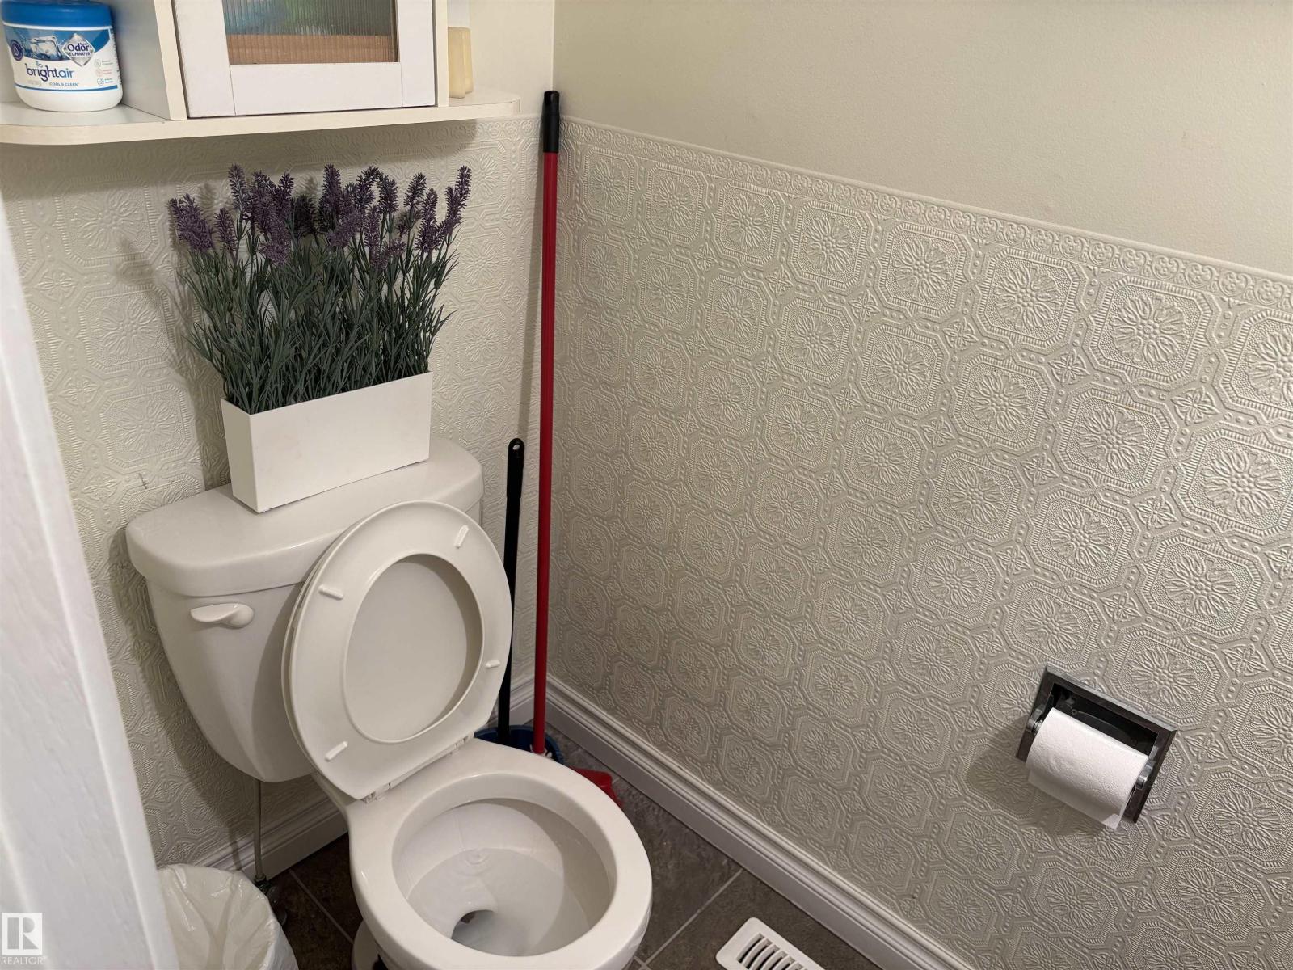
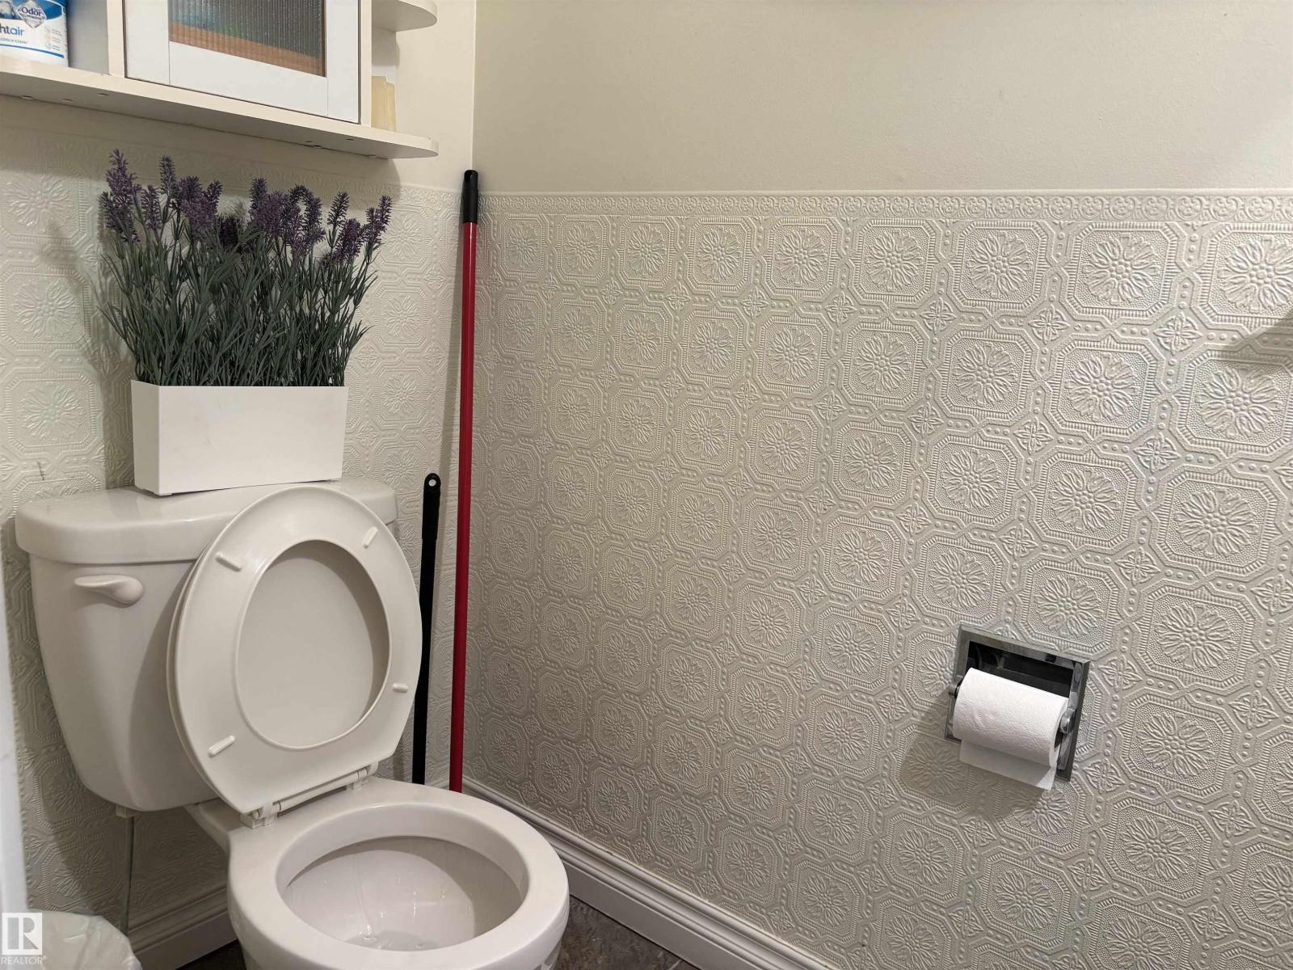
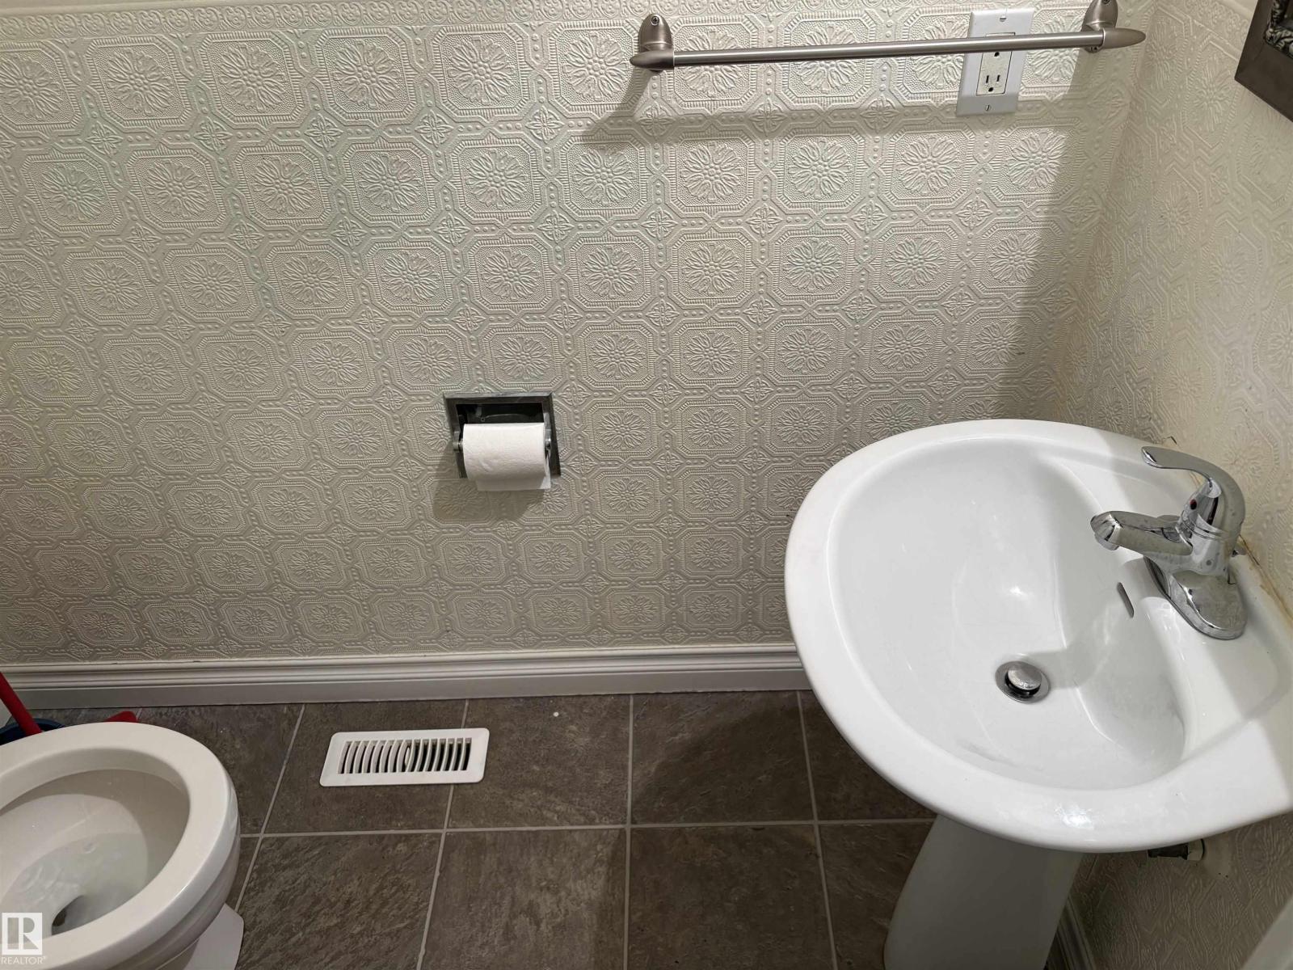
- 2.5 (1 half)
- Basement:
- Finished, Full
Finished Areas
- Interior Size (Total):
- 1108 square feet
Interior
- Appliances:
- Washer, Refrigerator, Dishwasher, Stove, Dryer
Parking
- Features:
- Attached Garage
Lot / Land
- Lot Size:
- 347.41 square meters
- Lot Features:
- No back lane, No Smoking Home
Exterior
- Fencing:
- Fence
Utilities & Mechanical
- Heating:
- Forced air
Fees & Dates
- HOA/Condo Fee:
- $372
- Last Modified:
- 08/06/2026 12:00:03 PM
- Status Change:
- 08/06/2026 11:51:28 AM
Association / Ownership
- Fee:
- $372 / Monthly
- Common Interest:
- Condo/Strata
Room Dimensions
| Room | Level | Size |
|---|---|---|
| Living room | Main level | - |
| Dining room | Main level | - |
| Kitchen | Main level | - |
| Den | Basement | - |
| Primary Bedroom | Upper Level | - |
| Bedroom 2 | Upper Level | - |
| Bedroom 3 | Upper Level | - |
Location
Data is supplied by Pillar 9 MLS® System. Pillar 9 is the owner of the copyright in its MLS® System. Data is deemed reliable but is not guaranteed accurate by Pillar 9.
The trademarks MLS®, Multiple Listing Service® and the associated logos are owned by The Canadian Real Estate Association (CREA) and identify the quality of services provided by real estate professionals who are members of CREA. Used under license.