Real estate on your terms®
$240,000
active
23 10453 20 Avenue NW
Edmonton
,
AB
T6J5H1
Key Details
- MLS® Number:
- E4502298
- Building Type:
- Row / Townhouse
- Interior Size:
- 1118 square feet
- Bedrooms:
- 3
- Parking:
- 2
- Parking Features:
- Stall
- Attached:
- Yes

Property Description
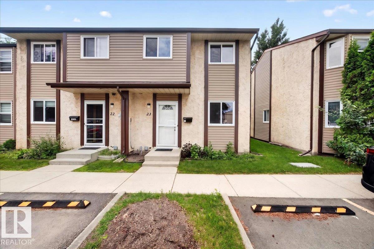
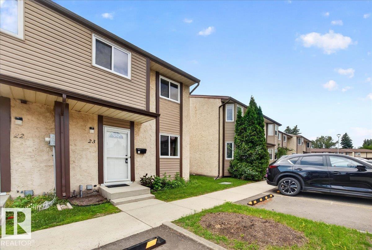
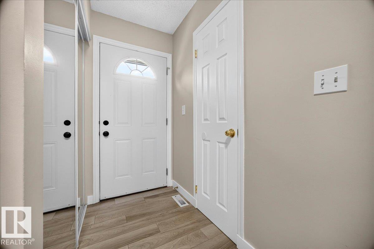
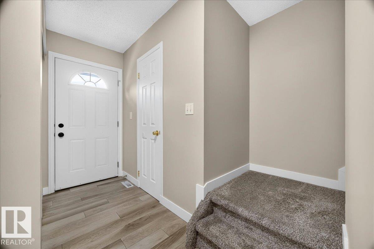
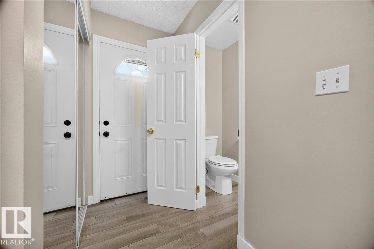
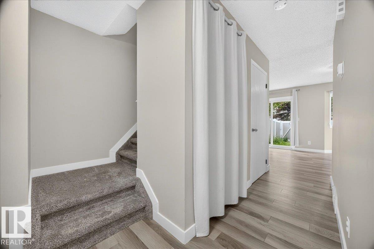
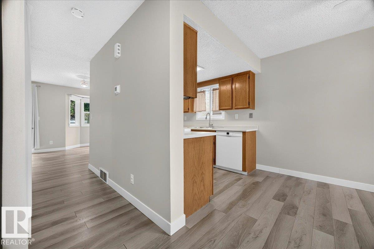
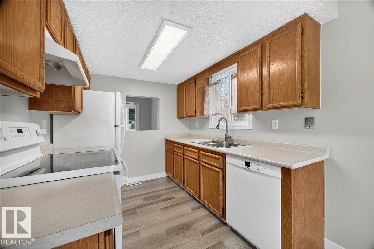
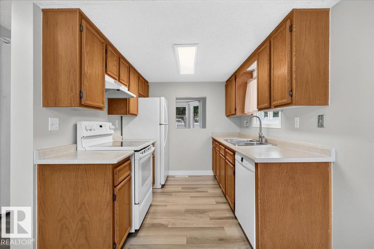
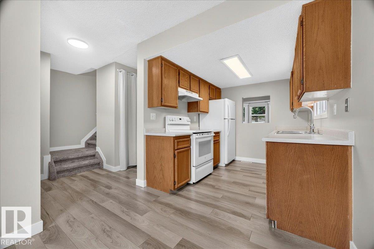
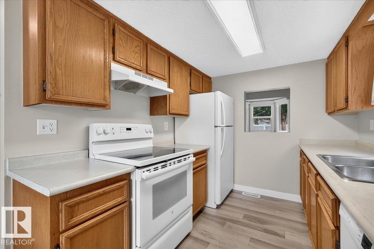
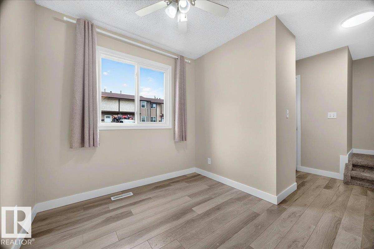
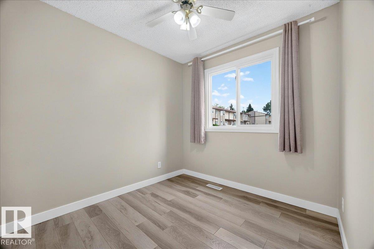
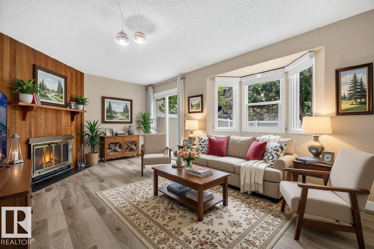
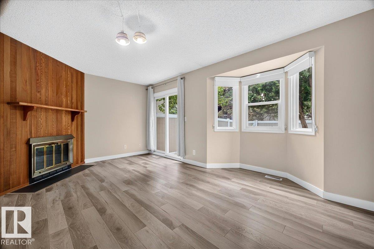
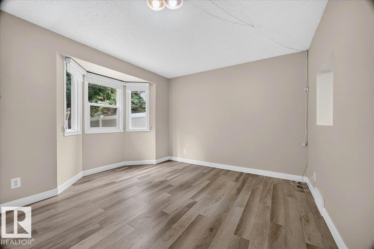
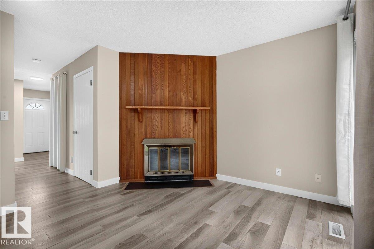
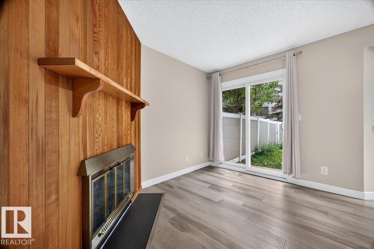
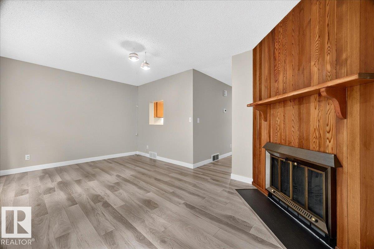
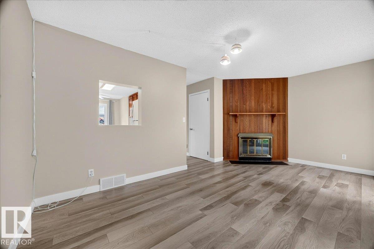
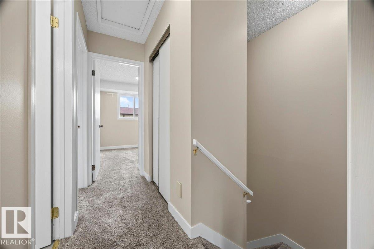
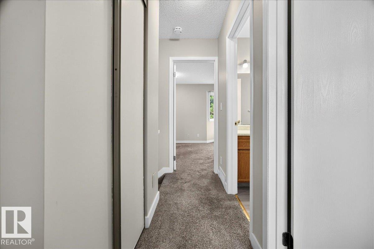
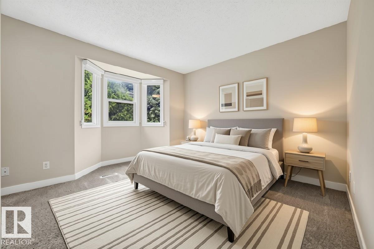
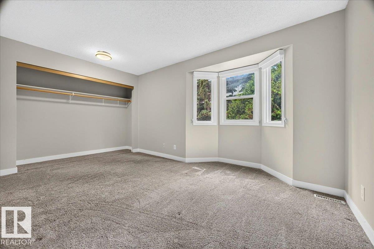
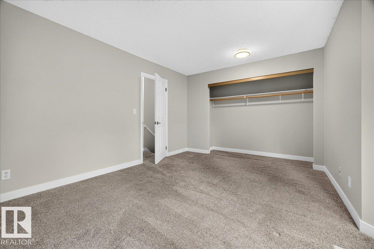
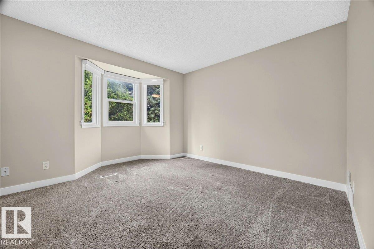
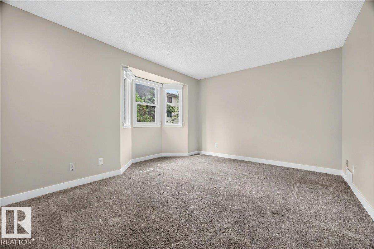
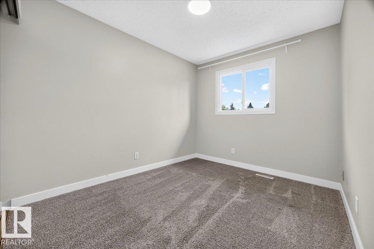
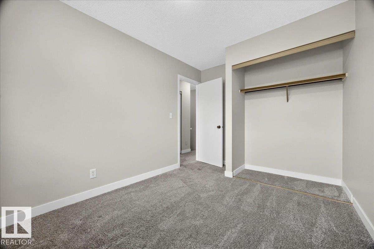
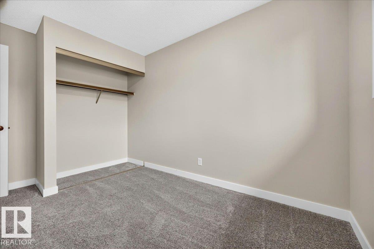
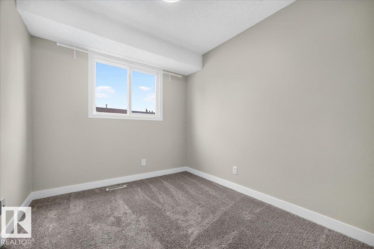
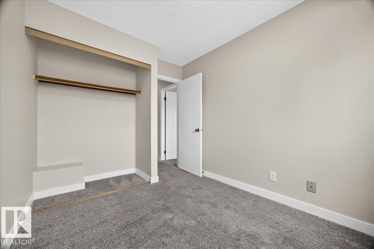
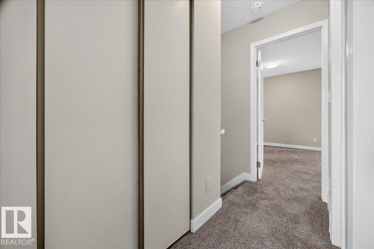
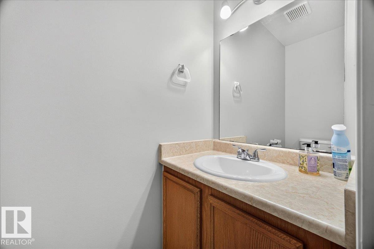
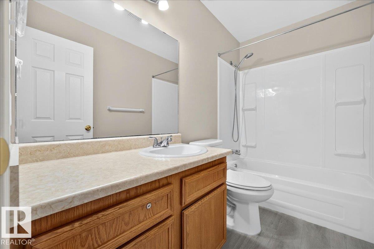
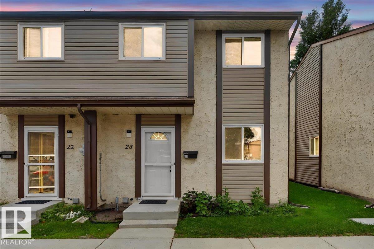
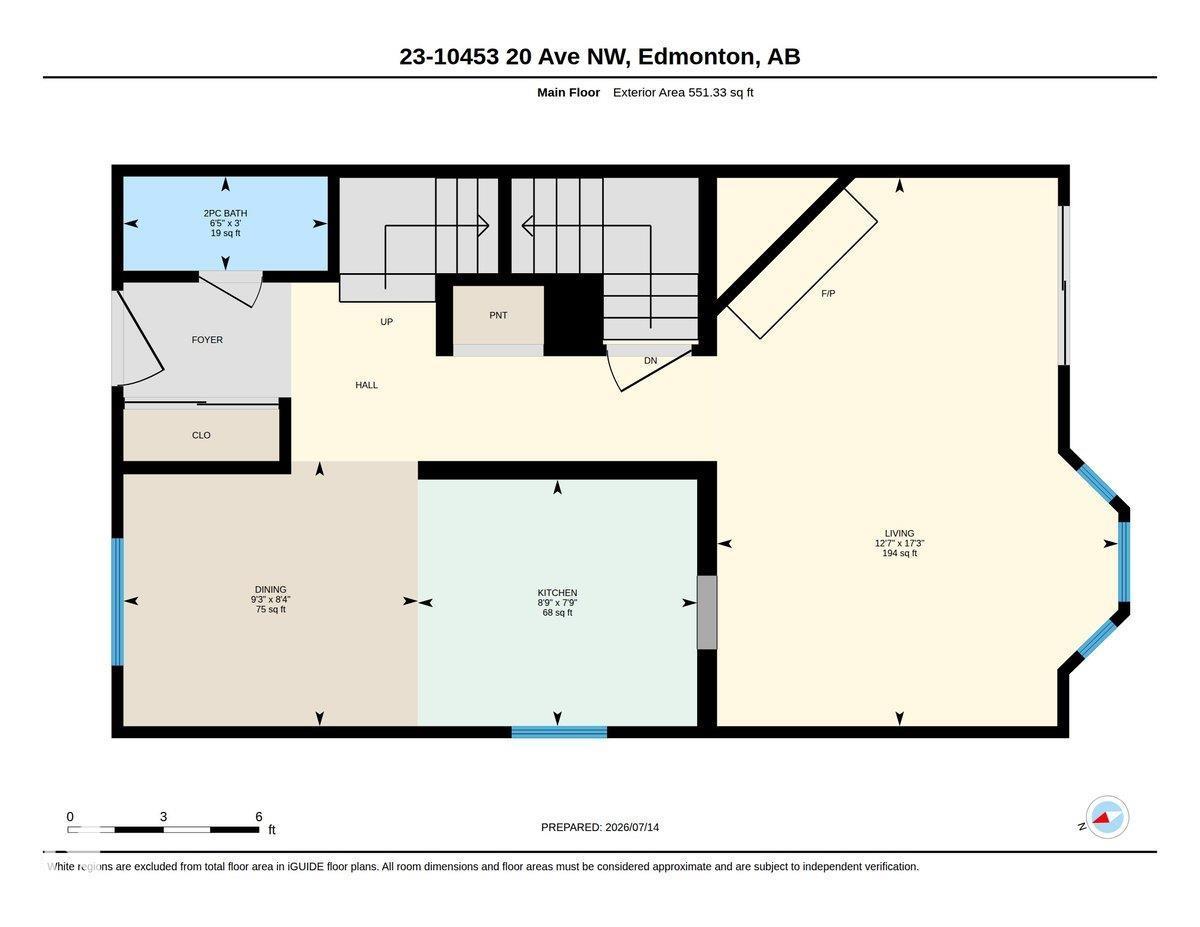
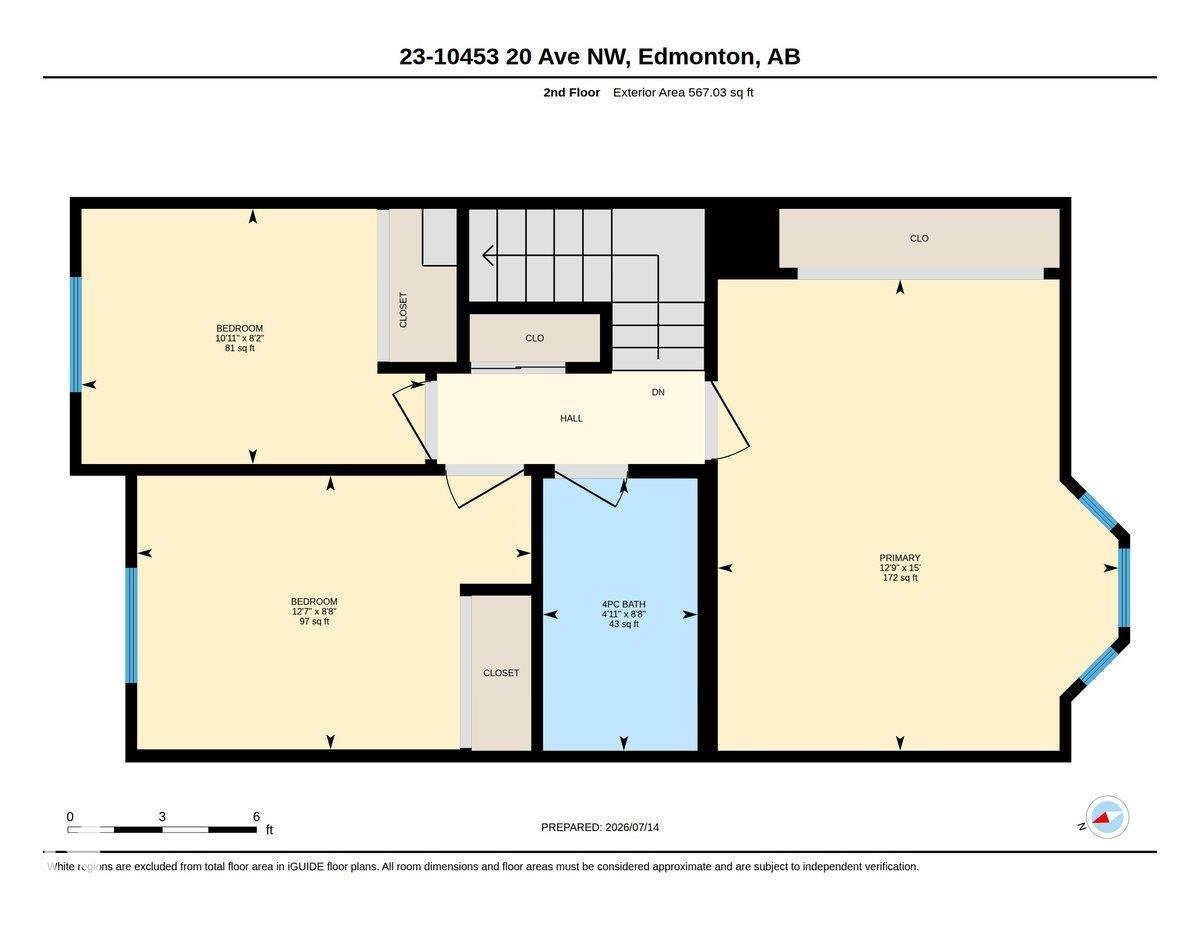
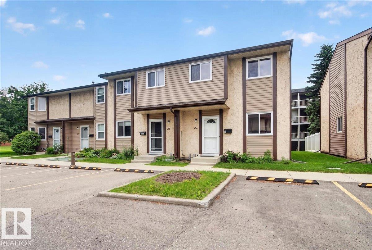
Affordable, Updated & Move-In Ready END UNIT TOWNHOME. A home that has been loved and cared for awaits you in the family-friendly community of Keehewin. Perfect for first-time buyers, young families, or investors, this move-in-ready home offers incredible value in a prime South Edmonton. The bright main floor features a spacious living room with a cozy wood-burning fireplace, a separate dining area, a functional kitchen, and a convenient 2-piece bath. Upstairs you'll find three generous bedrooms, including a large primary bedroom with a charming bay window, plus a 4-pc bathroom. Recent updates include laminate flooring (2022), carpet (2022), hot water tank (2024), washer and dryer (2024), dishwasher (2024), and furnace (2025). The unfinished bsmt is ready for your personal touch. Enjoy a private fenced backyard, 2 energized parking stalls right outside your door, easy access to South Edmonton Common, Gateway Blvd, schools, transit, YMCA, and scenic Blackmud Creek Ravine. Some photos are virtually staged (id:53430)
Building
- Property Type:
- Row / Townhouse
- Building Type:
- Row / Townhouse
- Year Built:
- 1980
- Stories:
- 2.0
- Bedrooms:
- 3
- Bathrooms (total):
- 2.5 (1 half)
- Basement:
- Unfinished, Full
Finished Areas
- Interior Size (Total):
- 1118 square feet
Interior
- Appliances:
- Washer, Refrigerator, Dishwasher, Stove, Dryer, Hood Fan
Parking
- Spaces:
- 2
- Features:
- Stall
Lot / Land
- Lot Features:
- See remarks, No back lane, Park/reserve
Utilities & Mechanical
- Heating:
- Forced air
Comfort & Security
- Fireplace(s):
- 1 Wood, Unknown
Fees & Dates
- HOA/Condo Fee:
- $301
- Last Modified:
- 08/16/2026 06:20:04 AM
- Status Change:
- 08/16/2026 06:11:24 AM
Association / Ownership
- Fee:
- $301 / Monthly
- Common Interest:
- Condo/Strata
Room Dimensions
| Room | Level | Size |
|---|---|---|
| Living room | Main level | 5.25 x 3.84 |
| Dining room | Main level | 2.54 x 2.82 |
| Kitchen | Main level | 2.36 x 2.67 |
| Primary Bedroom | Upper Level | 4.57 x 3.89 |
| Bedroom 2 | Upper Level | 2.65 x 3.82 |
| Bedroom 3 | Upper Level | 2.48 x 3.33 |
Location
Data is supplied by Pillar 9 MLS® System. Pillar 9 is the owner of the copyright in its MLS® System. Data is deemed reliable but is not guaranteed accurate by Pillar 9.
The trademarks MLS®, Multiple Listing Service® and the associated logos are owned by The Canadian Real Estate Association (CREA) and identify the quality of services provided by real estate professionals who are members of CREA. Used under license.