Real estate on your terms®
$199,900
active
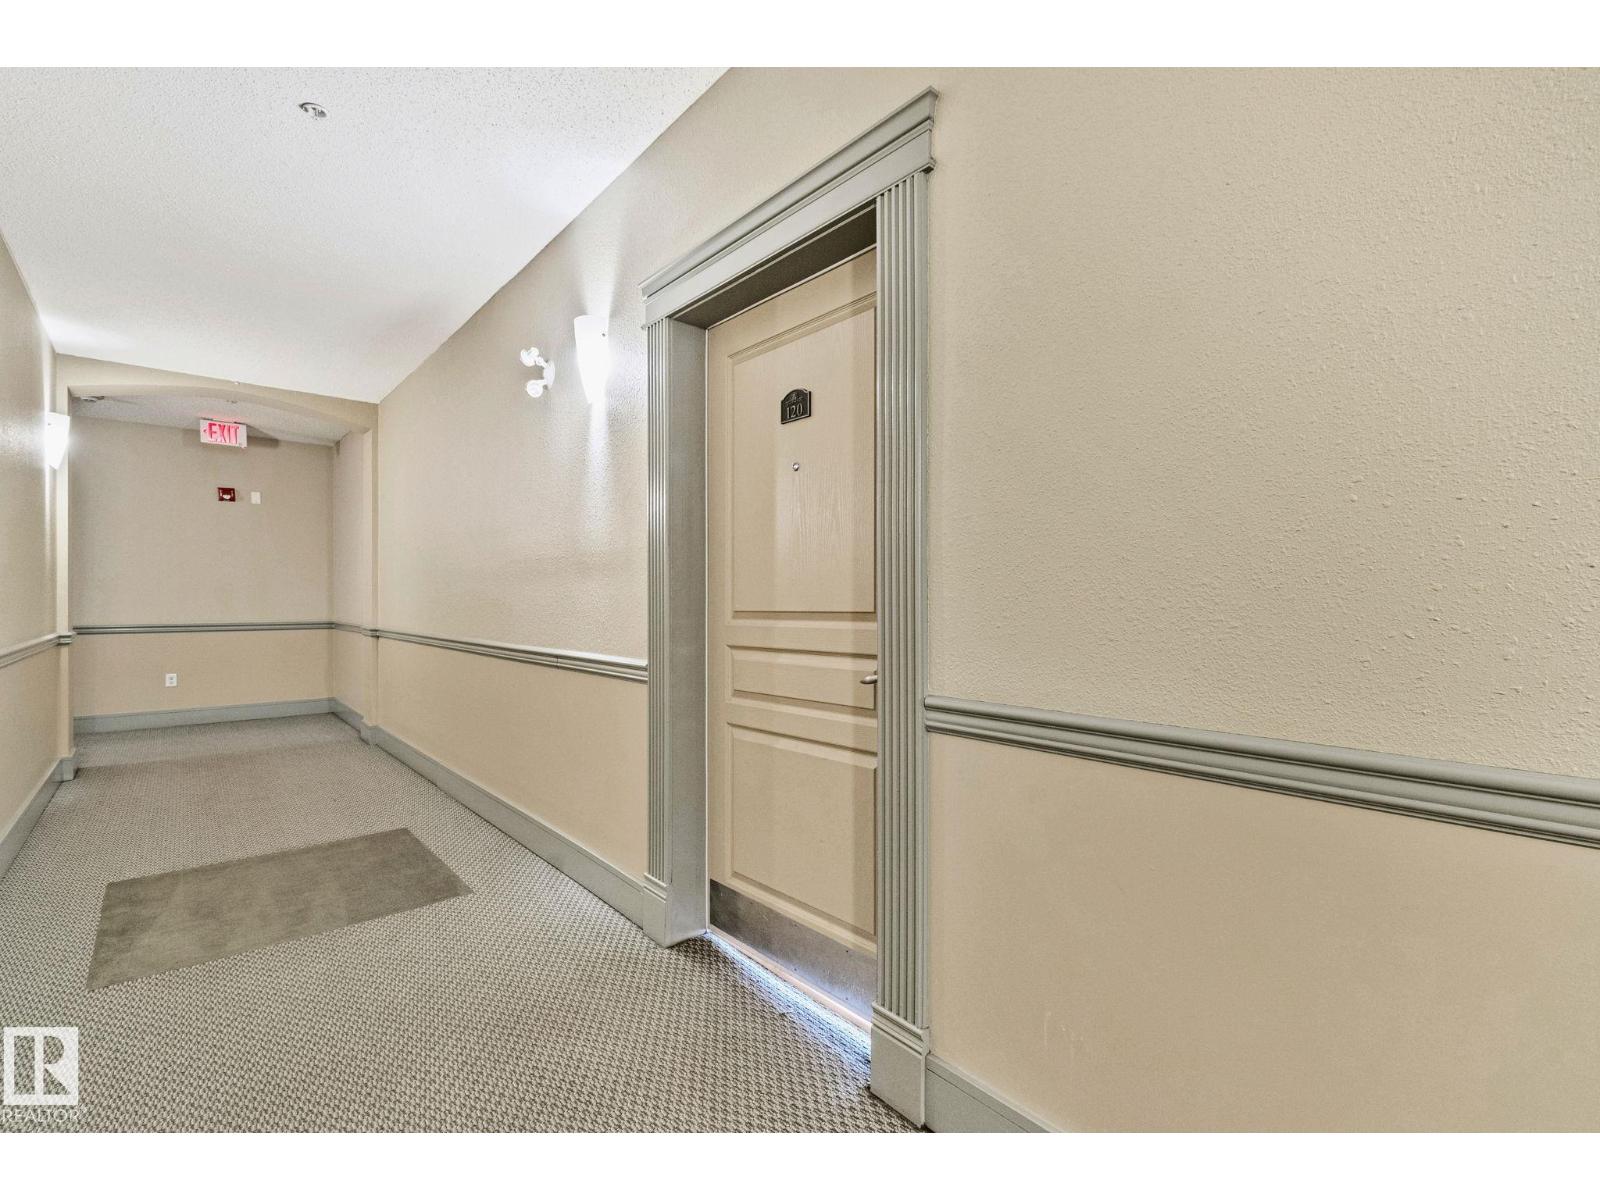
120 8931 156 Street NW
Edmonton
,
AB
T5R1Y6
Key Details
- MLS® Number:
- E4502258
- Building Type:
- Apartment
- Interior Size:
- 1092 square feet
- Bedrooms:
- 2
- Parking:
- 1
- Parking Features:
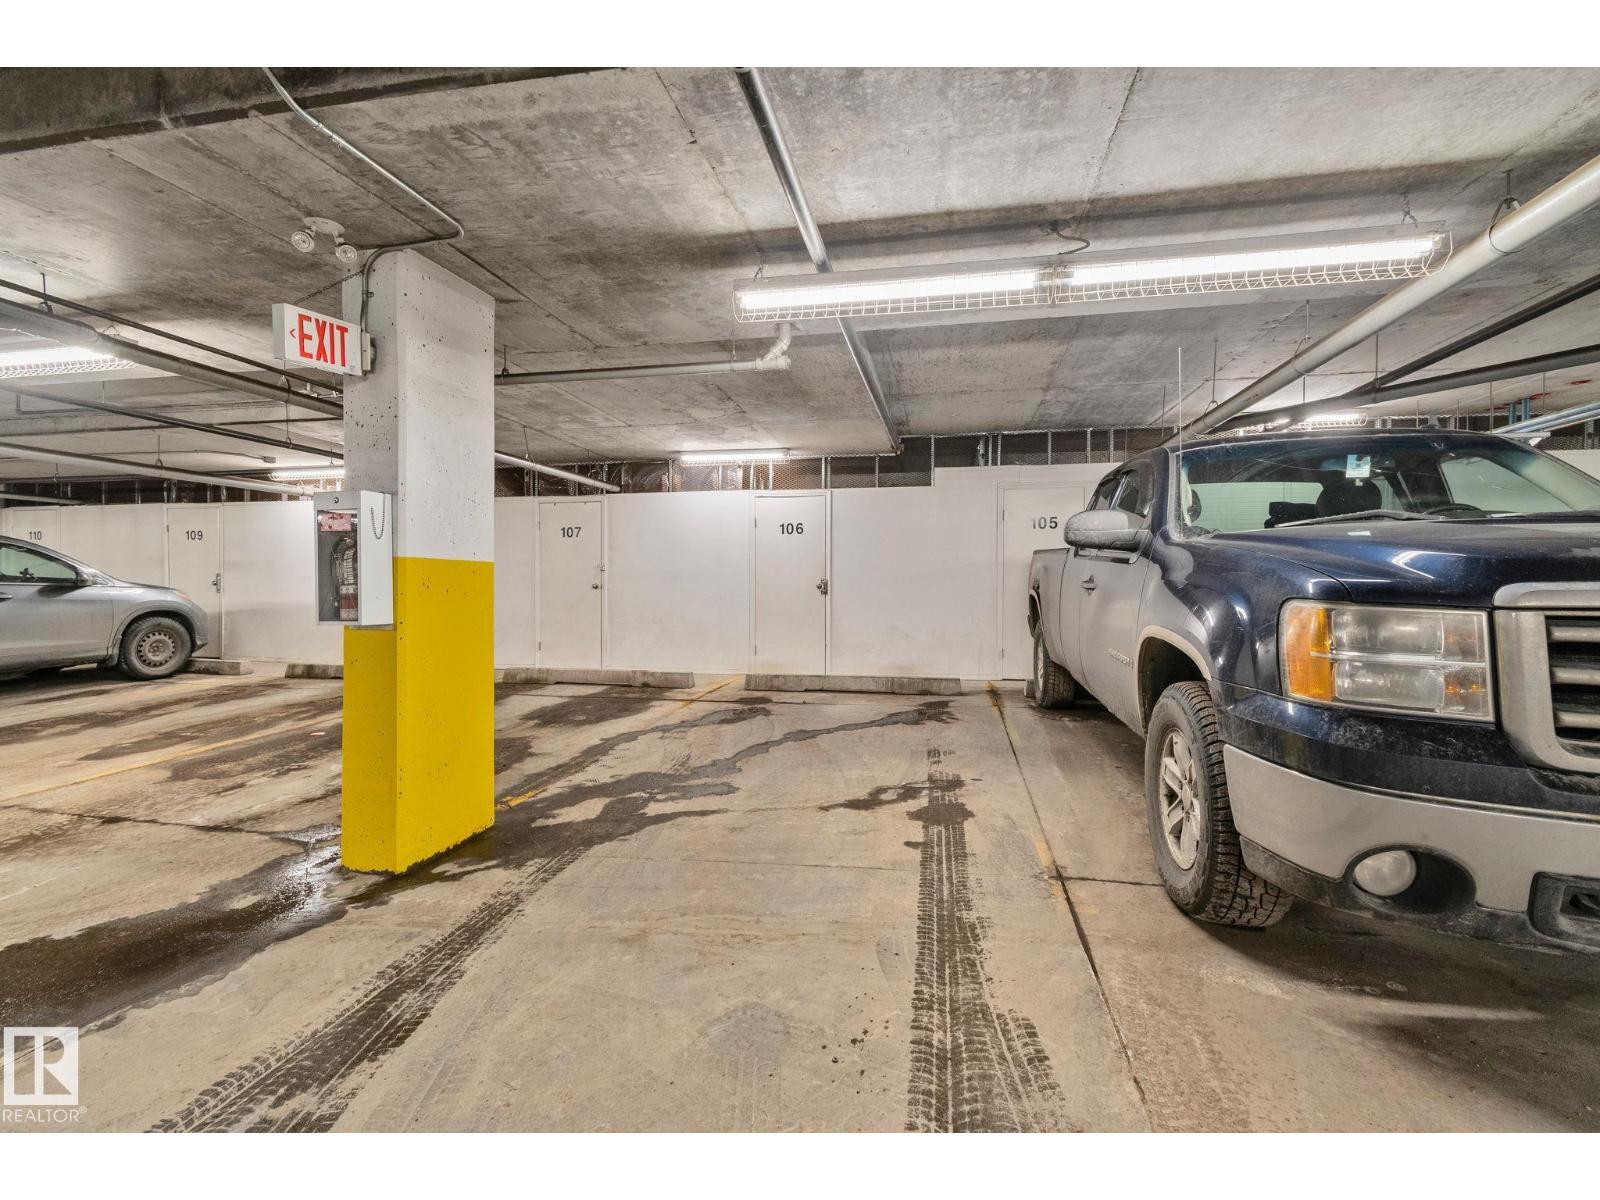
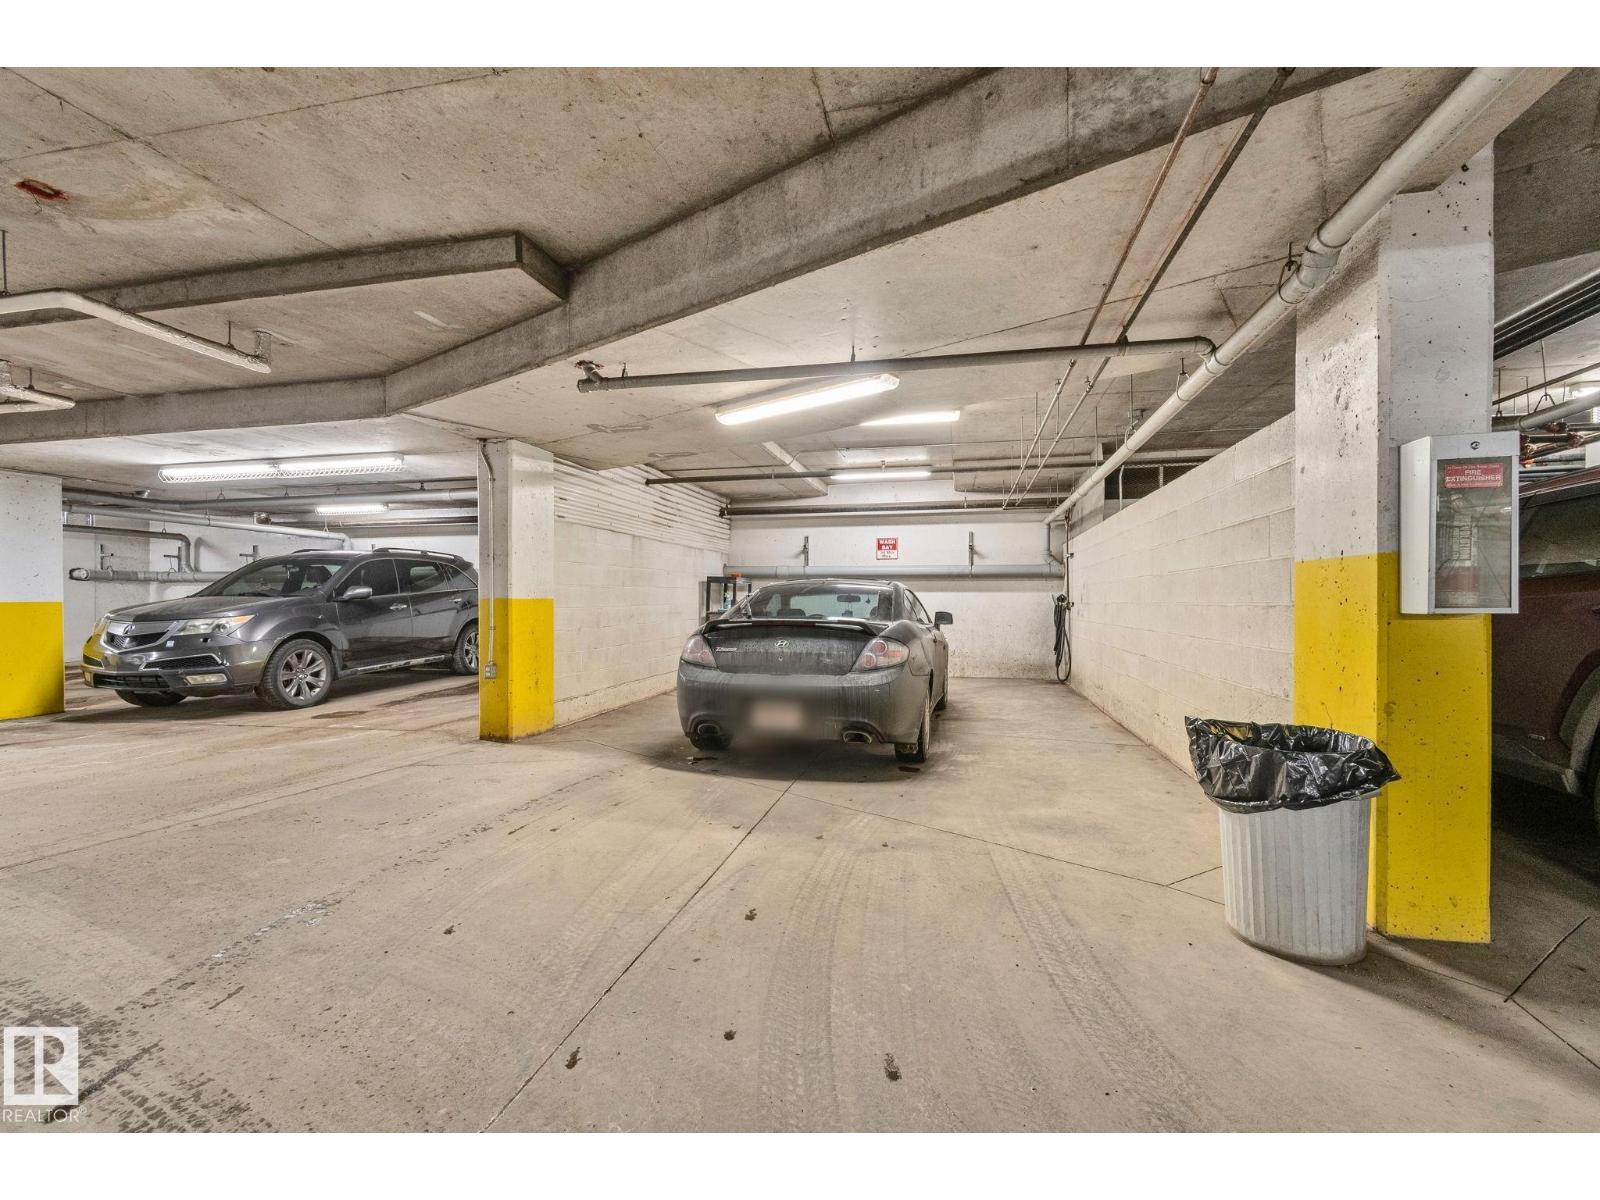
- Underground, Parkade, Heated Garage
- Lot Size:
- 80.71 square meters
- Attached:
- Yes

Property Description
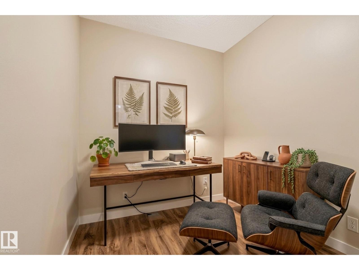
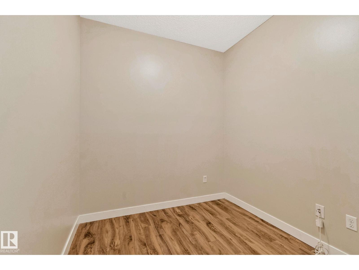
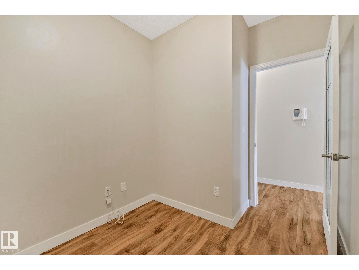
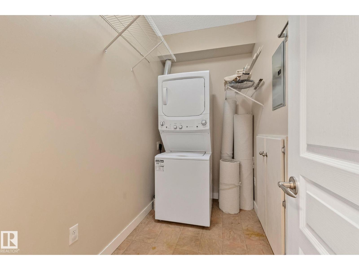
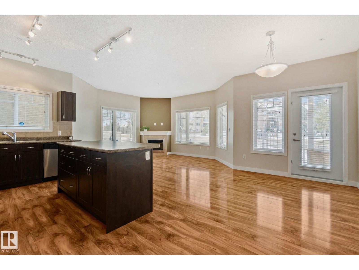
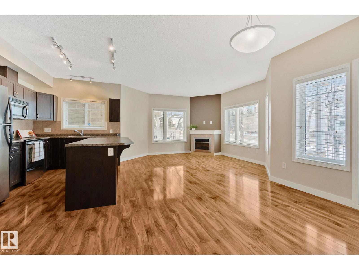
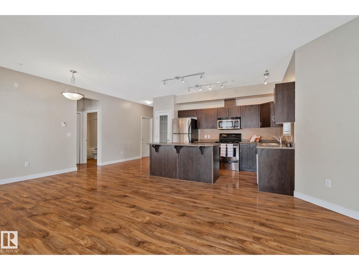
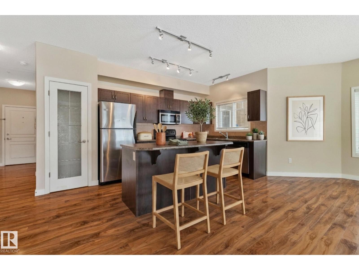
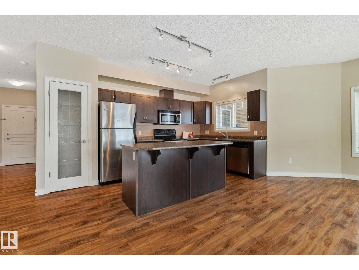
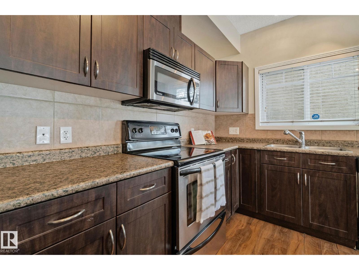
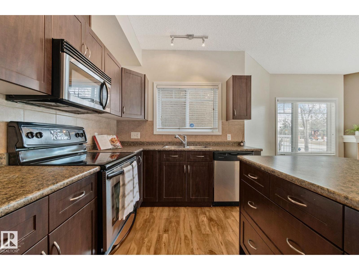
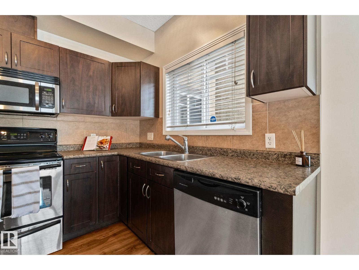
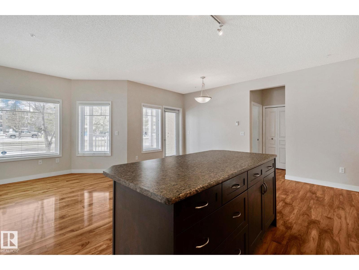
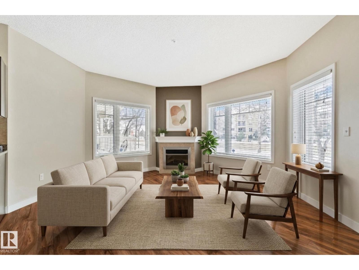
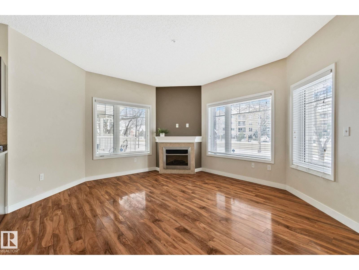
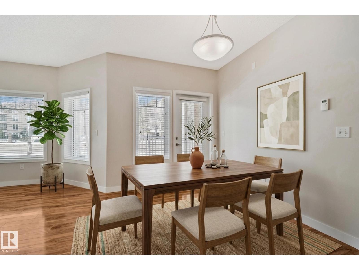
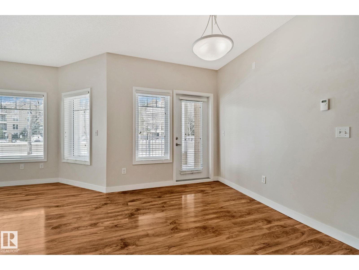
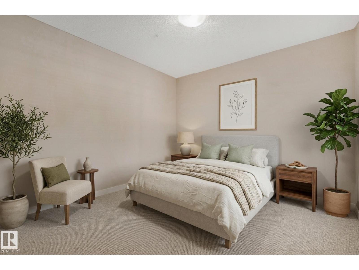
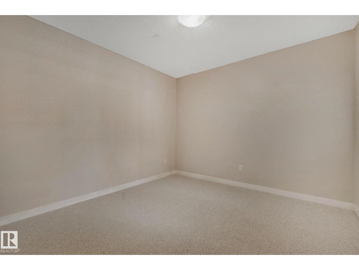
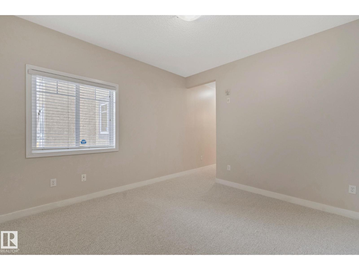
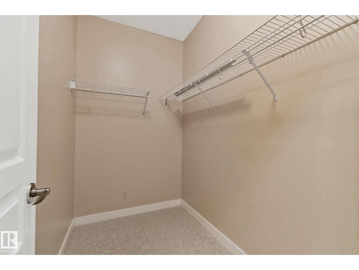
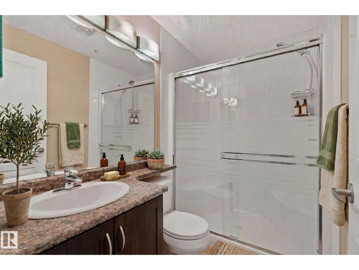
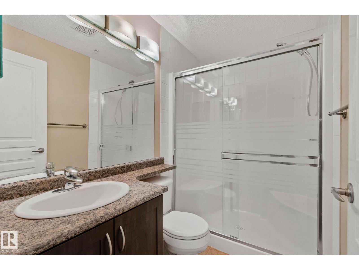
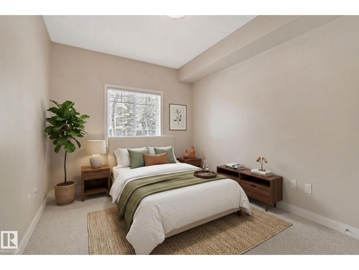
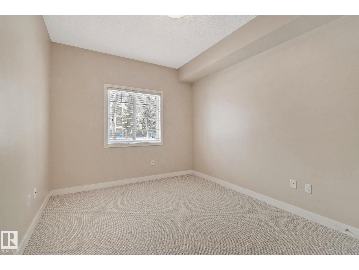
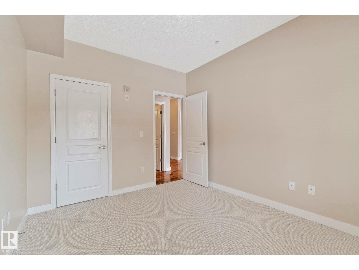
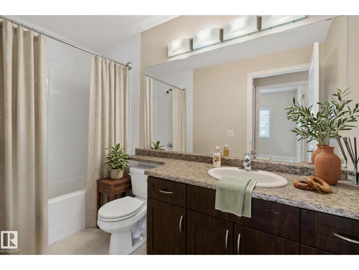
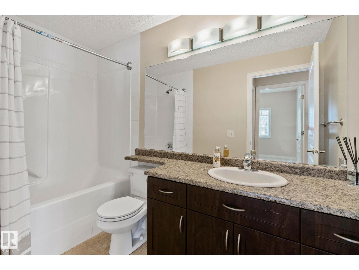
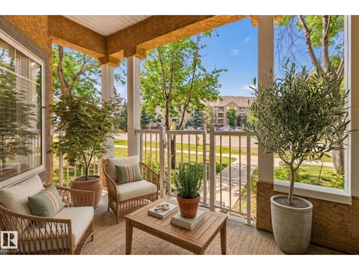
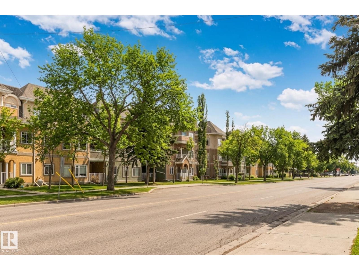
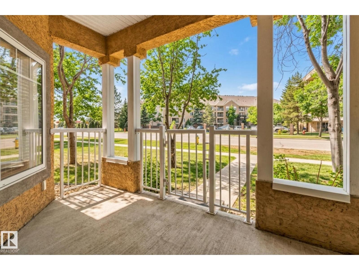
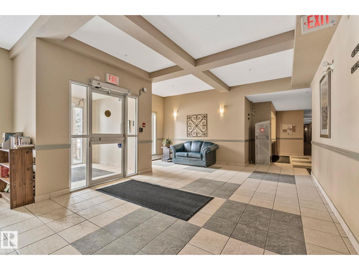
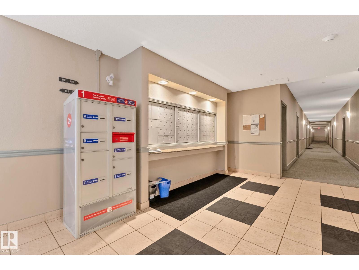
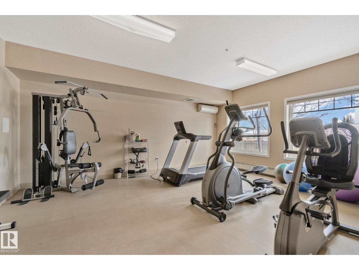
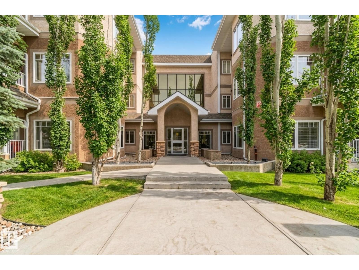
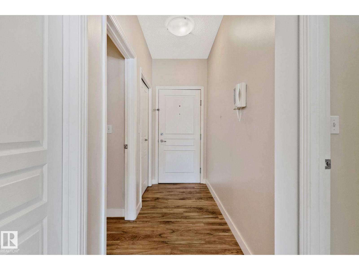
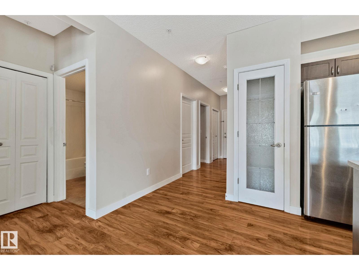
Welcome to this move-in-ready main floor condo in Californian Meadowlark, freshly painted with brand new carpet and room to add your personal touch. This 2 bedroom plus den, 2 bathroom unit features 9-foot ceilings and an open concept layout, with stainless steel appliances and a brand new dishwasher! The primary bedroom offers a walk-in closet and spacious ensuite, while the second bedroom and den provide flexible space for guests, work, or hobbies. Enjoy gleaming laminate flooring, convenient in-suite laundry, and a sunny west-facing patio with a gas line for BBQ and rough-in for air conditioning – perfect for relaxing evenings! Includes one heated underground stall and storage unit near the elevator. Building amenities feature a gym, social room, and car wash. Condo fees include heat and water. Ideally located minutes from West Edmonton Mall, the Misericordia Hospital, the LRT, and the Edmonton Public Library, in a neighbourhood close to parks and schools. (id:53430)
Building
- Property Type:
- Apartment
- Building Type:
- Apartment
- Year Built:
- 2007
- Bedrooms:
- 2
- Bathrooms (total):
- 2.0
- Basement:
- None
Finished Areas
- Interior Size (Total):
- 1092 square feet
Interior
- Appliances:
- Washer, Refrigerator, Dishwasher, Stove, Dryer, Microwave Range Hood Combo, Window Coverings
Parking
- Spaces:
- 1
- Features:
- Underground, Parkade, Heated Garage
Lot / Land
- Lot Size:
- 80.71 square meters
- Lot Features:
- Lane
Exterior
- Fencing:
- Fence
Utilities & Mechanical
- Heating:
- In Floor Heating
Comfort & Security
- Fireplace(s):
- 1 Gas, Corner
- Security:
- Smoke Detectors
Fees & Dates
- HOA/Condo Fee:
- $800
- Last Modified:
- 08/05/2026 11:50:03 PM
- Status Change:
- 08/05/2026 11:41:14 PM
Association / Ownership
- Fee:
- $800 / Monthly
- Common Interest:
- Condo/Strata
Room Dimensions
| Room | Level | Size |
|---|---|---|
| Living room | Main level | 15' x 13'11 |
| Dining room | Main level | 8'2 x 10'3 |
| Kitchen | Main level | 19'4 x 7'11 |
| Den | Main level | 9'10 x 4'10 |
| Primary Bedroom | Main level | 21'9 x 11'6 |
| Bedroom 2 | Main level | 9'9 x 12' |
| Laundry room | Main level | 9'9 x 4'11 |
Location
Data is supplied by Pillar 9 MLS® System. Pillar 9 is the owner of the copyright in its MLS® System. Data is deemed reliable but is not guaranteed accurate by Pillar 9.
The trademarks MLS®, Multiple Listing Service® and the associated logos are owned by The Canadian Real Estate Association (CREA) and identify the quality of services provided by real estate professionals who are members of CREA. Used under license.