Real estate on your terms®
$419,900
active
15012 63 Street NW
Edmonton
,
AB
T5A2B8
Key Details
- MLS® Number:
- E4502256
- Building Type:
- House
- Interior Size:
- 1402 square feet
- Bedrooms:
- 5
- Parking Features:
- Attached Garage, RV

Property Description
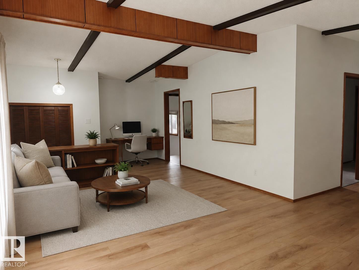
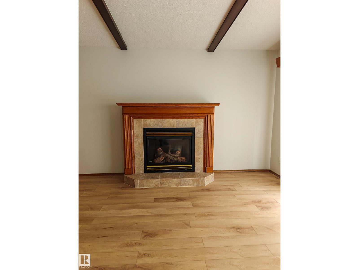
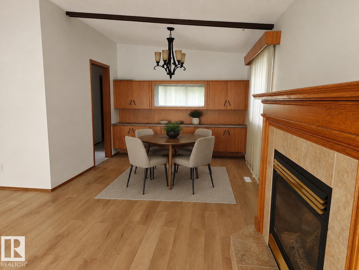
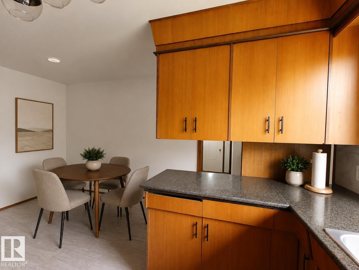
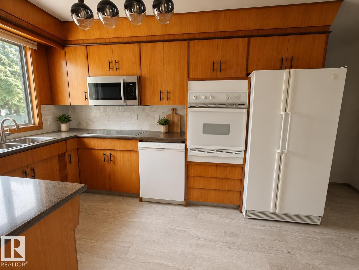
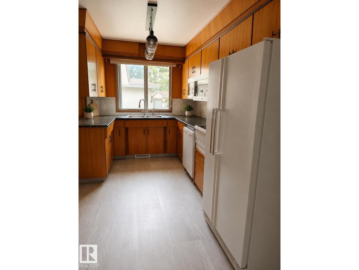
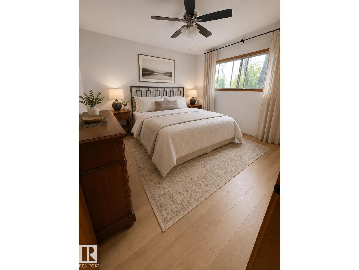
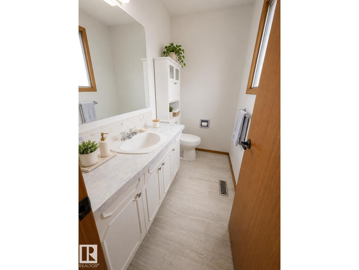
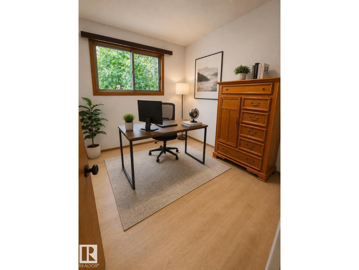
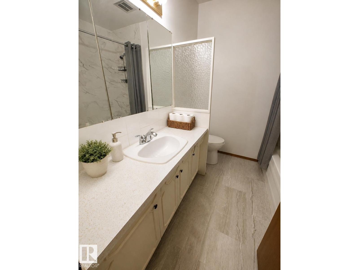
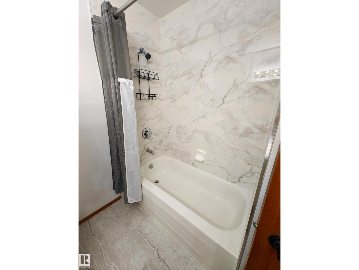
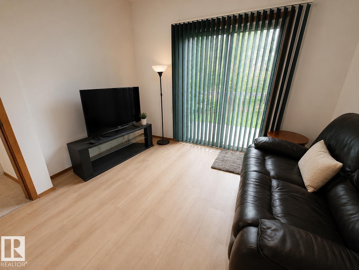
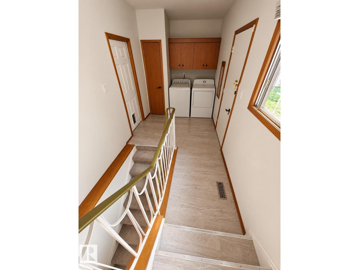
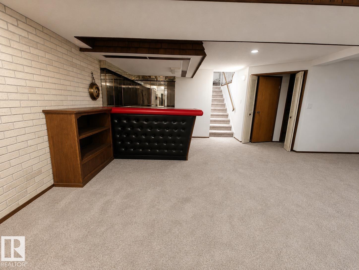
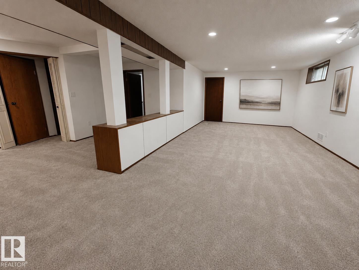
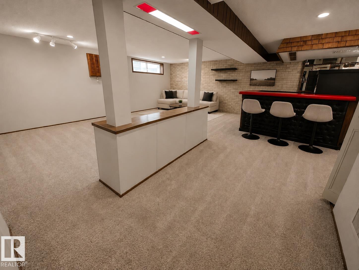
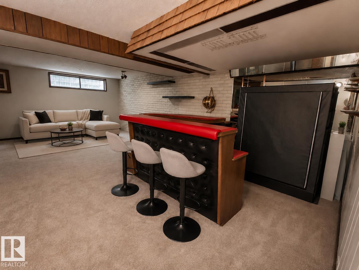
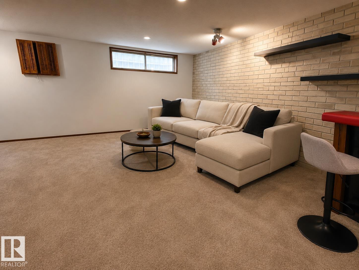
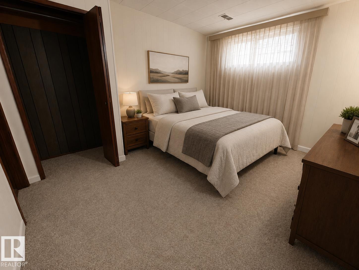
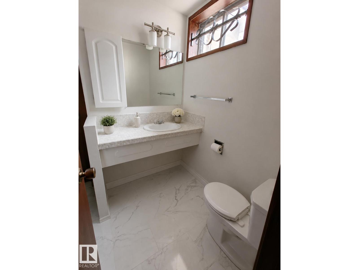
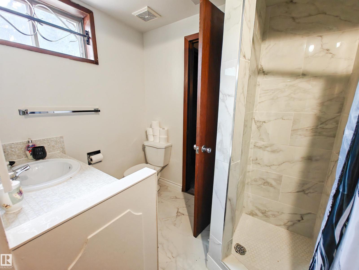
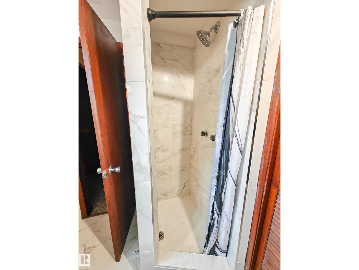
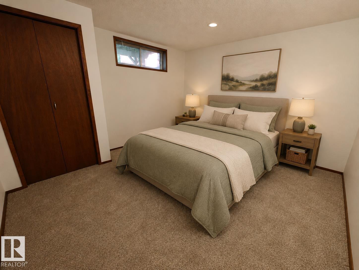
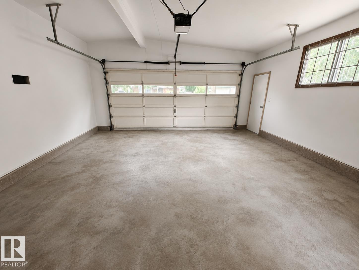
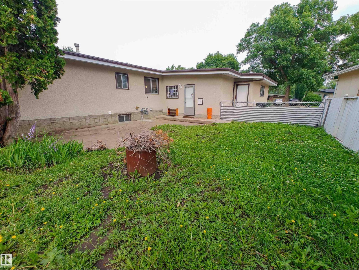
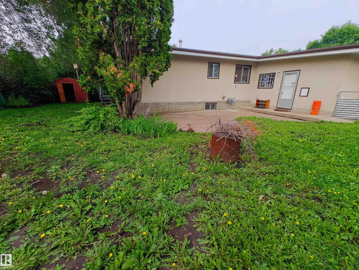
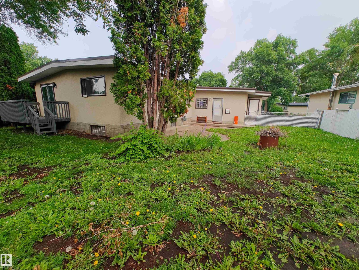
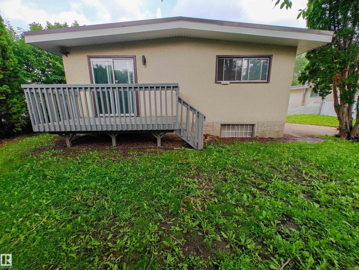
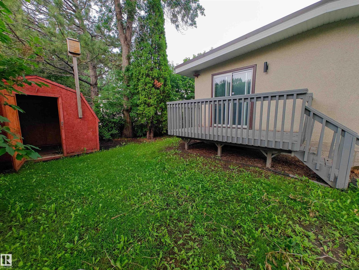
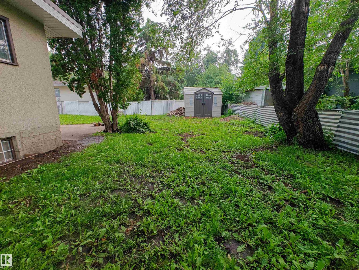
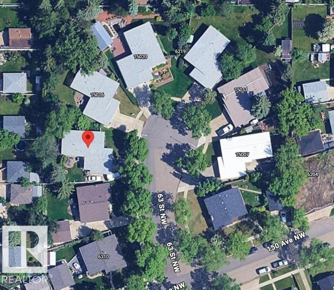
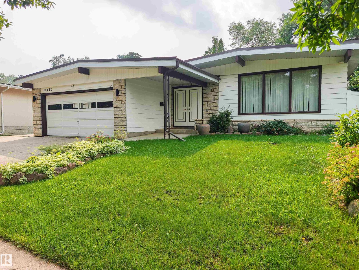
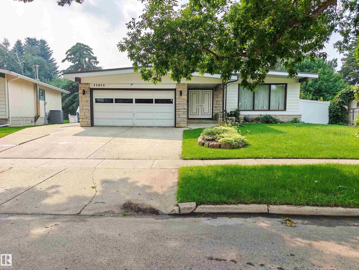
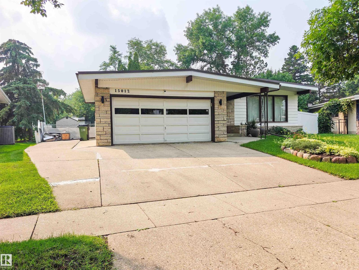
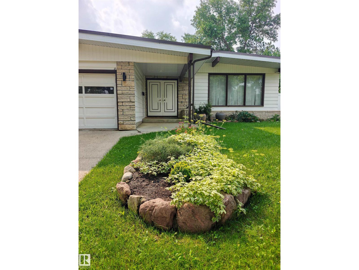
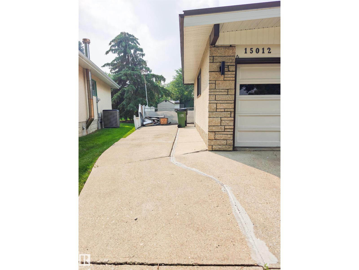
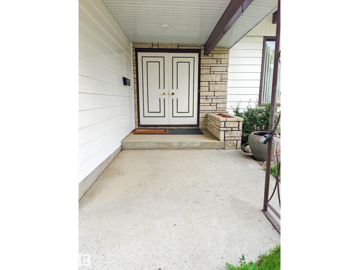
Welcome to McLeod! Family friendly living at its finest! This updated A-frame bungalow is 3+2 bed & 3 baths. Located in a coveted cul de sac, complete with a massive pie lot, large deck, RV parking, 2 sheds & firepit area. The great room is spacious with large windows & a stunning gas fireplace. The dining room has built in storage & plenty of space for a large table to gather & entertain. Opening onto the kitchen you’ll find updated appliances, space for another dining area & lots of storage. Updated paint and flooring flows throughout the home. Down the hall is the primary suite w/ your own ensuite & windows overlooking the private backyard. The other 2 bedrooms & main bath complete this level of the home. On the way to the basement you’ll find easy access to the laundry, attached garage (insulated/drywalled) & backyard. The basement has newer carpets and tons of space to relax & enjoy, plus 2 more bedrooms & another full bath. Some photos virtually staged. Visit the REALTOR®’s website for more details. (id:53430)
Building
- Property Type:
- House
- Building Type:
- House
- Style:
- Bungalow
- Year Built:
- 1970
- Stories:
- 1.0
- Bedrooms:
- 5
- Bathrooms (total):
- 3.5 (1 half)
- Basement:
- Finished, Full
Finished Areas
- Interior Size (Total):
- 1402 square feet
Interior
- Appliances:
- Washer, Refrigerator, Dishwasher, Stove, Dryer, Oven - Built-In, Storage Shed, Window Coverings, Garage door opener, Garage door opener remote(s)
Parking
- Features:
- Attached Garage, RV
Lot / Land
- Lot Features:
- See remarks
Exterior
- Fencing:
- Fence
Utilities & Mechanical
- Heating:
- Forced air
Comfort & Security
- Fireplace(s):
- 1 Gas, Unknown
Fees & Dates
- Last Modified:
- 08/06/2026 09:50:03 PM
- Status Change:
- 08/06/2026 09:41:12 PM
Association / Ownership
- Common Interest:
- Freehold
Room Dimensions
| Room | Level | Size |
|---|---|---|
| Living room | Main level | - |
| Dining room | Main level | - |
| Kitchen | Main level | - |
| Family room | Basement | - |
| Primary Bedroom | Main level | - |
| Bedroom 2 | Main level | - |
| Bedroom 3 | Main level | - |
| Bedroom 4 | Basement | - |
| Laundry room | Main level | - |
| Bedroom 5 | Basement | - |
Location
Data is supplied by Pillar 9 MLS® System. Pillar 9 is the owner of the copyright in its MLS® System. Data is deemed reliable but is not guaranteed accurate by Pillar 9.
The trademarks MLS®, Multiple Listing Service® and the associated logos are owned by The Canadian Real Estate Association (CREA) and identify the quality of services provided by real estate professionals who are members of CREA. Used under license.