Real estate on your terms®
$435,000
active
2107 40 Street NW
Edmonton
,
AB
T6L4E9
Key Details
- MLS® Number:
- E4502251
- Building Type:
- House
- Interior Size:
- 1150 square feet
- Bedrooms:
- 3
- Parking:
- 4
- Parking Features:
- Attached Garage

Property Description
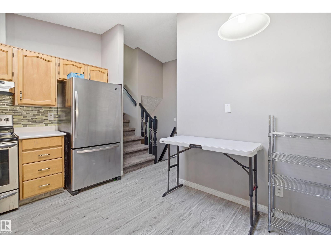
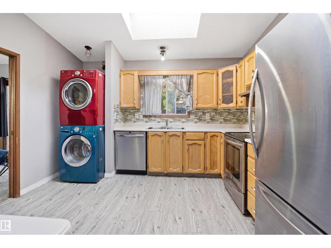
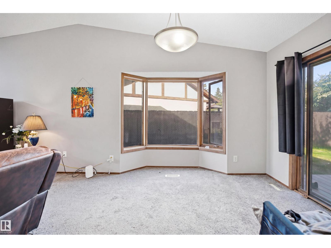
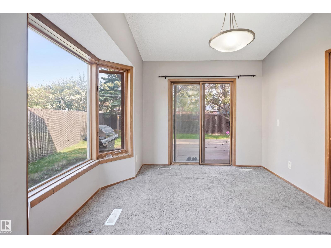
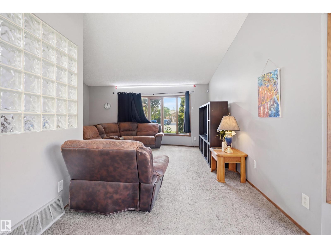
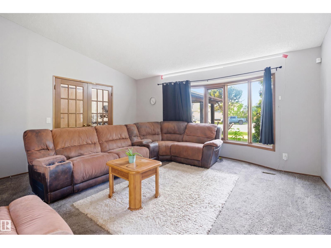
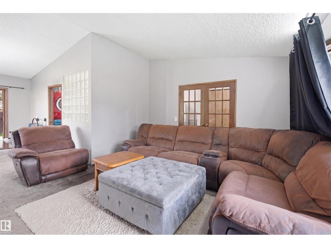
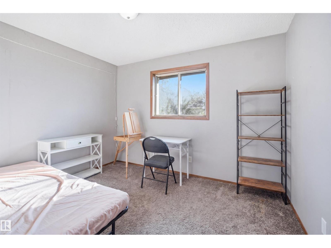
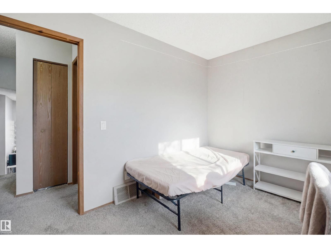
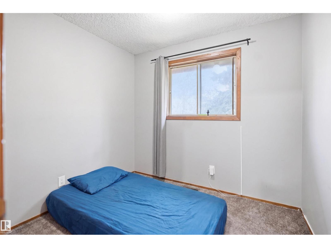
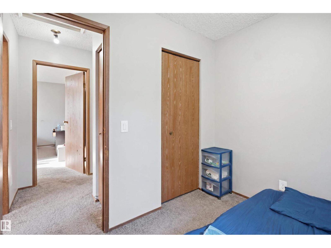
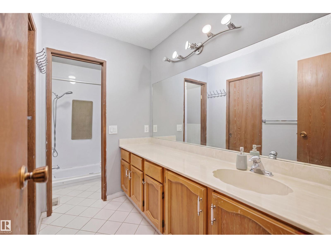
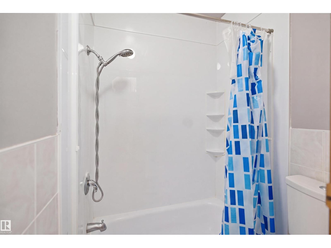
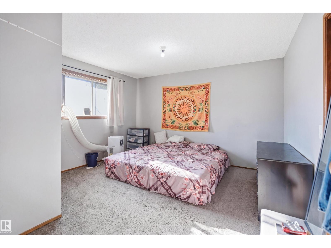
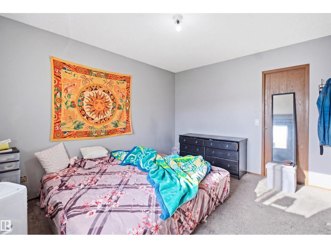
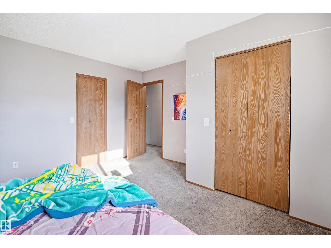
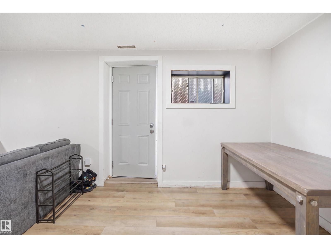
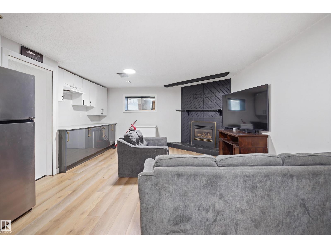
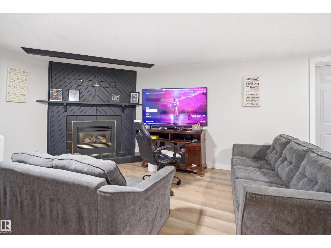
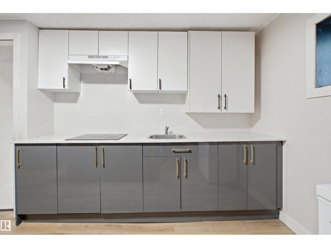
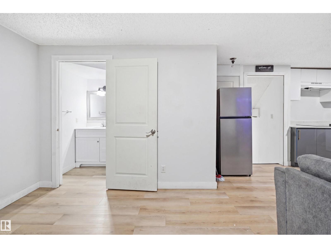
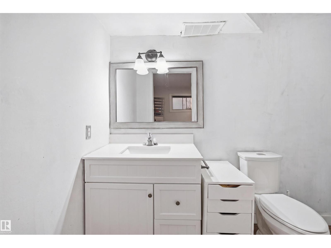
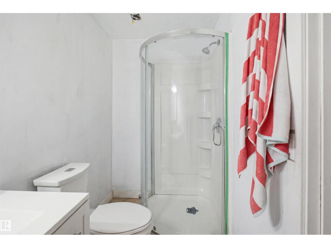
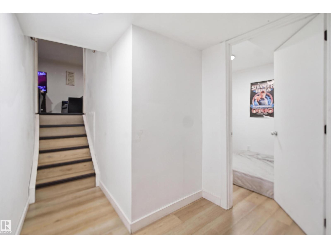
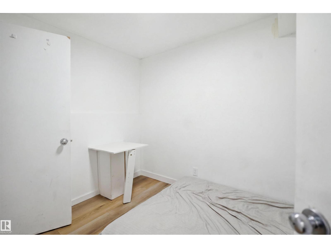
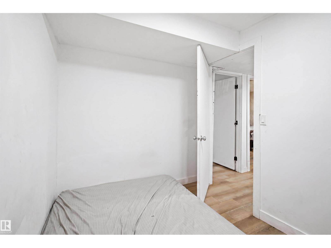
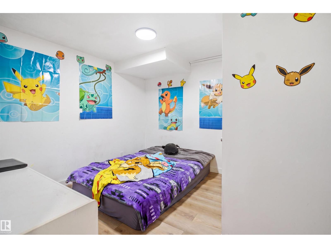
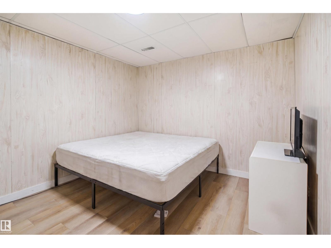
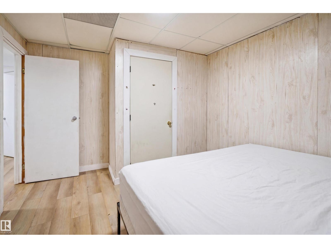
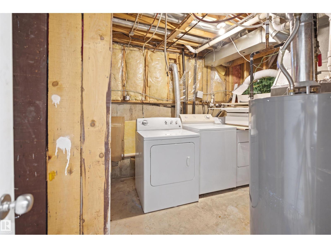
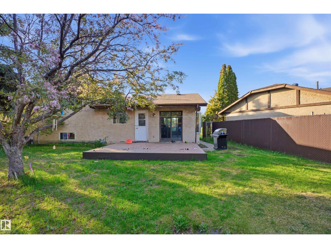
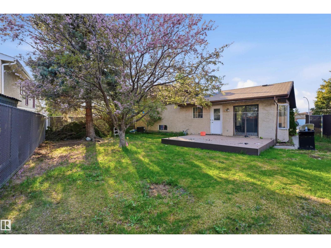
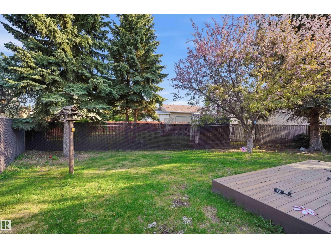
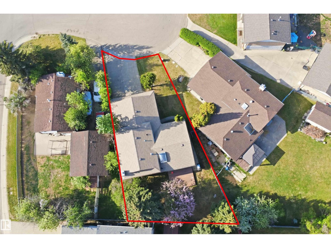
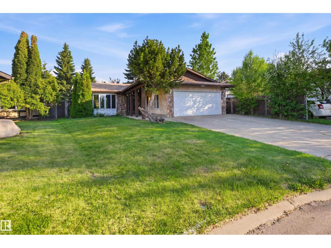
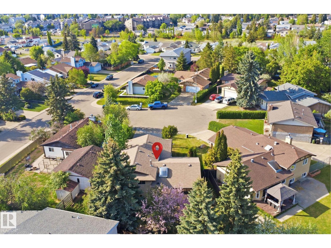
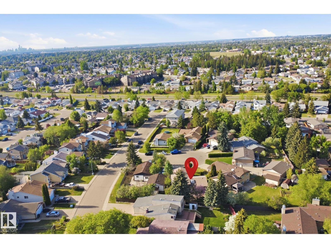
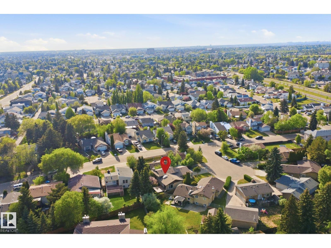
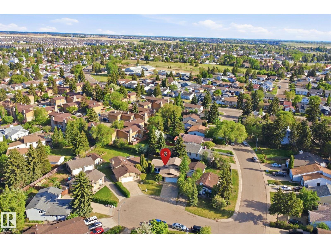
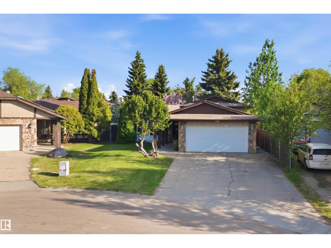
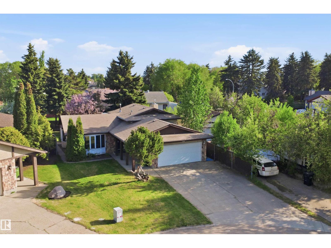
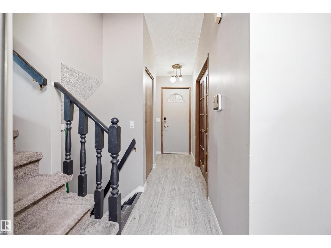
Welcome to this beautiful 4-level split located in a quiet cul-de-sac, offering a comfortable living space with central Air-conditioning system . Inside, you’ll find a bright and inviting layout with charming French doors, spacious living and dining areas, bay windows, and a skylight that fills the kitchen with natural light. The kitchen includes stainless steel appliances, an eat-in area, and backyard views. Upstairs offers spacious 3 bedrooms, including a primary bedroom with a walk-in closet and a full bathroom. The fully finished basement adds exceptional value with utility room, rec room and 3 additional rooms (Dens), a bathroom, and a kitchen — ideal for extended family or extra living space. (id:53430)
Building
- Property Type:
- House
- Building Type:
- House
- Year Built:
- 1982
- Bedrooms:
- 3
- Bathrooms (total):
- 2.0
- Basement:
- Finished, Full
Finished Areas
- Interior Size (Total):
- 1150 square feet
Interior
- Appliances:
- Dishwasher, Dryer, Hood Fan, Two stoves, Window Coverings, Two Washers, Two Refrigerators
Parking
- Spaces:
- 4
- Features:
- Attached Garage
Exterior
- Fencing:
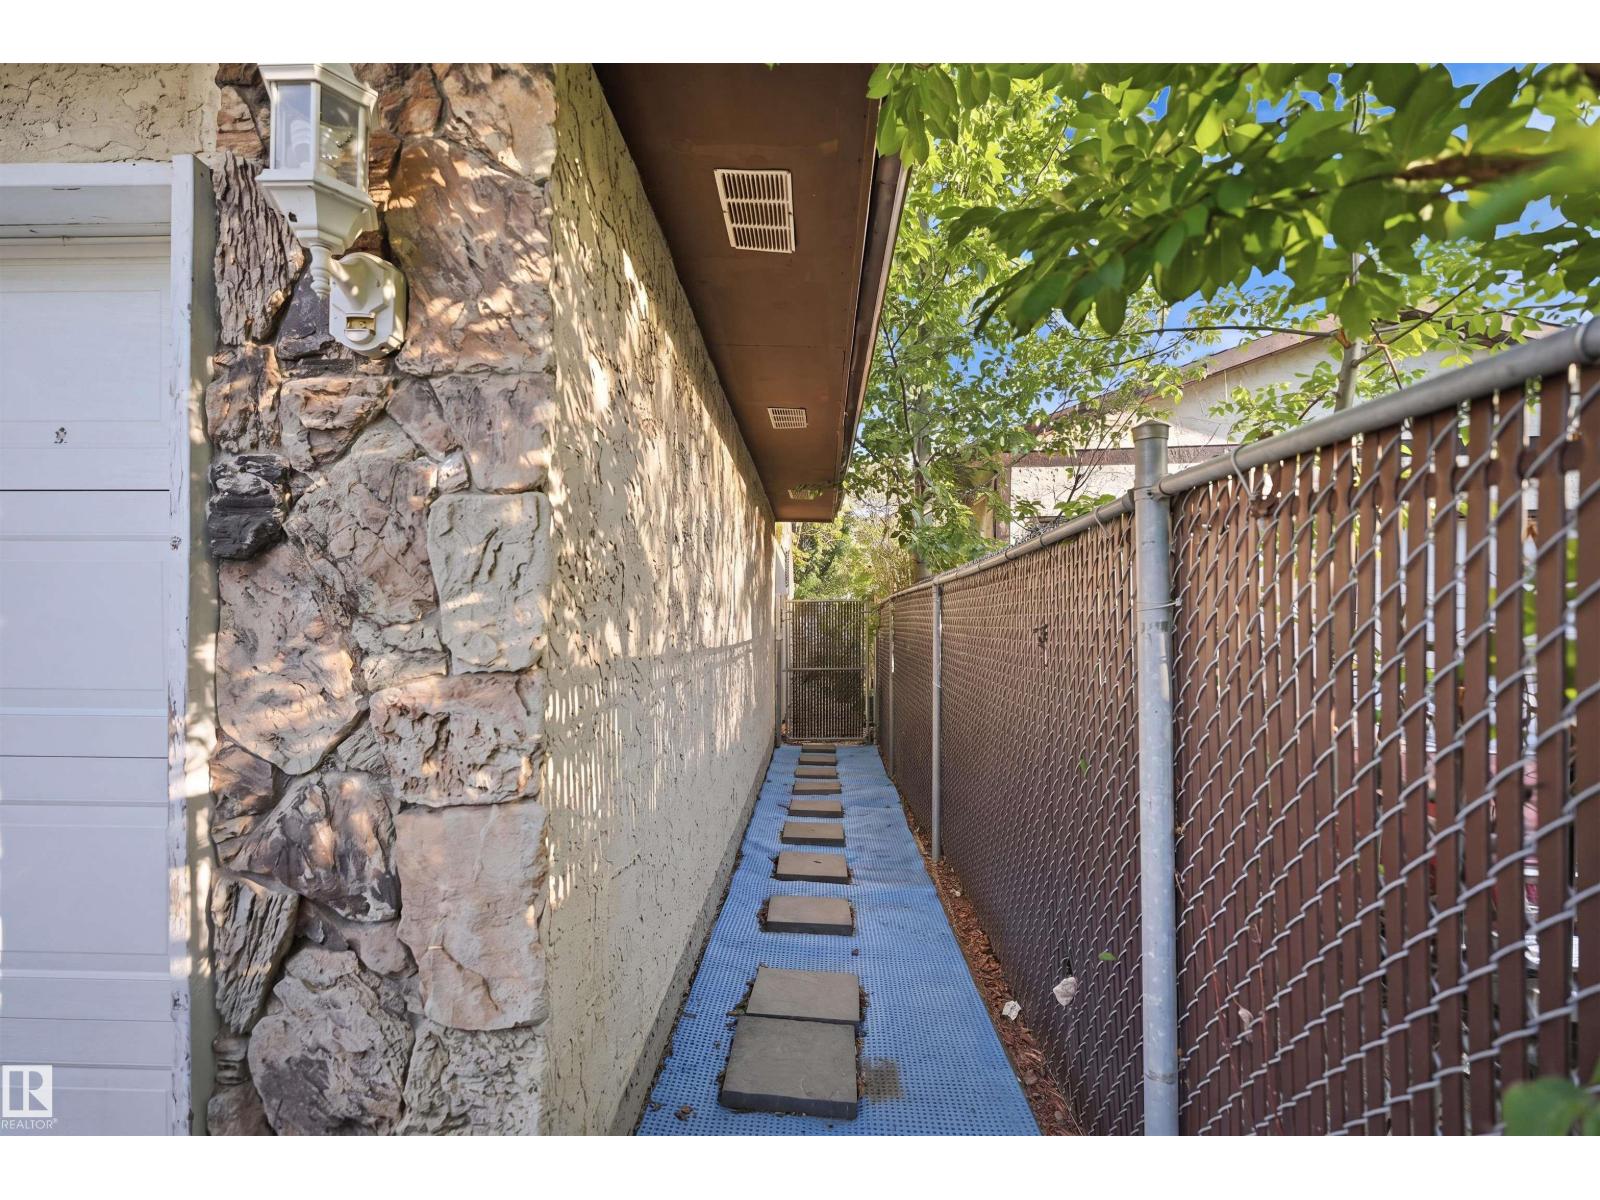
- Fence
Utilities & Mechanical
- Heating:
- Forced air
- Cooling:
- Central air conditioning
Comfort & Security
- Fireplace(s):
- 1 Gas, Unknown
- Security:
- Smoke Detectors
Fees & Dates
- Last Modified:
- 08/05/2026 11:10:03 PM
- Status Change:
- 08/05/2026 11:01:25 PM
Association / Ownership
- Common Interest:
- Freehold
Room Dimensions
| Room | Level | Size |
|---|---|---|
| Living room | Main level | 4.24 x 4.8 |
| Dining room | Main level | 3.35 x 3.79 |
| Kitchen | Main level | 3.66 x 3.72 |
| Den | Basement | 3.19 x 3.32 |
| Primary Bedroom | Upper Level | 3.95 x 3.99 |
| Bedroom 2 | Upper Level | 2.81 x 3.43 |
| Bedroom 3 | Upper Level | 2.38 x 2.65 |
| Recreation room | Basement | 4.6 x 7.84 |
| Utility room | Basement | 3.03 x 3.51 |
| Second Kitchen | Basement | - |
Location
Data is supplied by Pillar 9 MLS® System. Pillar 9 is the owner of the copyright in its MLS® System. Data is deemed reliable but is not guaranteed accurate by Pillar 9.
The trademarks MLS®, Multiple Listing Service® and the associated logos are owned by The Canadian Real Estate Association (CREA) and identify the quality of services provided by real estate professionals who are members of CREA. Used under license.