
Real estate on your terms®
$547,400
active
18011 73 Street NW
Edmonton
,
AB
T5Z0W7
Key Details
- MLS® Number:
- E4502249
- Building Type:
- House
- Interior Size:
- 1682 square feet
- Bedrooms:
- 3
- Parking Features:
- Attached Garage
- Lot Size:
- 297.3 square meters

Property Description
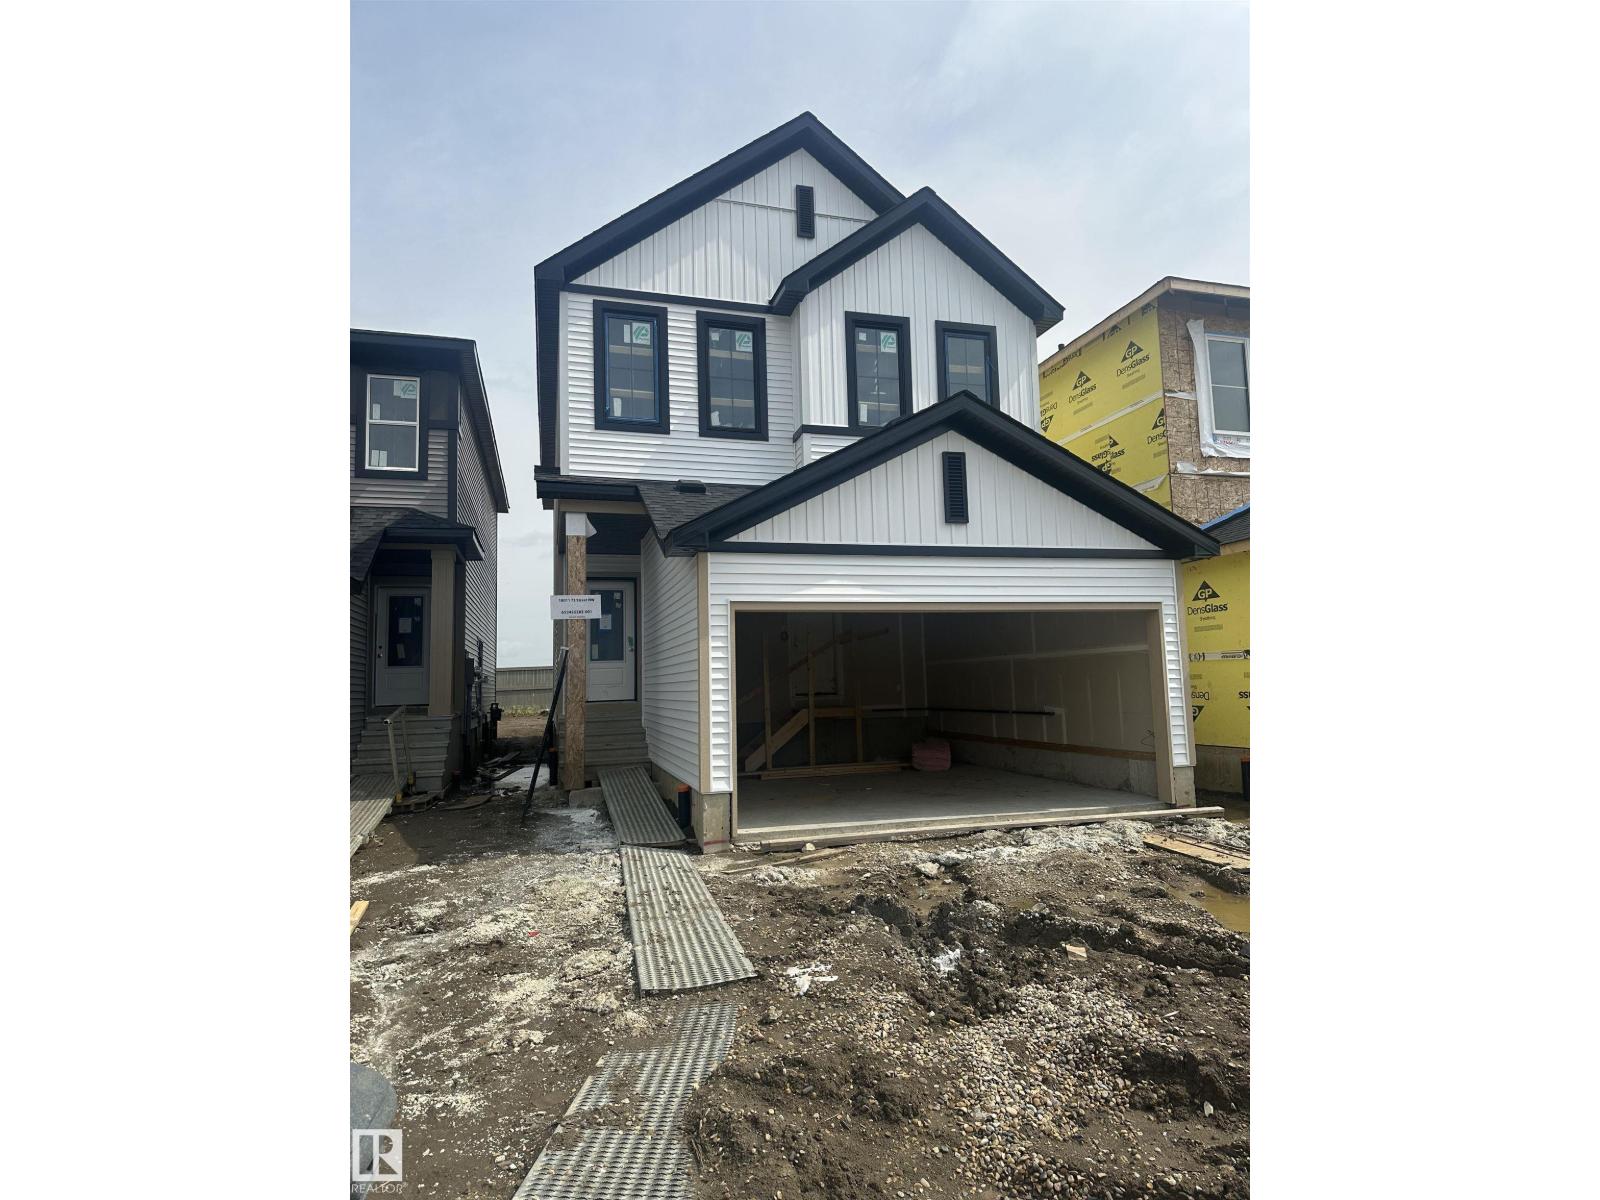
Welcome to VITA CRYSTALLINA and the Meadowview built by Excel Homes. At nearly 1700 SF BACKING ON TO CRYSTALLINA NERA EAST PARK, this FRONT DOUBLE GARAGE ATTACHED property offers 9 FT CEILING and LVP flooring. From the front foyer turn left is the KITCHEN W/island and QUARTZ COUNTERTOPS & STAINLESS STEEL APPLIANCES. Loads of cupboard space with UPGRADED CABINETS and separate pantry. Adjacent to the kitchen is the DINING/NOOK which overlooks the living room perfect for entertaining. Completing the main floor is the half bath. Upstairs is carpeted. The BONUS ROOM which separates the PRIMARY BEDROOM with ensuite and walk in closet from the other 2 BEDROOMS. LAUNDRY and MAIN FULL BATH finish off the 2nd floor. The property has SEPARATE ENTRANCE perfect for future LEGAL SUITE and FULL LANDSCAPING IS INCLUDED. This GREEN BUILT PROPERTY offers HRV, hot water lines insulated, solar panel rough-in, high-efficiency furnace and much more! Close to ALL AMENITIES!! SEPTEMBER 2ND COMPLETION. (id:53430)
Building
- Property Type:
- House
- Building Type:
- House
- Year Built:
- 2026
- Stories:
- 2.0
- Bedrooms:
- 3
- Bathrooms (total):
- 3.5 (1 half)
- Basement:
- Unfinished, Full
Finished Areas
- Interior Size (Total):
- 1682 square feet
Interior
- Appliances:
- Washer, Refrigerator, Dishwasher, Stove, Dryer, Microwave Range Hood Combo, Garage door opener, Garage door opener remote(s)
Parking
- Features:
- Attached Garage
Lot / Land
- Lot Size:
- 297.3 square meters
- Lot Features:
- Flat site
Utilities & Mechanical
- Heating:
- Forced air
Comfort & Security
- Security:
- Smoke Detectors
Fees & Dates
- Last Modified:
- 08/13/2026 10:20:03 PM
- Status Change:
- 08/13/2026 10:11:18 PM
Association / Ownership
- Common Interest:
- Freehold
Room Dimensions
| Room | Level | Size |
|---|---|---|
| Living room | Main level | 11'10 x 10'11 |
| Kitchen | Main level | - |
| Primary Bedroom | Upper Level | 12'4 x 11'8 |
| Bedroom 2 | Upper Level | 10' x 9'10 |
| Bedroom 3 | Upper Level | 11'3 x 10'8 |
| Bonus Room | Upper Level | 11' x 9'2 |
| Breakfast | Main level | 9'10 |
Location
Data is supplied by Pillar 9 MLS® System. Pillar 9 is the owner of the copyright in its MLS® System. Data is deemed reliable but is not guaranteed accurate by Pillar 9.
The trademarks MLS®, Multiple Listing Service® and the associated logos are owned by The Canadian Real Estate Association (CREA) and identify the quality of services provided by real estate professionals who are members of CREA. Used under license.