Real estate on your terms®
$325,000
active
1203 10025 113 Street NW
Edmonton
,
AB
T5K2K8
Key Details
- MLS® Number:
- E4502245
- Building Type:
- Apartment
- Interior Size:
- 1321 square feet
- Bedrooms:
- 2
- Parking:
- 2
- Parking Features:
- Underground, Parkade, Stall, Rear, Heated Garage
- Attached:
- Yes

Property Description
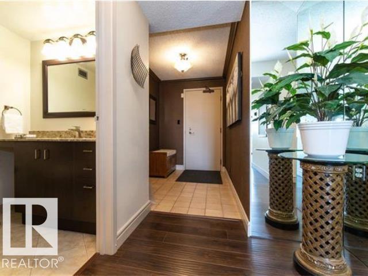
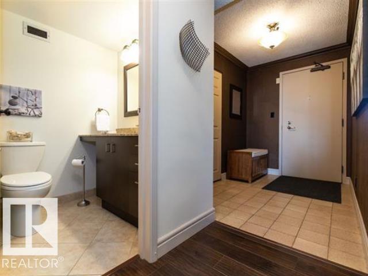
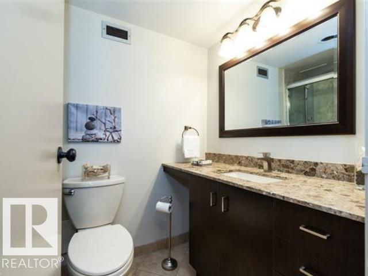
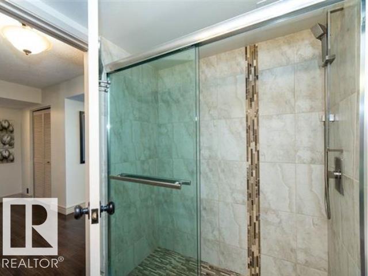
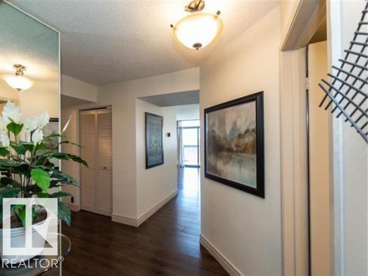
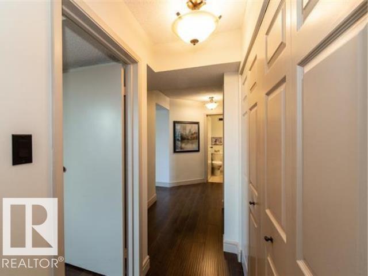
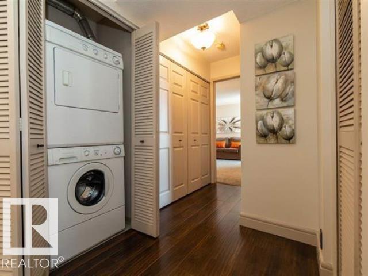
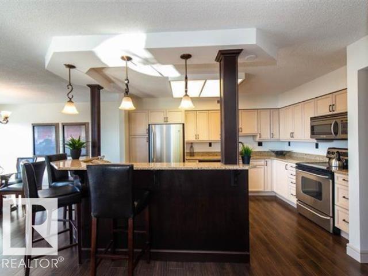
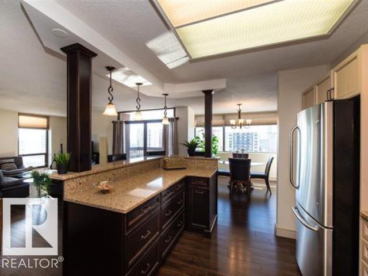
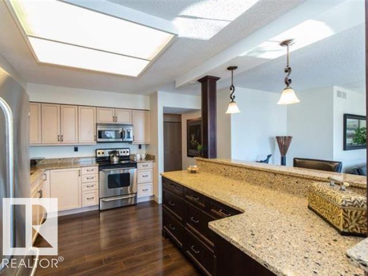
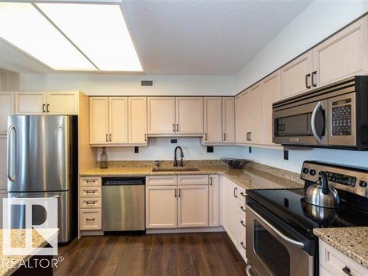
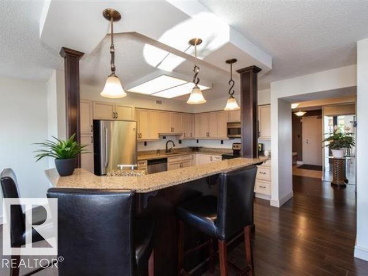
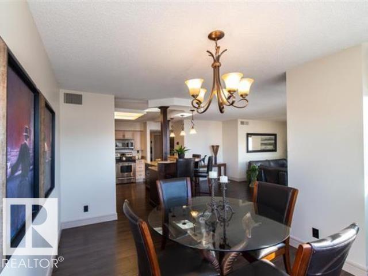
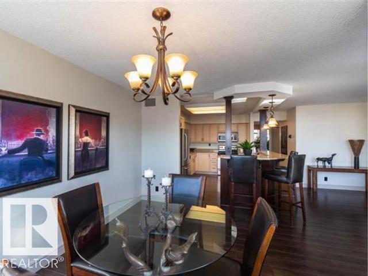
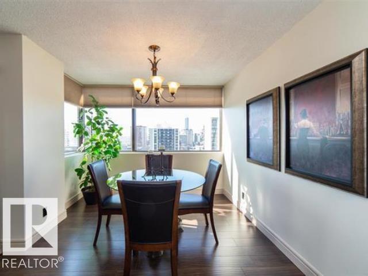
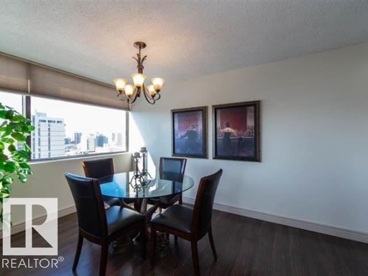
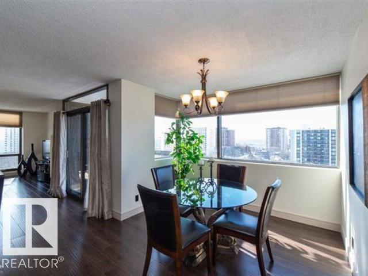
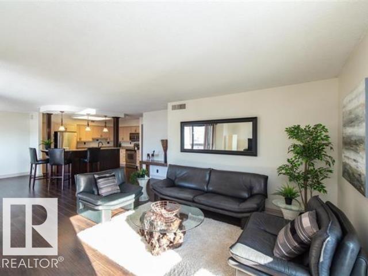
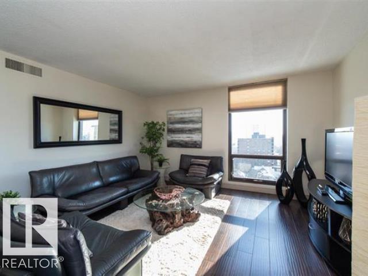
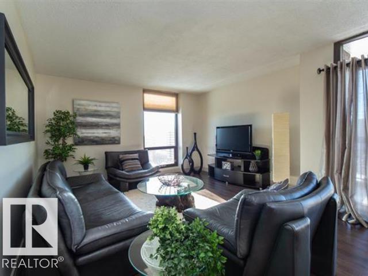
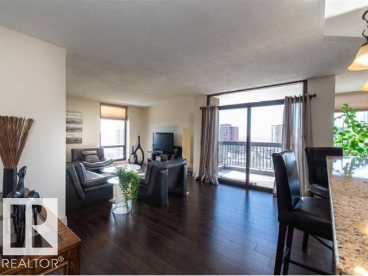
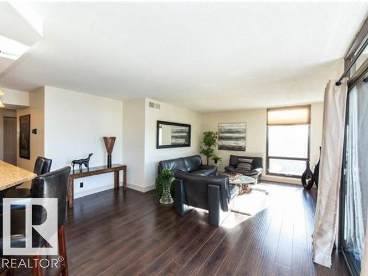
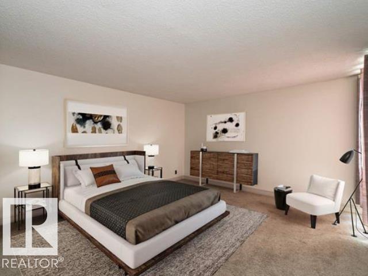
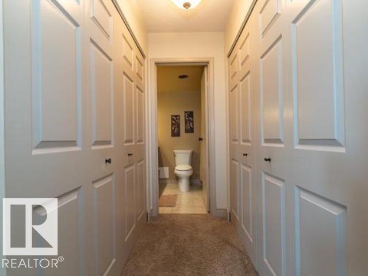
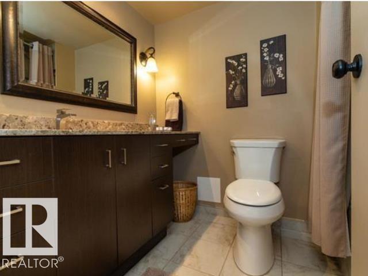
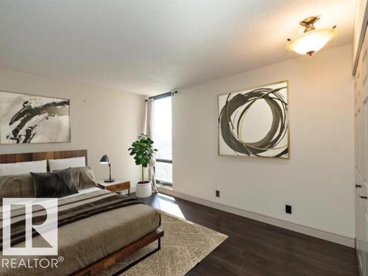
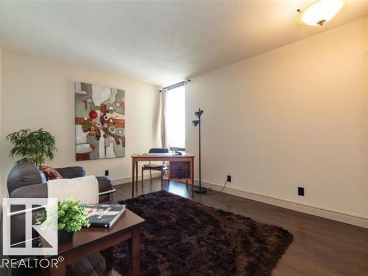
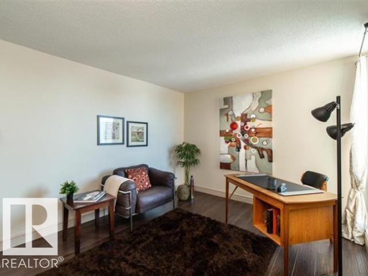
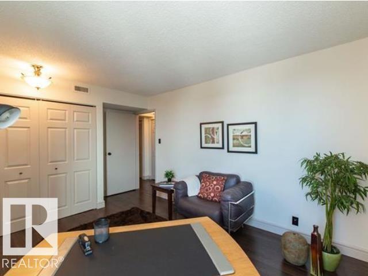
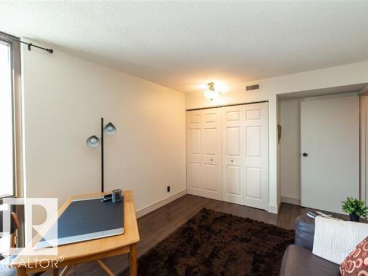
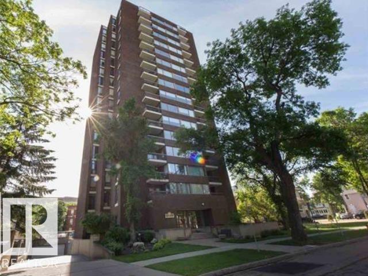
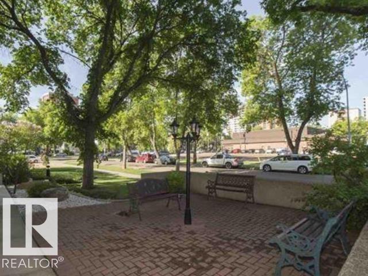
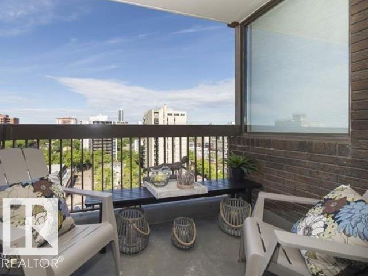
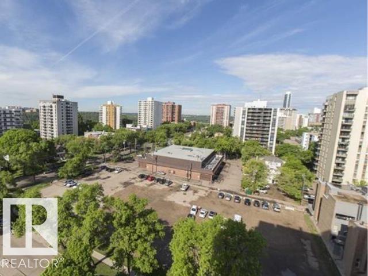
Eton Park is not only ideally situated in the downtown core, it is one of only a few residential towers with entire brick facade. The appearance is elegant, adds to the curb appeal and a superior method of construction. The building is fully air conditioned & there are only 4 units per floor. This suite faces west looking out towards the river valley & takes full advantage of westerly breezes. The 1,320 sq ft interior has been completely renovated using quality materials that are both tasteful & timeless. There are 2 large bedrooms & 2 full baths. Walls have been removed in main living area to create a more open concept. The abundance of large windows provide great natural light. Overall floor plan is exceptional with lots of storage & in-suite laundry. Extra storage in parkade. Adding to the already great value are 2 titled parking stalls. There is also lots of visitor parking with 15 stalls behind building. Main floor has a large social room for residents & guests to enjoy. Some virtual staging (id:53430)
Building
- Property Type:
- Apartment
- Building Type:
- Apartment
- Year Built:
- 1978
- Bedrooms:
- 2
- Bathrooms (total):
- 2.0
- Basement:
- None
Finished Areas
- Interior Size (Total):
- 1321 square feet
Interior
- Appliances:
- Washer, Refrigerator, Dishwasher, Stove, Dryer, Microwave Range Hood Combo, Window Coverings
Parking
- Spaces:
- 2
- Features:
- Underground, Parkade, Stall, Rear, Heated Garage
Lot / Land
- Lot Features:
- Flat site, Paved lane, Lane, No Animal Home, No Smoking Home
Utilities & Mechanical
- Heating:
- Forced air, Coil Fan
- Cooling:
- Central air conditioning
Comfort & Security
- Security:
- Smoke Detectors
Fees & Dates
- HOA/Condo Fee:
- $990
- Last Modified:
- 08/05/2026 10:50:05 PM
- Status Change:
- 08/05/2026 10:41:13 PM
Association / Ownership
- Fee:
- $990 / Monthly
- Common Interest:
- Condo/Strata
Room Dimensions
| Room | Level | Size |
|---|---|---|
| Living room | Main level | 3.63 x 6.11 |
| Dining room | Main level | 2.91 x 3.97 |
| Kitchen | Main level | 3.0 x 4.45 |
| Primary Bedroom | Main level | 4.09 x 4.64 |
| Bedroom 2 | Main level | 3.12 x 3.8 |
| Laundry room | Main level | 0.67 x 1.26 |
Location
Data is supplied by Pillar 9 MLS® System. Pillar 9 is the owner of the copyright in its MLS® System. Data is deemed reliable but is not guaranteed accurate by Pillar 9.
The trademarks MLS®, Multiple Listing Service® and the associated logos are owned by The Canadian Real Estate Association (CREA) and identify the quality of services provided by real estate professionals who are members of CREA. Used under license.