Real estate on your terms®
$454,900
active
9536 151 Avenue NW
Edmonton
,
AB
T5E2R3
Key Details
- MLS® Number:
- E4502242
- Building Type:
- House
- Interior Size:
- 1681 square feet
- Bedrooms:
- 4
- Parking Features:
- Attached Garage, Detached Garage, RV, Oversize, Heated Garage

Property Description
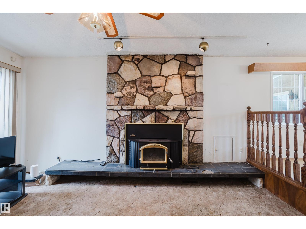
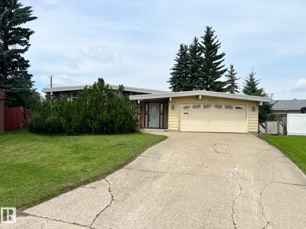
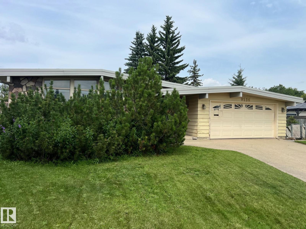
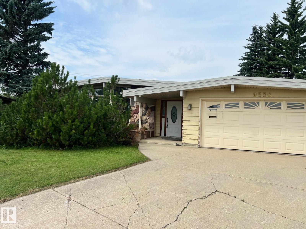
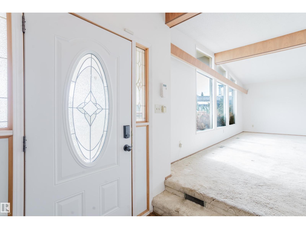
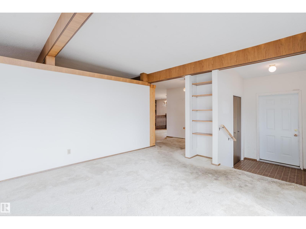
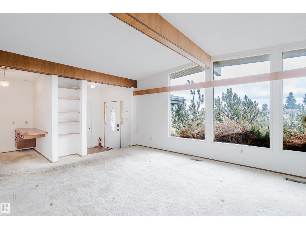
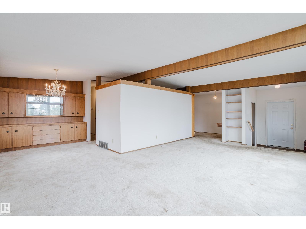
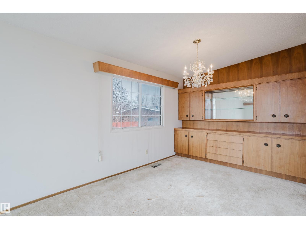
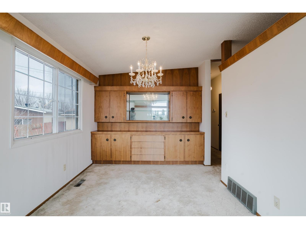
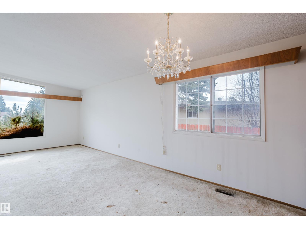
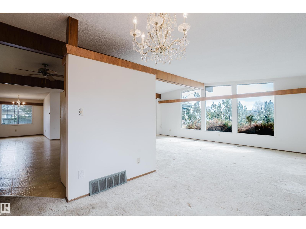
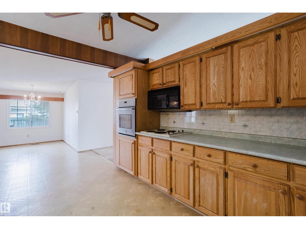
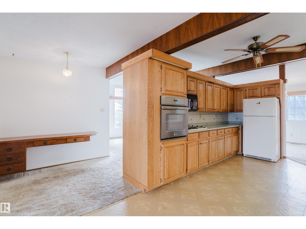
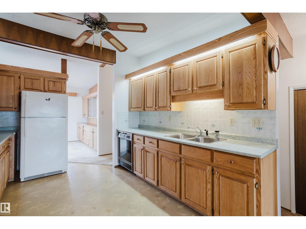
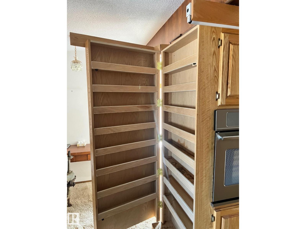
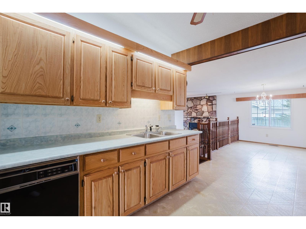
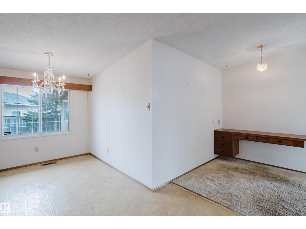
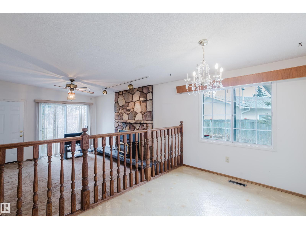
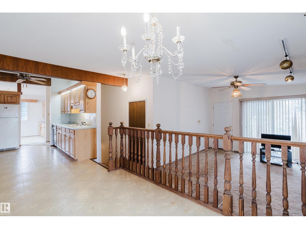
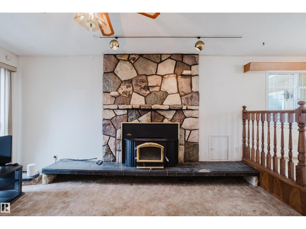
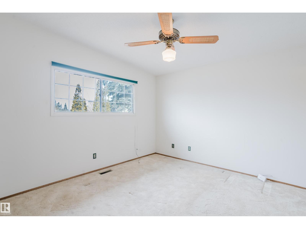
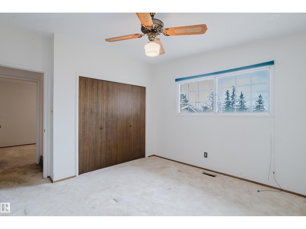
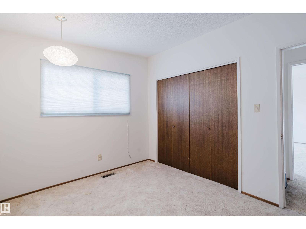
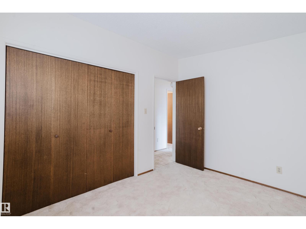
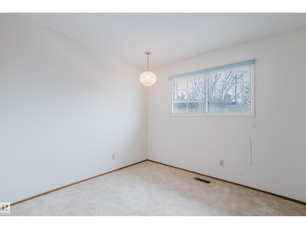
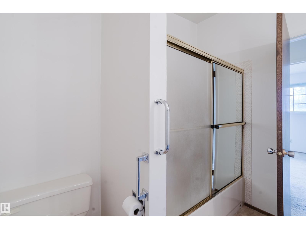
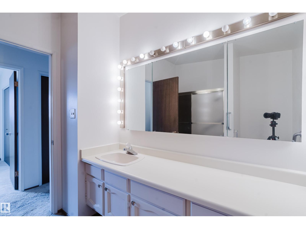
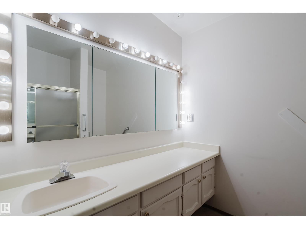
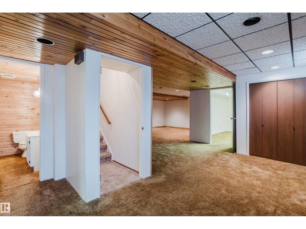
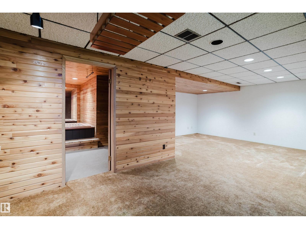
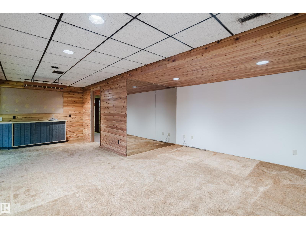
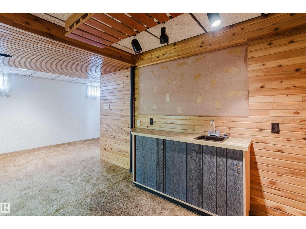
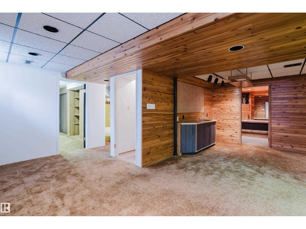
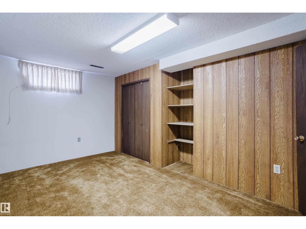
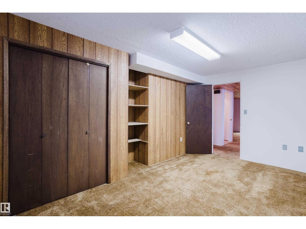
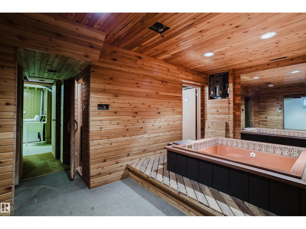
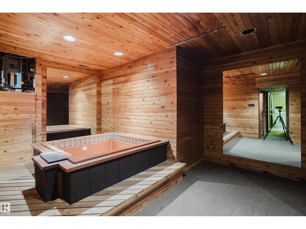
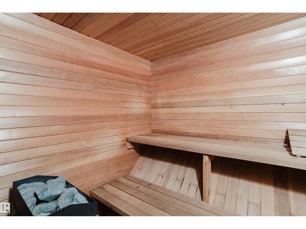
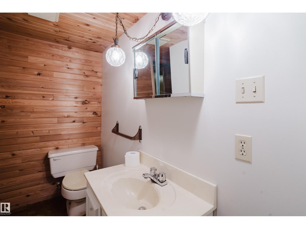
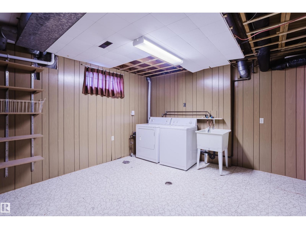
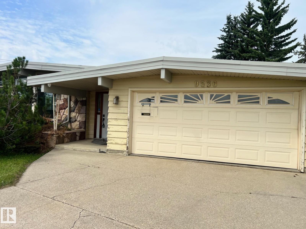
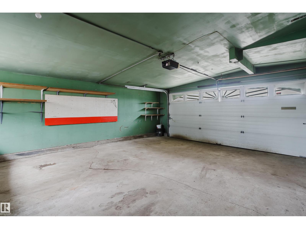
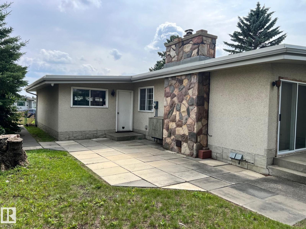
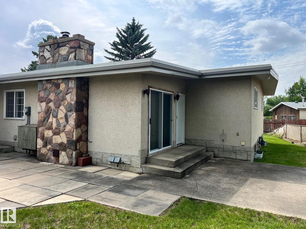
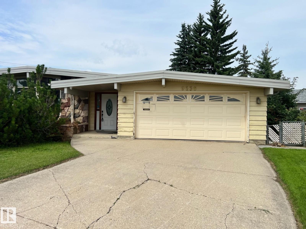
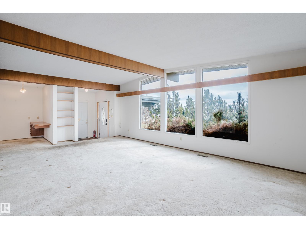
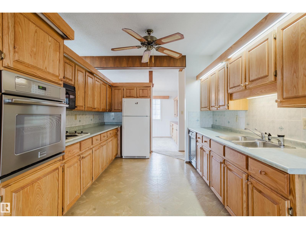
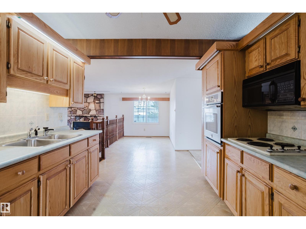
Amazing opportunity in Evansdale! A spacious bungalow in a family-friendly community. Perfectly designed for a growing household or as an investment opportunity! This well-maintained home offers a bright main floor with both a large living room & separate family room, plus a generous eat-in kitchen & formal dining area—ideal for everyday living & entertaining. The main level features 3 large bedrooms & functional space throughout, while the fully finished basement expands your options with an additional bedroom, home office, media room, plus a hot tub & sauna for ultimate relaxation. Standout feature is 2 double garages—an attached double for daily convenience & an impressive detached double garage/shop that is heated, wired & insulated with 8’ door; perfect for a woodworker, hobbyist, or small business owner. RV parking, mature trees, perennial landscaping & beautiful stonework that adds charm and curb appeal. A rare property offering space, versatility, and incredible value! (id:53430)
Building
- Property Type:
- House
- Building Type:
- House
- Style:
- Bungalow
- Year Built:
- 1971
- Stories:
- 1.0
- Bedrooms:
- 4
- Bathrooms (total):
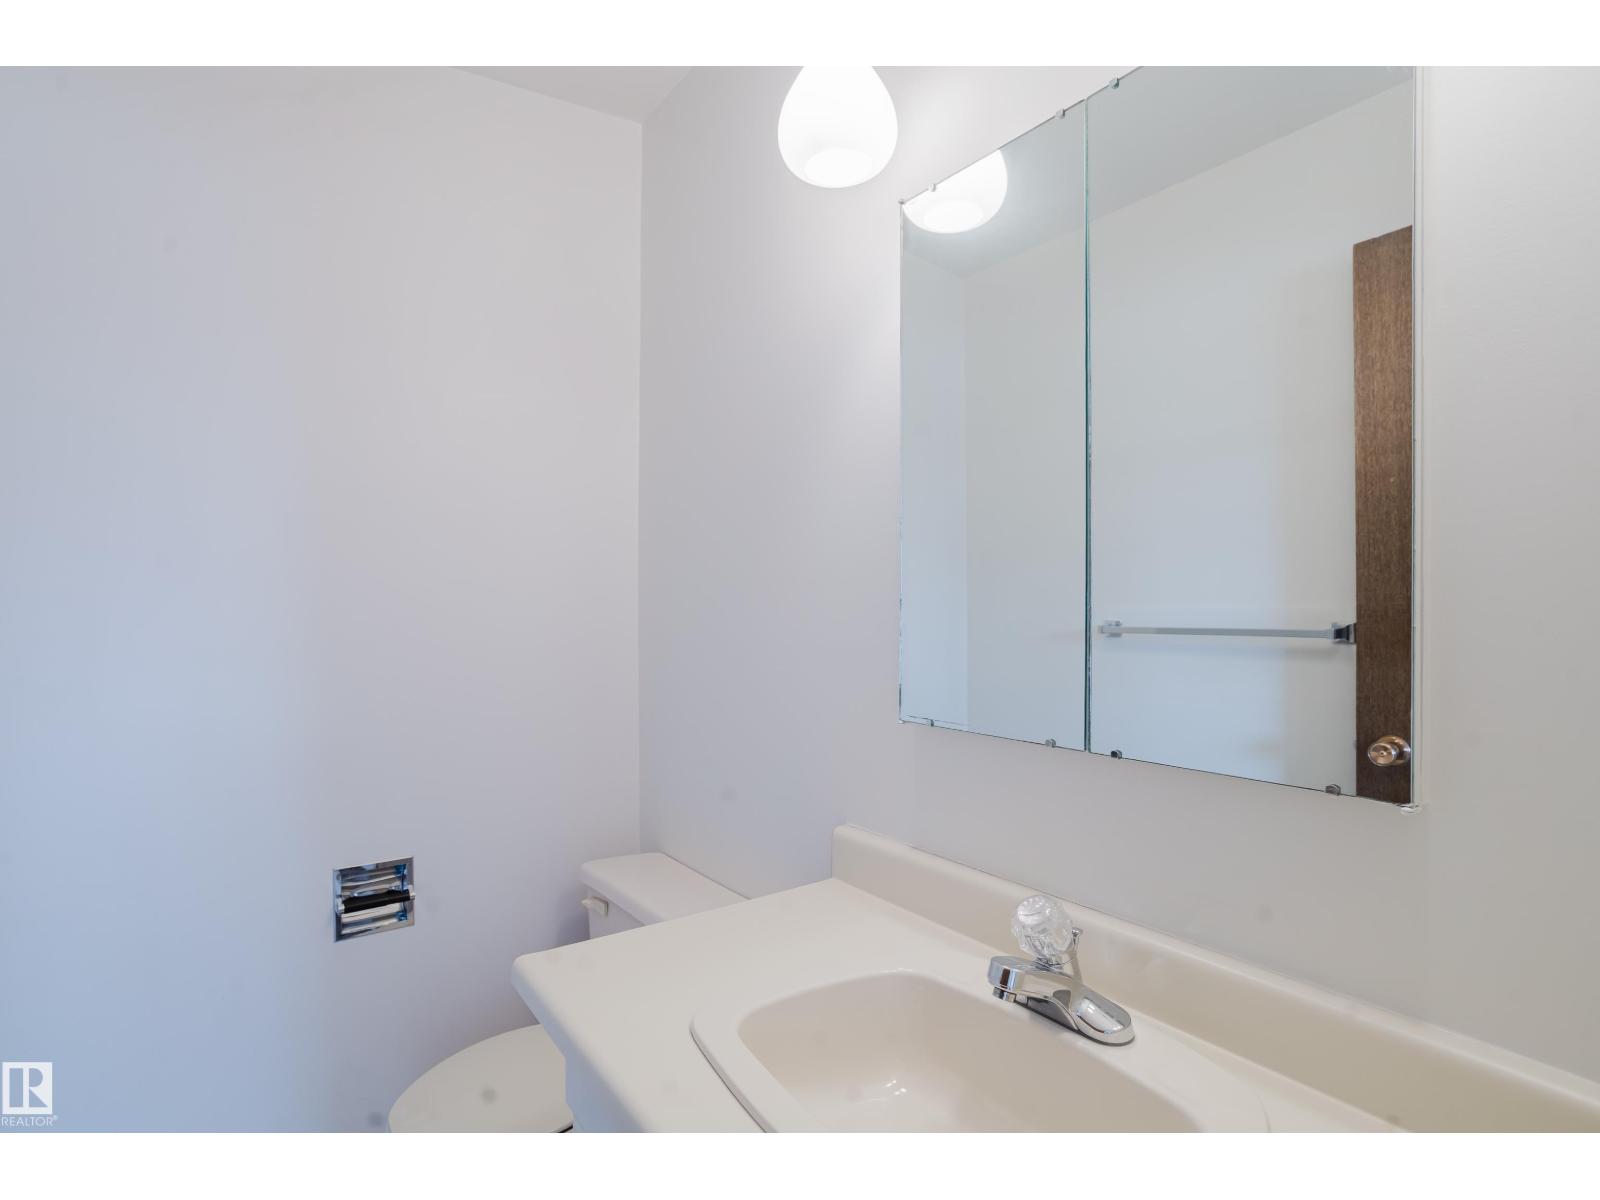
- 3.5 (1 half)
- Basement:
- Finished, Full
Finished Areas
- Interior Size (Total):
- 1681 square feet
Interior
- Appliances:
- Washer, Refrigerator, Dishwasher, Stove, Dryer, Window Coverings
Parking
- Features:
- Attached Garage, Detached Garage, RV, Oversize, Heated Garage
Lot / Land
- Lot Features:
- Paved lane, Wet bar
Utilities & Mechanical
- Heating:
- Forced air
Fees & Dates
- Last Modified:
- 08/05/2026 10:40:05 PM
- Status Change:
- 08/05/2026 10:31:42 PM
Association / Ownership
- Common Interest:
- Freehold
Room Dimensions
| Room | Level | Size |
|---|---|---|
| Living room | Main level | - |
| Dining room | Main level | - |
| Kitchen | Main level | - |
| Family room | Main level | - |
| Den | Basement | - |
| Primary Bedroom | Main level | - |
| Bedroom 2 | Main level | - |
| Bedroom 3 | Main level | - |
| Bedroom 4 | Basement | - |
| Breakfast | Main level | - |
| Utility room | Basement | - |
| Recreation room | Basement | - |
| Storage | Basement | - |
| Laundry room | Basement | - |
Location
Data is supplied by Pillar 9 MLS® System. Pillar 9 is the owner of the copyright in its MLS® System. Data is deemed reliable but is not guaranteed accurate by Pillar 9.
The trademarks MLS®, Multiple Listing Service® and the associated logos are owned by The Canadian Real Estate Association (CREA) and identify the quality of services provided by real estate professionals who are members of CREA. Used under license.