Real estate on your terms®
$440,000
active
2314 WONNACOTT CR SW SW
Edmonton
,
AB
T6X2J4
Key Details
- MLS® Number:
- E4502238
- Building Type:
- Duplex
- Interior Size:
- 1475 square feet
- Bedrooms:
- 3
- Parking Features:
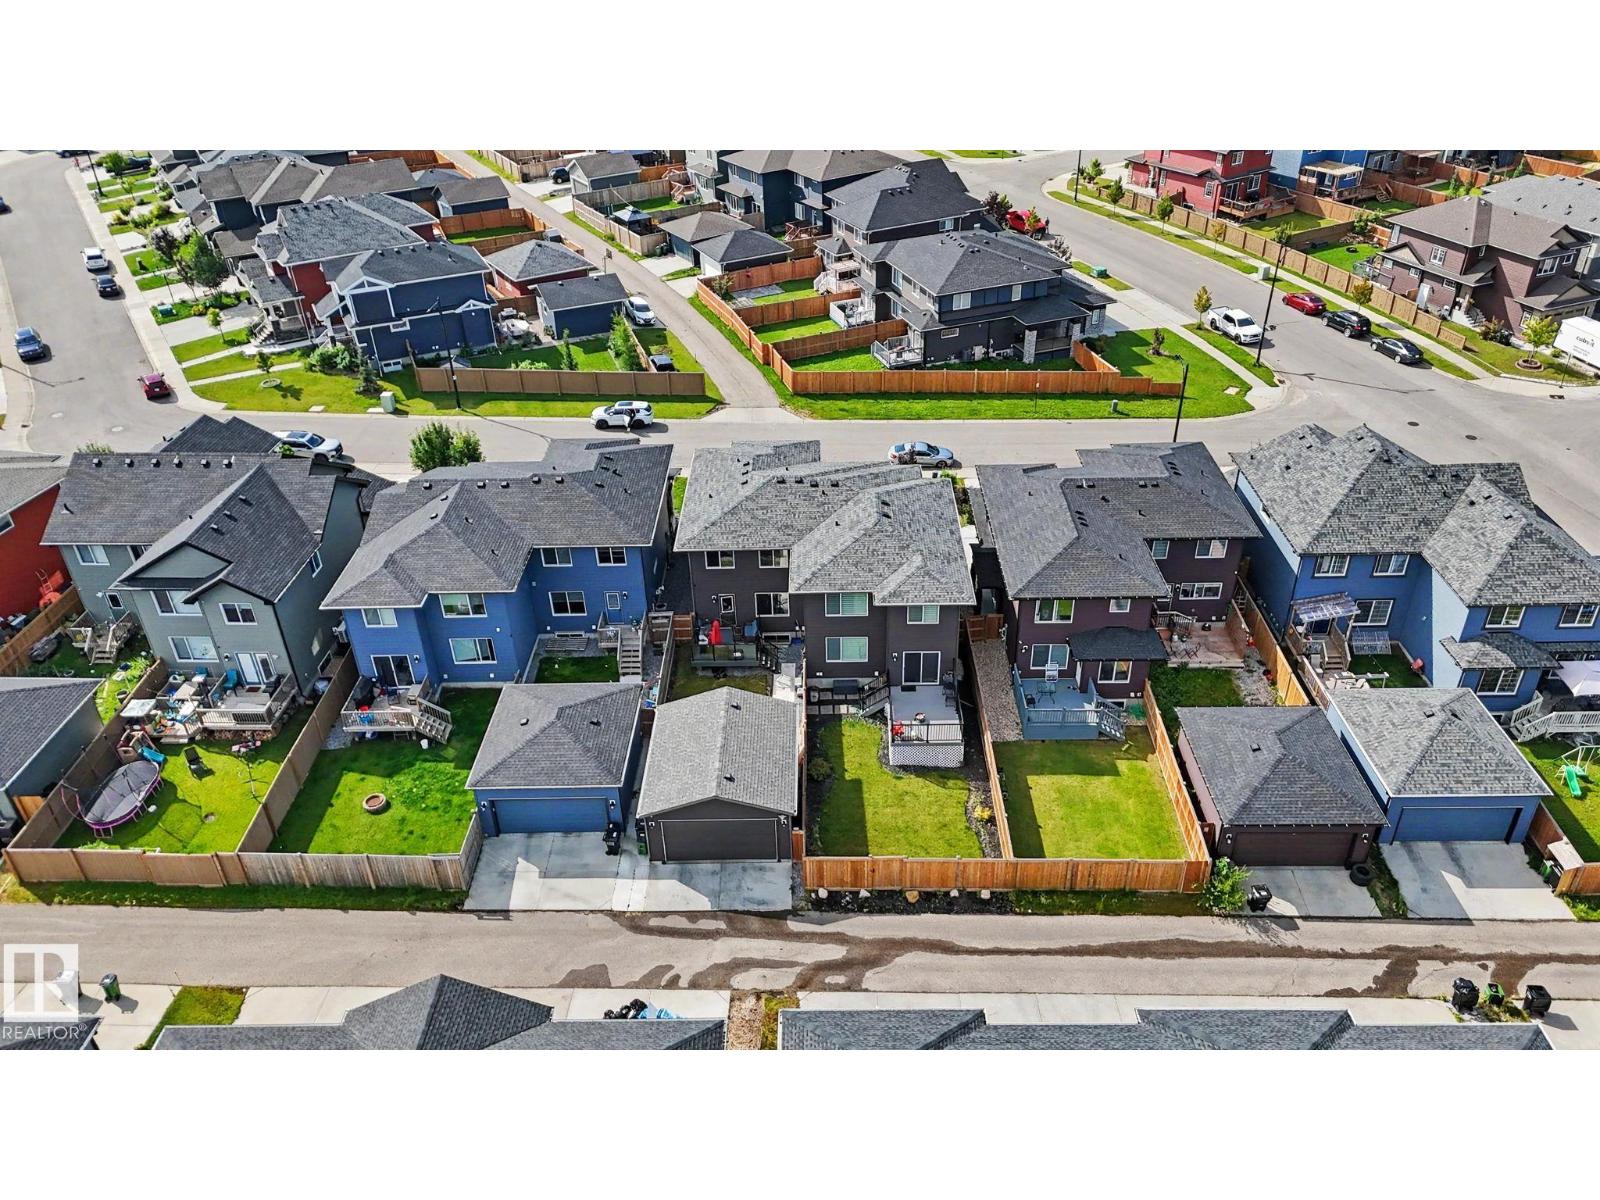
- Detached Garage, Oversize
- Lot Size:
- 264.8 square meters
- Attached:
- Yes

Property Description
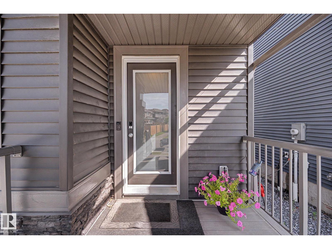
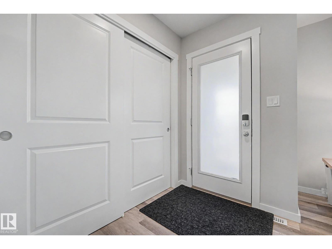
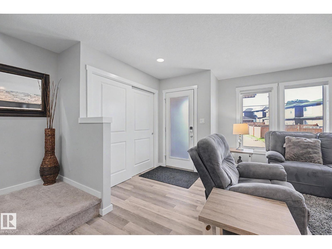
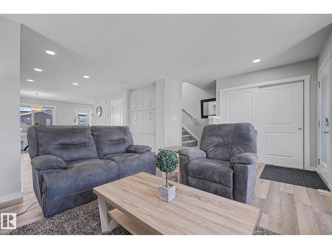
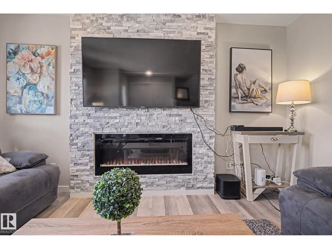
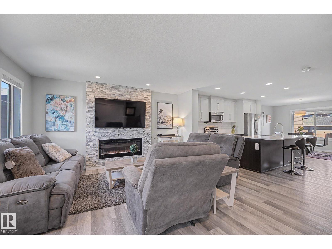
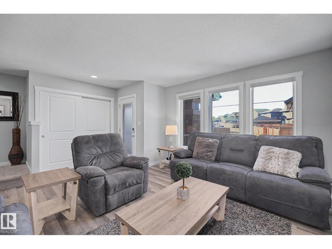
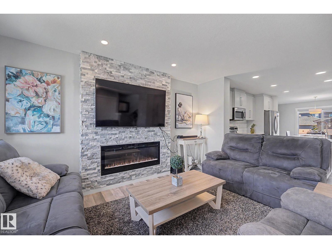
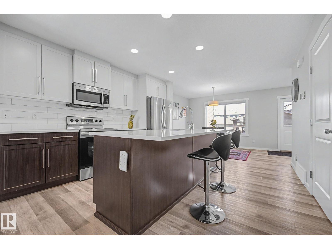
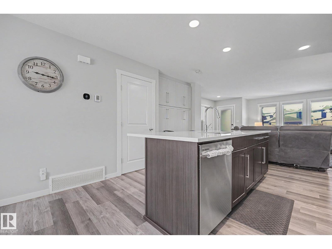
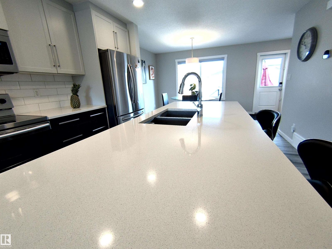
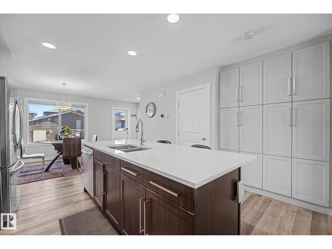
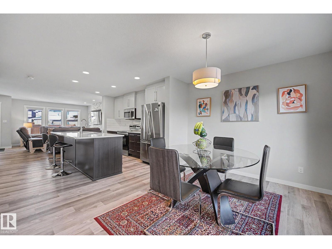
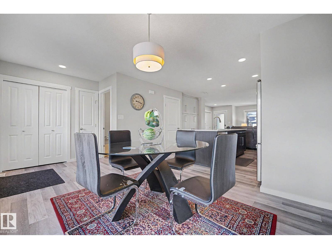
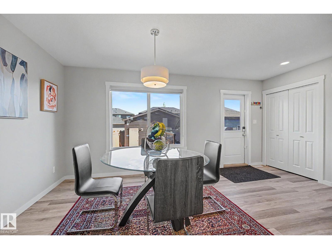
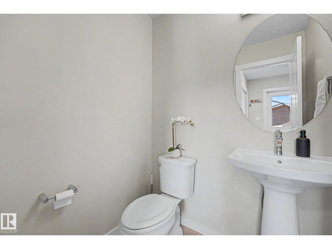
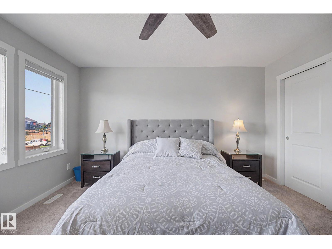
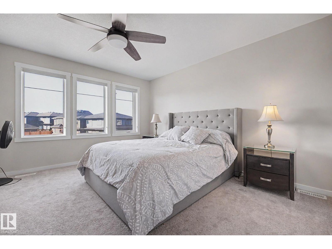
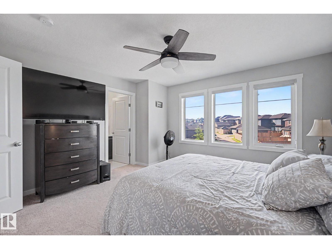
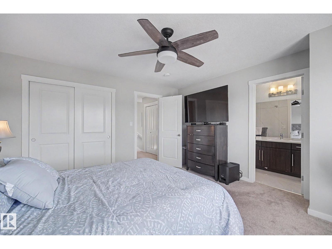
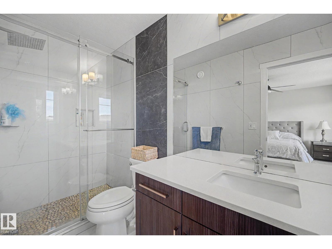
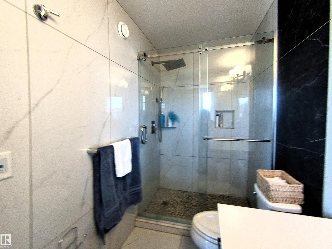
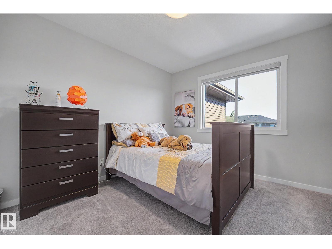
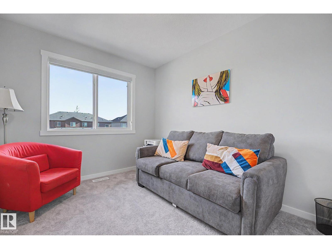
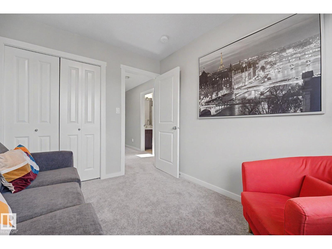
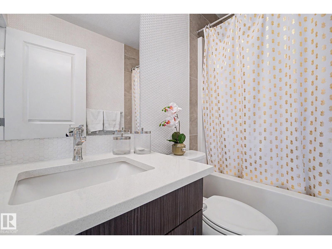
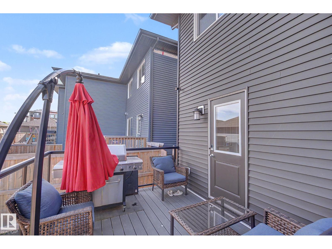
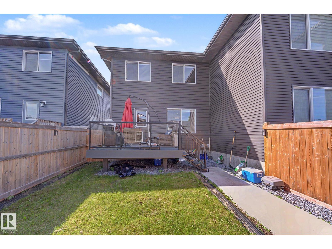
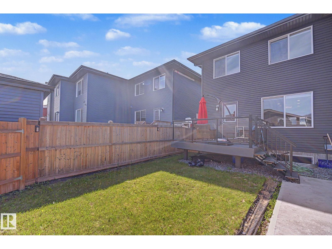
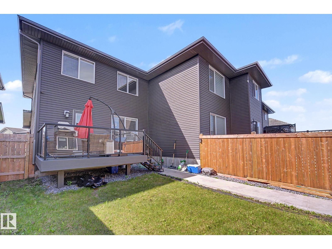
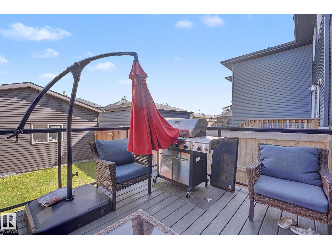
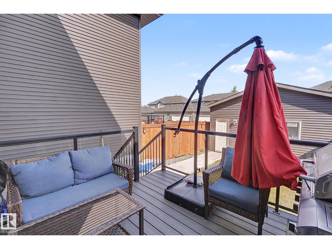
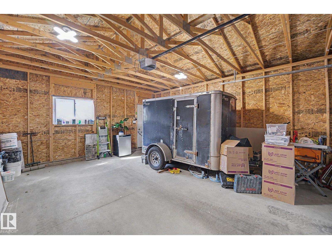
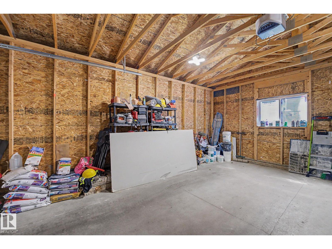
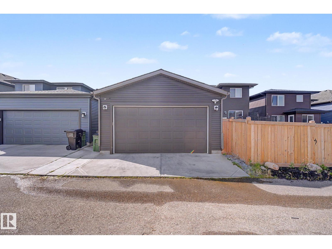
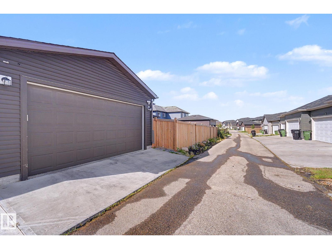
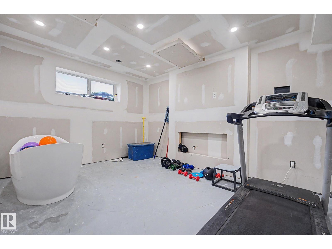
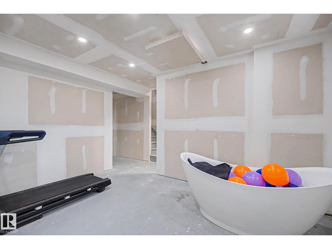
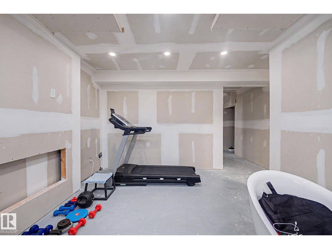
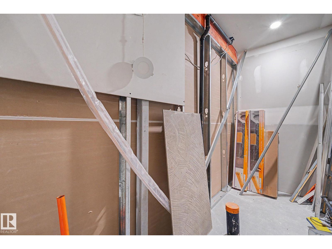
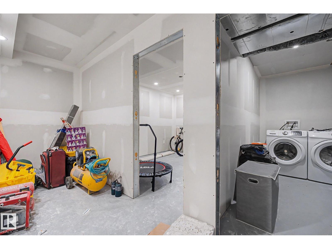
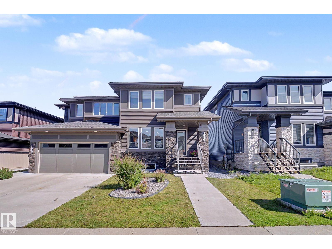
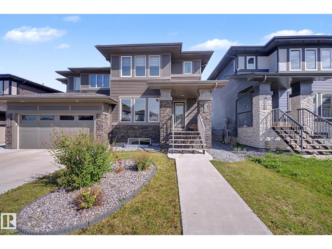
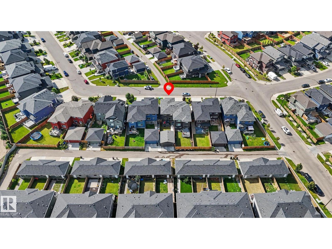
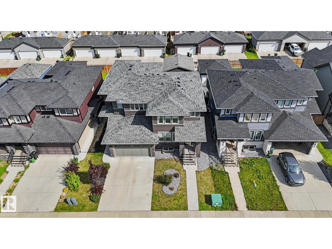
HALF DUPLEX - OPEN CONCEPT LAYOUT 3 bed, 2.5 bath. Walk Through Your Front Door To features a modern open-concept design, with the kitchen positioned centrally to enhance flow between the living and dining areas. Bright, spacious layout perfect for entertaining and family living. Continue through to the Rear, to the dining room, which boasts a walkout to a deck with a modern glass veranda, providing a beautiful outdoor extension. An oversized detached double garage is an excellent feature, offering abundant storage and parking. All bathrooms have been upgraded with contemporary finishes. Basement partially finished with all walls up; R/I bathroom, additional bedroom, and spacious family room - great potential for easy completion. Southwest location with convenient access to schools, shopping, parks, and major routes. Good bones and strong development potential. Solid opportunity for buyers seeking modern open living with quality upgrades (id:53430)
Building
- Property Type:
- Duplex
- Building Type:
- Duplex
- Year Built:
- 2019
- Stories:
- 2.0
- Bedrooms:
- 3
- Bathrooms (total):
- 3.5 (1 half)
- Basement:
- Partially finished, Full
Finished Areas
- Interior Size (Total):
- 1475 square feet
Interior
- Appliances:
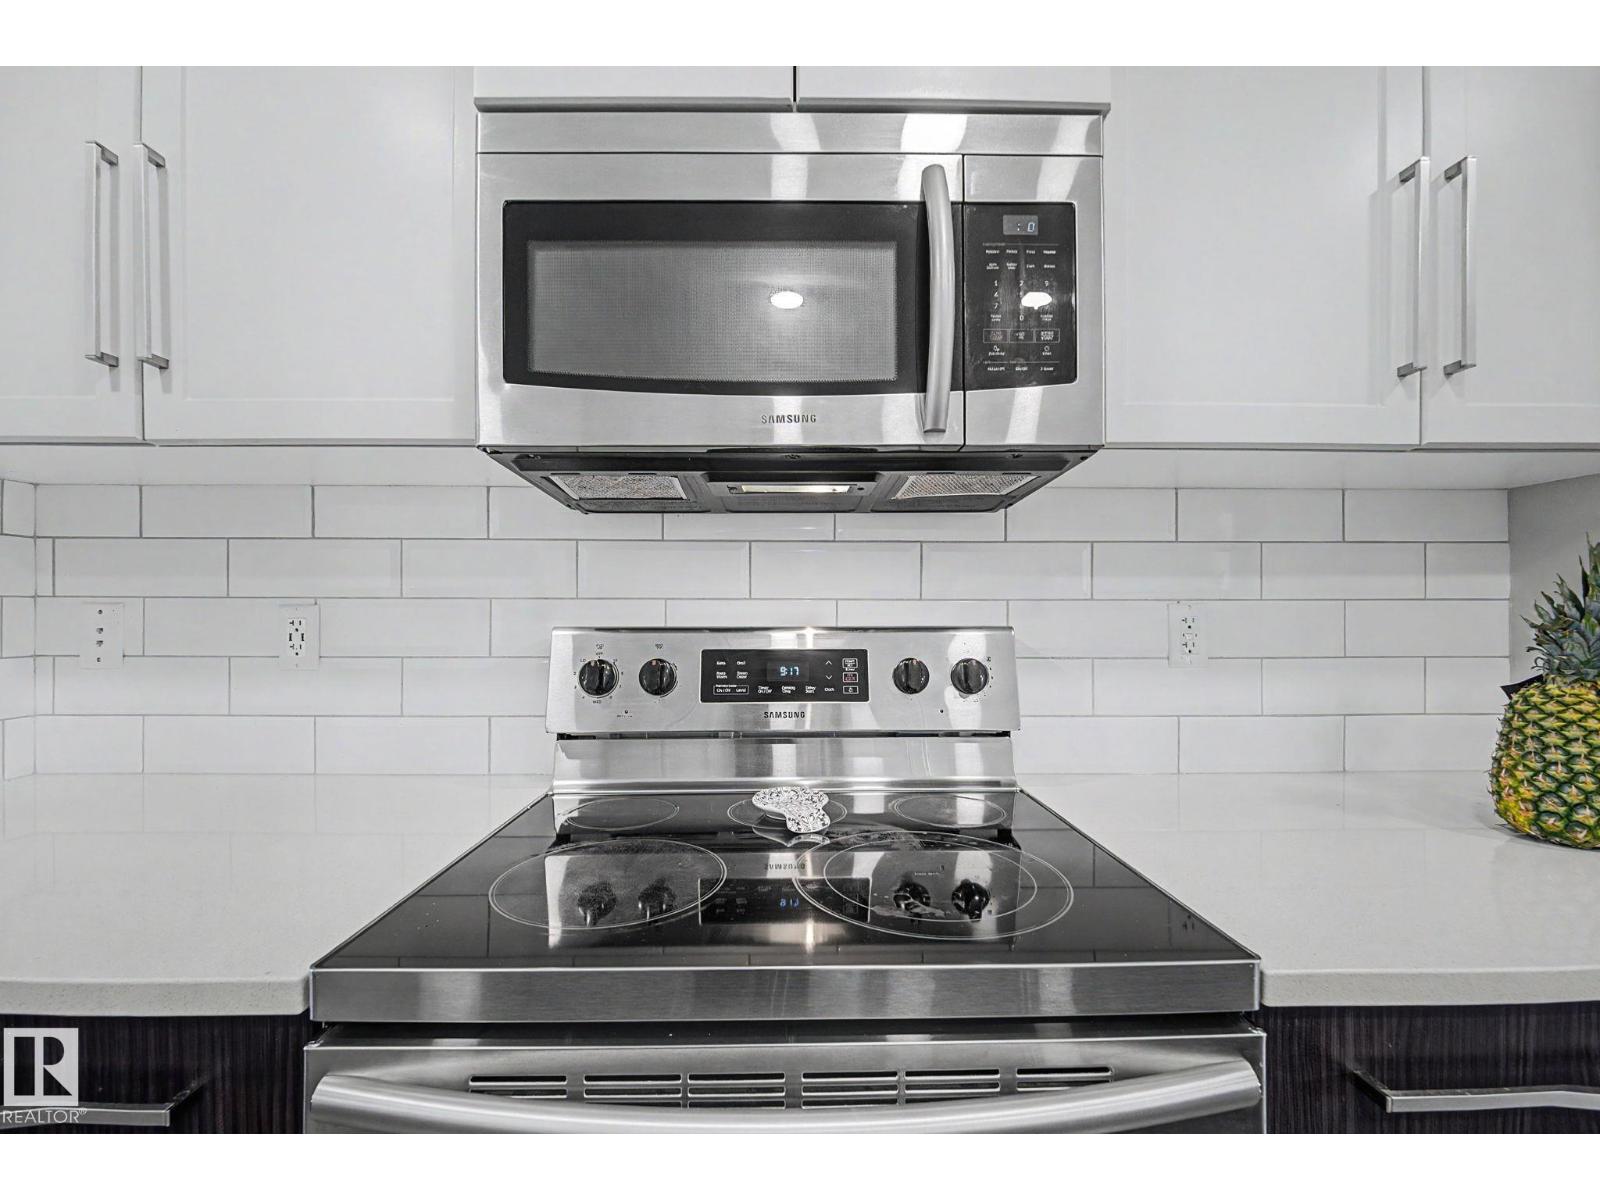
- Washer, Refrigerator, Dishwasher, Stove, Dryer, Microwave Range Hood Combo, Window Coverings, Garage door opener, Garage door opener remote(s)
Parking
- Features:
- Detached Garage, Oversize
Lot / Land
- Lot Size:
- 264.8 square meters
- Lot Features:
- Lane, No Animal Home, No Smoking Home
Exterior
- Fencing:
- Fence
Utilities & Mechanical
- Heating:
- Forced air
Comfort & Security
- Fireplace(s):
- 1 Electric, Unknown
Fees & Dates
- Last Modified:
- 08/10/2026 06:20:07 AM
- Status Change:
- 08/10/2026 06:11:50 AM
Association / Ownership
- Common Interest:
- Freehold
Room Dimensions
| Room | Level | Size |
|---|---|---|
| Living room | Main level | 4.3 x 3.62 |
| Dining room | Main level | 3.04 x 5.13 |
| Kitchen | Main level | 3.93 x 3.94 |
| Primary Bedroom | Upper Level | 4.13 x 4.22 |
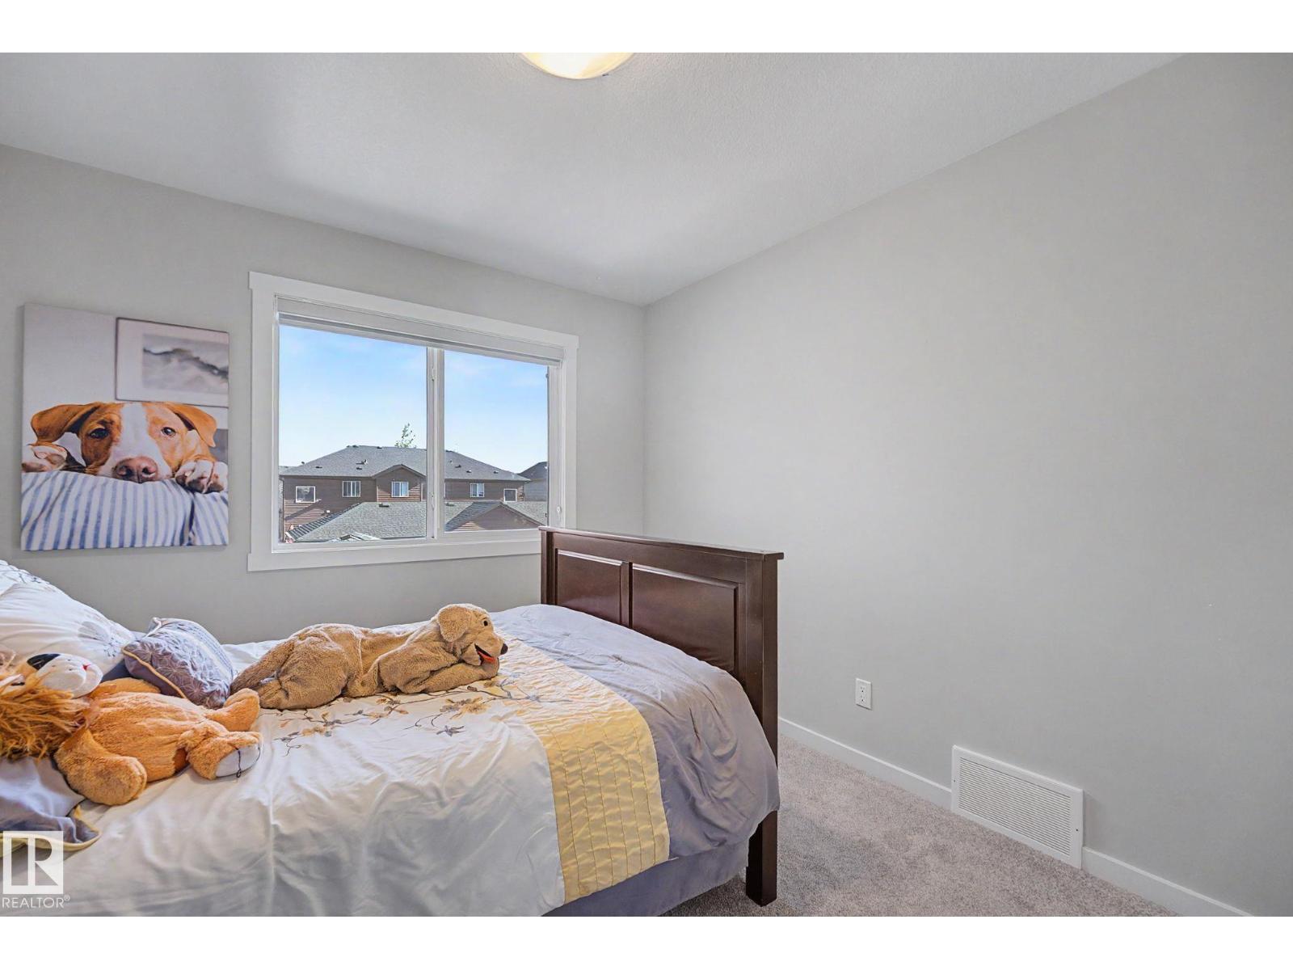
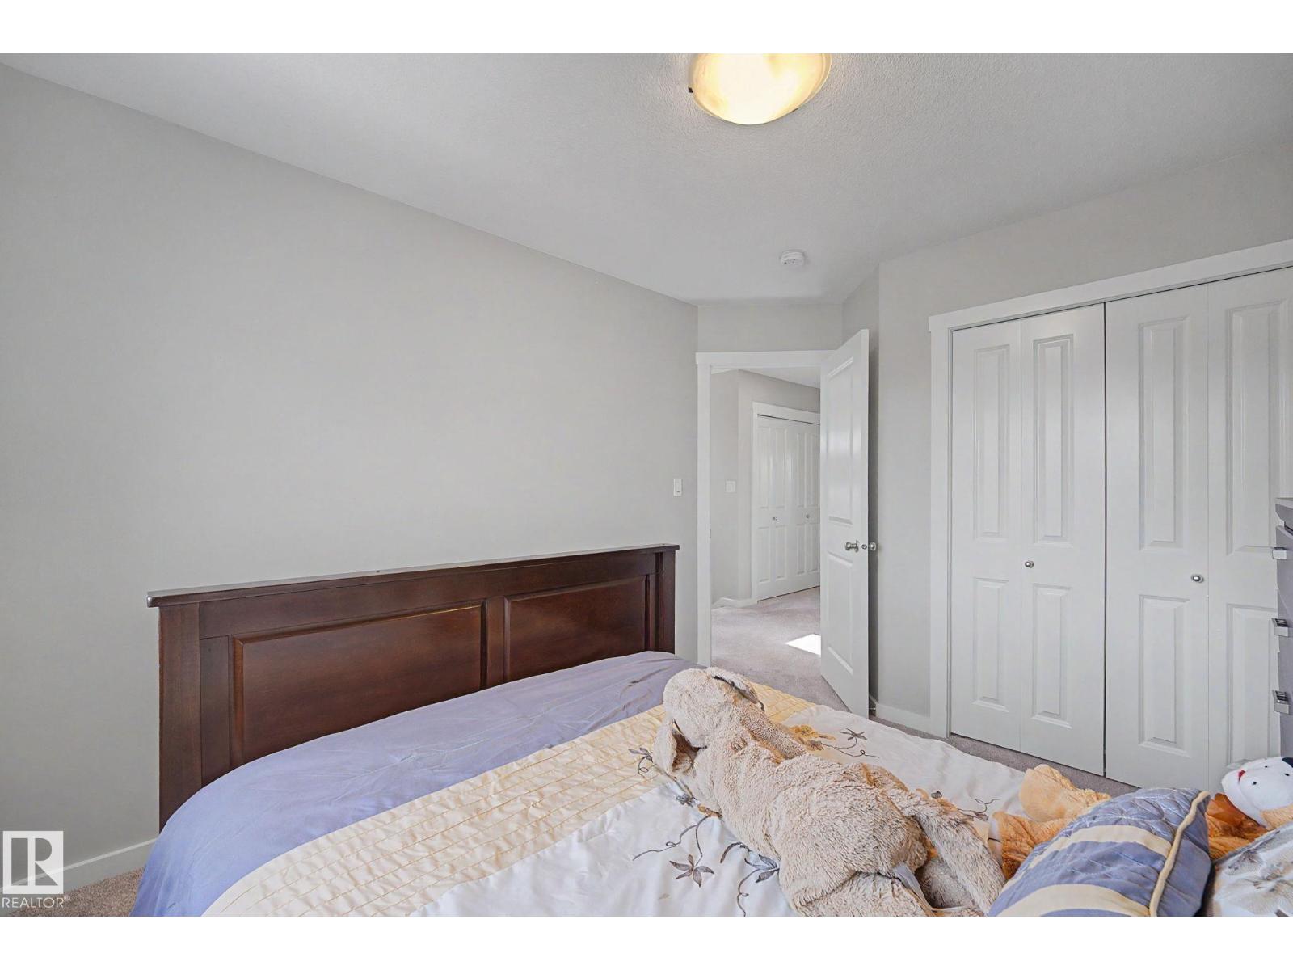
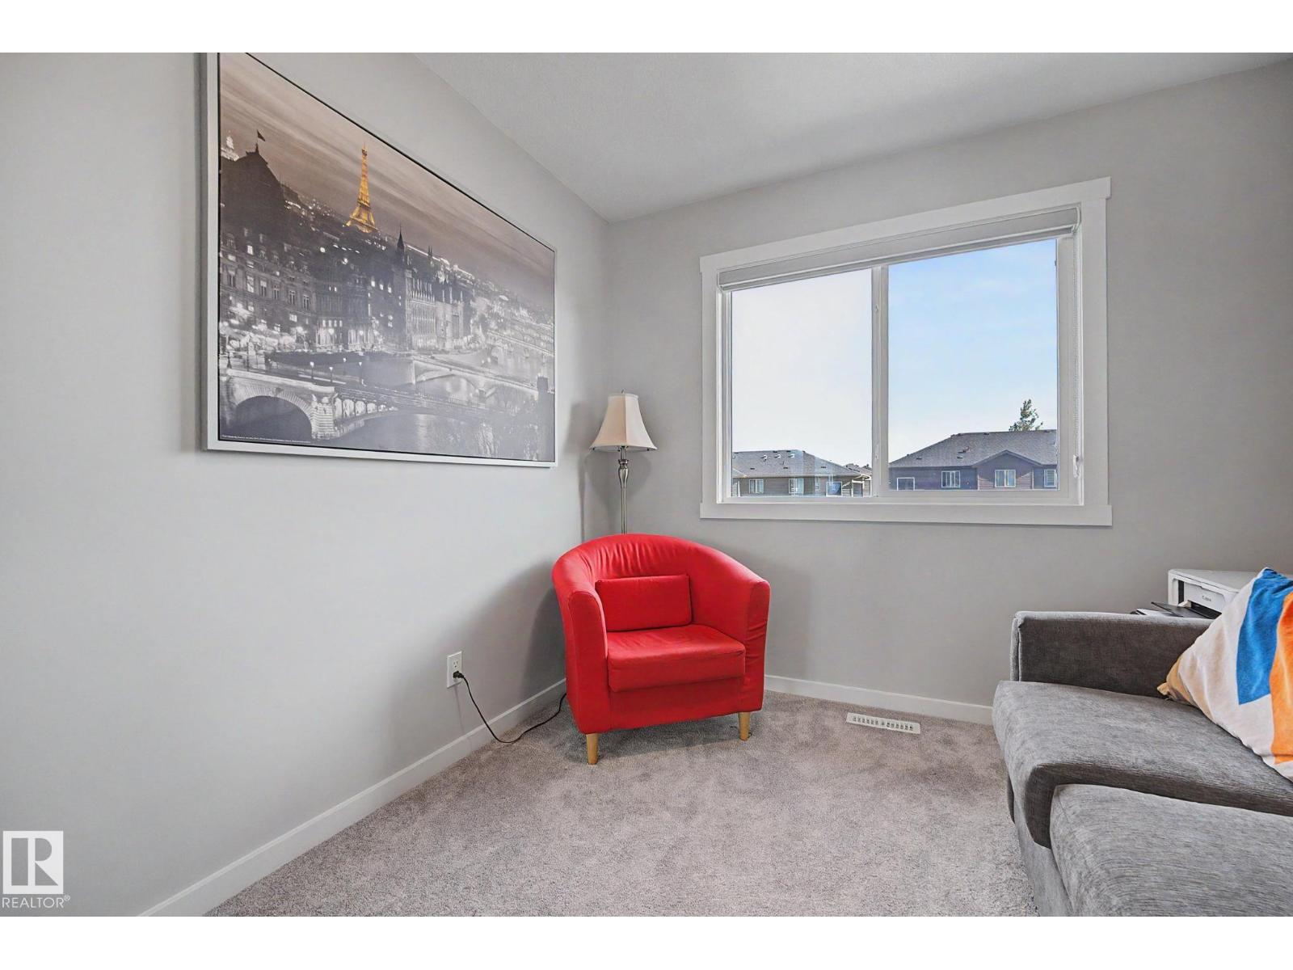
| Bedroom 2 | Upper Level | 3.07 x 2.7 |
| Bedroom 3 | Upper Level | 3.36 x 2.95 |
| Utility room | Basement | - |
| Laundry room | Basement | - |
Location
Data is supplied by Pillar 9 MLS® System. Pillar 9 is the owner of the copyright in its MLS® System. Data is deemed reliable but is not guaranteed accurate by Pillar 9.
The trademarks MLS®, Multiple Listing Service® and the associated logos are owned by The Canadian Real Estate Association (CREA) and identify the quality of services provided by real estate professionals who are members of CREA. Used under license.