Real estate on your terms®
$399,900
active
12030 56 Street NW
Edmonton
,
AB
T5W3T1
Key Details
- MLS® Number:
- E4502215
- Building Type:
- House
- Interior Size:
- 1037 square feet
- Bedrooms:
- 4
- Parking:
- 4
- Parking Features:
- Detached Garage
- Lot Size:
- 377.3 square meters

Property Description
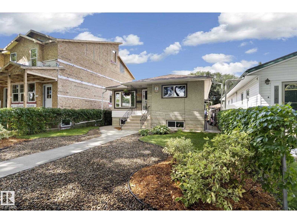
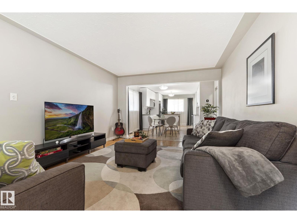
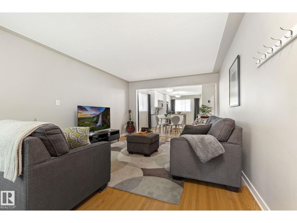
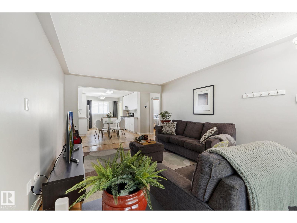
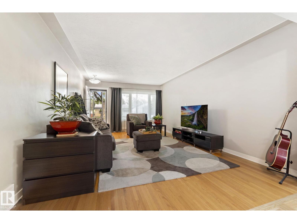
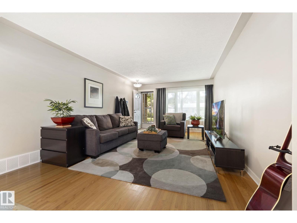
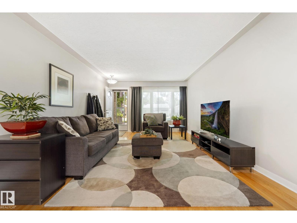
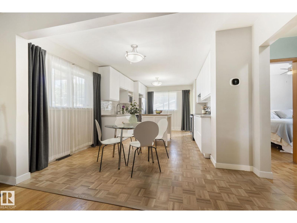
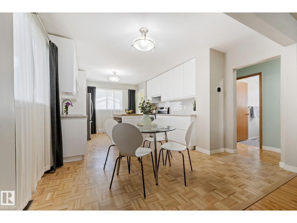
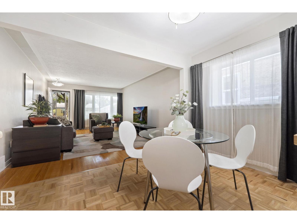
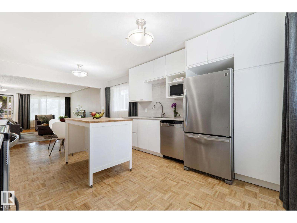
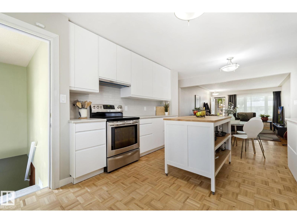
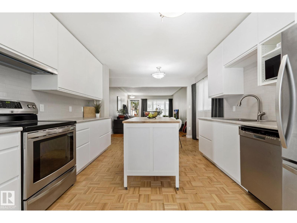
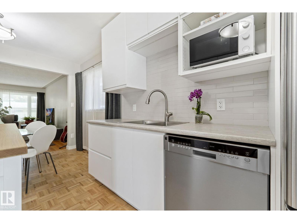
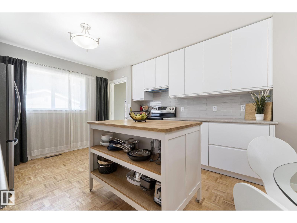
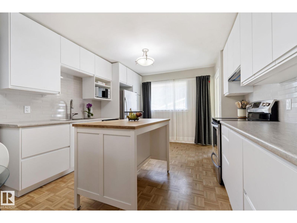
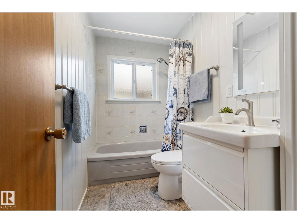
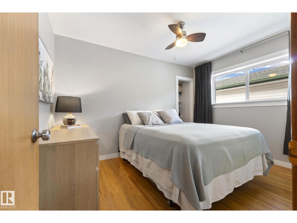
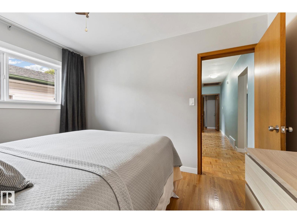
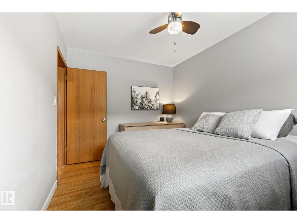
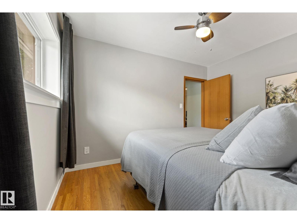
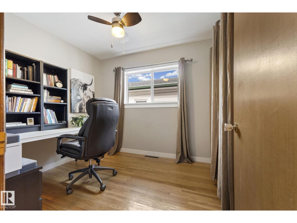
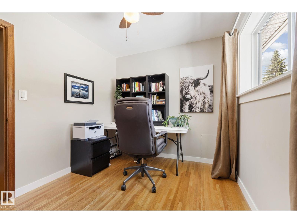
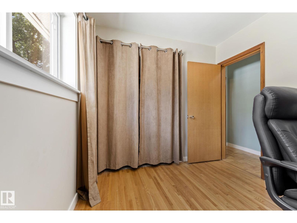
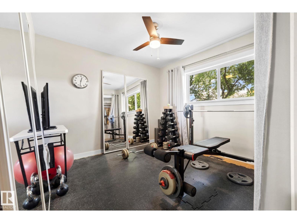
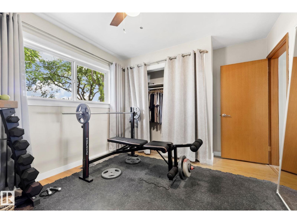
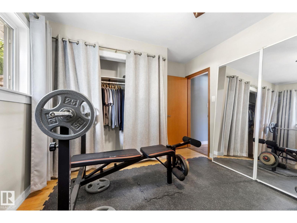
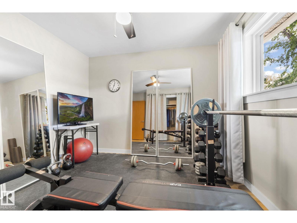
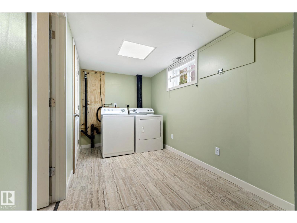
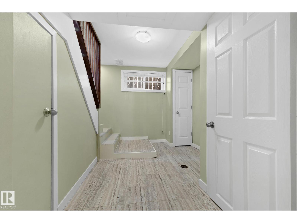
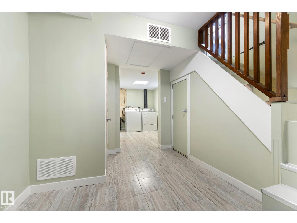
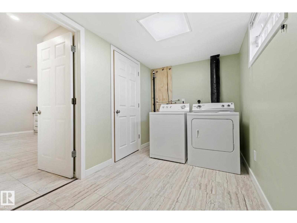
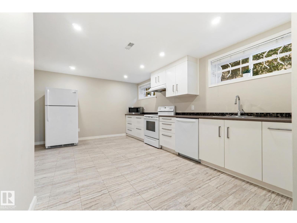
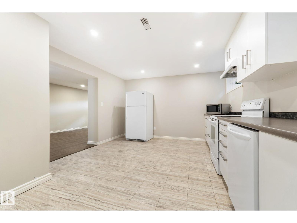
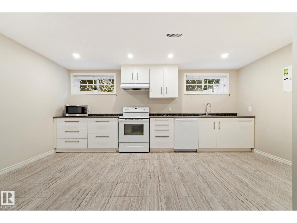
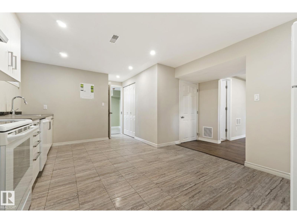
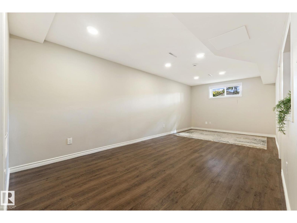
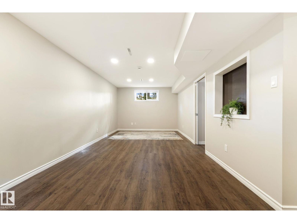
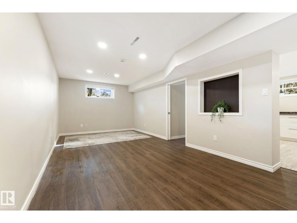
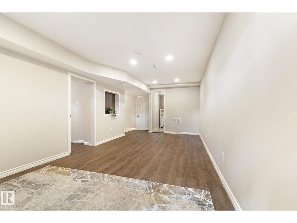
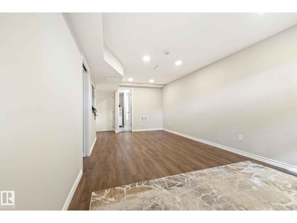
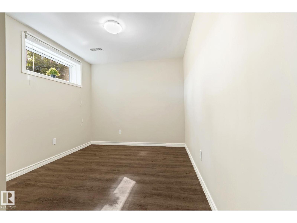
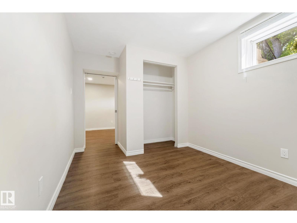
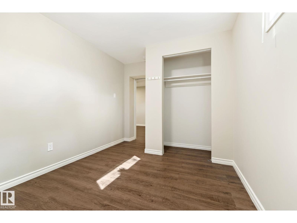
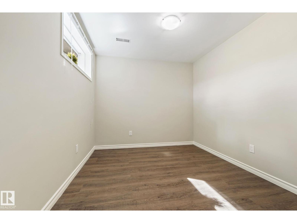
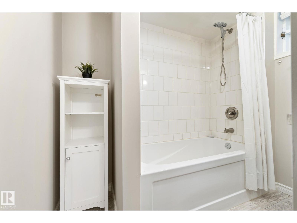
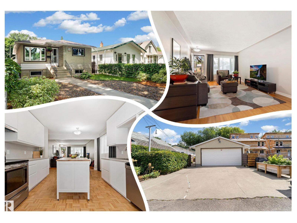
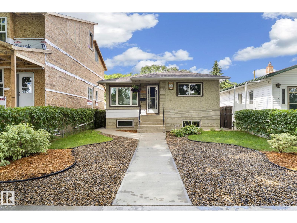
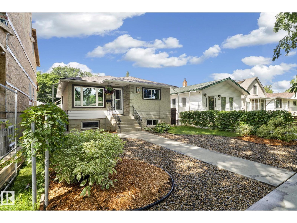
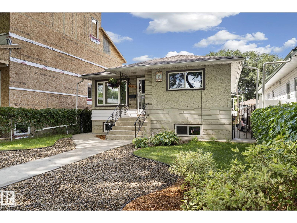
LEGAL SUITE, TREE LINED STREET! Meticulously maintained & extensively UPDATED Bungalow in a MATURE neighborhood. GREAT curb appeal w/ BEAUTIFUL front landscape detail. Inside you are welcomed to a BRIGHT living room w/ restored HARDWOOD floors. Cook in the BRAND NEW, flat panel, WHITE KITCHEN featuring back splash TILE, a rolling BUTCHER BLOCK & UPGRADED stainless appliances. Relax in the UPGRADED main bath w/ NEW plumbing, wiring, wall board & SOUND INSULATION; 3 bedrooms up are FAMILY FRIENDLY. BASE-MINT! You'll love the SEPARATE ENTRY from the rear. The LAUNDRY AREA is smartly divided from the suite. Enter into a SECOND kitchen, 4 pce bath, HUGE living room & bedroom. Play in the FULLY FENCED yard w/ a large CONCRETE PATIO. Park in the finished DOUBLE detached garage w/ new opener. Key mechanical & exterior UPDATES include a high-efficiency furnace & 50-gallon H2O tank, a TRIPLE-PANE living room window, & R50 attic insulation. NEWER shingles, FRESH garage parging & more. See it you'll LOVE this place! (id:53430)
Building
- Property Type:
- House
- Building Type:
- House
- Style:
- Bungalow
- Year Built:
- 1962
- Stories:
- 1.0
- Bedrooms:
- 4
- Bathrooms (total):
- 2.0
- Basement:
- Finished, Full, Suite
Finished Areas
- Interior Size (Total):
- 1037 square feet
Interior
- Appliances:
- Dishwasher, Microwave, Two stoves, Window Coverings, Garage door opener, Garage door opener remote(s), Two Refrigerators
Parking
- Spaces:
- 4
- Features:
- Detached Garage
Lot / Land
- Lot Size:
- 377.3 square meters
- Lot Features:
- Flat site, Lane
Exterior
- Fencing:
- Fence
Utilities & Mechanical
- Heating:
- Forced air
Fees & Dates
- Last Modified:
- 08/10/2026 06:20:07 AM
- Status Change:
- 08/10/2026 06:11:49 AM
Association / Ownership
- Common Interest:
- Freehold
Room Dimensions
| Room | Level | Size |
|---|---|---|
| Living room | Main level | 3.81 x 5.61 |
| Dining room | Main level | 3.71 x 1.97 |
| Kitchen | Main level | 3.59 x 3.61 |
| Primary Bedroom | Main level | 3.75 x 3.18 |
| Bedroom 2 | Main level | 2.57 x 2.88 |
| Bedroom 3 | Main level | 3.64 x 2.76 |
| Bedroom 4 | Basement | 4.01 x 2.65 |
| Second Kitchen | Basement | 3.66 x 5.96 |
| Recreation room | Basement | 3.58 x 7.26 |
| Utility room | Basement | 0.99 x 2.28 |
Location
Data is supplied by Pillar 9 MLS® System. Pillar 9 is the owner of the copyright in its MLS® System. Data is deemed reliable but is not guaranteed accurate by Pillar 9.
The trademarks MLS®, Multiple Listing Service® and the associated logos are owned by The Canadian Real Estate Association (CREA) and identify the quality of services provided by real estate professionals who are members of CREA. Used under license.