Real estate on your terms®
$409,000
active
371 KIRKPATRICK Crescent NW
Edmonton
,
AB
T6L5C9
Key Details
- MLS® Number:
- E4502163
- Building Type:
- House
- Interior Size:
- 944 square feet
- Bedrooms:
- 3
- Parking:
- 2
- Parking Features:
- Detached Garage, Oversize
- Lot Size:
- 419.68 square meters

Property Description
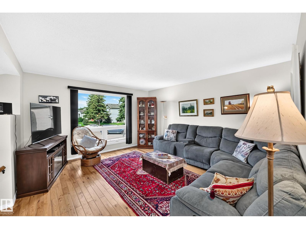
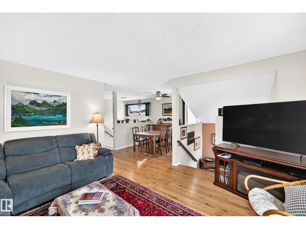
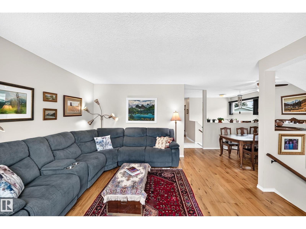
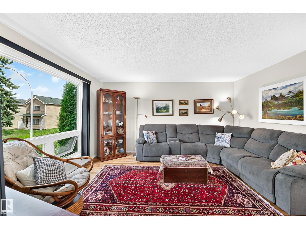
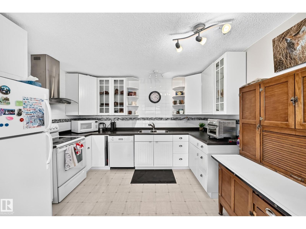
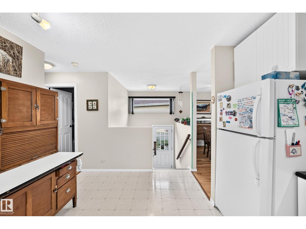
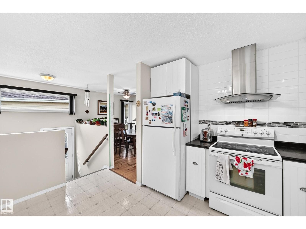
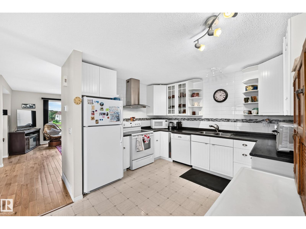
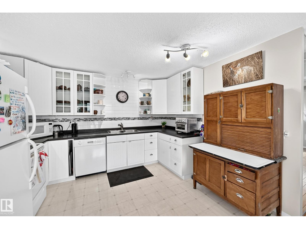
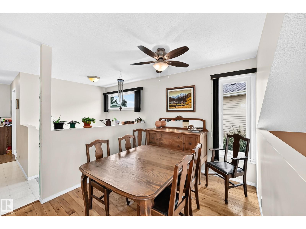
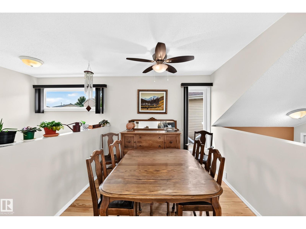
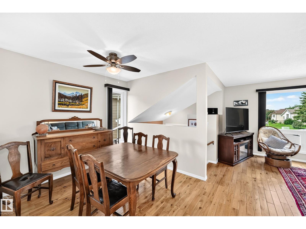
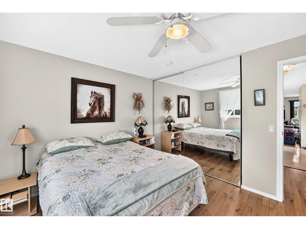
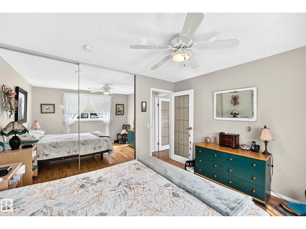
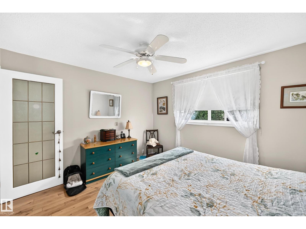
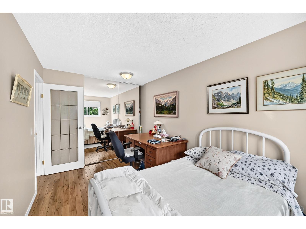
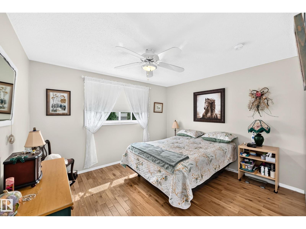
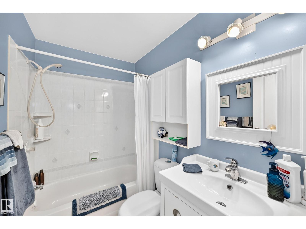
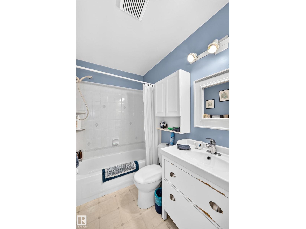
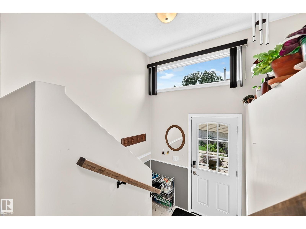
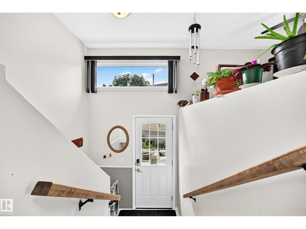
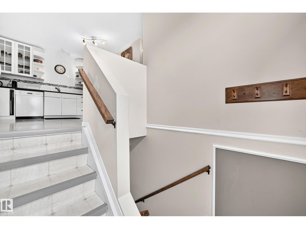
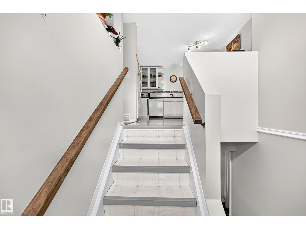
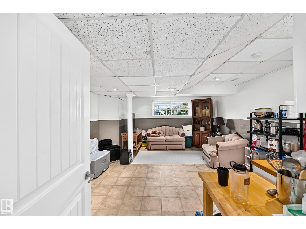
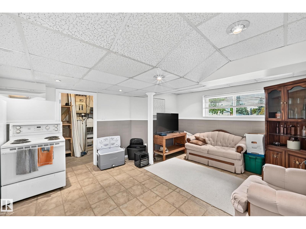
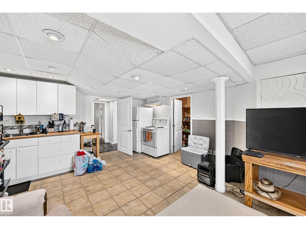
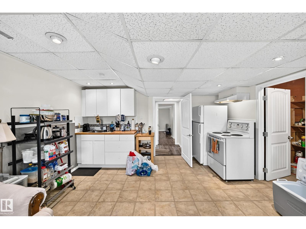
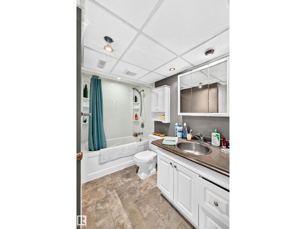
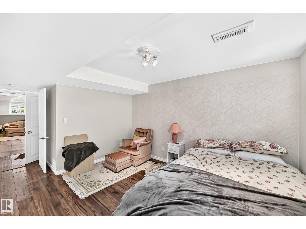
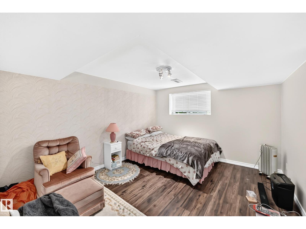
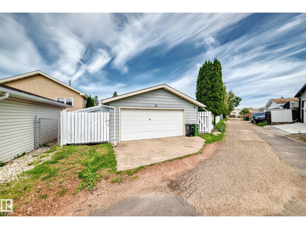
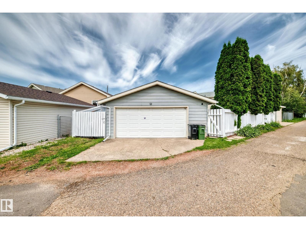
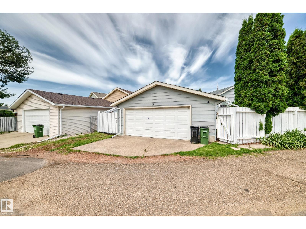
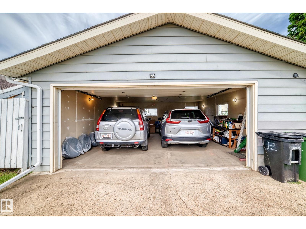
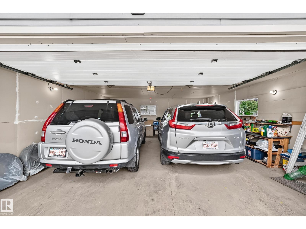
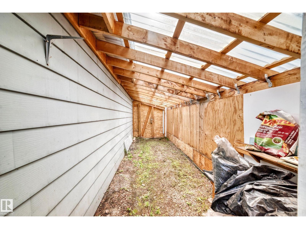
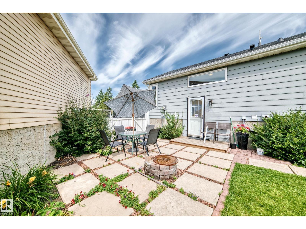
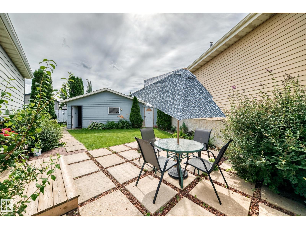
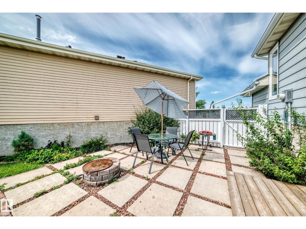
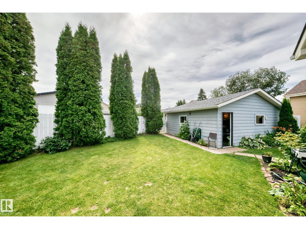
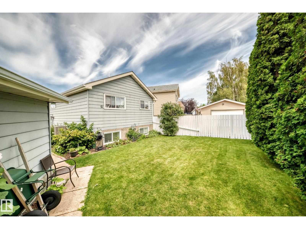
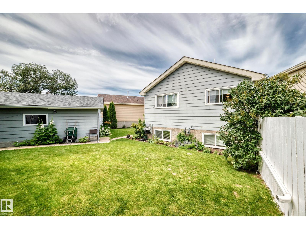
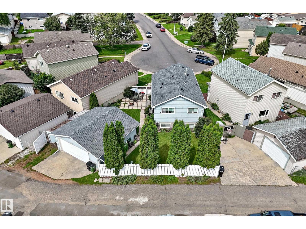
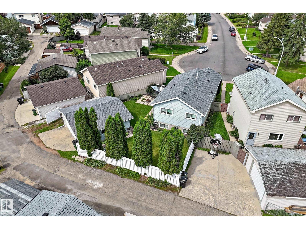
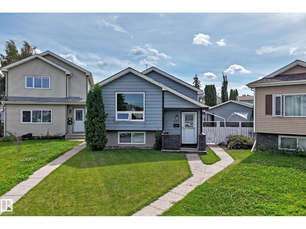
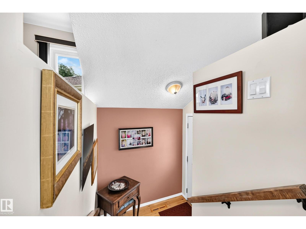
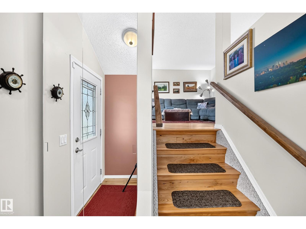
This updated bi-level in Kiniski Gardens offers exceptional functionality with three bedrooms and two full bathrooms. The main level features beautiful hardwood flooring and 2 spacious bedrooms filled with natural light. There is a large updated kitchen with newer appliances (2018). Downstairs, the FULLY DRY basement with a extra kitchen makes a great family room or extra living area. Key mechanical and structural improvements have been completed between 2021 and 2023 which include aluminum siding, new windows, eaves, roof, hot water tank, and central AC. Outdoor highlights include a large pie-shaped lot with mature trees and shrubs and an oversized double detached garage with an attached covered carport/shed. Positioned in a family-friendly neighbourhood, this property provides convenient access to local schools, parks, and shopping centres. (id:53430)
Building
- Property Type:
- House
- Building Type:
- House
- Style:
- Bi-level
- Year Built:
- 1981
- Bedrooms:
- 3
- Bathrooms (total):
- 2.0
- Basement:
- Finished, Full
Finished Areas
- Interior Size (Total):
- 944 square feet
Interior
- Appliances:
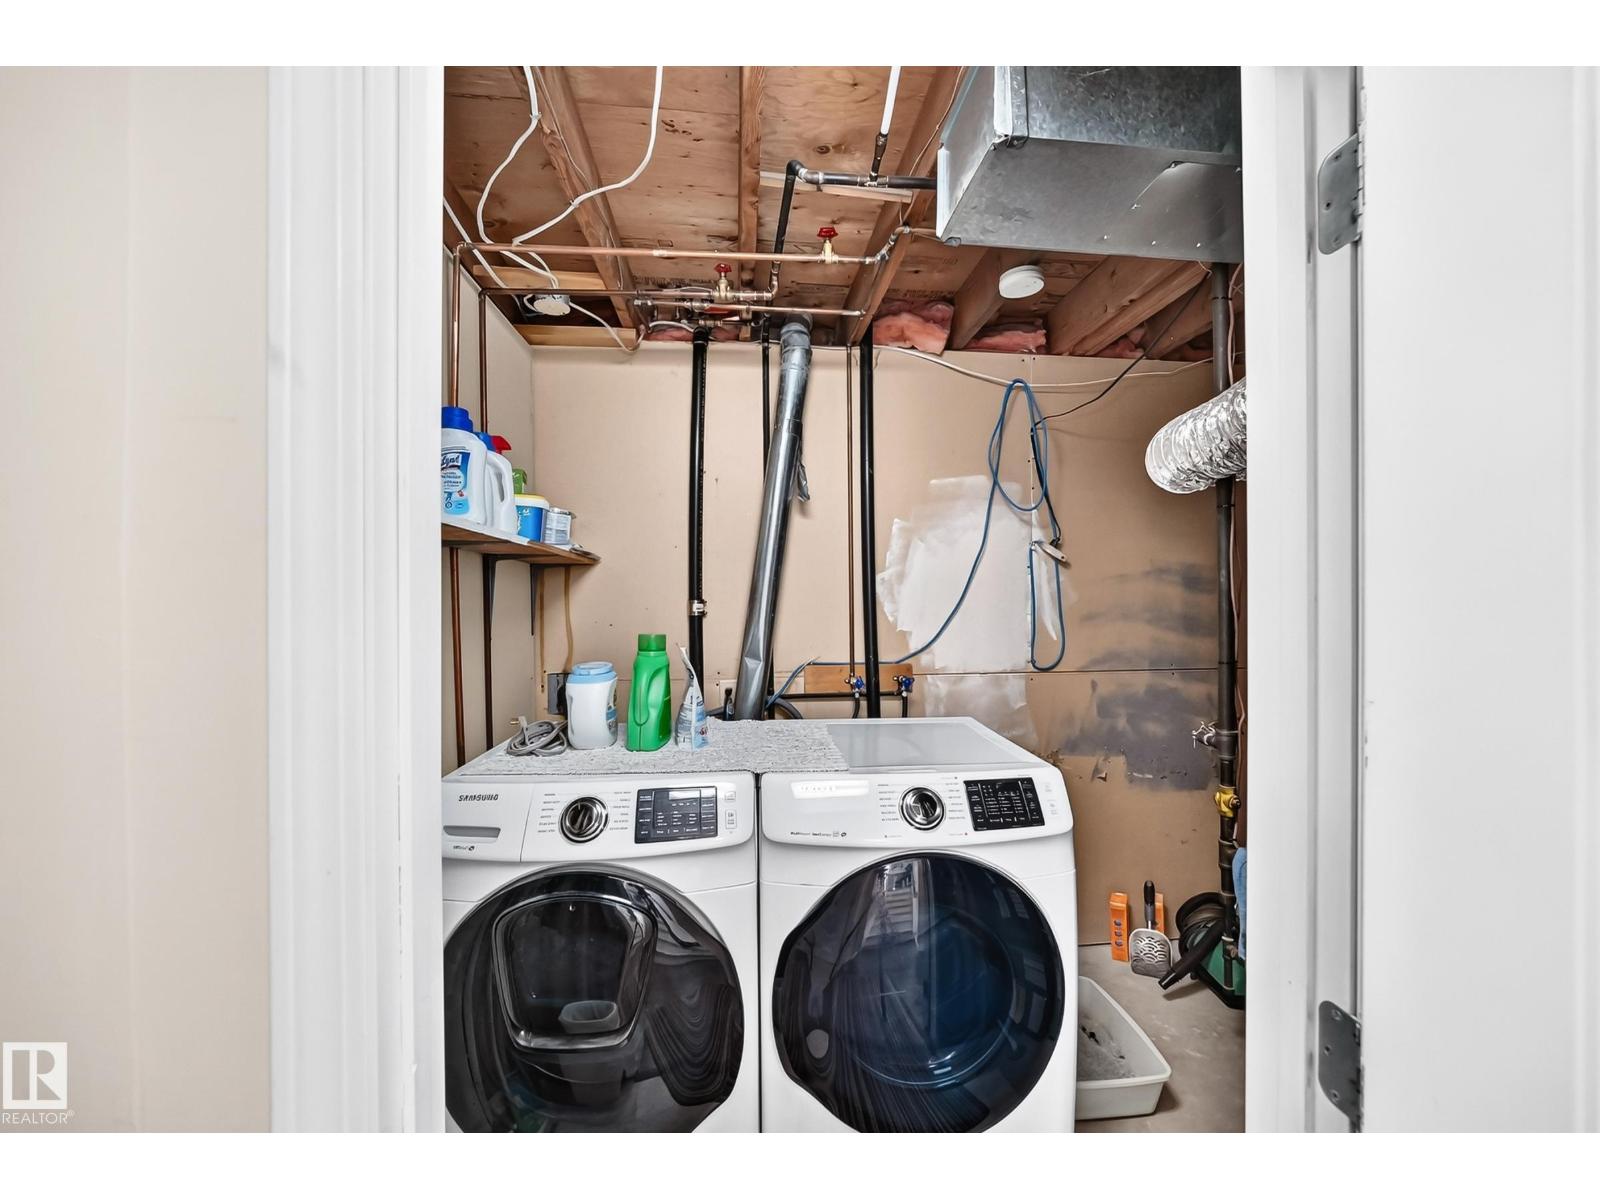
- Washer, Dishwasher, Dryer, Hood Fan, Storage Shed, Two stoves, Window Coverings, Garage door opener, Garage door opener remote(s), Fan, Two Refrigerators
Parking
- Spaces:
- 2
- Features:
- Detached Garage, Oversize
Lot / Land
- Lot Size:
- 419.68 square meters
- Lot Features:
- Flat site, Lane, No Smoking Home, Level
Exterior
- Fencing:
- Fence
Utilities & Mechanical
- Heating:
- Forced air
- Cooling:
- Central air conditioning
Fees & Dates
- Last Modified:
- 08/13/2026 02:20:05 PM
- Status Change:
- 08/13/2026 02:11:24 PM
Association / Ownership
- Common Interest:
- Freehold
Room Dimensions
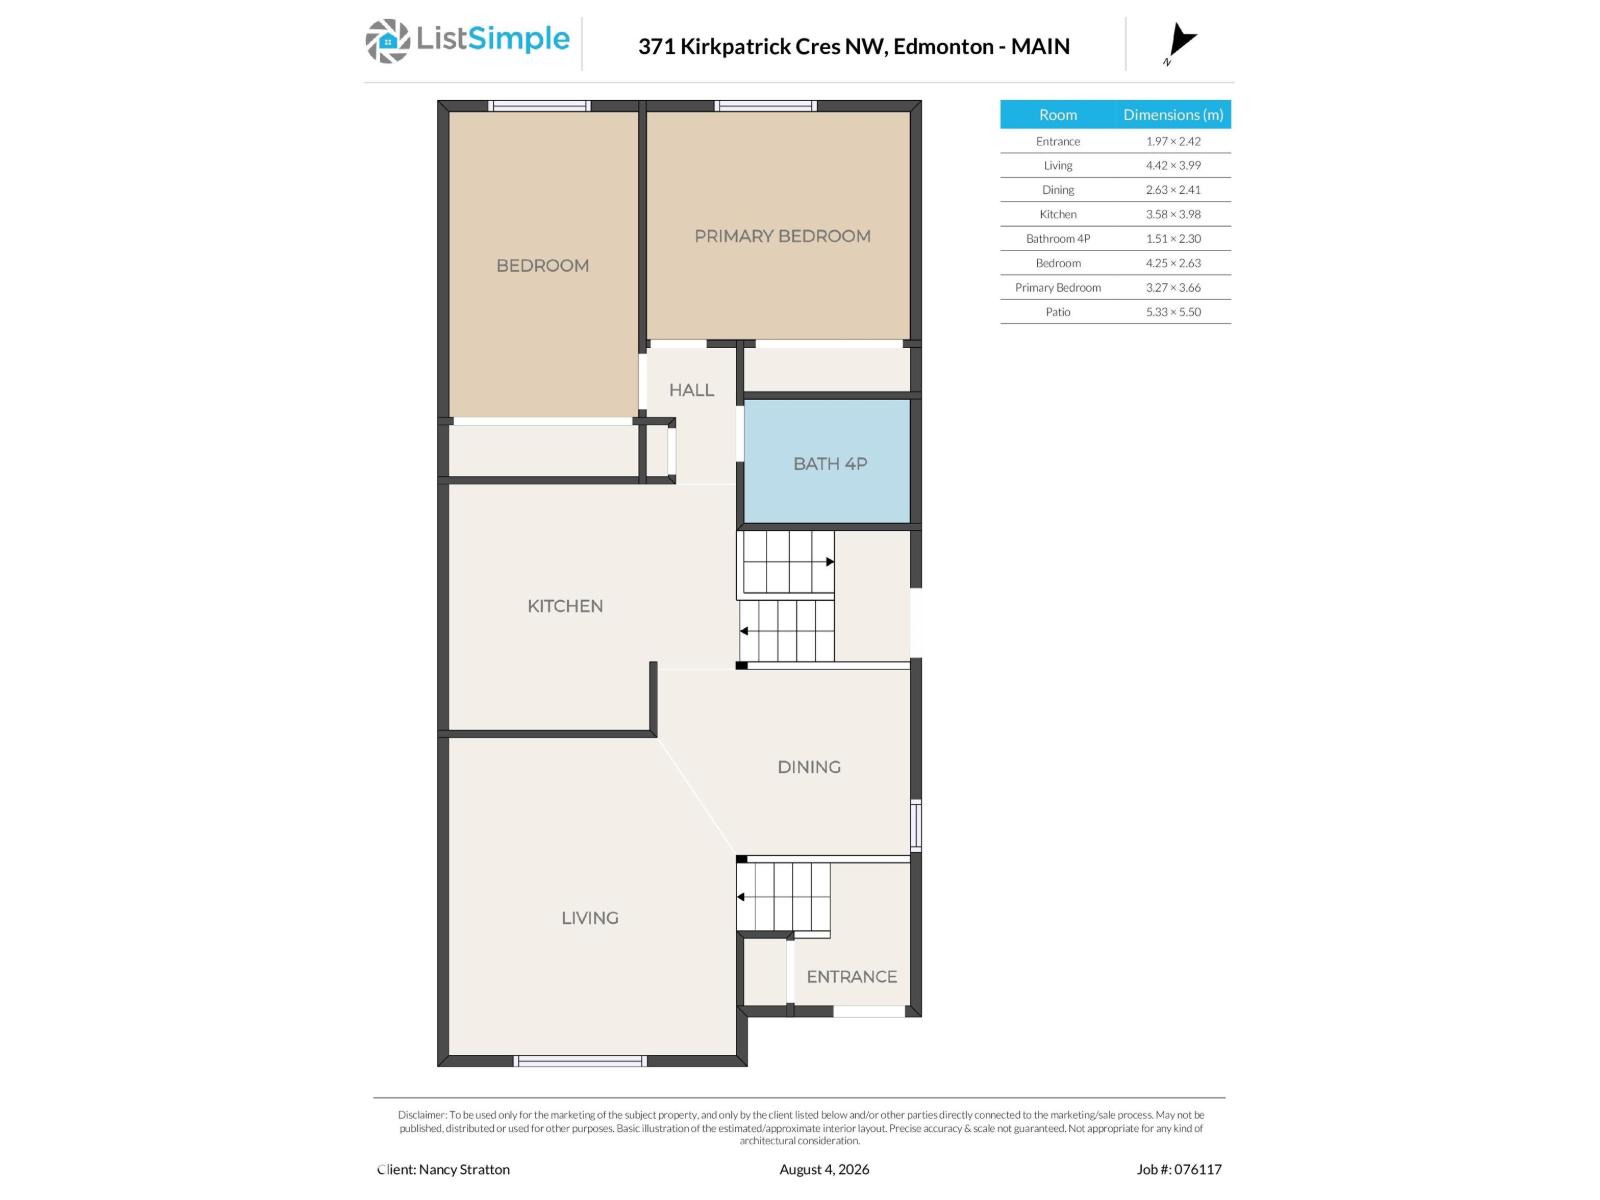
| Room | Level | Size |
|---|---|---|
| Living room | Main level | 4.42 × 3.99 |
| Dining room | Main level | 2.63 × 2.41 |
| Kitchen | Main level | 3.58 × 3.98 |
| Family room | Lower level | 5.50 × 4.19 |
| Primary Bedroom | Main level | 3.27 × 3.66 |
| Bedroom 2 | Main level | 4.25 × 2.63 |
| Bedroom 3 | Lower level | 4.97 × 3.42 |
Location
Data is supplied by Pillar 9 MLS® System. Pillar 9 is the owner of the copyright in its MLS® System. Data is deemed reliable but is not guaranteed accurate by Pillar 9.
The trademarks MLS®, Multiple Listing Service® and the associated logos are owned by The Canadian Real Estate Association (CREA) and identify the quality of services provided by real estate professionals who are members of CREA. Used under license.