Real estate on your terms®
$375,000
active
10527 137 Avenue NW
Edmonton
,
AB
T5E1Z1
Key Details
- MLS® Number:
- E4502144
- Building Type:
- House
- Interior Size:
- 943 square feet
- Bedrooms:
- 3
- Parking Features:
- Detached Garage, Oversize
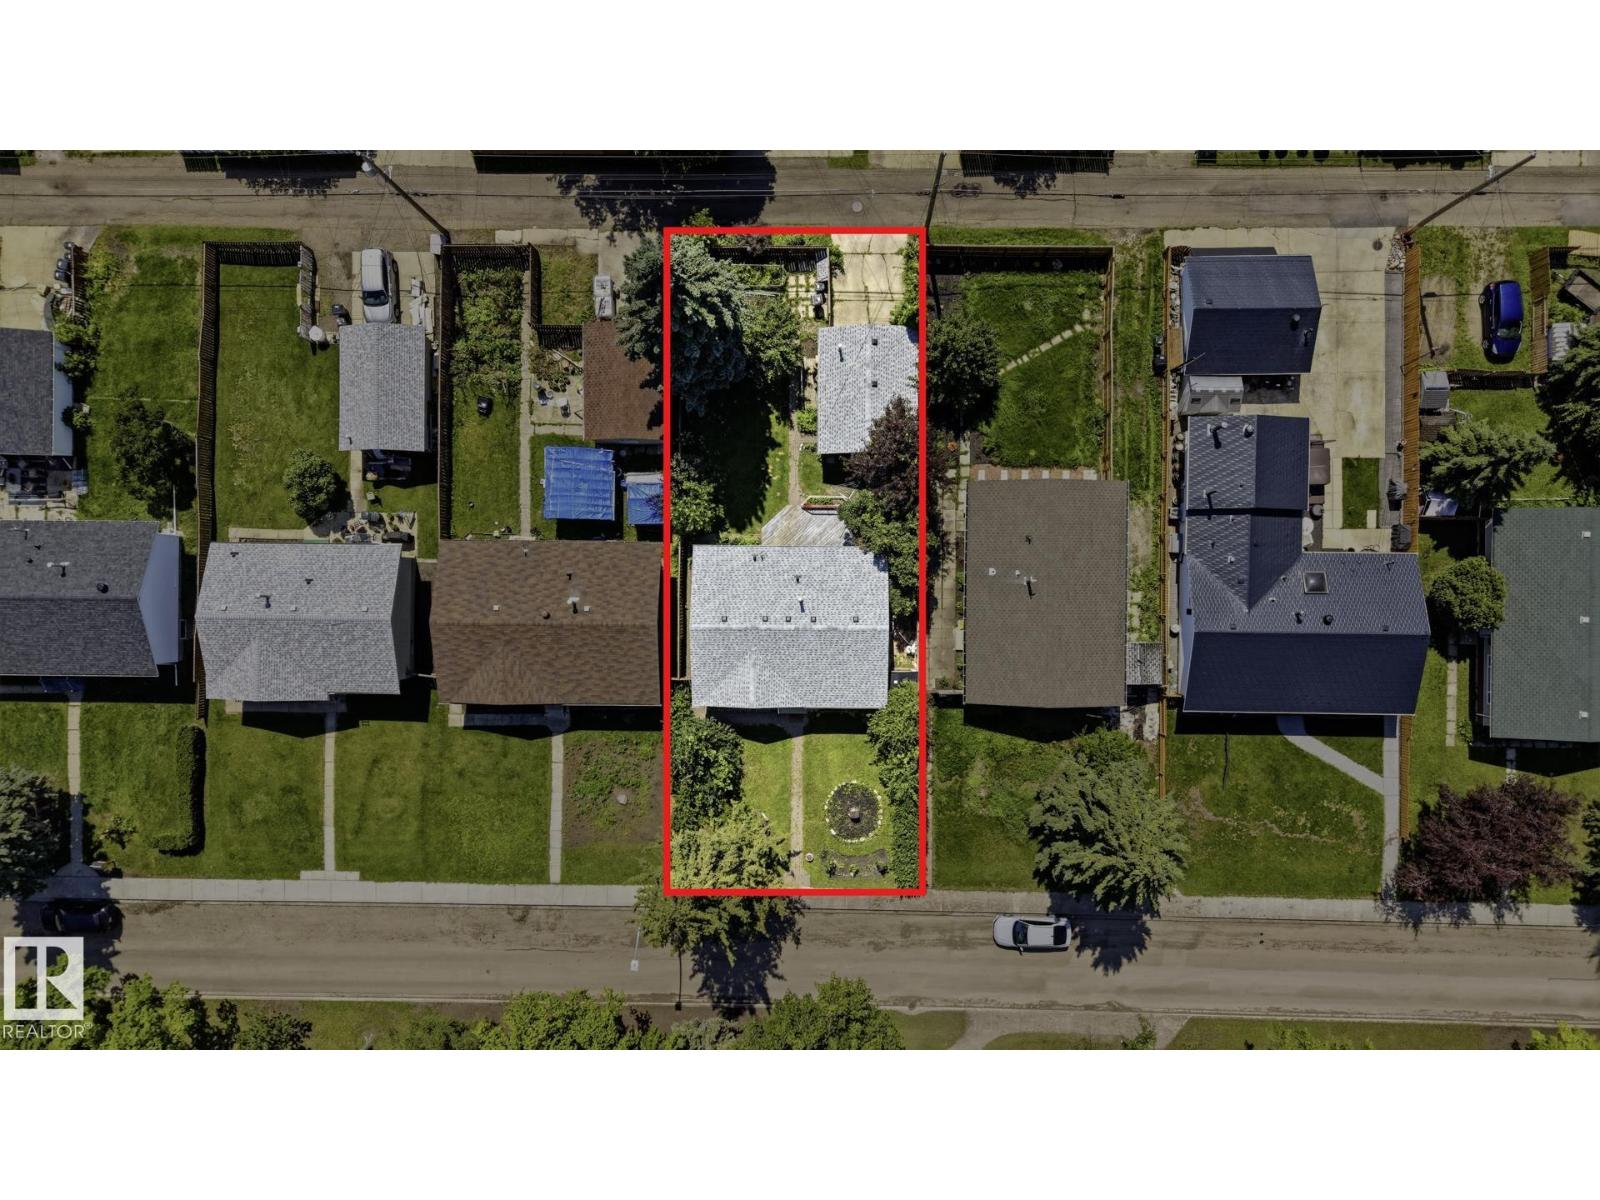
- Lot Size:
- 526.35 square meters

Property Description
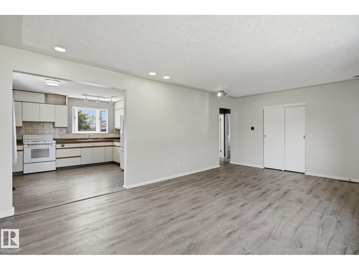
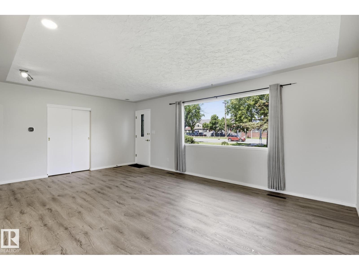
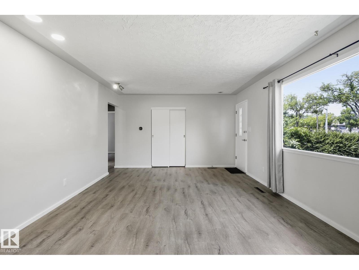
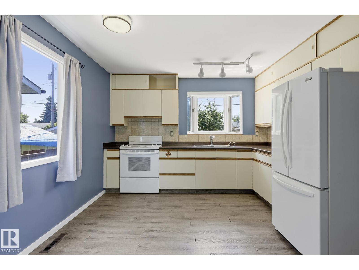
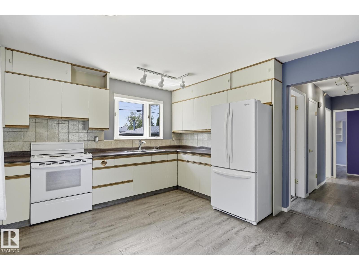
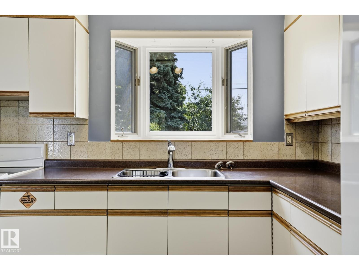
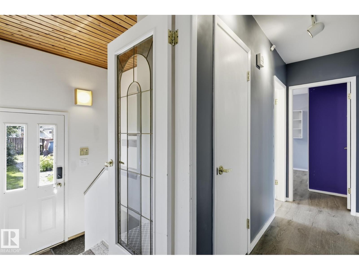
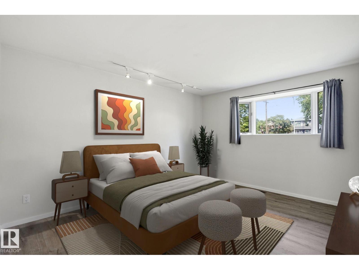
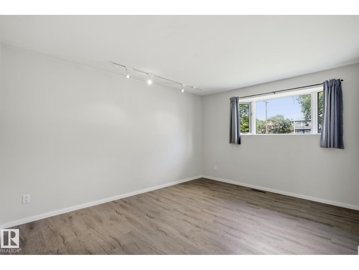
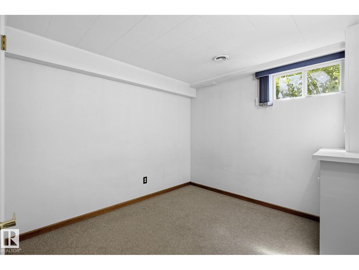
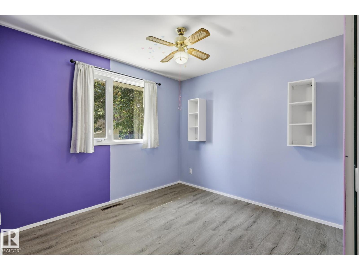
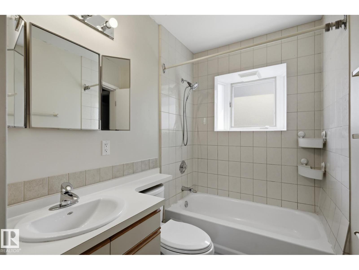
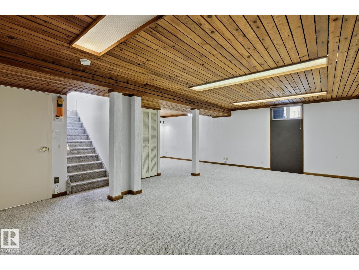
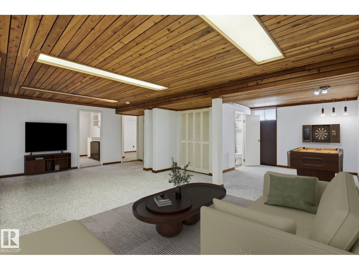
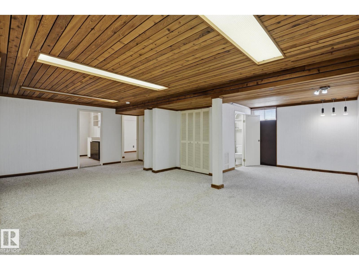
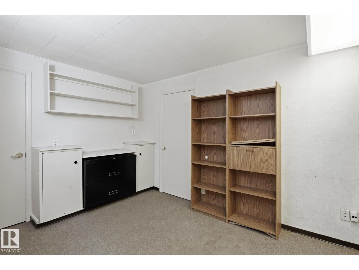
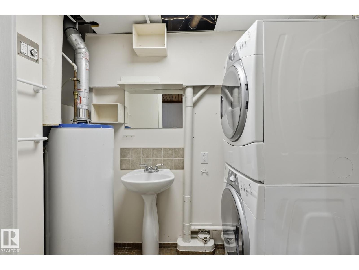
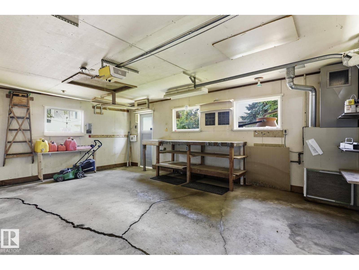
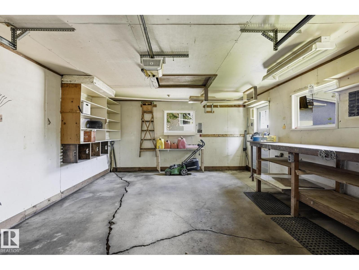
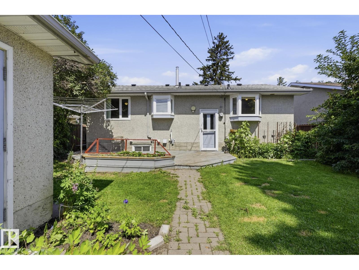
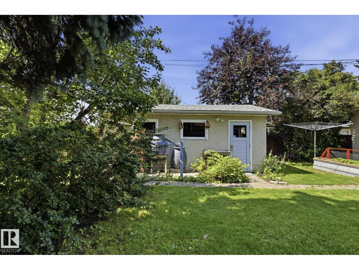
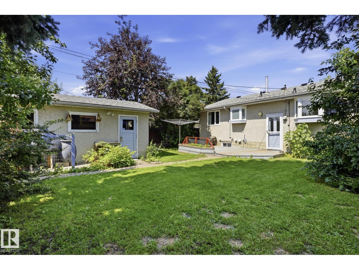
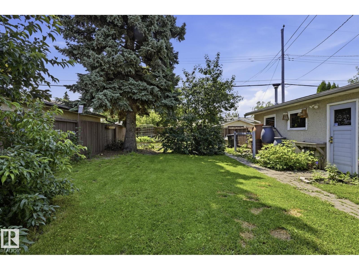
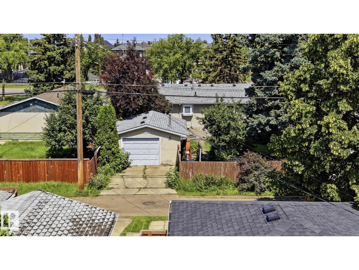
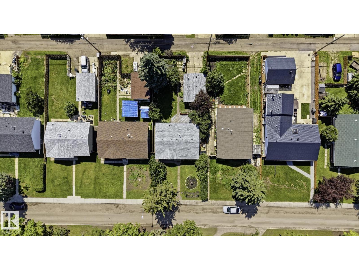
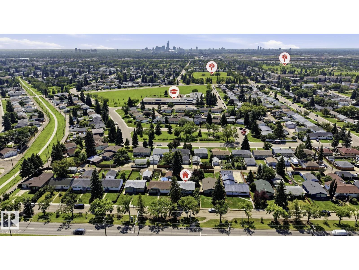
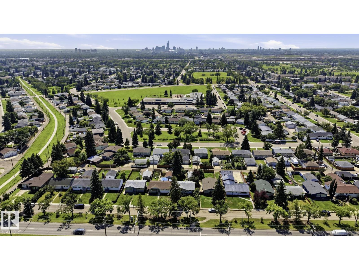
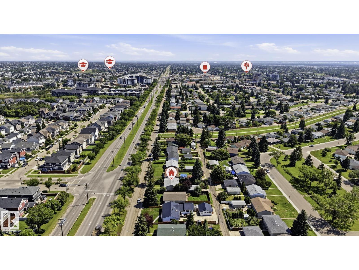
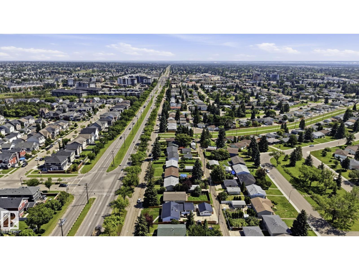
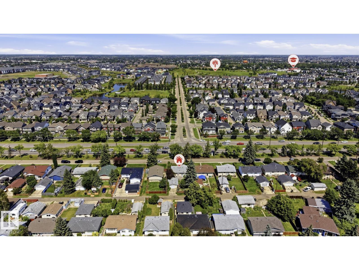
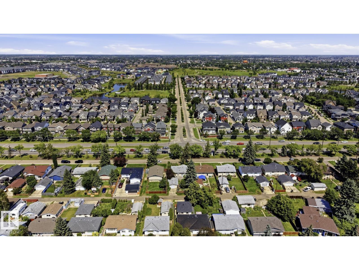
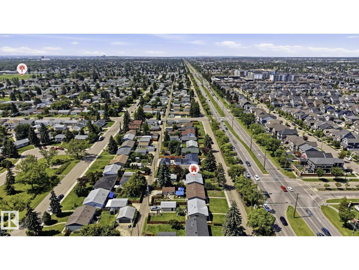
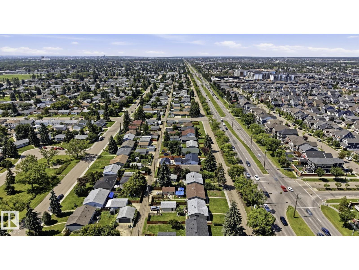
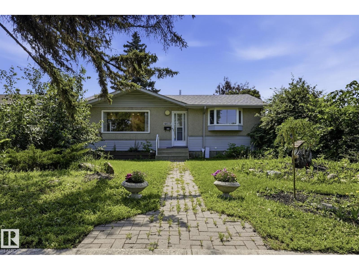
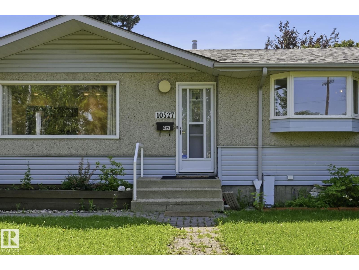
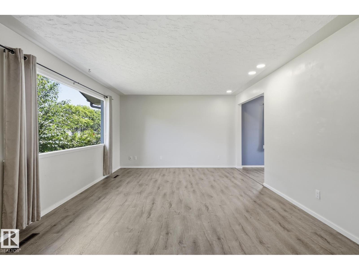
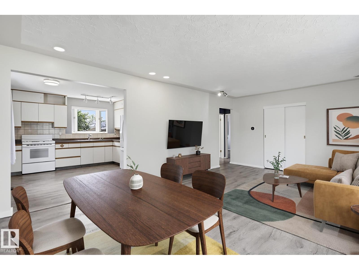
Welcome to Rosslyn, one of Edmonton’s classic mature neighbourhoods! Perfect for first-time buyers or savvy investors, this charming bungalow features 3 bedrooms, 2 bathrooms, and endless potential. Sleep easy knowing all the major big-ticket items are already done: new furnace (2026), new shingles (Spring 2026), central A/C (2025), and a new electrical panel (2023). The main level offers a functional layout, while the basement includes a half bathroom, bedroom, rec room and cold storage room. Outside, you’ll find a huge backyard with a garden shed, rain barrels, and an oversized, heated, and insulated single garage - ideal for winter mornings or a workshop setup. Located on tree-lined street close to top schools, parks, and major shopping hubs, with a seamless commute to both Downtown Edmonton and the vibrant Village at Griesbach. A solid, turnkey-mechanical home ready for your personal design touches. Don't miss out on this incredible value! *Some photos have been virtually staged (id:53430)
Building
- Property Type:
- House
- Building Type:
- House
- Style:
- Bungalow
- Year Built:
- 1962
- Stories:
- 1.0
- Bedrooms:
- 3
- Bathrooms (total):
- 2.0
- Basement:
- Finished, Full
Finished Areas
- Interior Size (Total):
- 943 square feet
Interior
- Appliances:
- Washer, Refrigerator, Central Vacuum, Stove, Dryer, Window Coverings, Garage door opener, Garage door opener remote(s)
Parking
- Features:
- Detached Garage, Oversize
Lot / Land
- Lot Size:
- 526.35 square meters
- Lot Features:
- See remarks, Lane
Exterior
- Fencing:
- Fence
Utilities & Mechanical
- Heating:
- Forced air
- Cooling:
- Central air conditioning
Fees & Dates
- Last Modified:
- 08/14/2026 10:10:03 PM
- Status Change:
- 08/14/2026 10:01:31 PM
Association / Ownership
- Common Interest:
- Freehold
Room Dimensions
| Room | Level | Size |
|---|---|---|
| Living room | Main level | 6.27m x 3.99m |
| Kitchen | Main level | 3.53m x 3.62m |
| Family room | Basement | 7.13m x 7.61m |
| Primary Bedroom | Main level | 4.10m x 4.29m |
| Bedroom 2 | Main level | 3.04m x 3.62m |
| Bedroom 3 | Basement | 2.87m x 3.47m |
Location
Data is supplied by Pillar 9 MLS® System. Pillar 9 is the owner of the copyright in its MLS® System. Data is deemed reliable but is not guaranteed accurate by Pillar 9.
The trademarks MLS®, Multiple Listing Service® and the associated logos are owned by The Canadian Real Estate Association (CREA) and identify the quality of services provided by real estate professionals who are members of CREA. Used under license.