Real estate on your terms®
$649,555
active
3630 GOODRIDGE Crescent NW
Edmonton
,
AB
T5T4G1
Key Details
- MLS® Number:
- E4502142
- Building Type:
- House
- Interior Size:
- 2428 square feet
- Bedrooms:
- 5
- Parking Features:
- Attached Garage, Heated Garage
- Lot Size:
- 652.15 square meters

Property Description
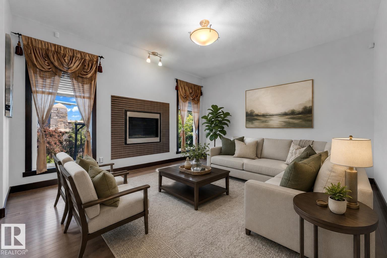
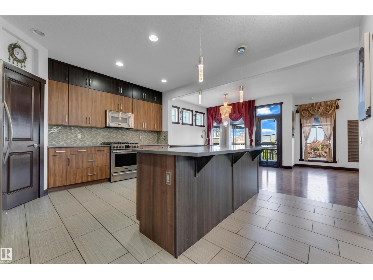
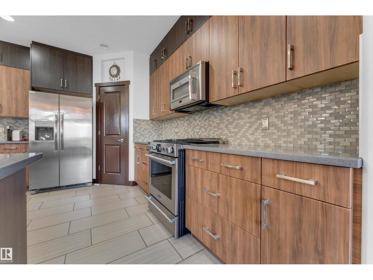
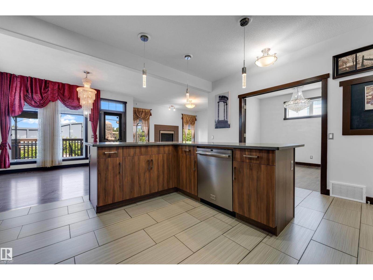
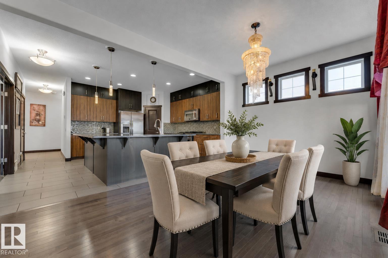
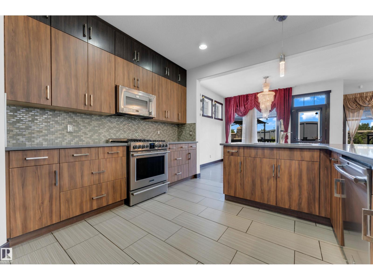
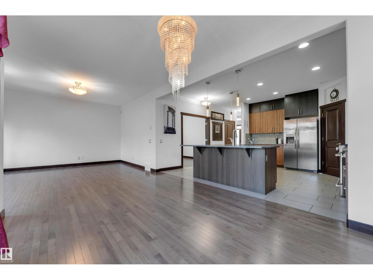
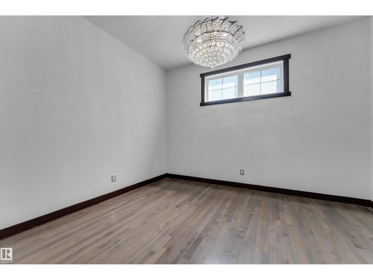
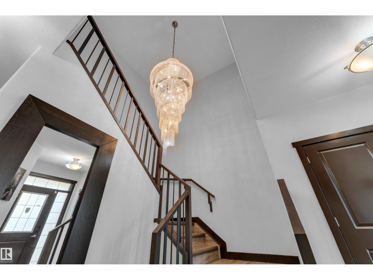
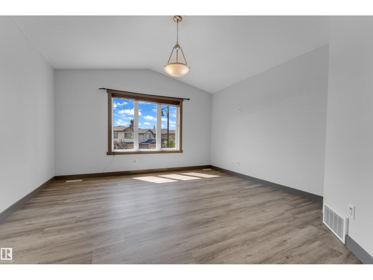
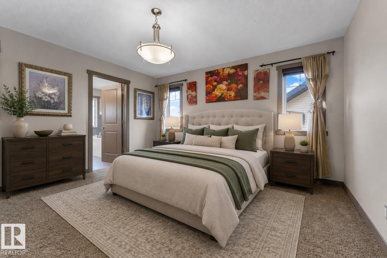
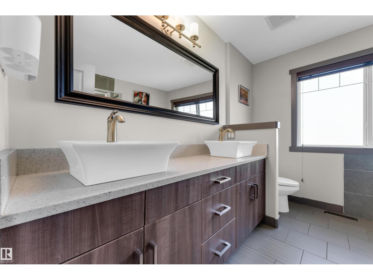
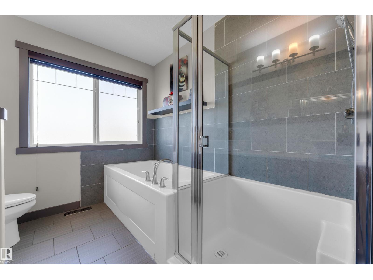
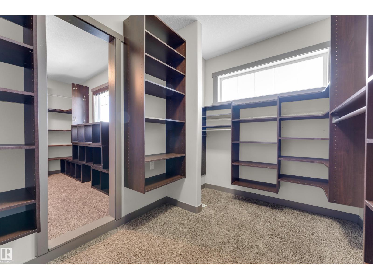
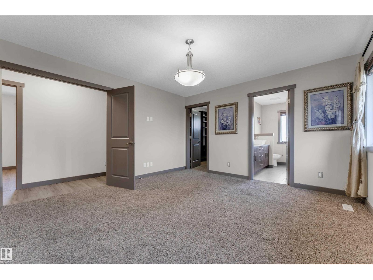
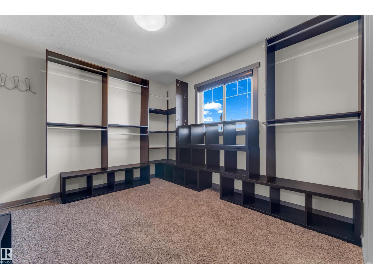
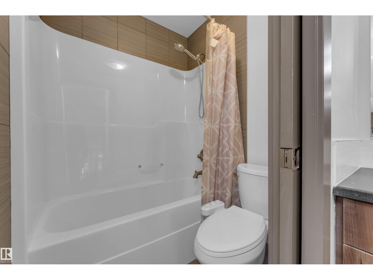
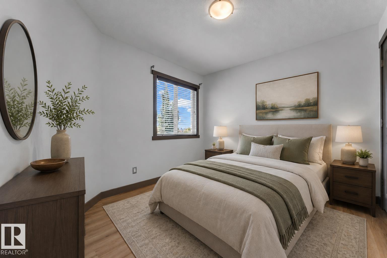
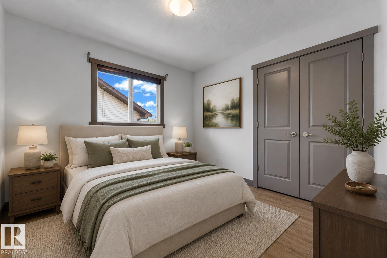
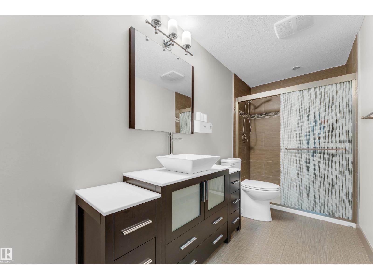
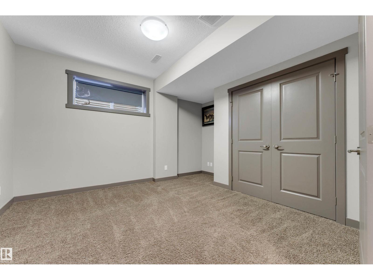
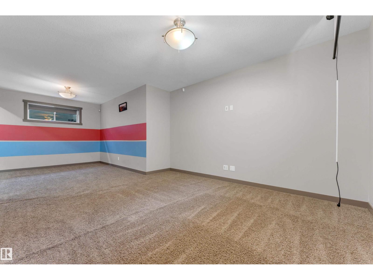
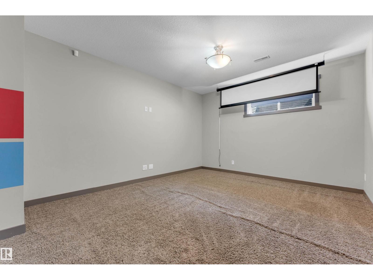
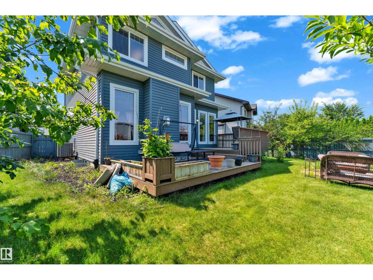
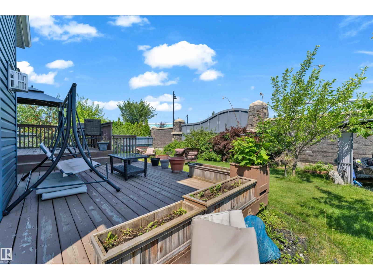
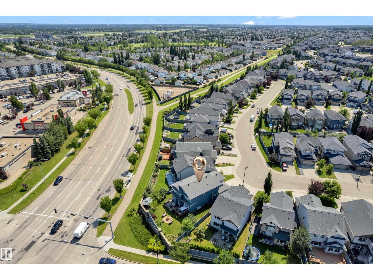
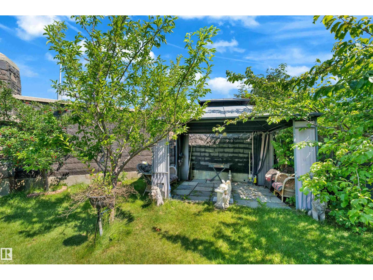
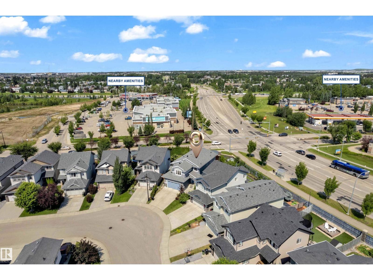
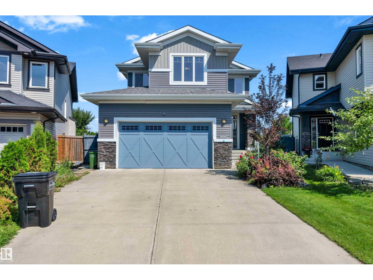
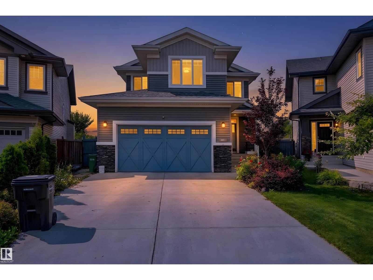
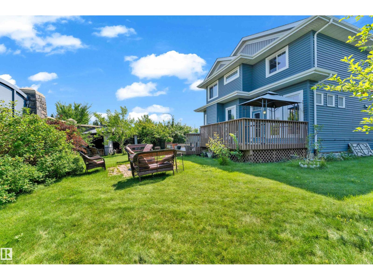
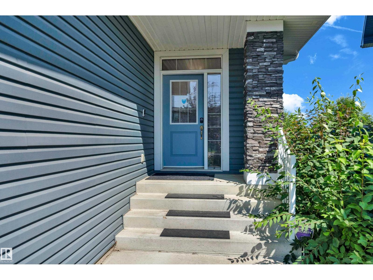
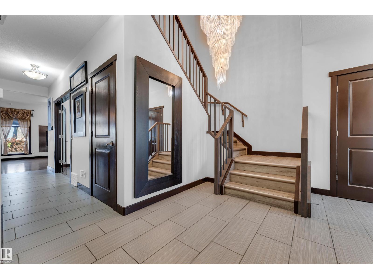
Welcome to Granville, one of West Edmonton’s most sought-after communities with quick access to Whitemud Drive and Anthony Henday. This exceptional family home offers over 3,400 sq ft of finished living space, featuring 4 bedrooms upstairs, a main floor office, fully finished basement, and a massive backyard. The bright main floor showcases a chef-inspired kitchen with a gas stove, spacious dining area with large windows, and an inviting living room with a cozy gas fireplace. Upstairs you'll find a bonus room, 4 bedrooms, and 2 full baths, including a spacious primary retreat with a luxurious ensuite and oversized walk-in closet. One bedroom has been converted into an impressive dressing room but can easily be restored as a bedroom. The basement adds a 5th bedroom, 3rd full bathroom, and a versatile gym/media room. Major updates include roof, hot water tank, fresh paint, and kitchen renovation (2026) plus a heated garage (2024). A perfect home for a growing family! (id:53430)
Building
- Property Type:
- House
- Building Type:
- House
- Year Built:
- 2011
- Stories:
- 2.0
- Bedrooms:
- 5
- Bathrooms (total):
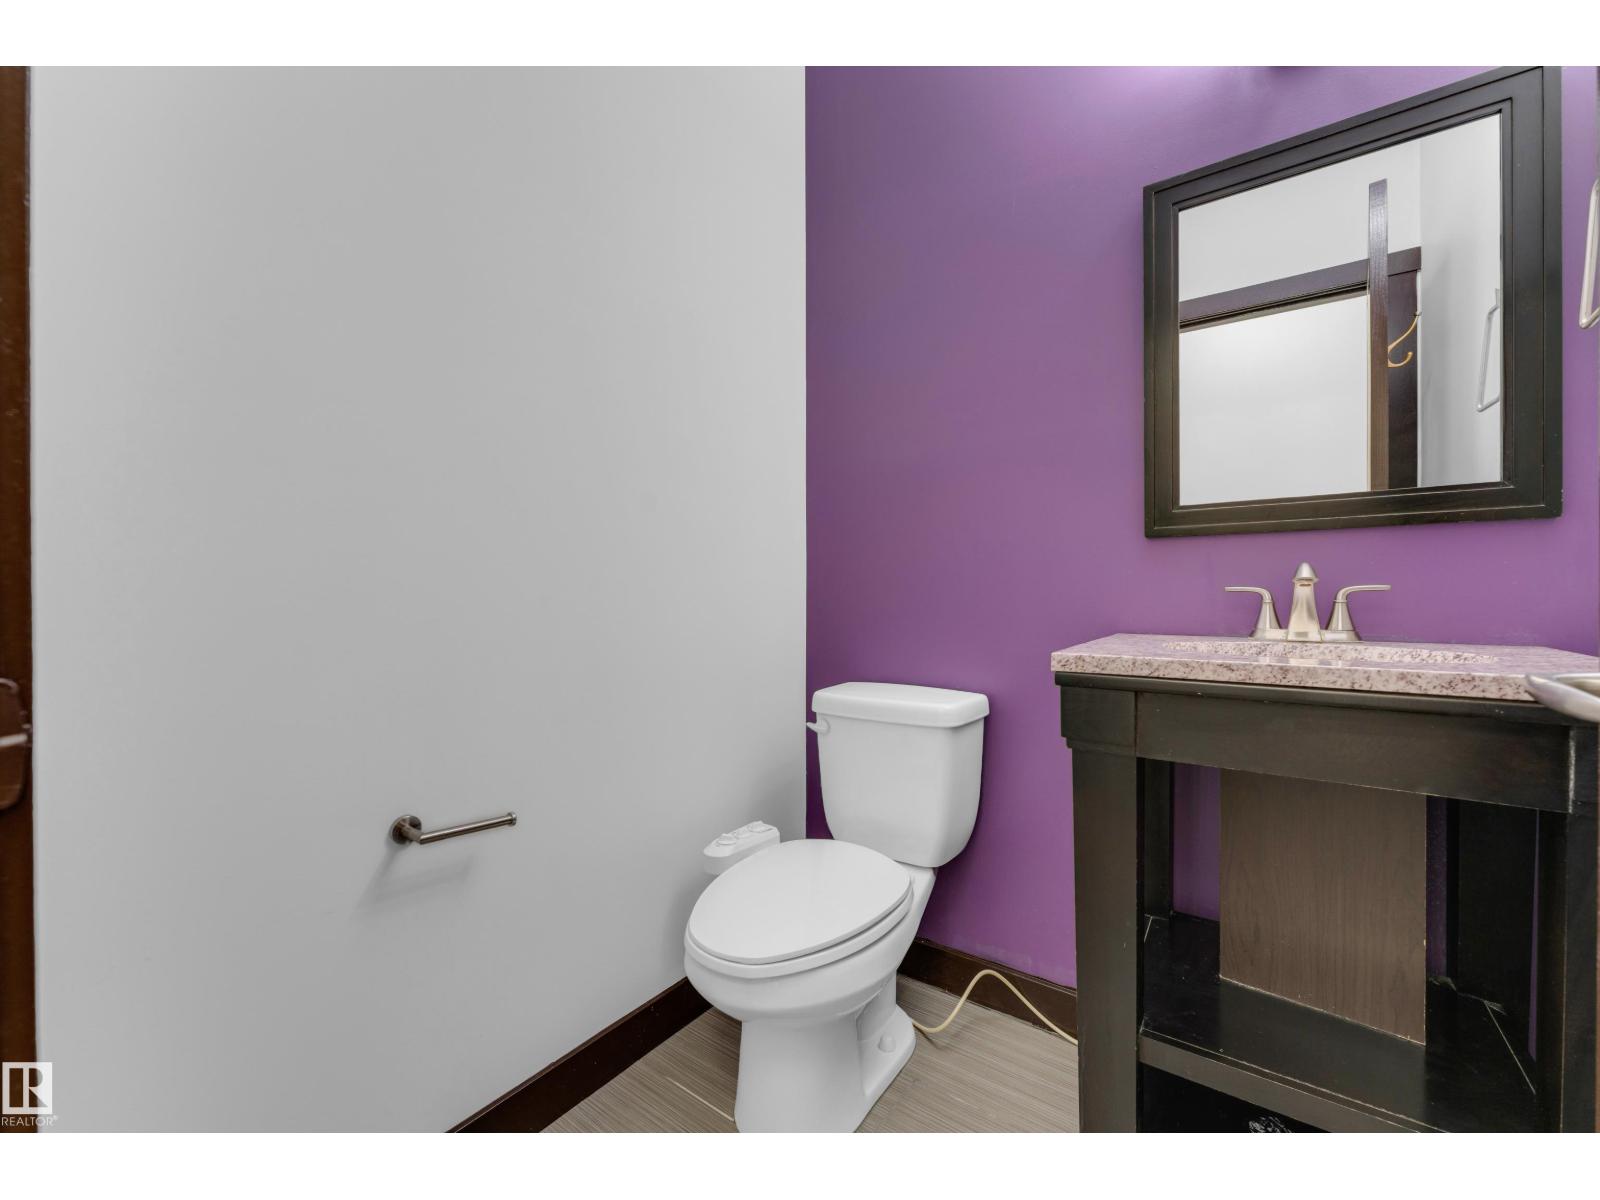
- 4.5 (1 half)
- Basement:
- Finished, Full
Finished Areas
- Interior Size (Total):
- 2428 square feet
Interior
- Appliances:
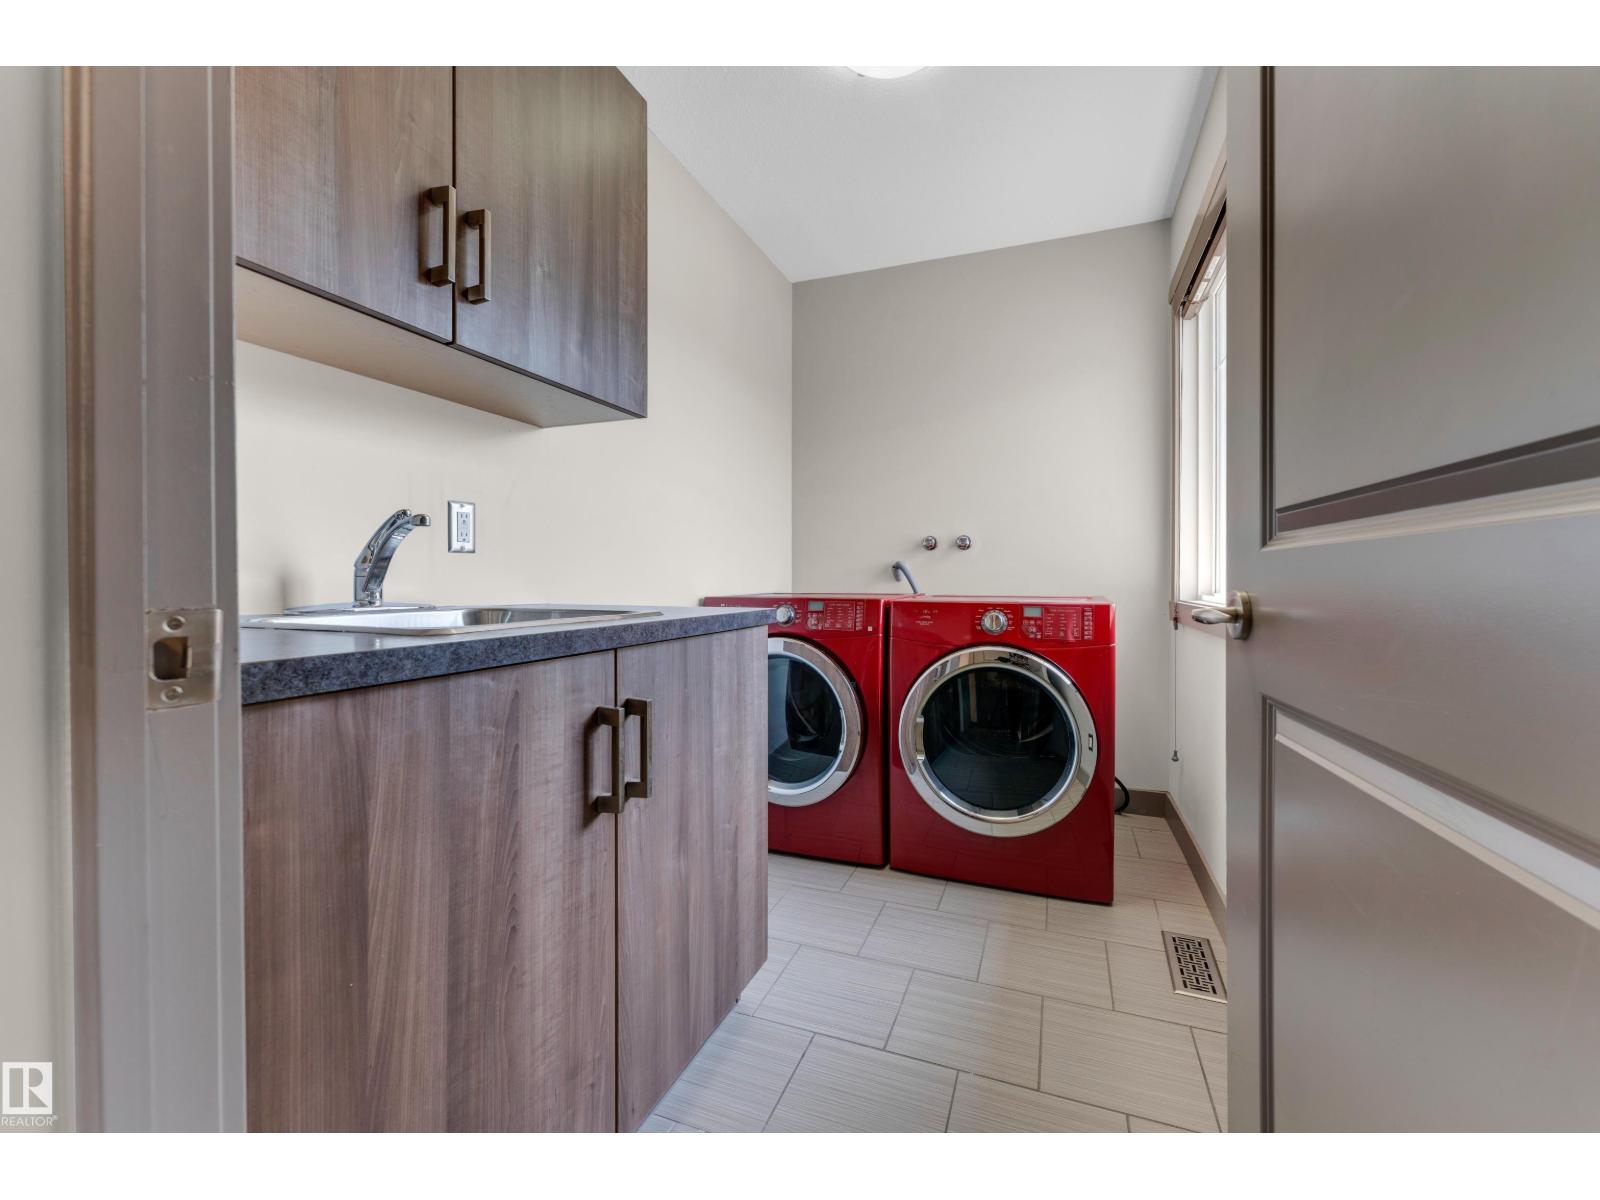
- Washer, Refrigerator, Gas stove(s), Dishwasher, Dryer, Microwave Range Hood Combo
Parking
- Features:
- Attached Garage, Heated Garage
Lot / Land
- Lot Size:
- 652.15 square meters
- Lot Features:
- See remarks
Utilities & Mechanical
- Heating:
- Forced air
- Cooling:
- Central air conditioning
Comfort & Security
- Fireplace(s):
- 1 Gas, Unknown
Fees & Dates
- Last Modified:
- 08/14/2026 05:10:04 PM
- Status Change:
- 08/14/2026 05:02:07 PM
Association / Ownership
- Common Interest:
- Freehold
Room Dimensions
| Room | Level | Size |
|---|---|---|
| Living room | Main level | - |
| Dining room | Main level | - |
| Kitchen | Main level | - |
| Family room | Basement | - |
| Den | Main level | - |
| Primary Bedroom | Upper Level | - |
| Bedroom 2 | Upper Level | - |
| Bedroom 3 | Upper Level | - |
| Bedroom 4 | Upper Level | - |
| Bedroom 5 | Basement | - |
Data is supplied by Pillar 9 MLS® System. Pillar 9 is the owner of the copyright in its MLS® System. Data is deemed reliable but is not guaranteed accurate by Pillar 9.
The trademarks MLS®, Multiple Listing Service® and the associated logos are owned by The Canadian Real Estate Association (CREA) and identify the quality of services provided by real estate professionals who are members of CREA. Used under license.