Real estate on your terms®
$999,900
active
13615 BUENA VISTA Road NW
Edmonton
,
AB
T5R5R5
Key Details
- MLS® Number:
- E4502121
- Building Type:
- House
- Interior Size:
- 1676 square feet
- Bedrooms:
- 4
- Parking:
- 4
- Parking Features:
- Attached Garage
- Lot Size:
- 668.09 square meters

Property Description
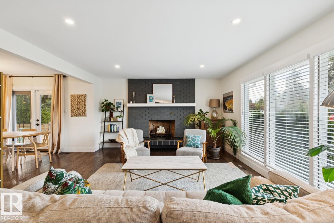
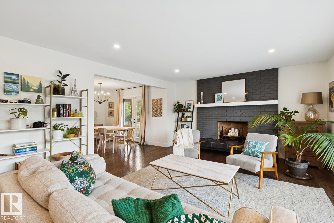
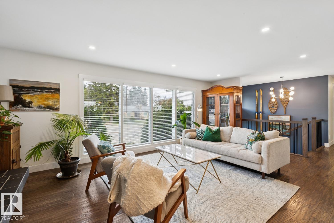
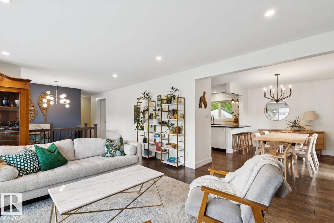
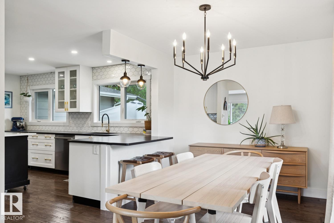

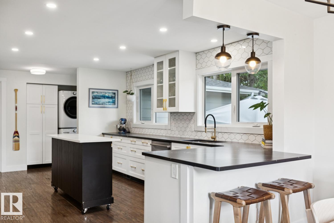
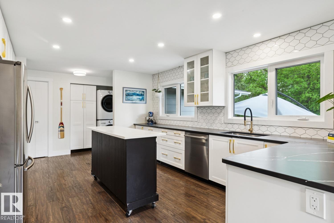
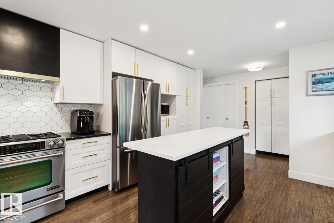
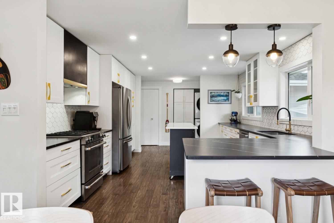
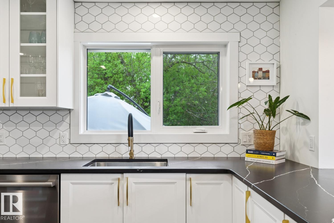
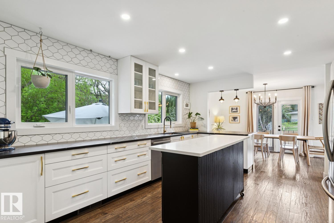
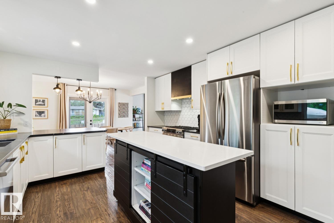
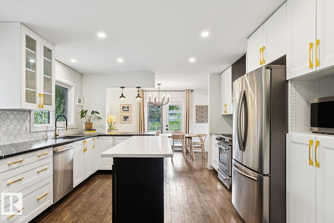
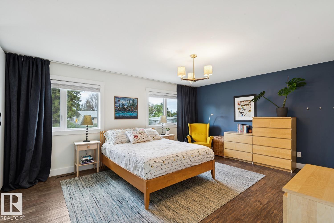
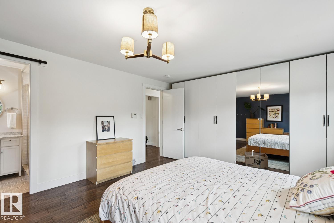
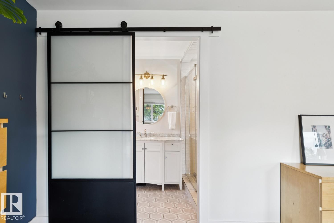
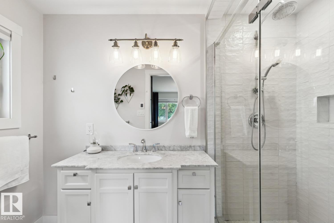
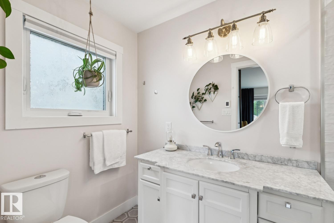
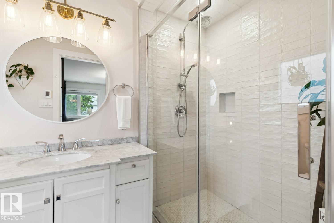
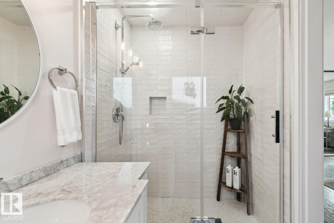
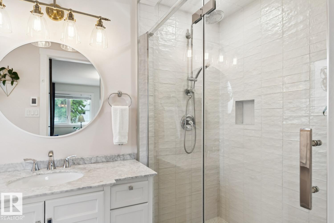
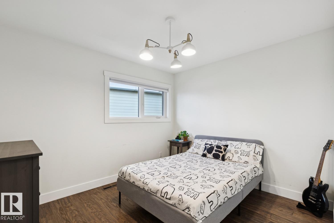
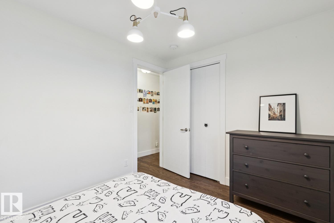
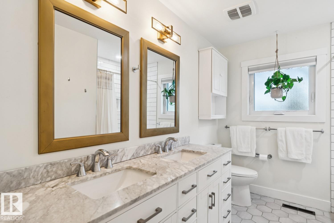
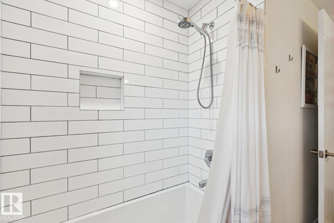
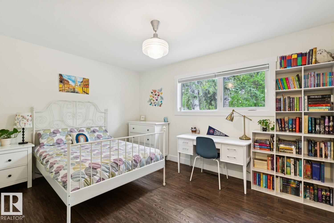
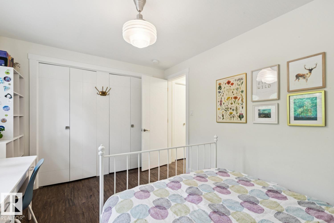
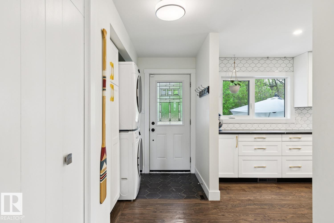
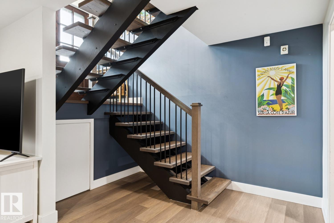
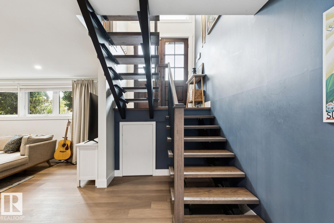
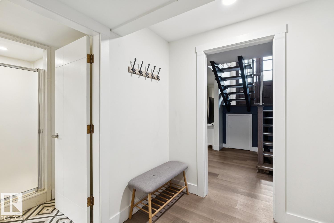
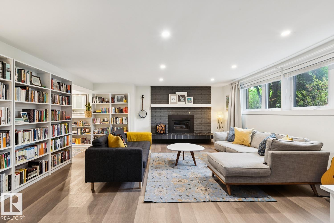
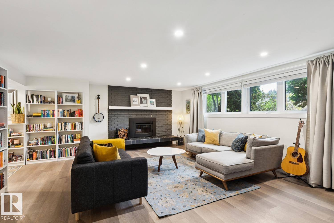
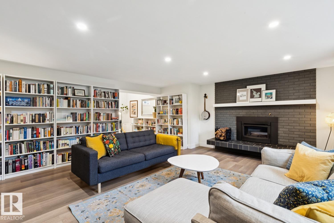
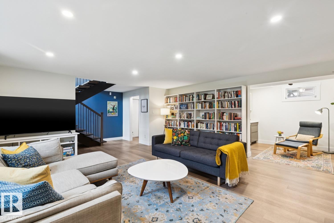
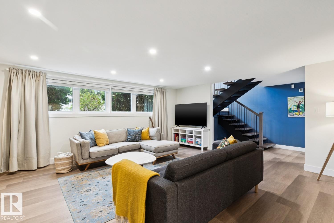
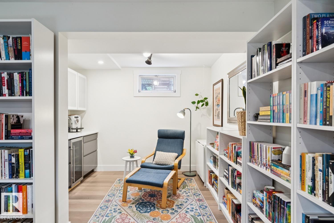
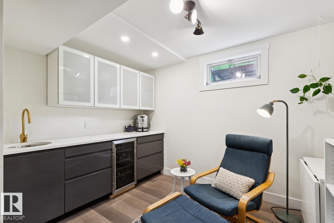
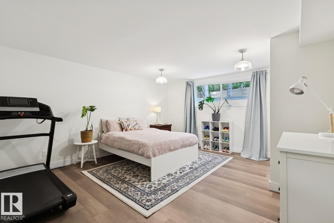
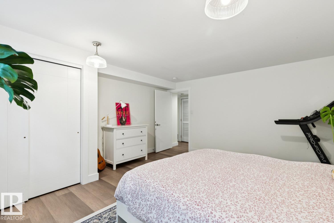
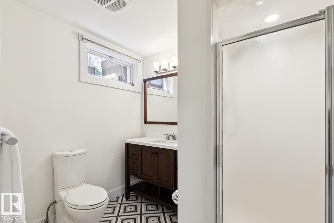
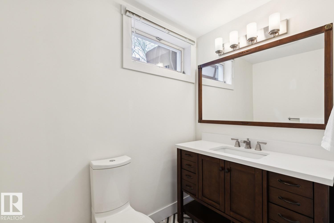
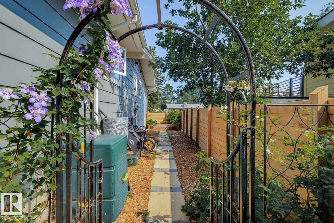
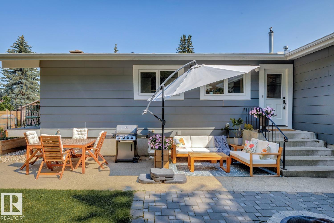
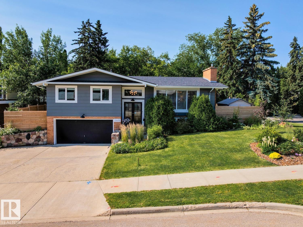
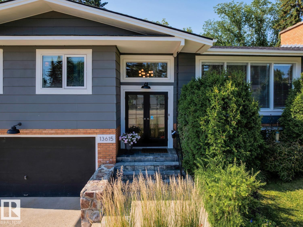
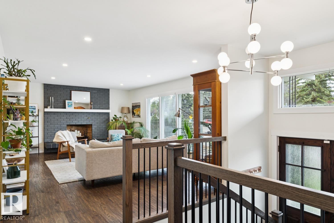
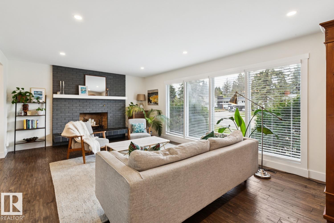
Laurier Heights - nestled on a 7191sqft fully landscaped/fenced lot – This renovated Bi-level encompasses 2904sqft - 1676sqft on the main floor – 1228sqft in the basement – 3 beds upstairs & 1 in the basement, 3 baths – renovated throughout & double attached garage. Step inside & you will love the natural light that flows from the living room to the kitchen – every space is bright, renovated & connected to nature through each window. The kitchen is well appointed for family dinners & open to the formal dining & living room with fire place & connected to the outdoor balcony. Down the hallway – the primary is spacious with ample storage & an ensuite. Beds #2 & #3 are both a good size - the 5-piece bath completes this level. Downstairs – the bright & spacious feeling continues into the family room with fireplace, reading area, wet bar, bedroom, 3-piece bath, more storage & boot room leading to the attached garage! Every detail & renovation has been thoughtfully completed inside & out. (id:53430)
Building
- Property Type:
- House
- Building Type:
- House
- Style:
- Bi-level
- Year Built:
- 1968
- Bedrooms:
- 4
- Bathrooms (total):
- 3.0
- Basement:
- Finished, Full
Finished Areas
- Interior Size (Total):
- 1676 square feet
Interior
- Appliances:
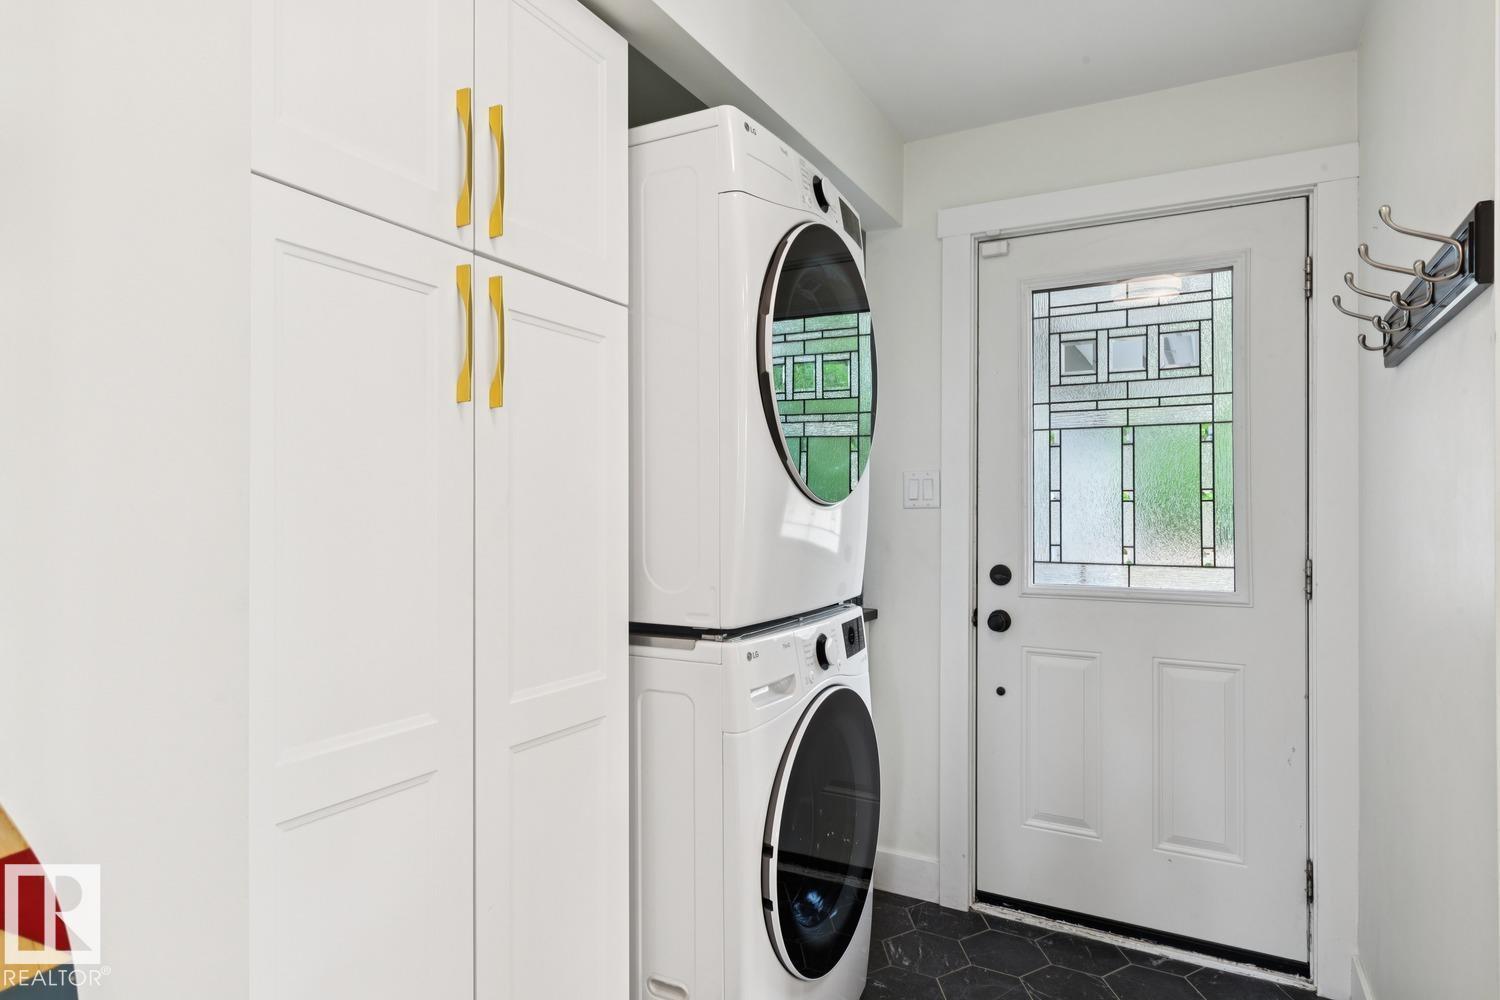
- Refrigerator, Water softener, Central Vacuum, Gas stove(s), Dishwasher, Wine Fridge, Freezer, Storage Shed, Window Coverings, Garage door opener, Garage door opener remote(s), Washer/Dryer Stack-Up
Parking
- Spaces:
- 4
- Features:
- Attached Garage
Lot / Land
- Lot Size:
- 668.09 square meters
- Lot Features:
- Treed, Wet bar, Closet Organizers
Exterior
- Fencing:
- Fence
Utilities & Mechanical
- Heating:
- Forced air
- Cooling:
- Central air conditioning
Comfort & Security
- Fireplace(s):
- 1 Wood, Unknown
- Security:
- Smoke Detectors
Fees & Dates
- Last Modified:
- 08/12/2026 03:40:03 PM
- Status Change:
- 08/12/2026 03:31:53 PM
Association / Ownership
- Common Interest:
- Freehold
Room Dimensions
| Room | Level | Size |
|---|---|---|
| Living room | Main level | 4.21 x 6.27 |
| Dining room | Main level | 2.71 x 4.04 |
| Kitchen | Main level | 3.92 x 4.7 |
| Family room | Basement | 5.26 x 3.73 |
| Primary Bedroom | Main level | 4.22 x 5.86 |
| Bedroom 2 | Main level | 3.02 x 4.03 |
| Bedroom 3 | Main level | 2.93 x 3.34 |
| Bedroom 4 | Basement | 4.42 x 4.89 |
| Laundry room | Main level | 1.93 x 3.95 |
| Storage | Basement | 1.9 x 2.79 |
Location
Data is supplied by Pillar 9 MLS® System. Pillar 9 is the owner of the copyright in its MLS® System. Data is deemed reliable but is not guaranteed accurate by Pillar 9.
The trademarks MLS®, Multiple Listing Service® and the associated logos are owned by The Canadian Real Estate Association (CREA) and identify the quality of services provided by real estate professionals who are members of CREA. Used under license.