Real estate on your terms®
$788,888
active
7151 EDGEMONT Way NW
Edmonton
,
AB
T6M1K1
Key Details
- MLS® Number:
- E4502117
- Building Type:
- House
- Interior Size:
- 2300 square feet
- Bedrooms:
- 4
- Parking:
- 4
- Parking Features:
- Attached Garage, Oversize

Property Description
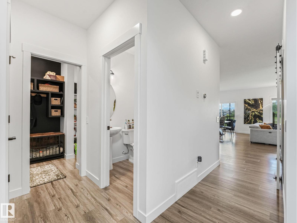
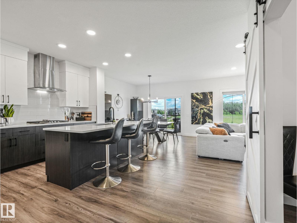
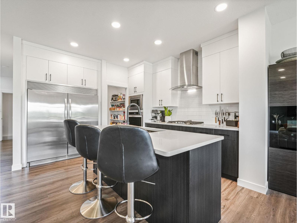
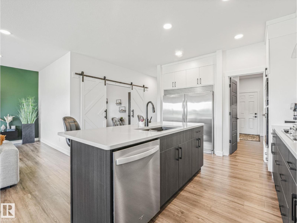
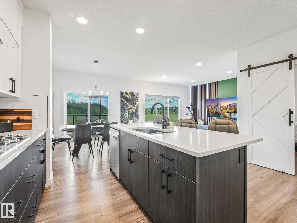
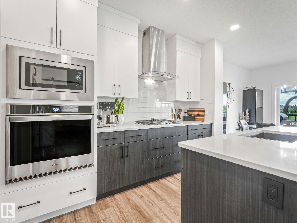
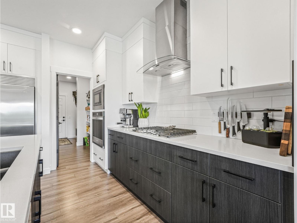
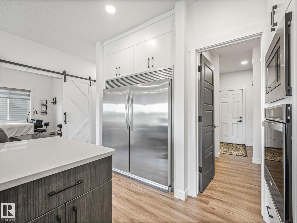
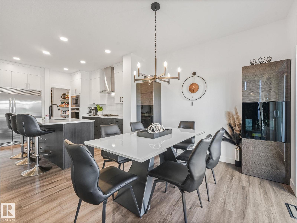
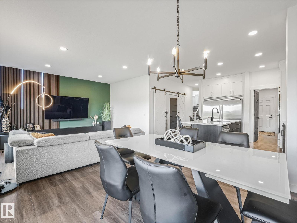
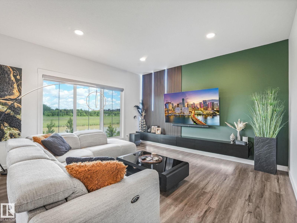
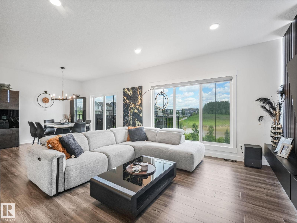
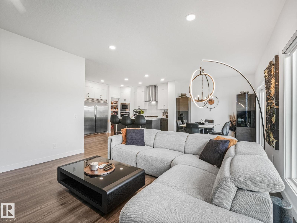
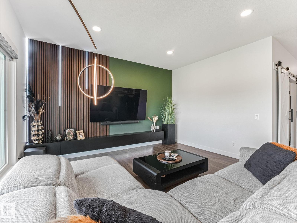
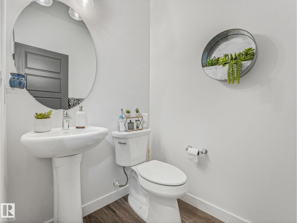
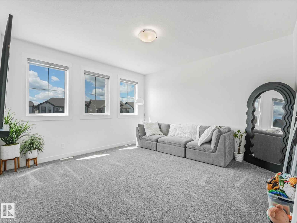
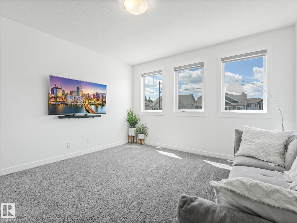
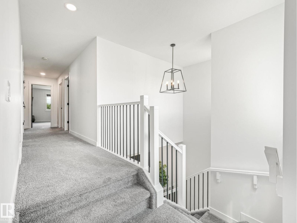
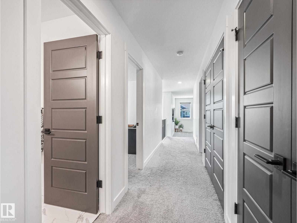
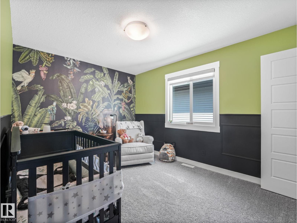
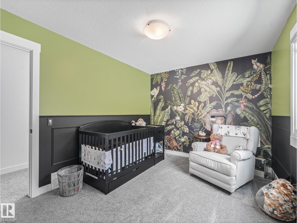
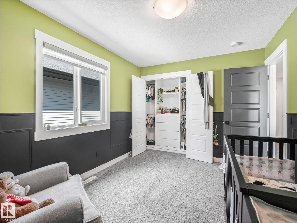
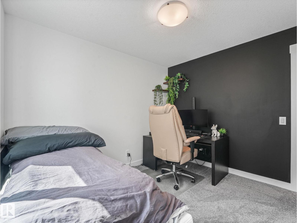
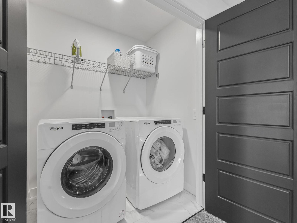
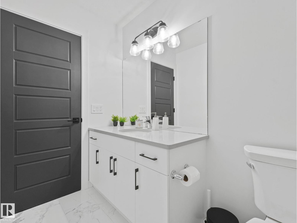
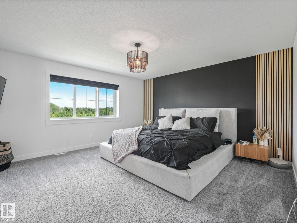
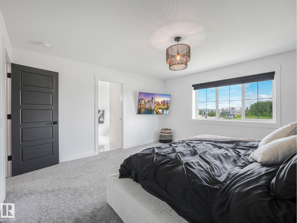
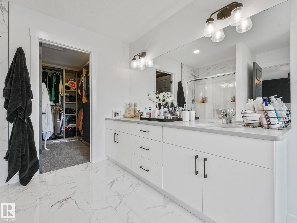
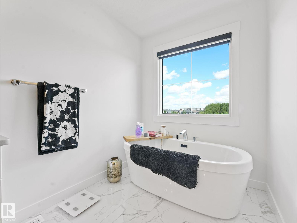
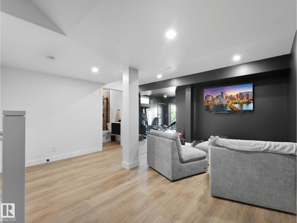
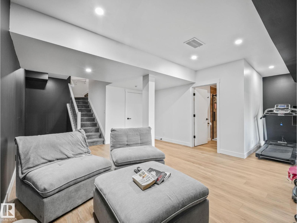
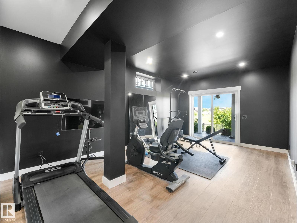
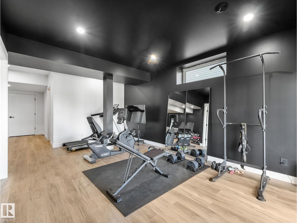
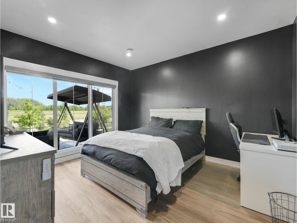
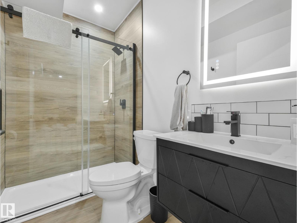
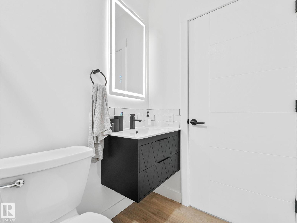
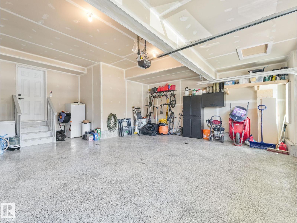
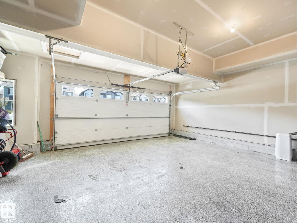
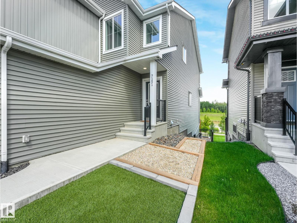
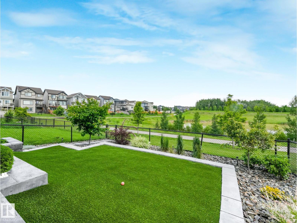
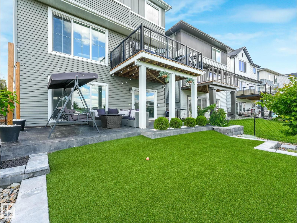
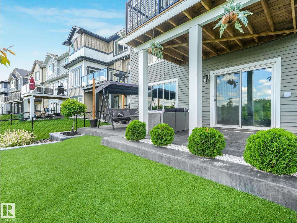
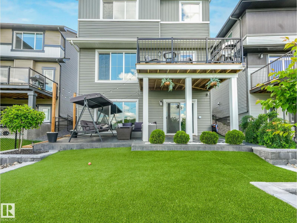
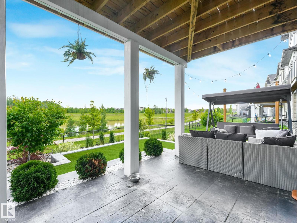
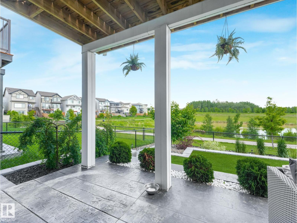
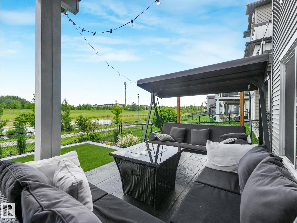
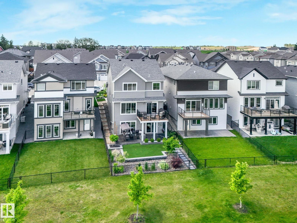
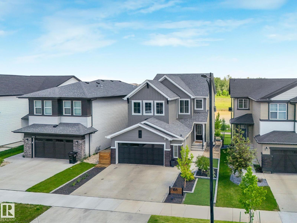
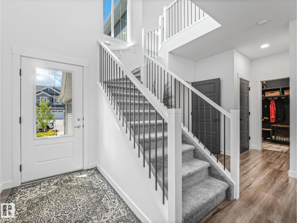
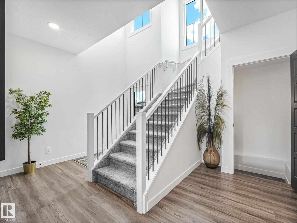
Timeless, elegant and modern sophistication are showcased on this stunning 2-storey FULLY FINISHED WALKOUT ON THE LAKE, There is over 3400 sq ft of living space for everyone in your family to enjoy! Spacious entrance, private den/office and elegant flooring greet you as you enter. This stunning 4 BR 4 bth home has many custom upgrades and finishes throughout. Including 9-feet ceiling on all 3 floors, a spa-like 5 piece ensuite bathroom with soaker tub, XL-large walk-in shower. Upper floor has a spacious laundry room with plenty of storage space. Custom designed kitchen with soft-close drawers and quartz counters, gas-stove with a s/, double fridge/freezer, AC, The walkout soundproof basement offers plenty of space for relax or play with a gym area, tv area , bedroom and a 3 pce bath. Enjoy the OVERSIZED DBL GARAGE with epoxy floors, as well as H/C taps. Outdoor you will find an amazing low maintenance oasis, with turf, modern pavers, perennials, trees, fire pit area, two decks, ALL BACKING THE LAKE! (id:53430)
Building
- Property Type:
- House
- Building Type:
- House
- Year Built:
- 2022
- Stories:
- 2.0
- Bedrooms:
- 4
- Bathrooms (total):
- 4.5 (1 half)
- Basement:
- Finished, Full, Walk out
Finished Areas
- Interior Size (Total):
- 2300 square feet
Interior
- Appliances:
- Washer, Dishwasher, Stove, Dryer, Oven - Built-In, Hood Fan, Window Coverings, Two Refrigerators
Parking
- Spaces:
- 4
- Features:
- Attached Garage, Oversize
Lot / Land
- Lot Features:
- No Smoking Home
Exterior
- Fencing:
- Fence
Utilities & Mechanical
- Heating:
- Forced air
- Cooling:
- Central air conditioning
Views & Waterfront
- View:
- Lake view
- Waterfront:
- Waterfront on lake
Comfort & Security
- Fireplace(s):
- 1 Electric, Unknown
Fees & Dates
- Last Modified:
- 08/05/2026 12:00:08 PM
- Status Change:
- 08/05/2026 11:51:53 AM
Association / Ownership
- Common Interest:
- Freehold
Room Dimensions
| Room | Level | Size |
|---|---|---|
| Living room | Main level | - |
| Dining room | Main level | - |
| Kitchen | Main level | - |
| Family room | Basement | - |
| Den | Main level | - |
| Primary Bedroom | Upper Level | - |
| Bedroom 2 | Upper Level | - |
| Bedroom 3 | Upper Level | - |
| Bedroom 4 | Basement | - |
| Bonus Room | Upper Level | - |
| Laundry room | Upper Level | - |
Location
Data is supplied by Pillar 9 MLS® System. Pillar 9 is the owner of the copyright in its MLS® System. Data is deemed reliable but is not guaranteed accurate by Pillar 9.
The trademarks MLS®, Multiple Listing Service® and the associated logos are owned by The Canadian Real Estate Association (CREA) and identify the quality of services provided by real estate professionals who are members of CREA. Used under license.