Real estate on your terms®
$339,900
active
12718 126 Street NW
Edmonton
,
AB
T5L0X8
Key Details
- MLS® Number:
- E4502090
- Building Type:
- Duplex
- Interior Size:
- 1135 square feet
- Bedrooms:
- 5
- Parking Features:
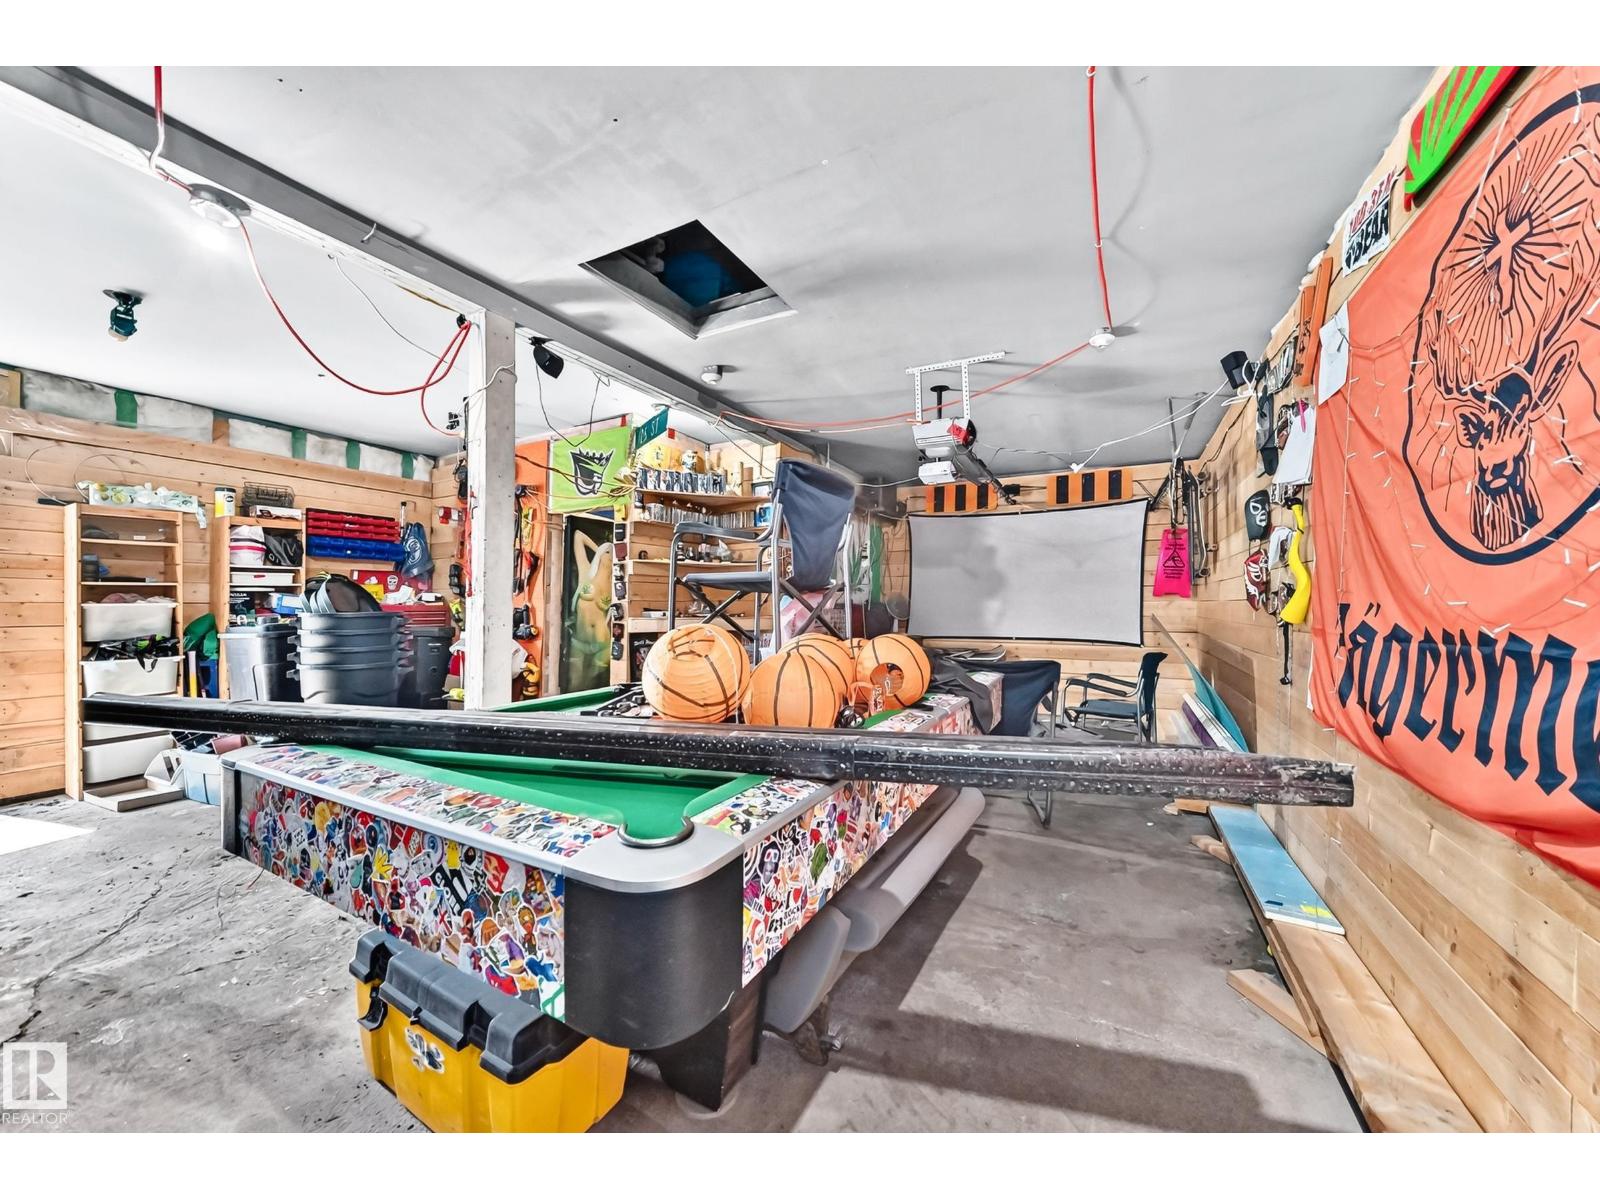
- Detached Garage
- Lot Size:
- 580.71 square meters
- Attached:
- Yes

Property Description
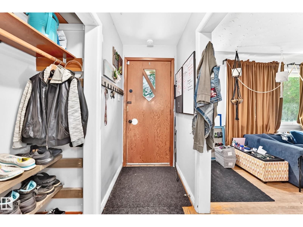
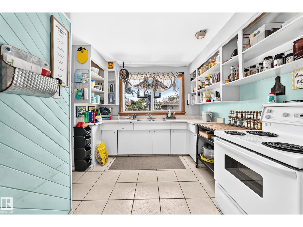
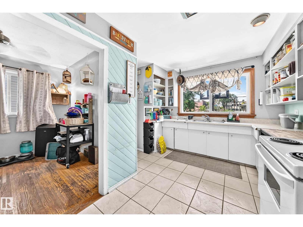
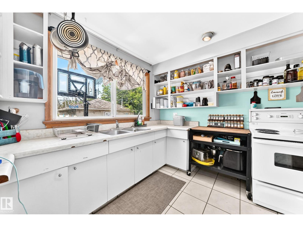
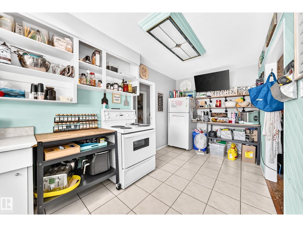
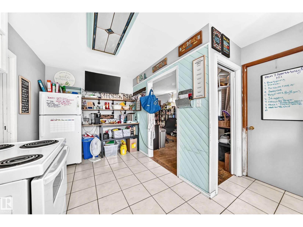
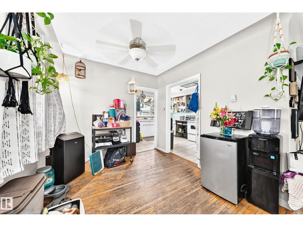
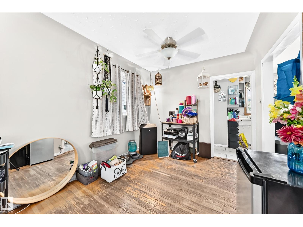
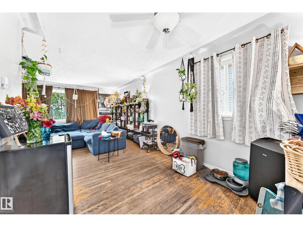
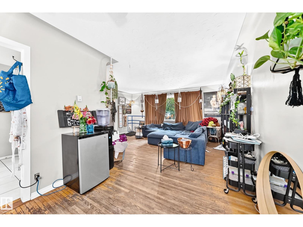
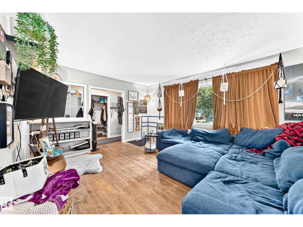
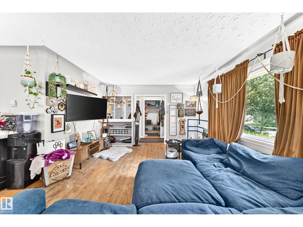
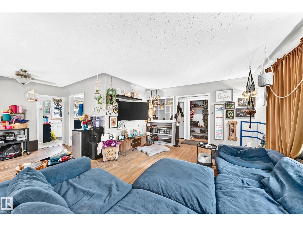
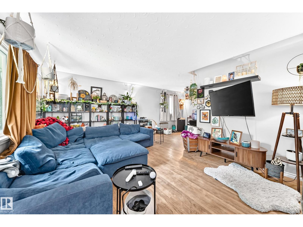
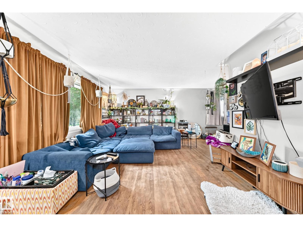
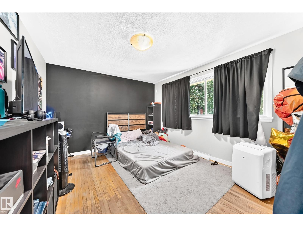
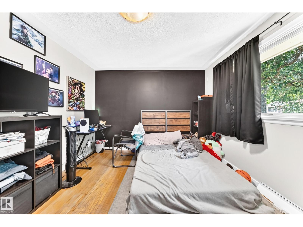
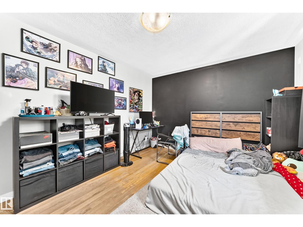
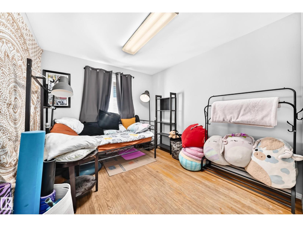
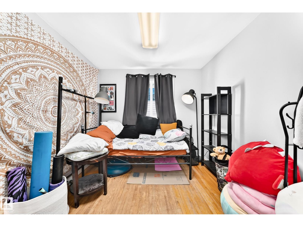
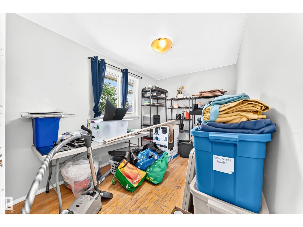
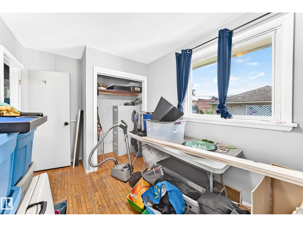
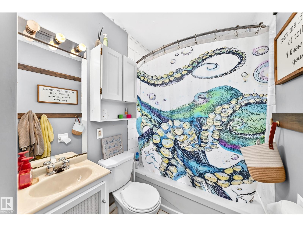
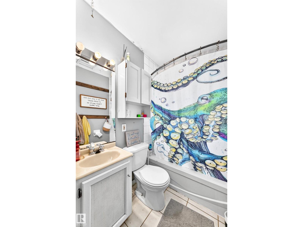
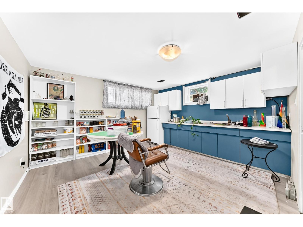
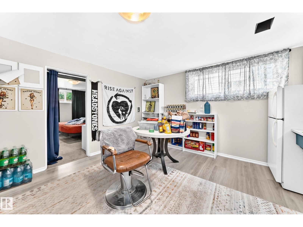
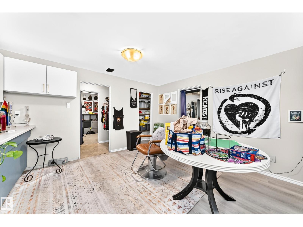
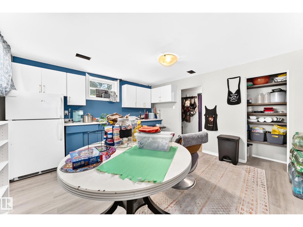
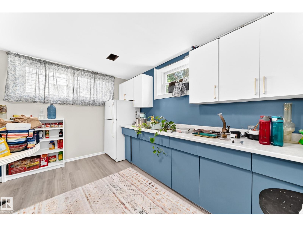
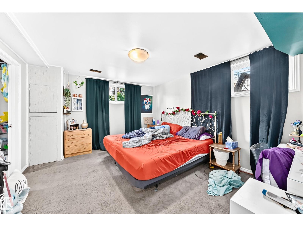
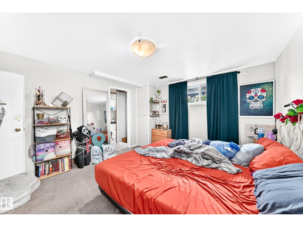
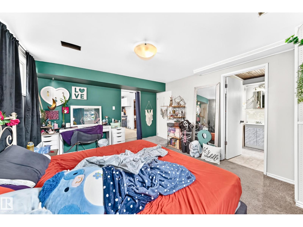
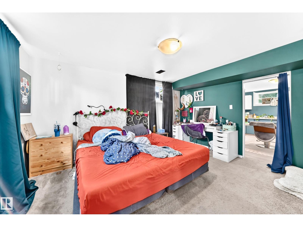
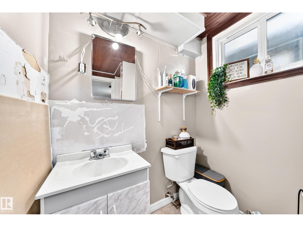
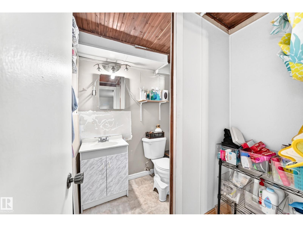
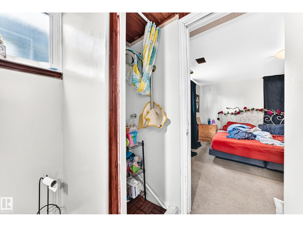
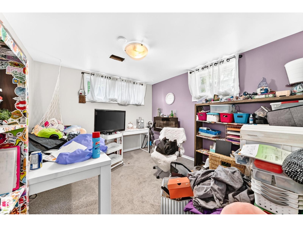
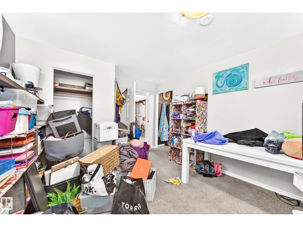
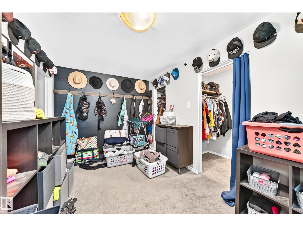
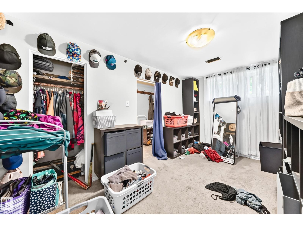
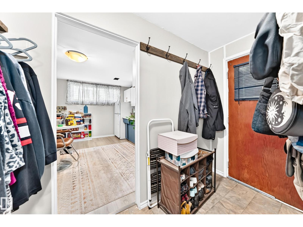
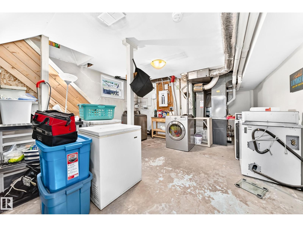
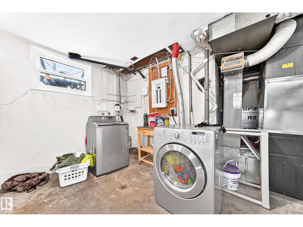
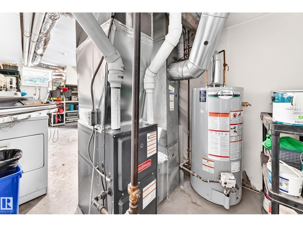
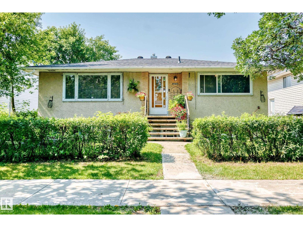
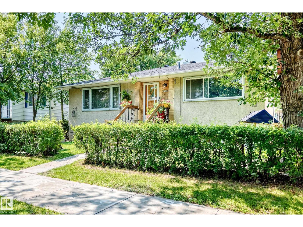
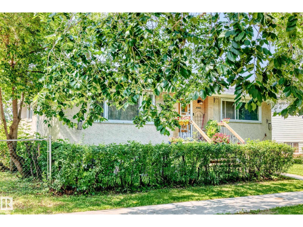
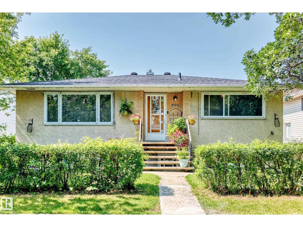
Terrific Investment Opportunity! Legal Up/Down Duplex! This well-maintained legal up/down duplex in Calder is an excellent addition to any investment portfolio and is currently rented to the same long-term tenants, offering stability for investors. Shows very well and features an upper suite with 3 bedrooms, a bright living room, dining area, functional kitchen, and a 4-piece bathroom. The lower suite offers 2 bedrooms, a spacious living room, kitchen, and a 3-piece bathroom. Both suites share the utility room with laundry. There have been several different upgrades throughout. . Outside you'll find a fully fenced backyard, a large deck, and a double detached garage. Priced to sell! (id:53430)
Building
- Property Type:
- Duplex
- Building Type:
- Duplex
- Style:
- Bungalow
- Year Built:
- 1956
- Stories:
- 1.0
- Bedrooms:
- 5
- Bathrooms (total):
- 2.0
- Basement:
- Finished, Full, Suite
Finished Areas
- Interior Size (Total):
- 1135 square feet
Interior
- Appliances:
- Washer, Dryer, Two stoves, Two Refrigerators
Parking
- Features:
- Detached Garage
Lot / Land
- Lot Size:
- 580.71 square meters
- Lot Features:
- Lane
Exterior
- Fencing:
- Fence
Utilities & Mechanical
- Heating:
- Forced air
Fees & Dates
- Last Modified:
- 08/10/2026 05:20:09 PM
- Status Change:
- 08/10/2026 05:11:19 PM
Association / Ownership
- Common Interest:
- Freehold
Room Dimensions
| Room | Level | Size |
|---|---|---|
| Living room | Main level | 3.94 x 5.31 |
| Dining room | Main level | 2.8 x 2.88 |
| Kitchen | Main level | 2.69 x 2.96 |
| Primary Bedroom | Main level | 3.23 x 4.06 |
| Bedroom 2 | Main level | 2.43 x 3.52 |
| Bedroom 3 | Main level | 2.85 x 3.28 |
| Bedroom 4 | Basement | 3.1 x 4.17 |
| Bedroom 5 | Basement | 2.53 x 4.15 |
| Second Kitchen | Basement | 4.13 x 3.87 |
| Laundry room | Basement | 4.34 x 5.13 |
Location
Data is supplied by Pillar 9 MLS® System. Pillar 9 is the owner of the copyright in its MLS® System. Data is deemed reliable but is not guaranteed accurate by Pillar 9.
The trademarks MLS®, Multiple Listing Service® and the associated logos are owned by The Canadian Real Estate Association (CREA) and identify the quality of services provided by real estate professionals who are members of CREA. Used under license.