Real estate on your terms®
$344,888
active
11236 40 Avenue NW
Edmonton
,
AB
T6J0R2
Key Details
- MLS® Number:
- E4502088
- Building Type:
- Duplex
- Interior Size:
- 1380 square feet
- Bedrooms:
- 3
- Parking Features:
- Parking Pad
- Attached:
- Yes

Property Description
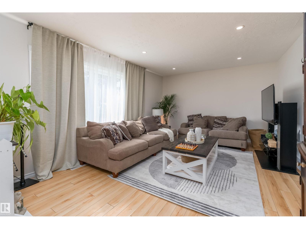
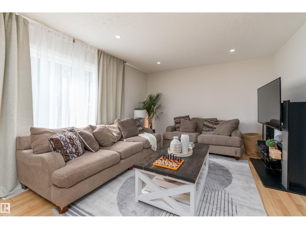
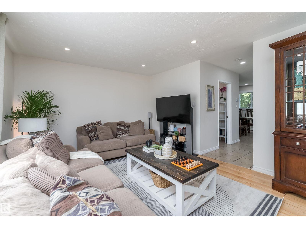
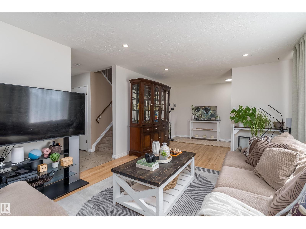
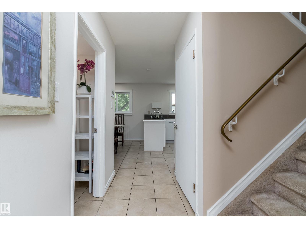
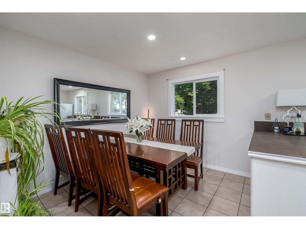
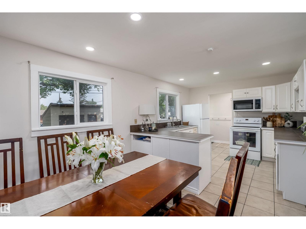
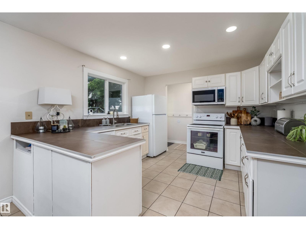
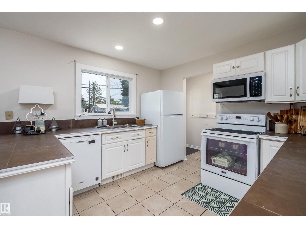
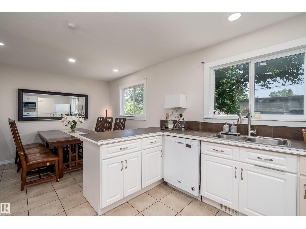
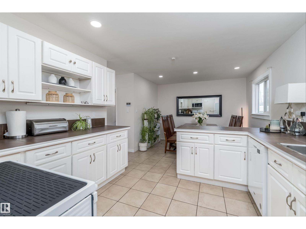
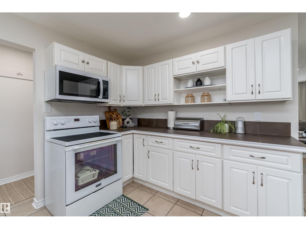
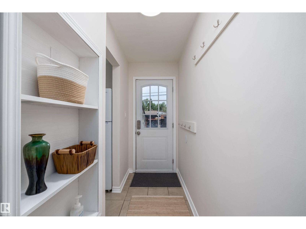
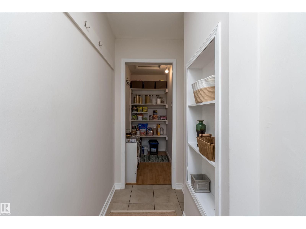
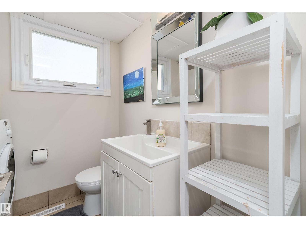
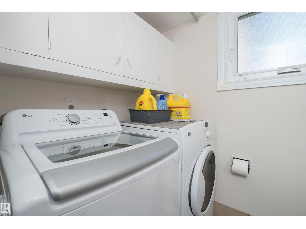
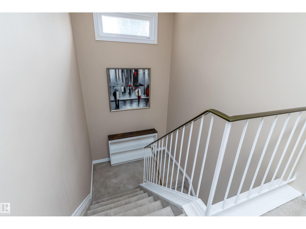
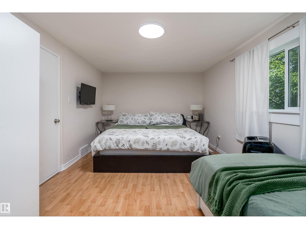
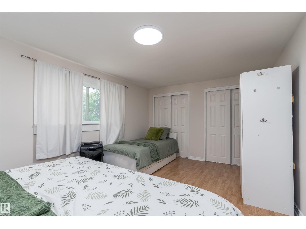
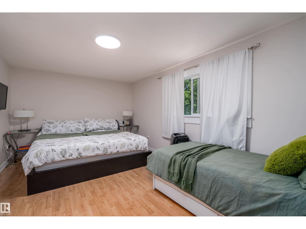
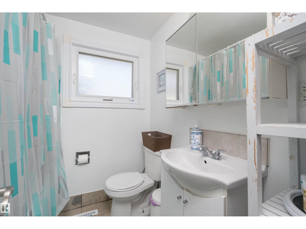
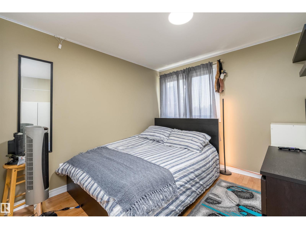
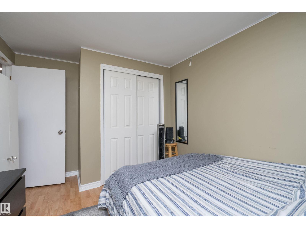
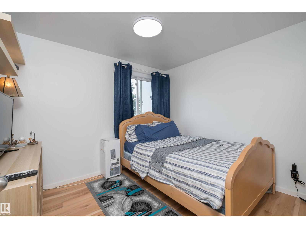
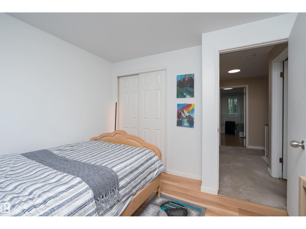
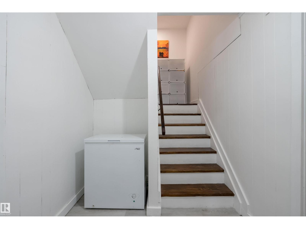
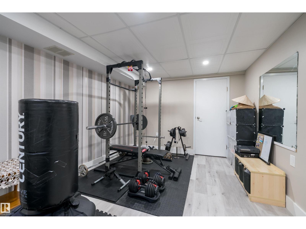
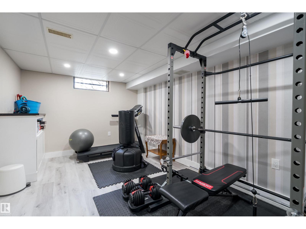
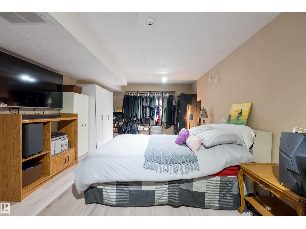
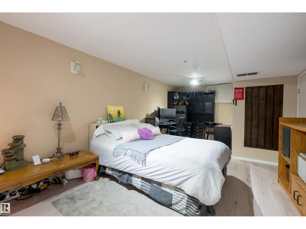
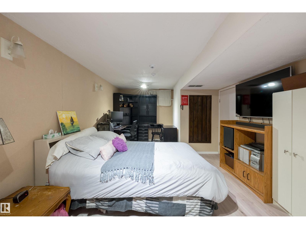
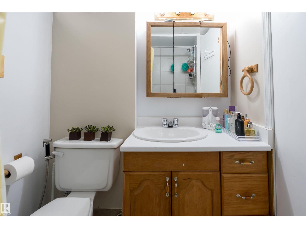
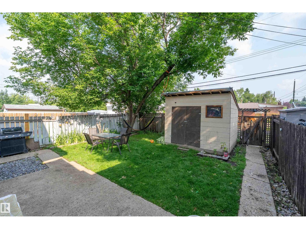
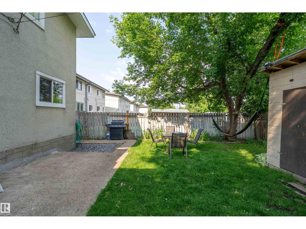
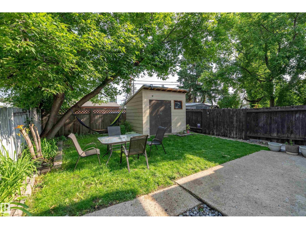
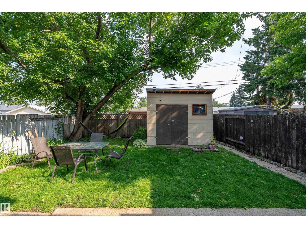
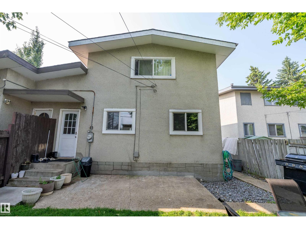
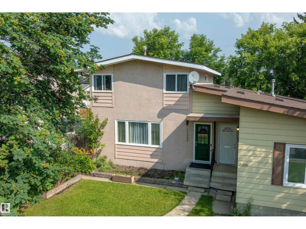
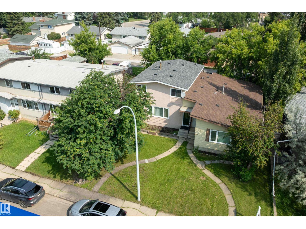
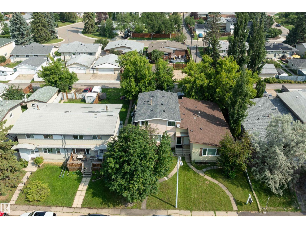
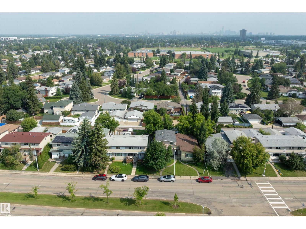
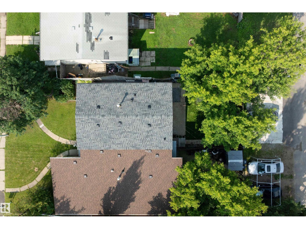
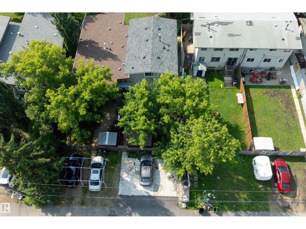
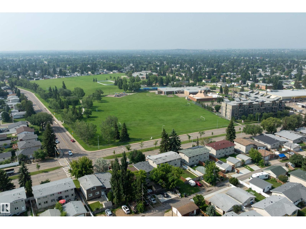
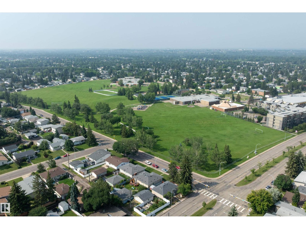
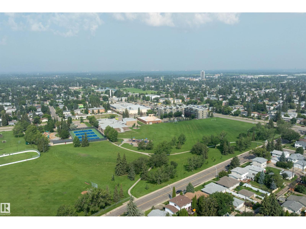
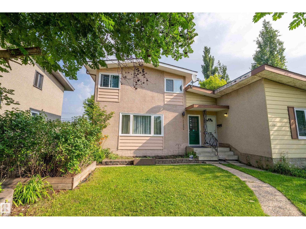
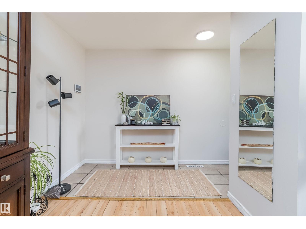
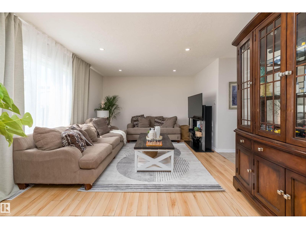
AFFORDABLE FAMILY LIVING IN ROYAL GARDENS! This well-maintained & lovingly cared-for 2-storey half duplex offers a bright, practical layout with a spacious living room, generous dining area & large kitchen with abundant cabinetry, counter space and pantry storage. A convenient main-floor half bath with laundry adds everyday function. Upstairs are 3 bedrooms, including a roomy primary bedroom, plus a full bath. The developed basement expands the living space with an oversized 4th flex-room, family room/flex area ideal for a gym, playroom or home office, a 3-piece bath & useful storage. Outside, enjoy a private fenced yard with mature trees, lawn, patio & storage shed—great for children, pets, gardening or summer entertaining. Set in a family-friendly neighbourhood close to schools, playgrounds, parks, sports fields, shopping & everyday amenities, with easy access to transit, LRT & major routes. An affordable, move-in-ready home with space for the whole family! RARE OPPORTUNITY! Hurry! (id:53430)
Building
- Property Type:
- Duplex
- Building Type:
- Duplex
- Year Built:
- 1965
- Stories:
- 2.0
- Bedrooms:
- 3
- Bathrooms (total):
- 3.5 (1 half)
- Basement:
- Finished, Full
Finished Areas
- Interior Size (Total):
- 1380 square feet
Interior
- Appliances:
- Washer, Refrigerator, Dishwasher, Stove, Dryer, Microwave Range Hood Combo
Parking
- Features:
- Parking Pad
Lot / Land
- Lot Features:
- See remarks, Flat site, Lane
Exterior
- Fencing:
- Fence
Utilities & Mechanical
- Heating:
- Forced air
Fees & Dates
- Last Modified:
- 08/13/2026 03:20:00 AM
- Status Change:
- 08/13/2026 03:11:12 AM
Association / Ownership
- Common Interest:
- Freehold
Room Dimensions
| Room | Level | Size |
|---|---|---|
| Living room | Main level | 5.15 x 3.66 |
| Dining room | Main level | 2.61 x 3.28 |
| Kitchen | Main level | 3.31 x 3.34 |
| Family room | Basement | 4.92 x 3.1 |
| Primary Bedroom | Upper Level | 5.15 x 3.33 |
| Bedroom 2 | Upper Level | 2.74 x 3.67 |
| Bedroom 3 | Upper Level | 3.04 x 2.92 |
| Laundry room | Main level | 1.58 x 0.95 |
| Recreation room | Basement | 6.9 x 3.49 |
Location
Data is supplied by Pillar 9 MLS® System. Pillar 9 is the owner of the copyright in its MLS® System. Data is deemed reliable but is not guaranteed accurate by Pillar 9.
The trademarks MLS®, Multiple Listing Service® and the associated logos are owned by The Canadian Real Estate Association (CREA) and identify the quality of services provided by real estate professionals who are members of CREA. Used under license.