Real estate on your terms®
$170,000
active
319 16303 95 Street NW
Edmonton
,
AB
T5Z3V1
Key Details
- MLS® Number:
- E4502077
- Building Type:
- Apartment
- Interior Size:
- 840 square feet
- Bedrooms:
- 2
- Parking:
- 1
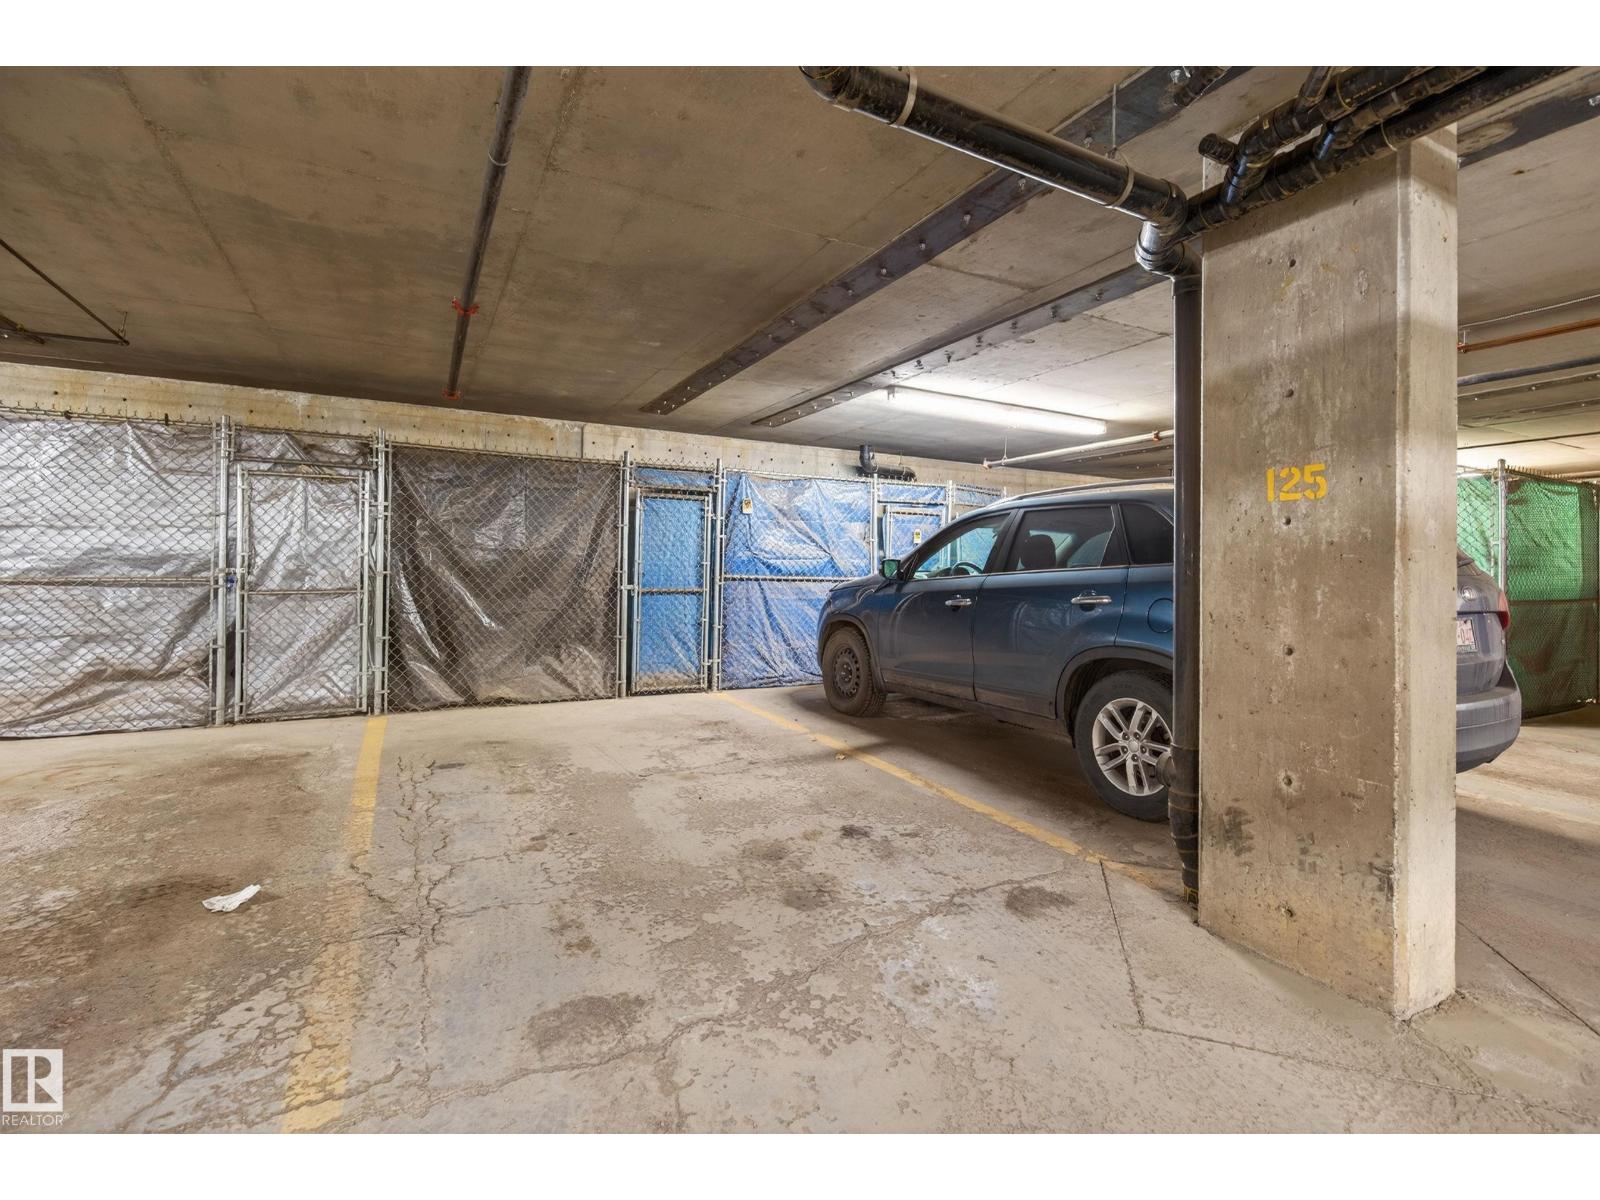
- Parking Features:
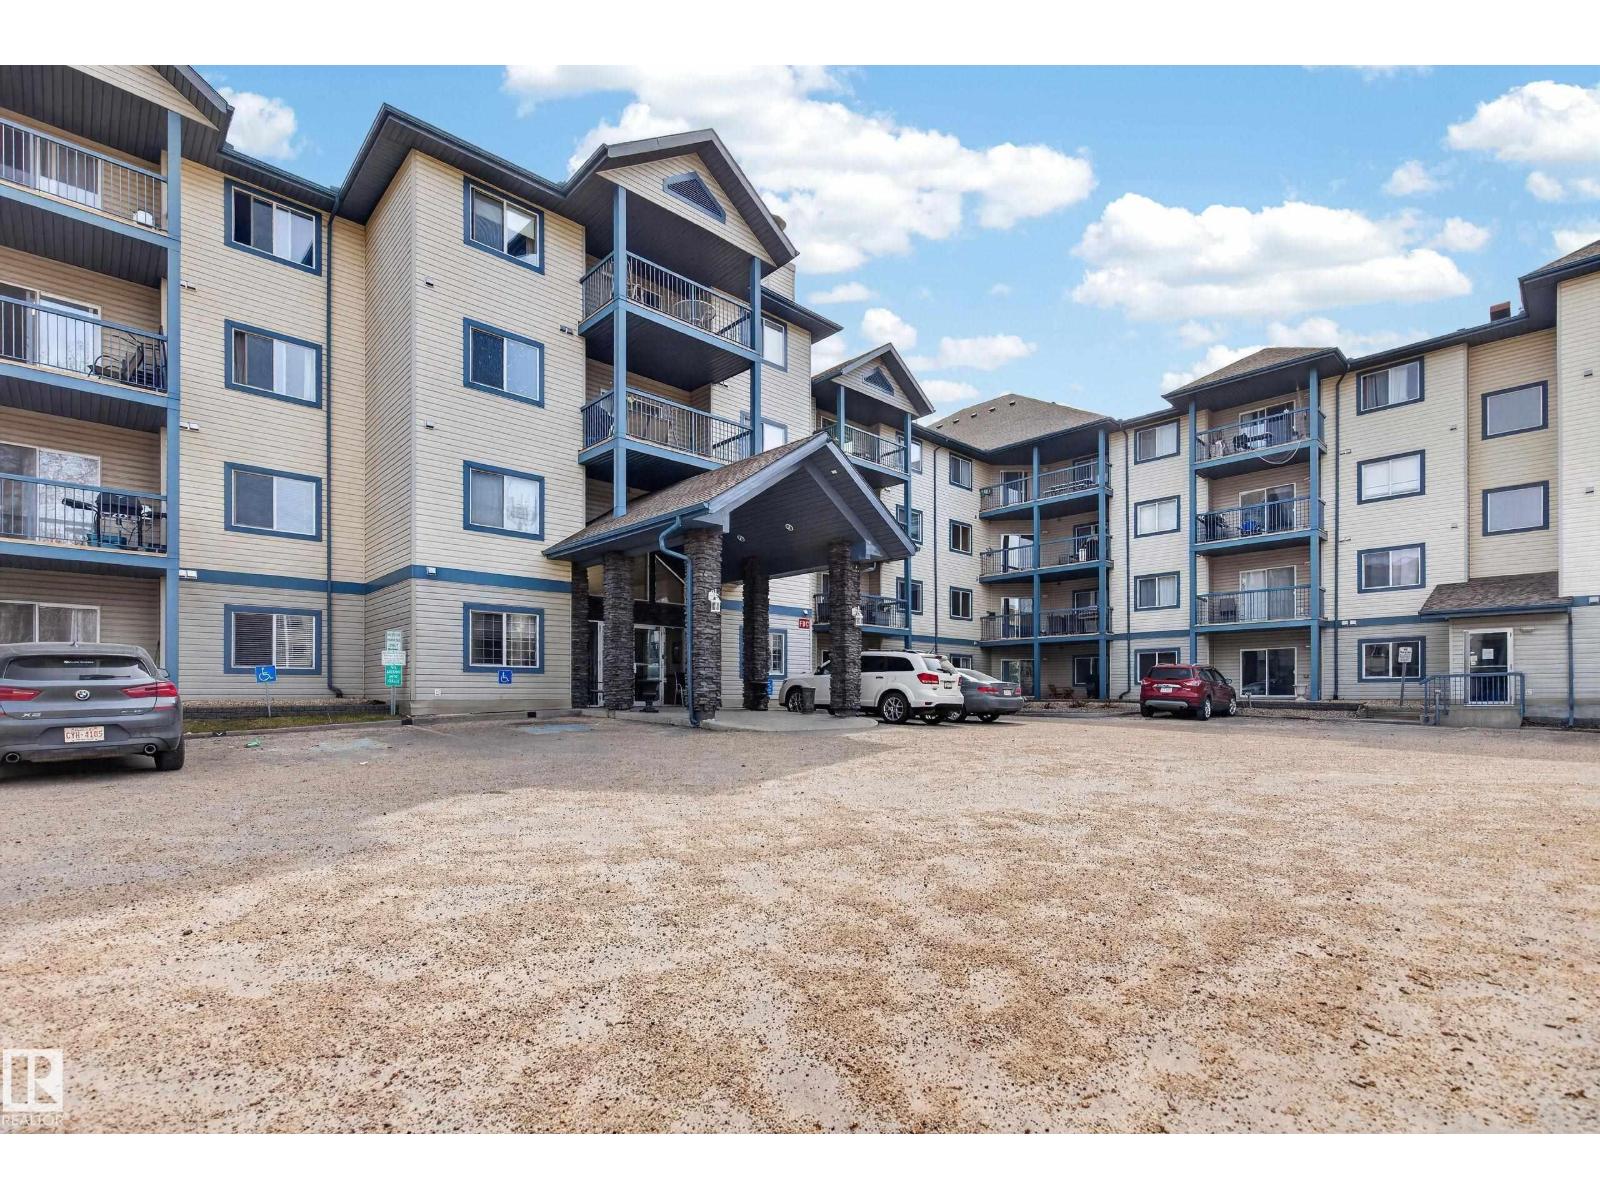
- Underground
- Attached:
- Yes

Property Description
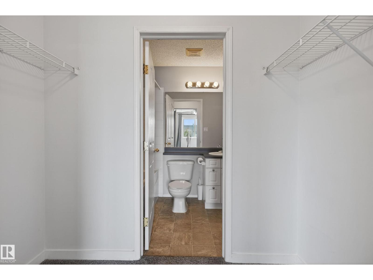
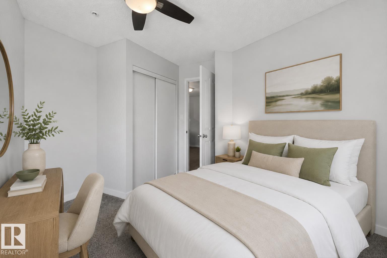
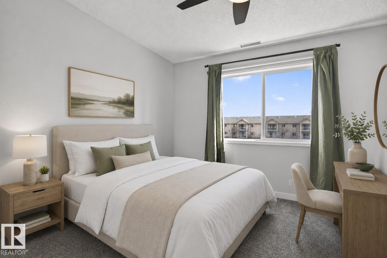
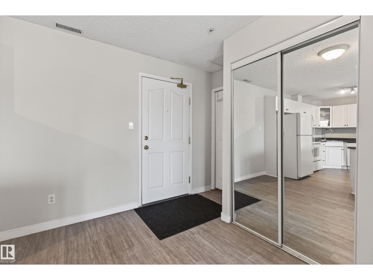
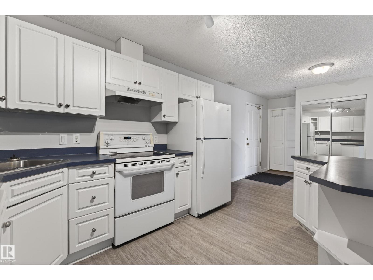
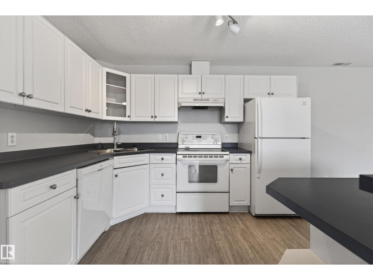
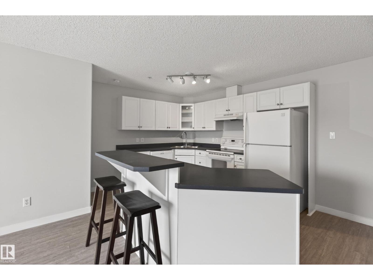
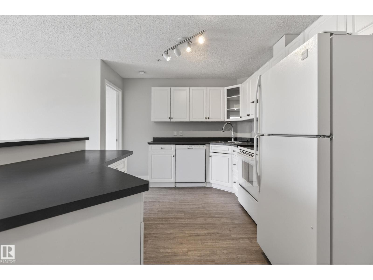
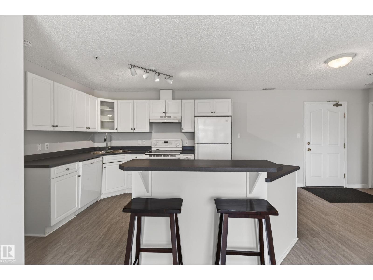
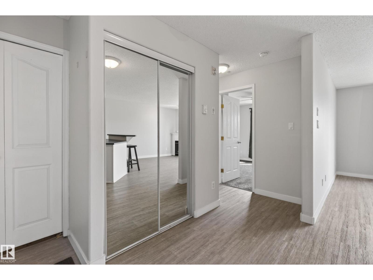
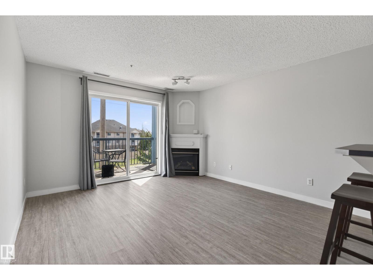
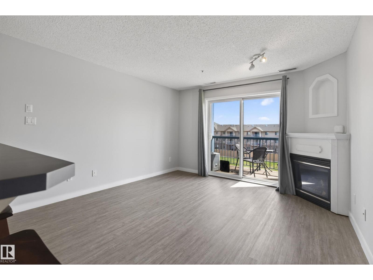
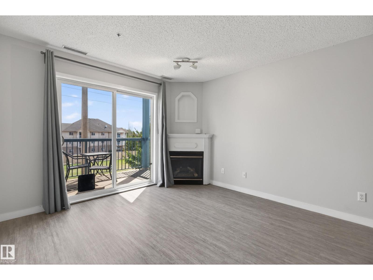
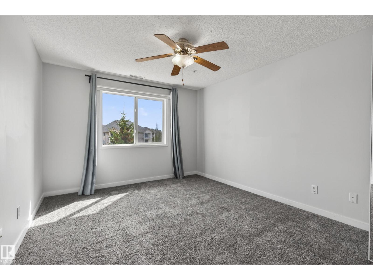
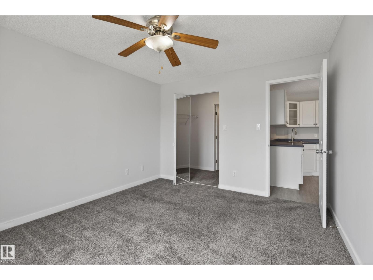
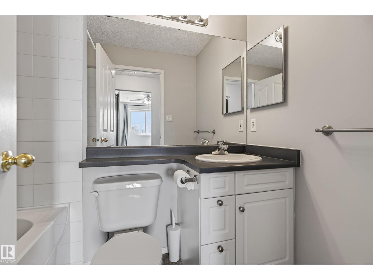
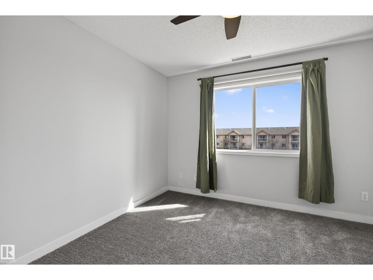
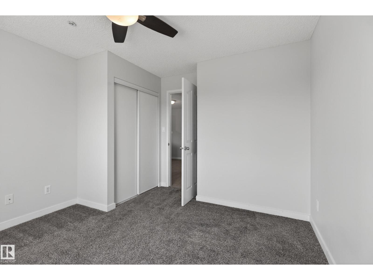
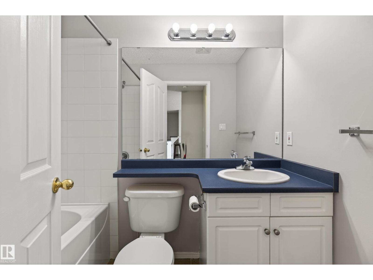
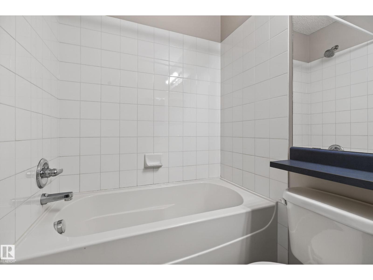
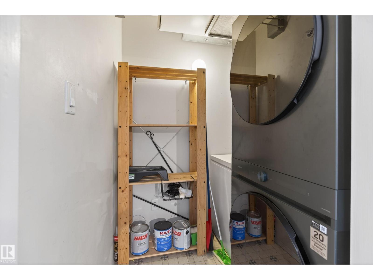
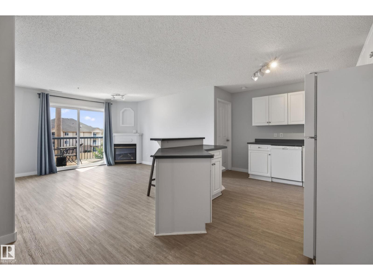
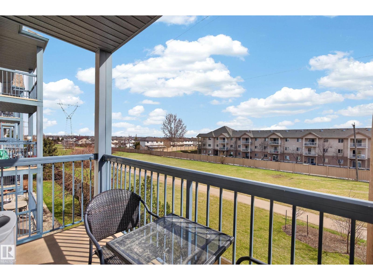
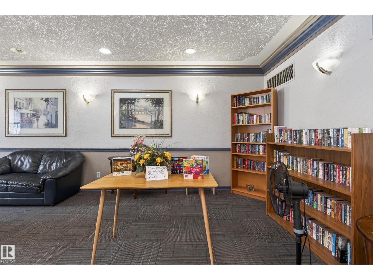
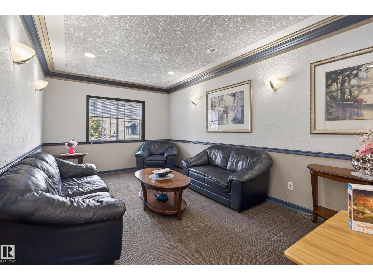
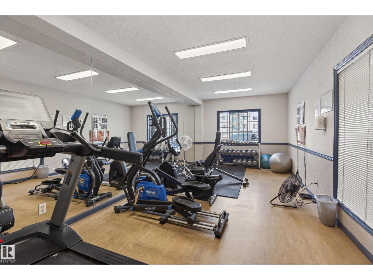
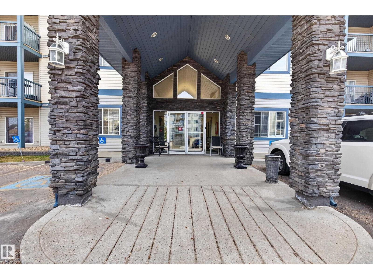
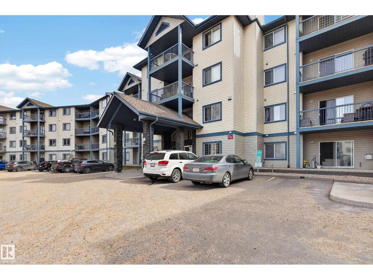
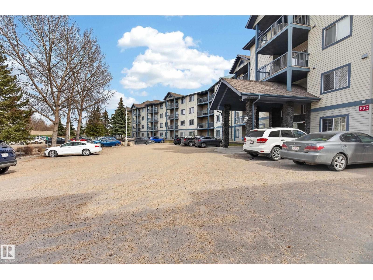
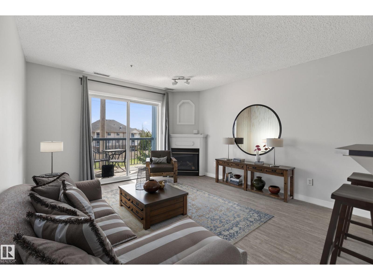
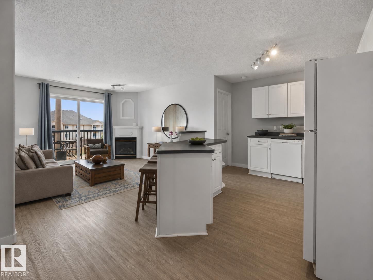
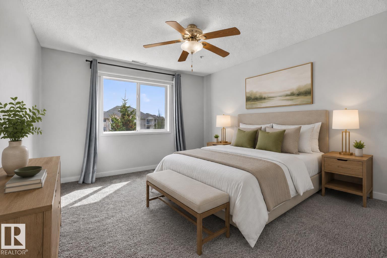
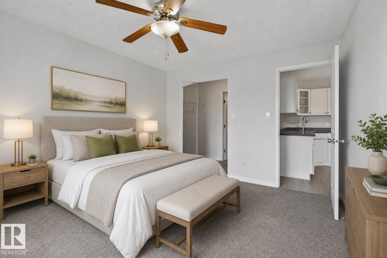
Step into a bright, open-concept layout where natural light and a gas fireplace set the tone for easy, everyday living. The primary bedroom offers a walk-through closet flowing into a private 3-piece ensuite — a thoughtful layout that makes mornings effortless. A generously sized second bedroom and a second full 3-piece bathroom give guests or a home office plenty of room to breathe. Day-to-day living is genuinely low-friction here: in-unit laundry, central air conditioning, titled underground parking, and a dedicated storage locker are all included. Condo fees cover gas and water, so your monthly costs stay predictable. The building's amenities go well beyond the basics — a fully equipped gym, billiards room, library, guest suite, and a relaxed visiting lounge mean you rarely need to leave. When you do, you're minutes from local restaurants, shopping, transit, and a quick commute to downtown via Anthony Henday. (id:53430)
Building
- Property Type:
- Apartment
- Building Type:
- Apartment
- Year Built:
- 2002
- Bedrooms:
- 2
- Bathrooms (total):
- 2.0
- Basement:
- None
Finished Areas
- Interior Size (Total):
- 840 square feet
Interior
- Appliances:
- Washer, Refrigerator, Dishwasher, Stove, Dryer, Hood Fan, Window Coverings
Parking
- Spaces:
- 1
- Features:
- Underground
Lot / Land
- Lot Features:
- No Animal Home, No Smoking Home
Utilities & Mechanical
- Heating:
- Heat Pump
- Cooling:
- Central air conditioning
Comfort & Security
- Fireplace(s):
- 1 Gas, Corner
- Security:
- Smoke Detectors
Fees & Dates
- HOA/Condo Fee:
- $465
- Last Modified:
- 08/04/2026 11:40:05 PM
- Status Change:
- 08/04/2026 11:31:48 PM
Association / Ownership
- Fee:
- $465 / Monthly
- Common Interest:
- Condo/Strata
Room Dimensions
| Room | Level | Size |
|---|---|---|
| Living room | Main level | - |
| Dining room | Main level | - |
| Kitchen | Main level | - |
| Primary Bedroom | Main level | 3.4 x 3.9 |
| Bedroom 2 | Main level | 3.7 x 3.4 |
Location
Data is supplied by Pillar 9 MLS® System. Pillar 9 is the owner of the copyright in its MLS® System. Data is deemed reliable but is not guaranteed accurate by Pillar 9.
The trademarks MLS®, Multiple Listing Service® and the associated logos are owned by The Canadian Real Estate Association (CREA) and identify the quality of services provided by real estate professionals who are members of CREA. Used under license.