Real estate on your terms®
$350,000
active
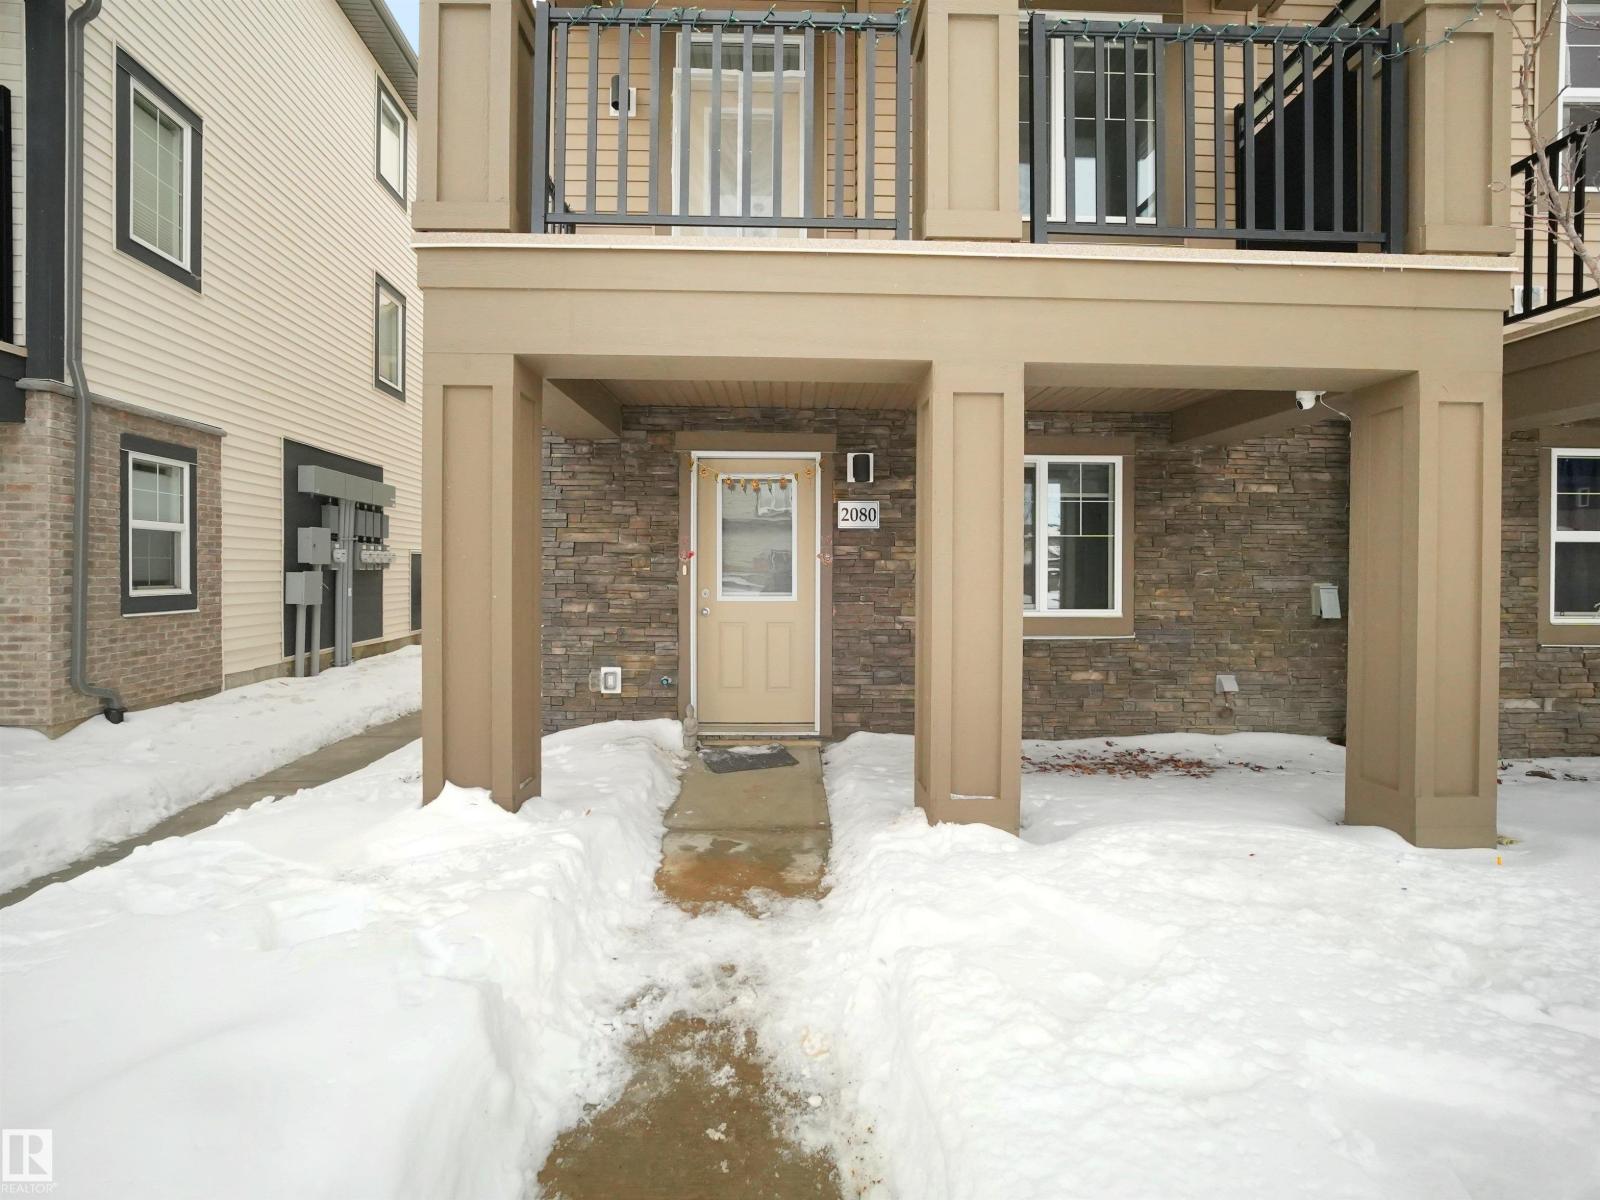
2080 WONNACOTT Way SW
Edmonton
,
AB
T6X2V7
Key Details
- MLS® Number:
- E4502075
- Building Type:
- Row / Townhouse
- Interior Size:
- 1553 square feet
- Bedrooms:
- 3
- Parking:
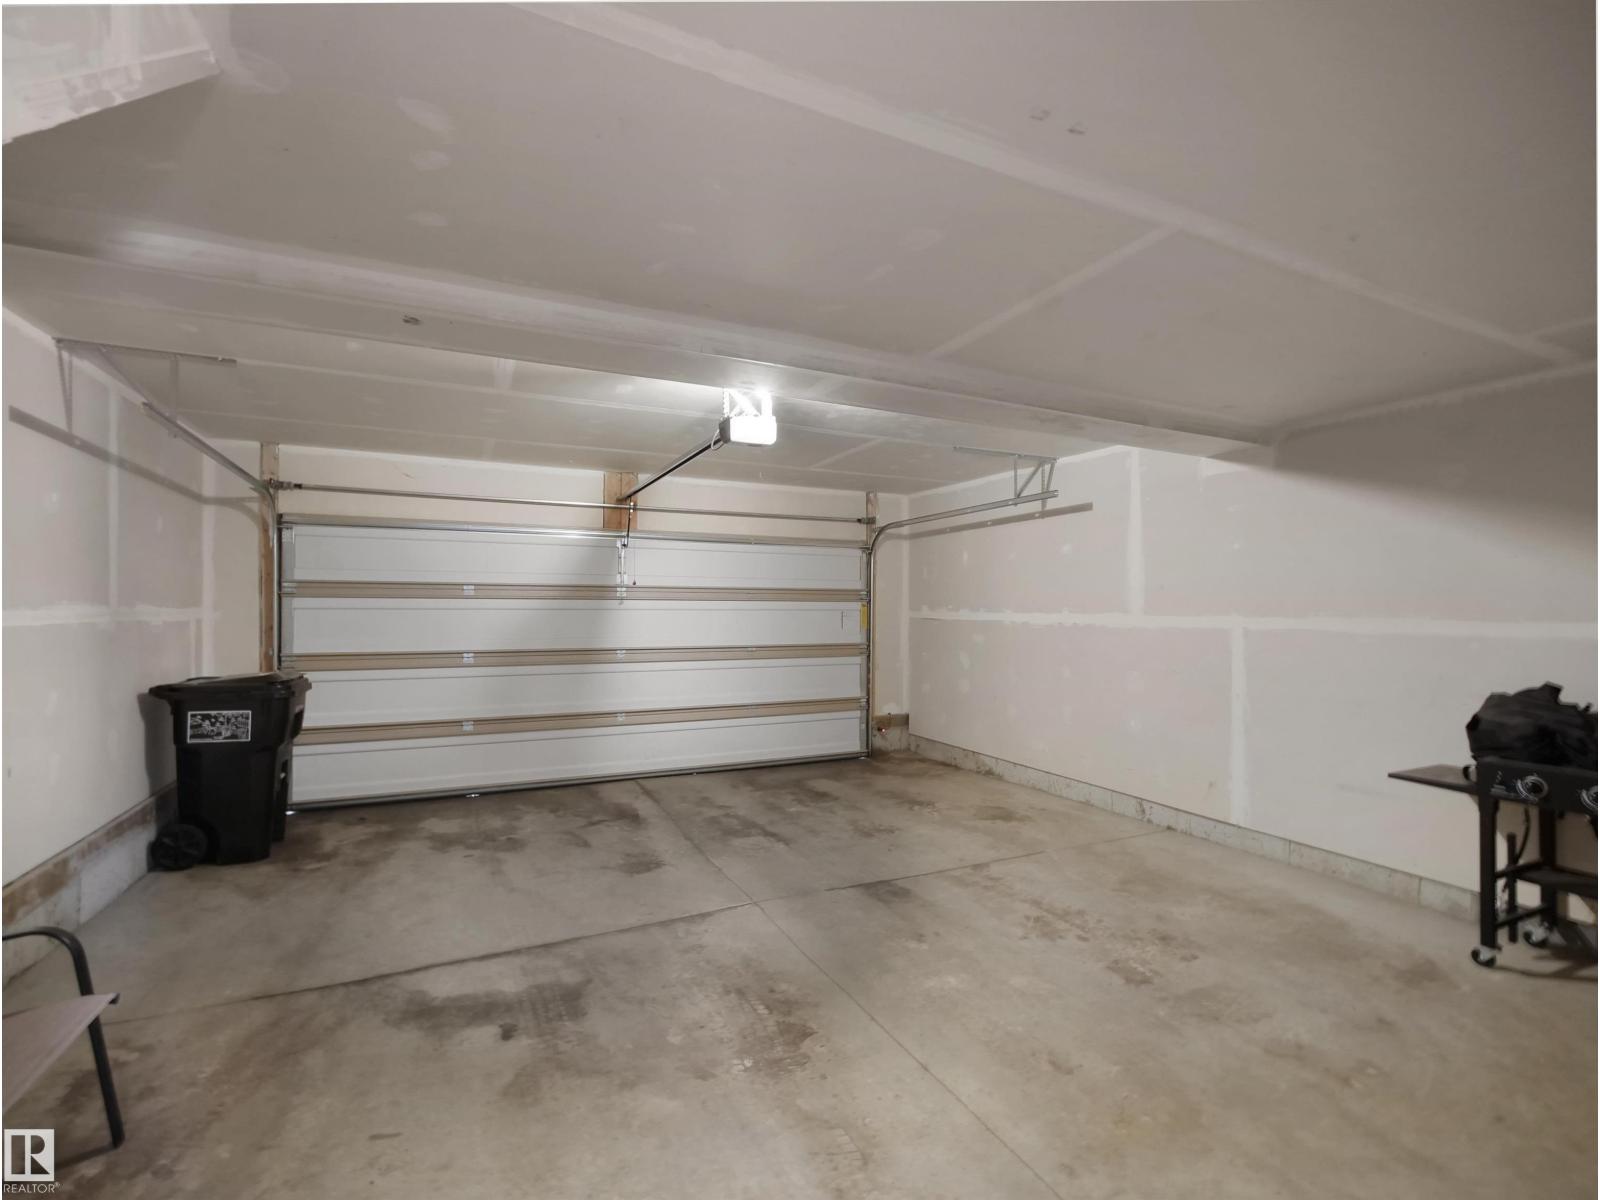
- 2
- Parking Features:
- Attached Garage
- Attached:
- Yes

Property Description
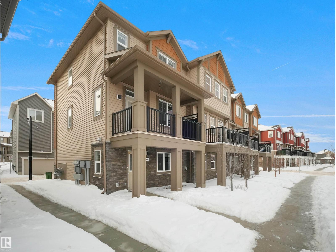
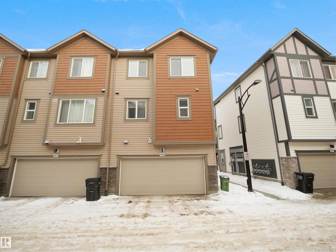
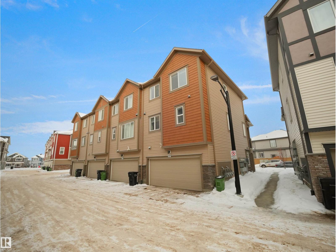
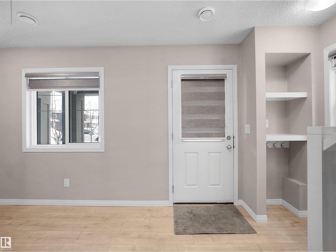
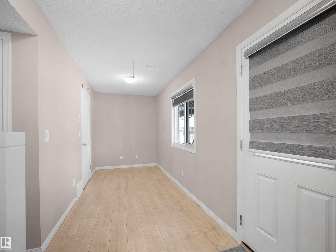
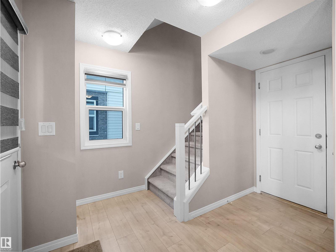
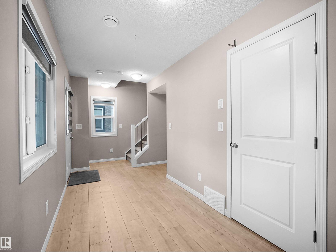
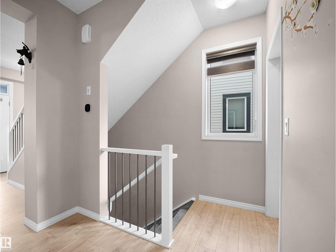
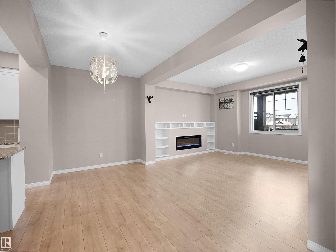
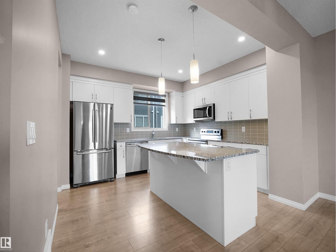
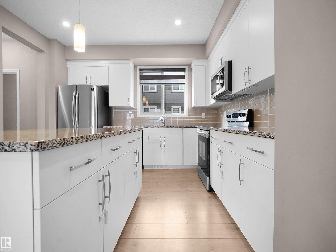
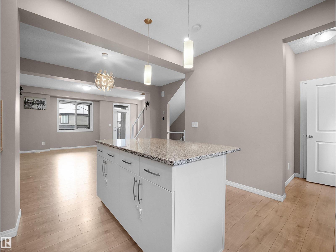
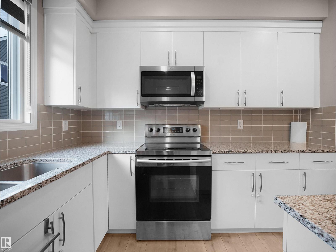
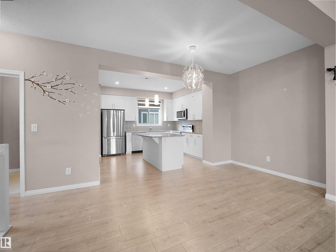
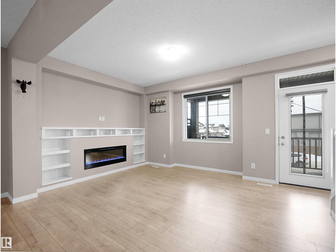
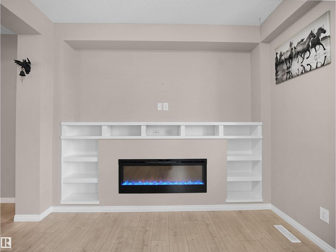
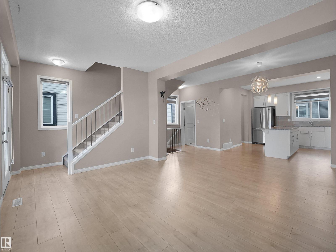
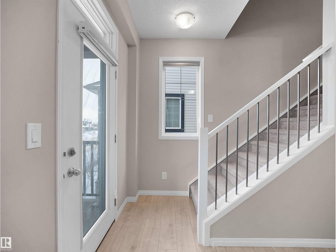
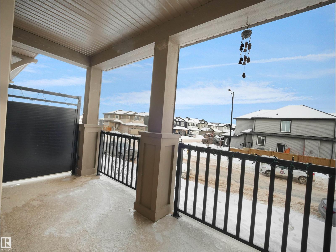
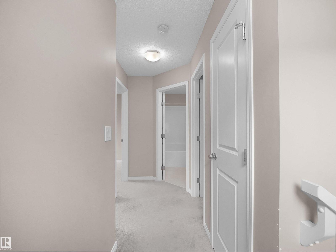
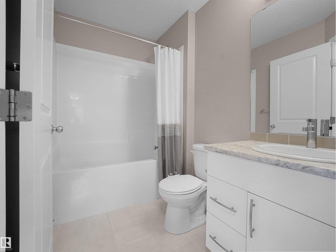
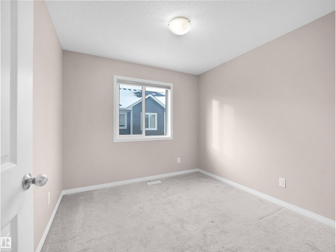
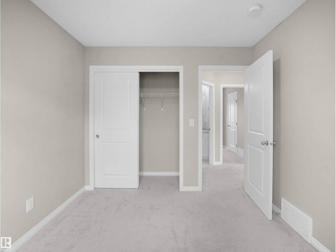
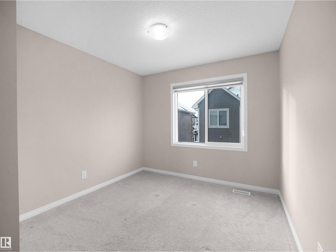
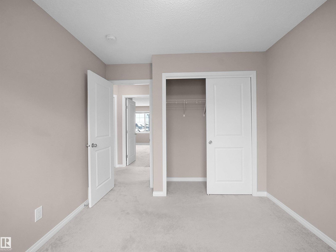
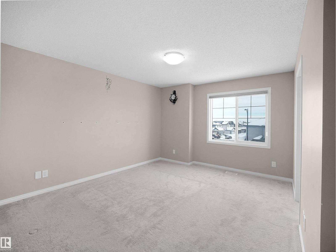
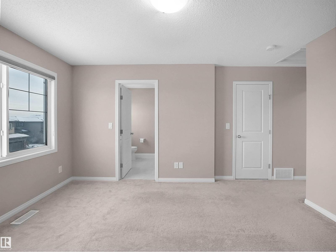
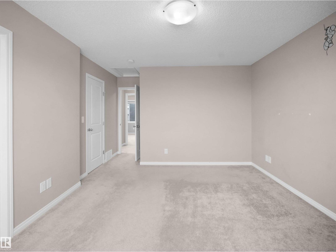
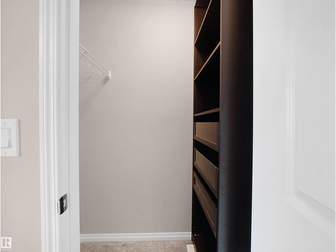
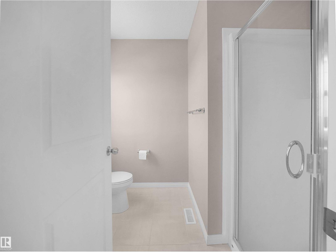
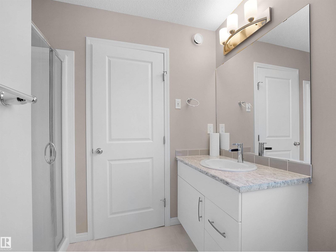
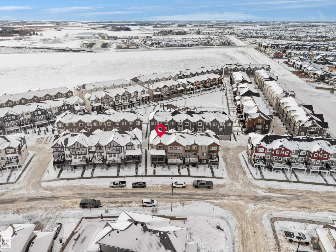
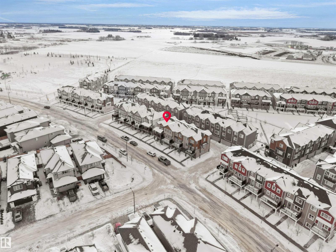
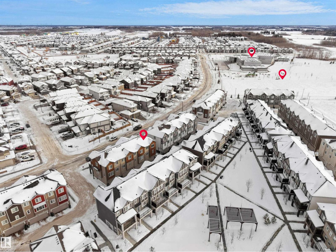
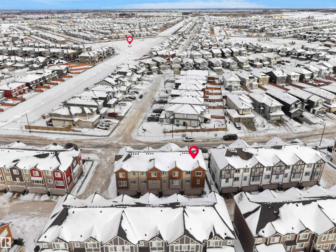
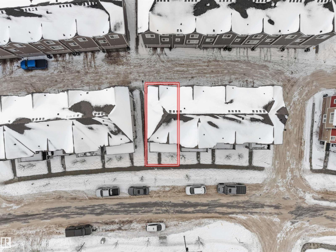
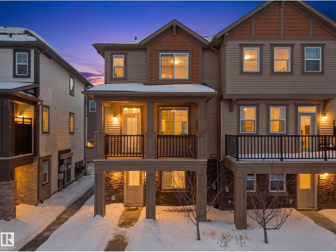
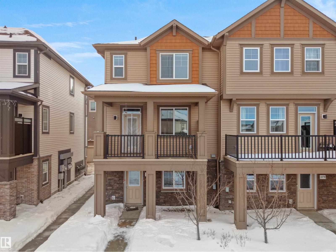
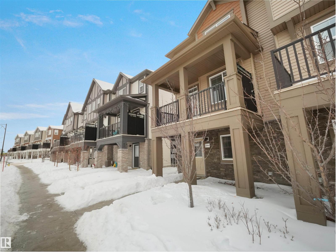
BEST VALUE IN WALKER – PRICED TO SELL! Welcome to Mattamy Homes' HIGHLY SOUGHT-AFTER Crescent Trails community! This STUNNING Harvest Model offers 1,553 SQ. FT. of BRIGHT, OPEN-CONCEPT living with modern finishes throughout. The CHEF-INSPIRED KITCHEN features upgraded cabinetry, a large island with eating bar, tiled backsplash, and OTR microwave. The sun-filled living and dining areas are highlighted by a COZY ELECTRIC FIREPLACE. Upstairs offers 3 SPACIOUS BEDROOMS, including a PRIMARY RETREAT with a walk-in closet and private 4-piece ensuite. Enjoy a DOUBLE ATTACHED GARAGE, LOW CONDO FEES, a PRIVATE BALCONY, and ample guest parking. PRIME LOCATION steps from walking trails and minutes to schools, shopping, restaurants, transit, and Anthony Henday. MOVE-IN READY, EXCEPTIONAL VALUE, and perfect for first-time buyers, families, or investors. DON'T MISS THIS OPPORTUNITY! (id:53430)
Building
- Property Type:
- Row / Townhouse
- Building Type:
- Row / Townhouse
- Year Built:
- 2019
- Stories:
- 2.0
- Bedrooms:
- 3
- Bathrooms (total):
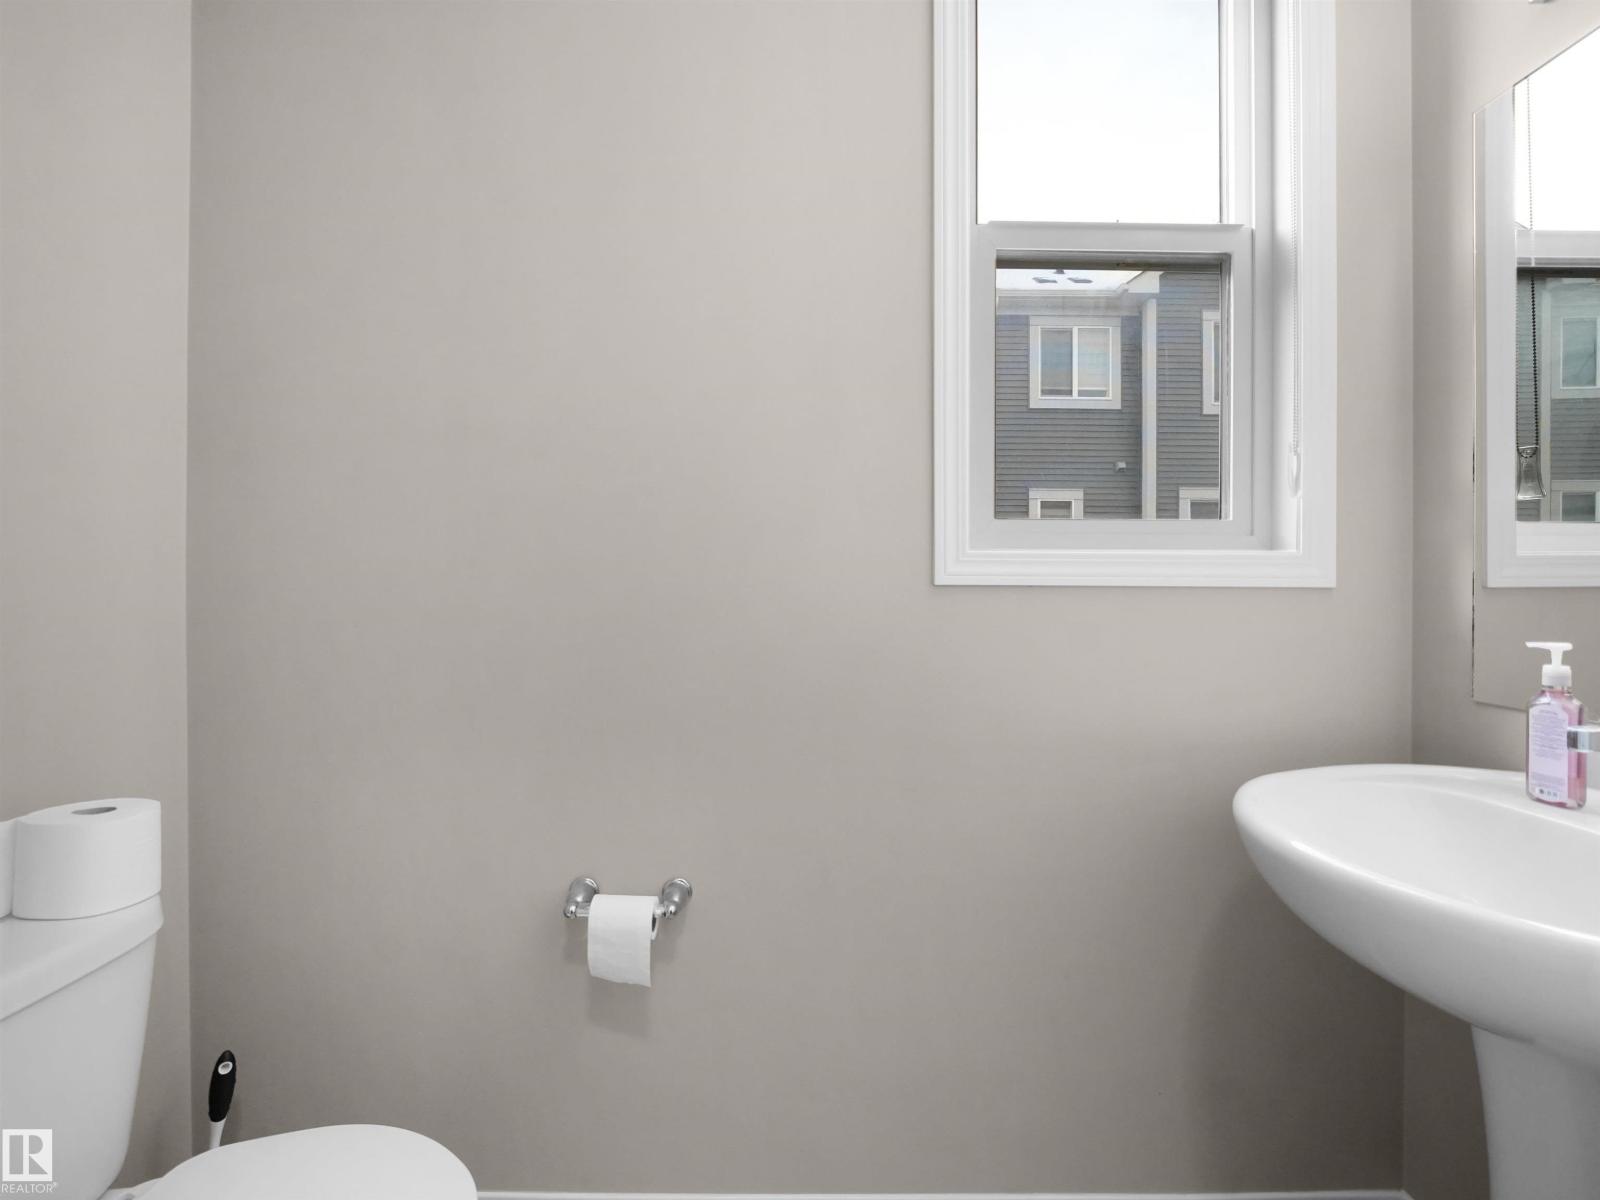
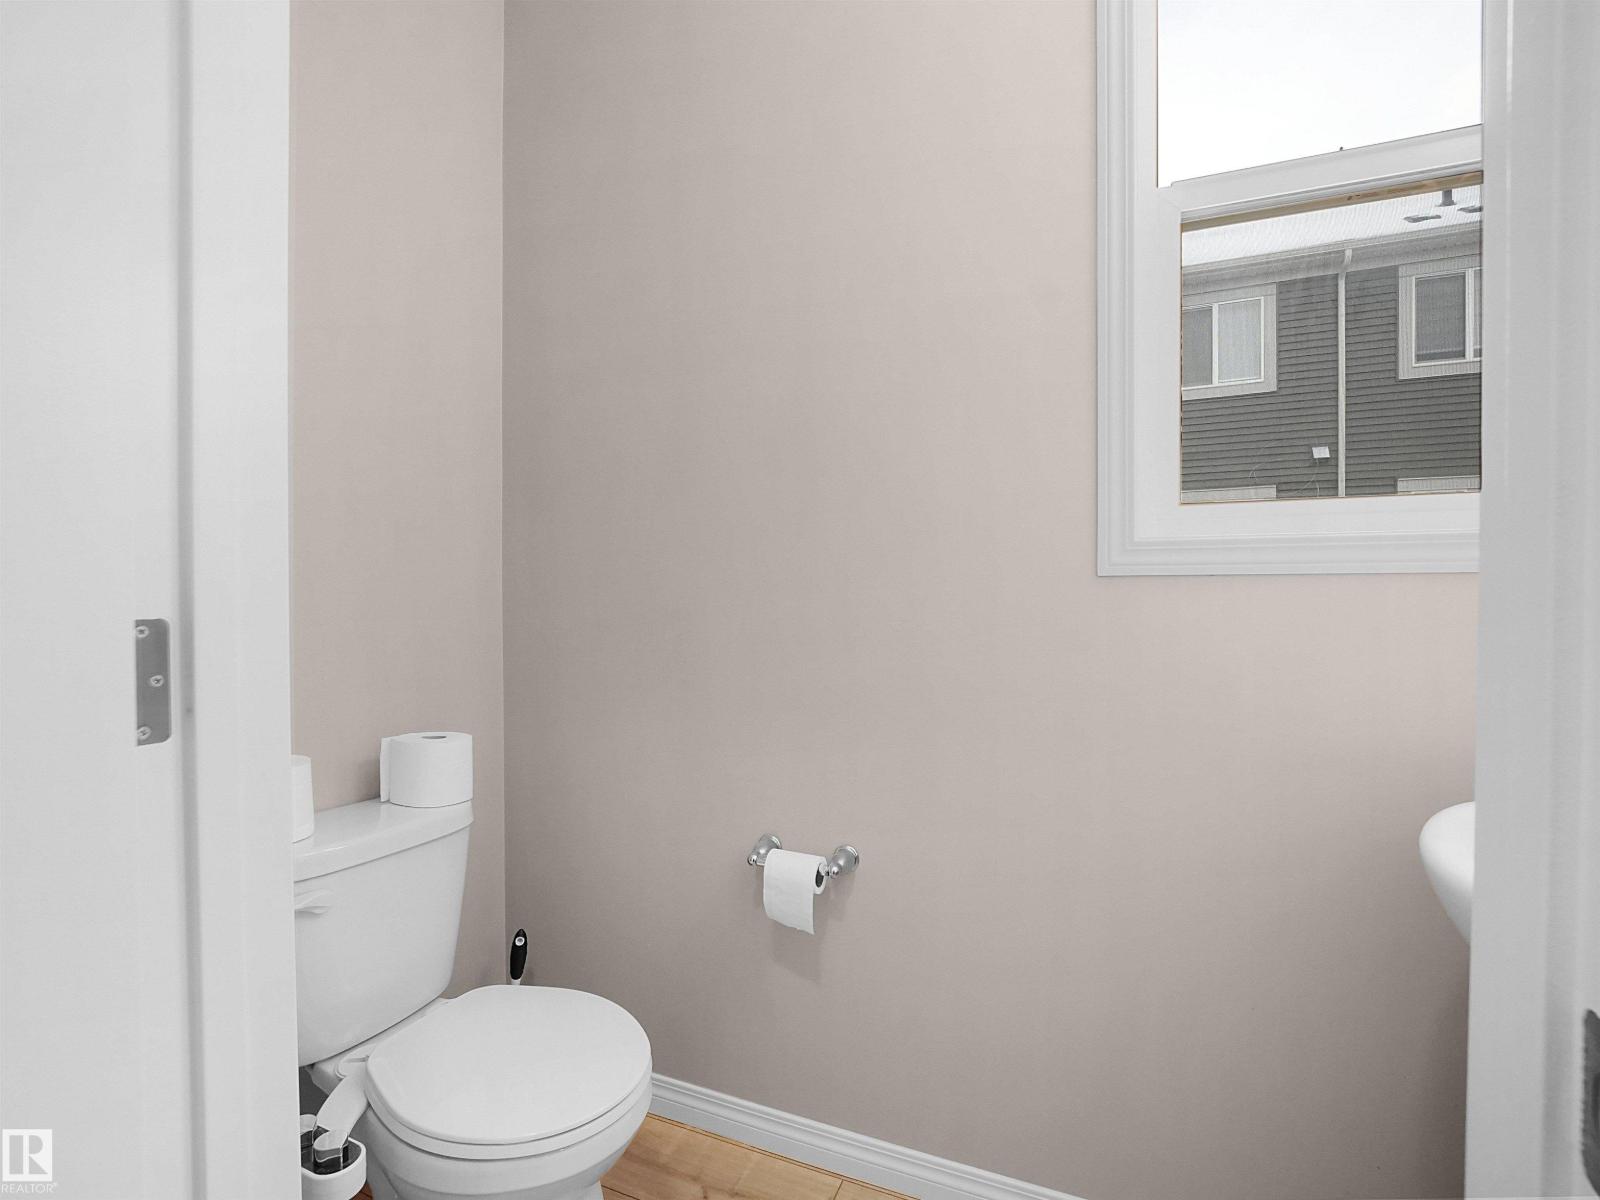
- 3.5 (1 half)
- Basement:
- Unfinished, None
Finished Areas
- Interior Size (Total):
- 1553 square feet
Interior
- Appliances:
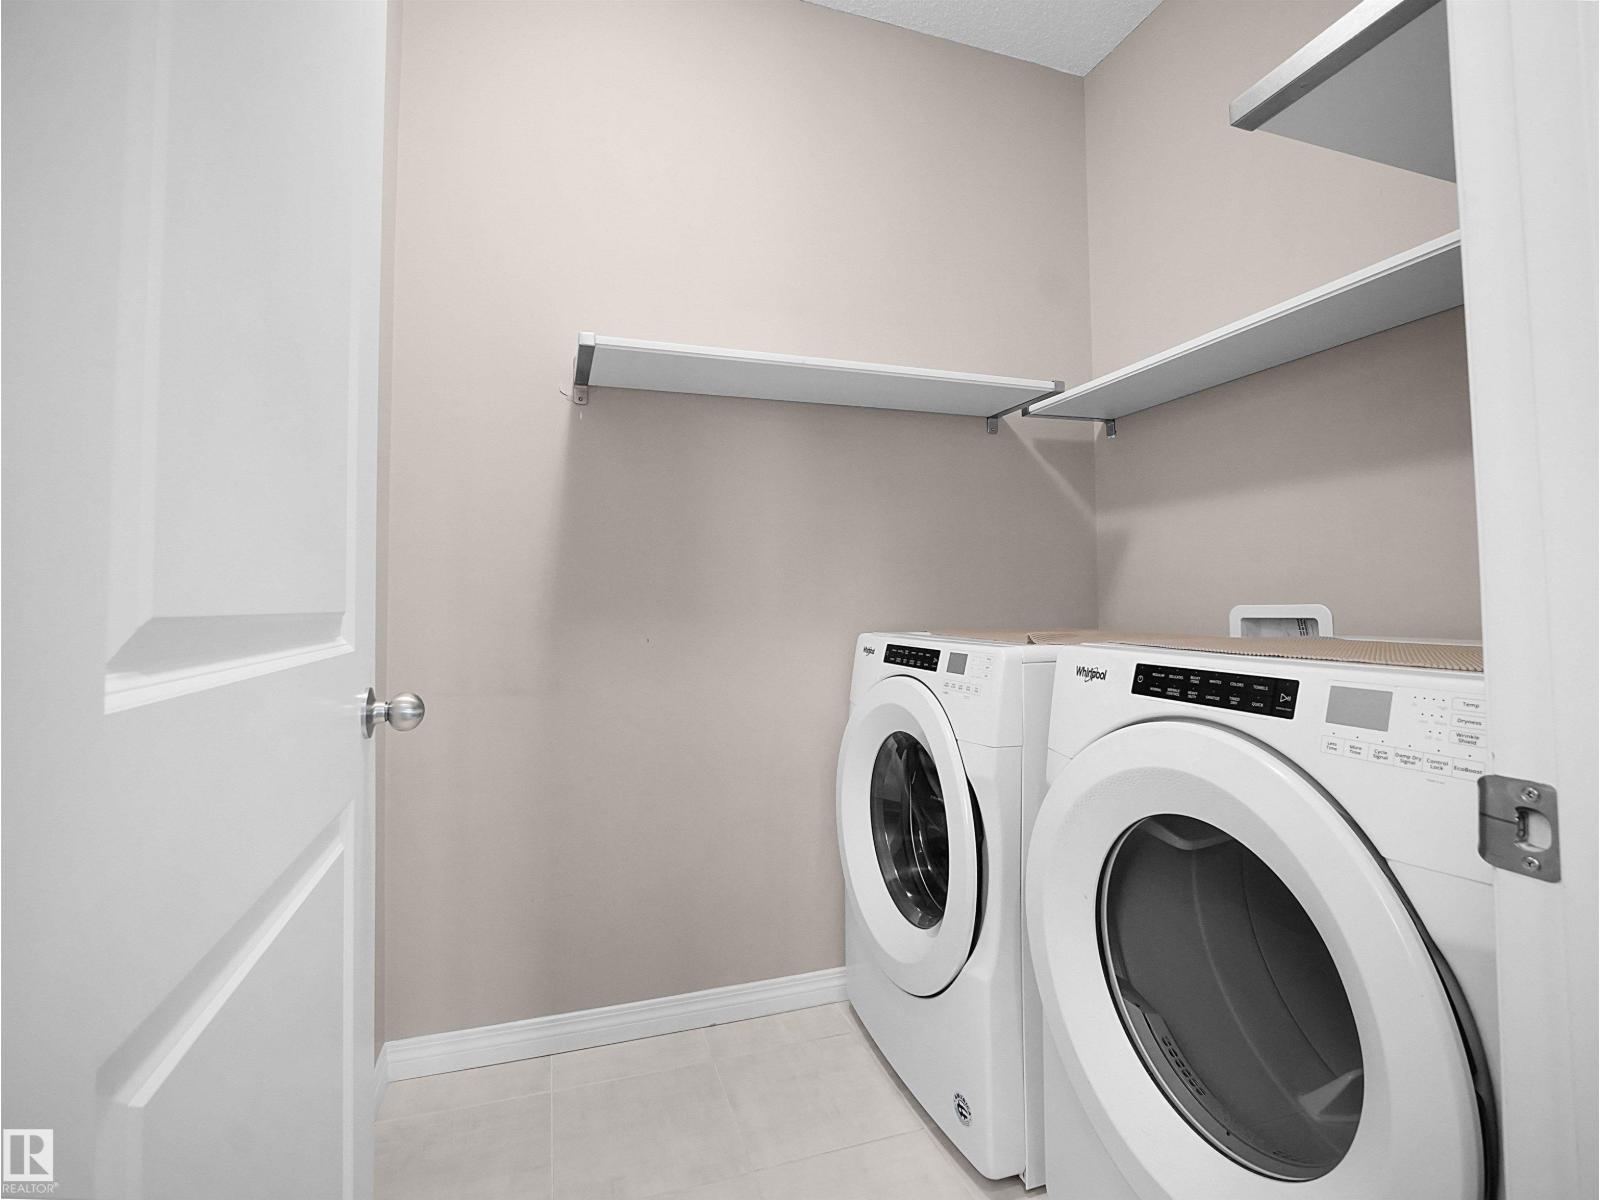
- Washer, Refrigerator, Dishwasher, Stove, Dryer, Microwave Range Hood Combo, Garage door opener, Garage door opener remote(s)
Parking
- Spaces:
- 2
- Features:
- Attached Garage
Lot / Land
- Lot Features:
- Flat site, No Animal Home, No Smoking Home
Utilities & Mechanical
- Heating:
- Forced air
Comfort & Security
- Fireplace(s):
- 1 Electric, Unknown
- Security:
- Smoke Detectors
Fees & Dates
- HOA/Condo Fee:
- $193
- Last Modified:
- 08/13/2026 11:10:12 PM
- Status Change:
- 08/13/2026 11:01:39 PM
Association / Ownership
- Fee:
- $193 / Monthly
- Common Interest:
- Condo/Strata
Room Dimensions
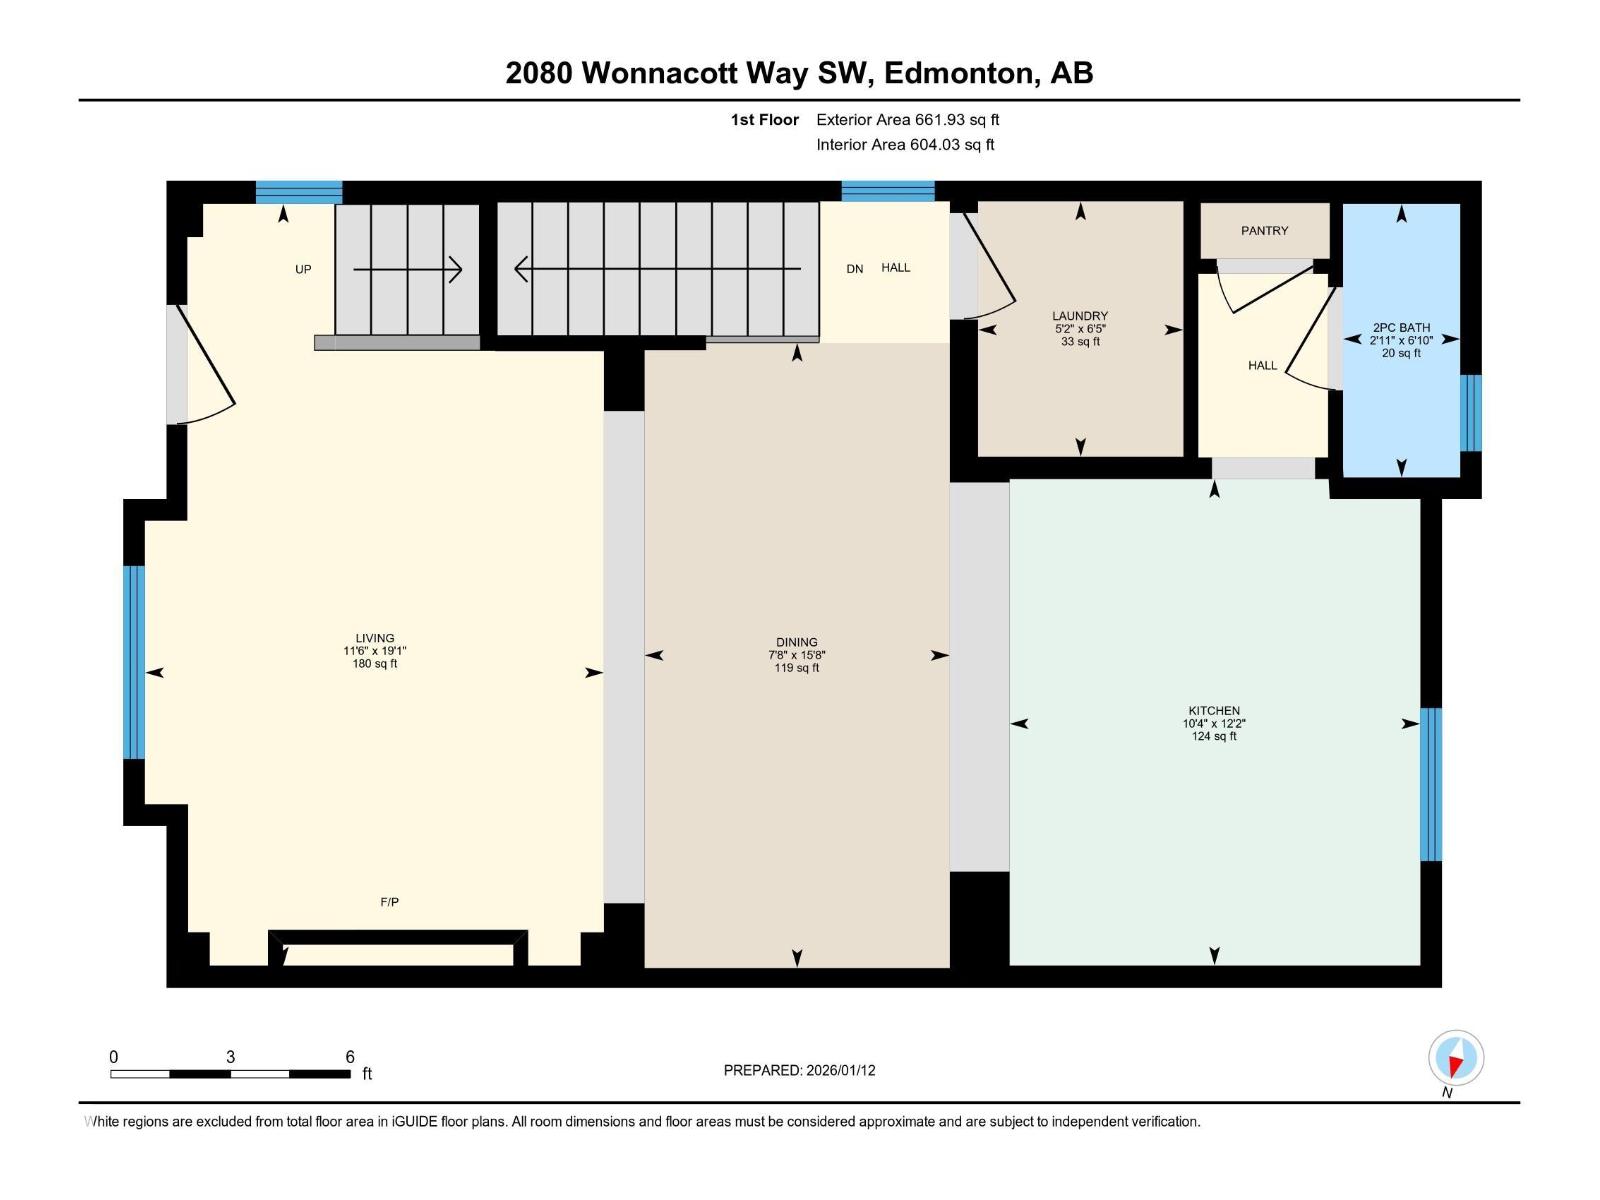
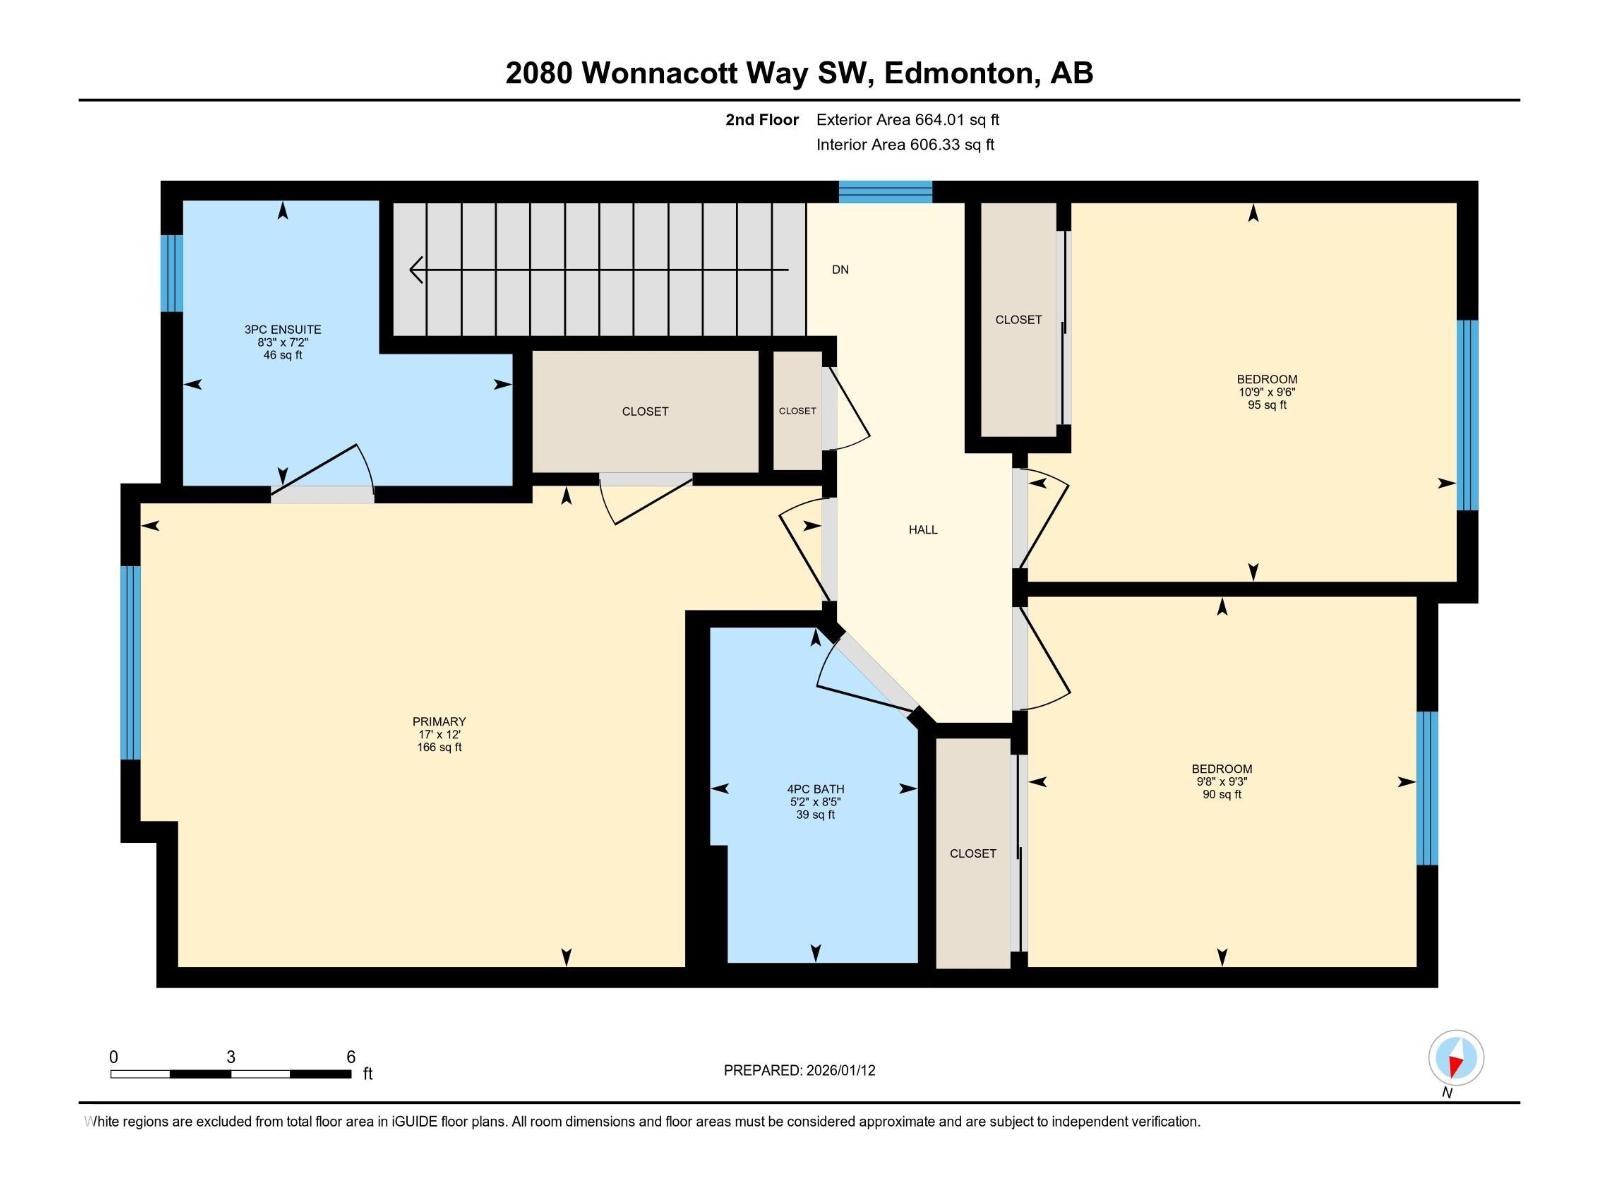
| Room | Level | Size |
|---|---|---|
| Living room | Main level | 11'5 x 19'1 |
| Dining room | Main level | 7'8 x 15'8 |
| Kitchen | Main level | 10'4 x 12'2 |
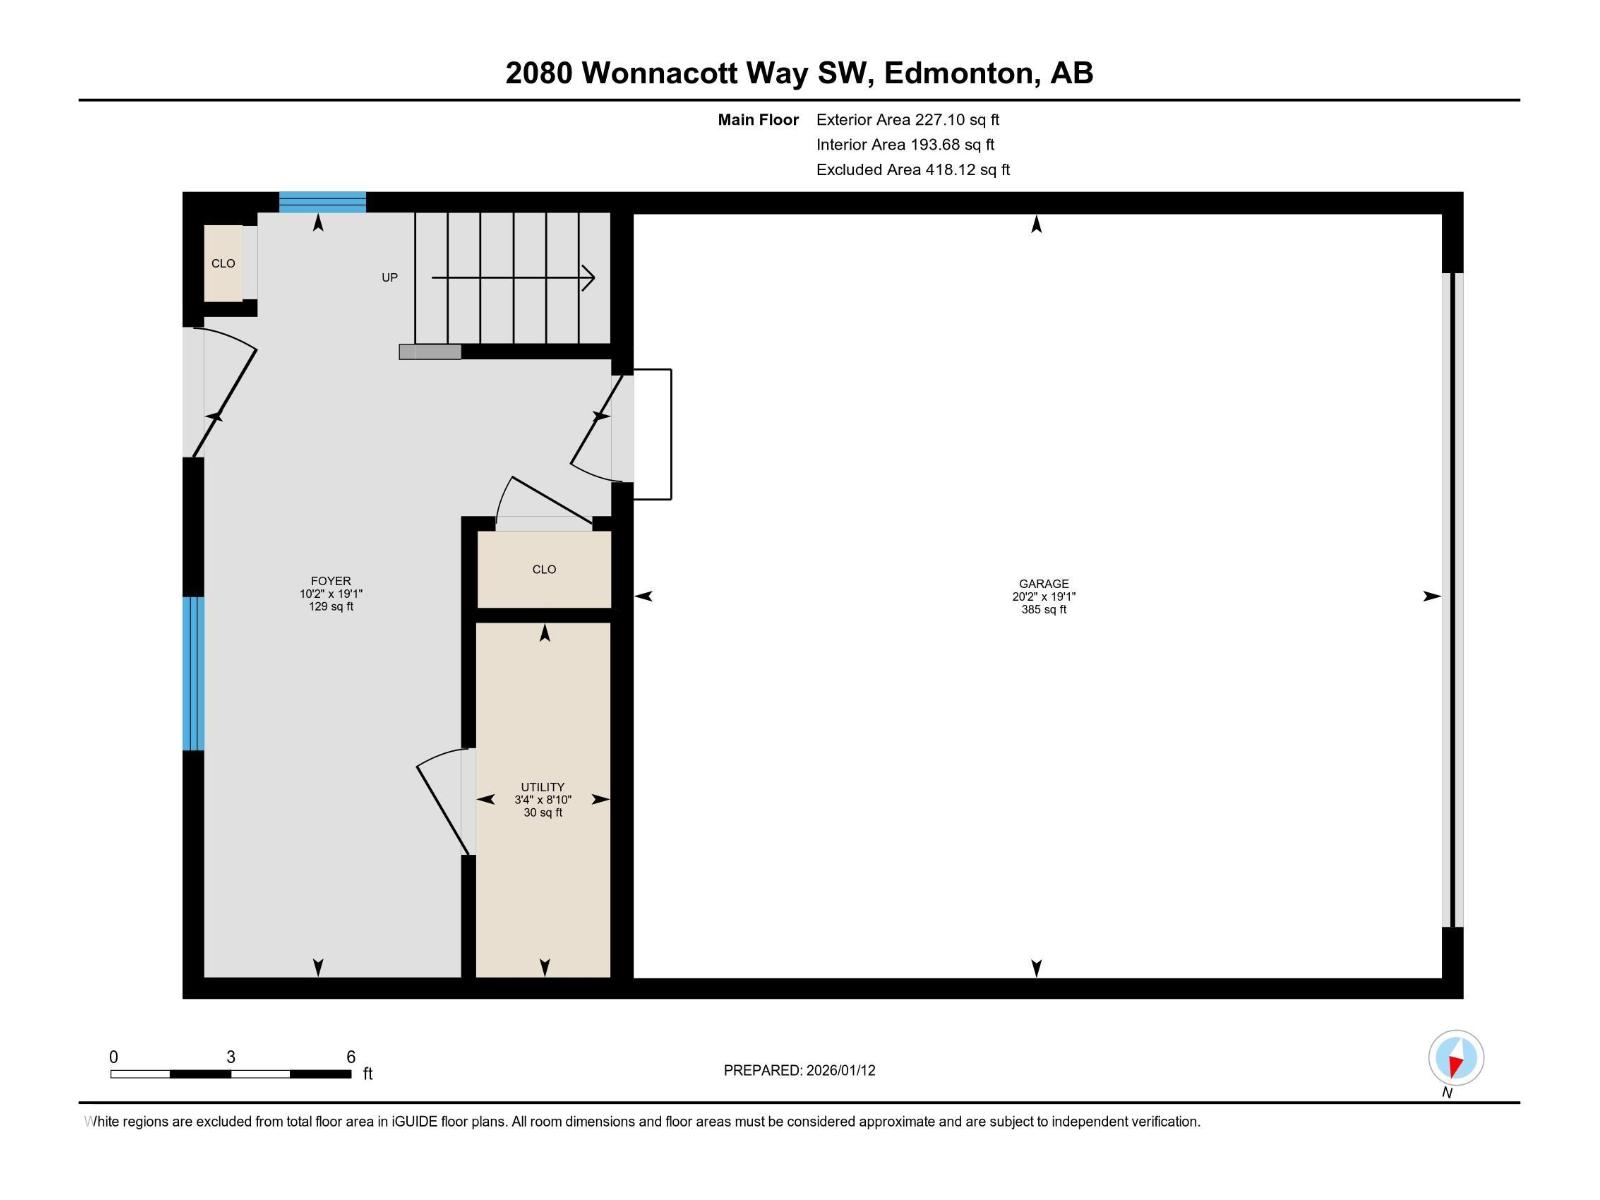
| Den | Above | 10'2 x 19'1 |
| Primary Bedroom | Upper Level | 17' x 12' |
| Bedroom 2 | Upper Level | 10'9 x 9'6 |
| Bedroom 3 | Upper Level | 9'8 x 9'3 |
| Laundry room | Main level | 5'2 x 6'5 |
| Utility room | Above | 3'4 x 8'10 |
Location
Data is supplied by Pillar 9 MLS® System. Pillar 9 is the owner of the copyright in its MLS® System. Data is deemed reliable but is not guaranteed accurate by Pillar 9.
The trademarks MLS®, Multiple Listing Service® and the associated logos are owned by The Canadian Real Estate Association (CREA) and identify the quality of services provided by real estate professionals who are members of CREA. Used under license.