Real estate on your terms®
$699,500
active
4276 CHARLES Close SW
Edmonton
,
AB
T6W1A7
Key Details
- MLS® Number:
- E4502039
- Building Type:
- House
- Interior Size:
- 2128 square feet
- Bedrooms:
- 4
- Parking Features:
- Attached Garage

Property Description
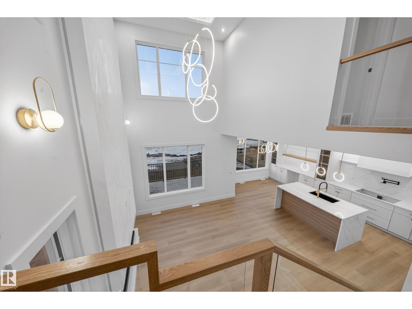
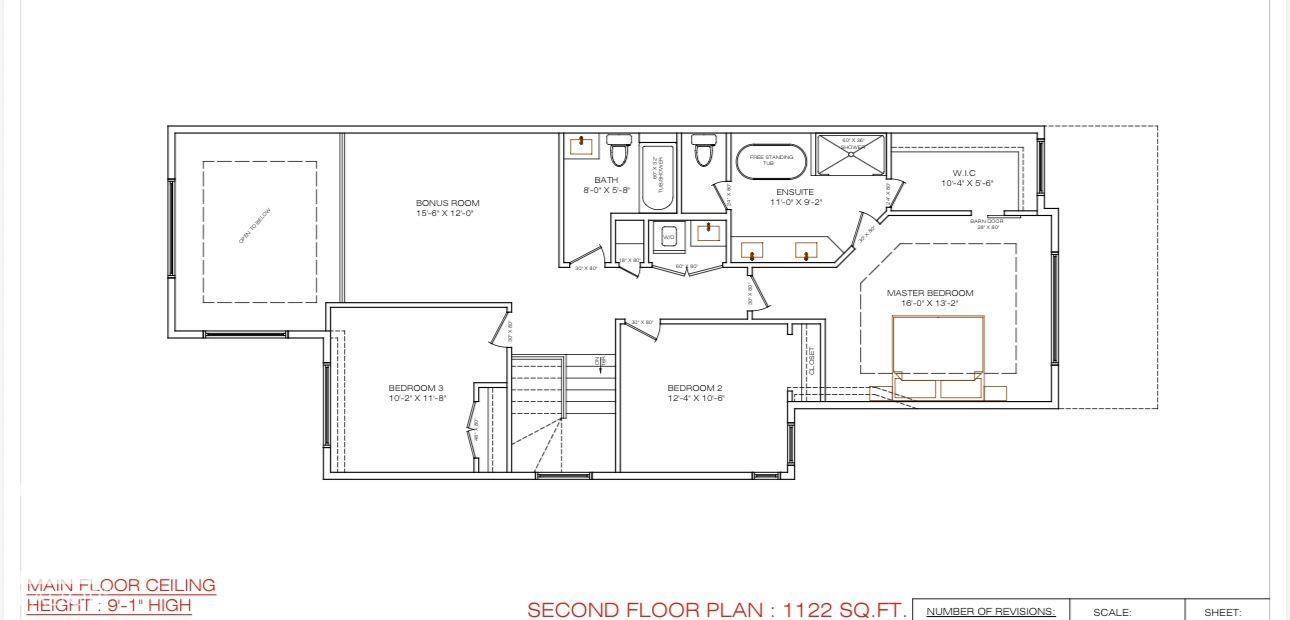
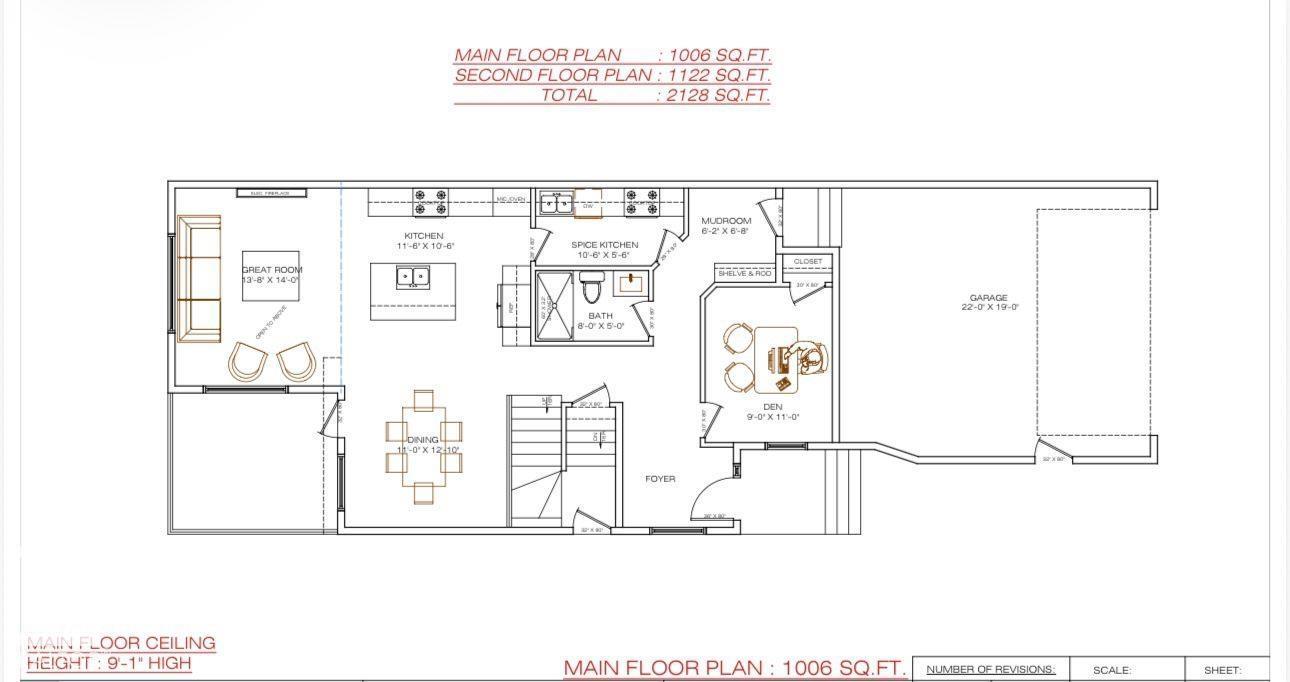
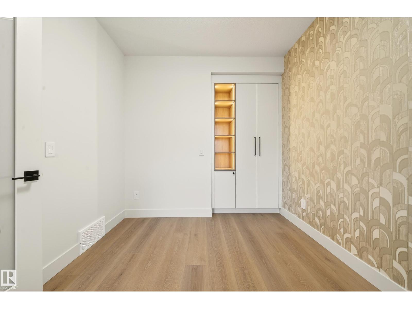
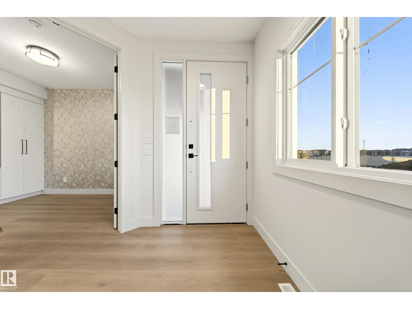
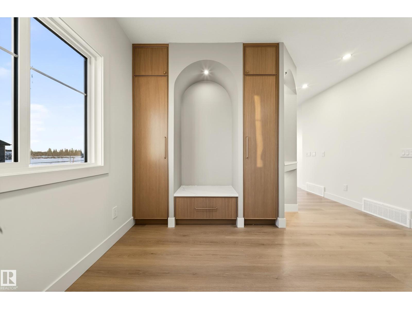
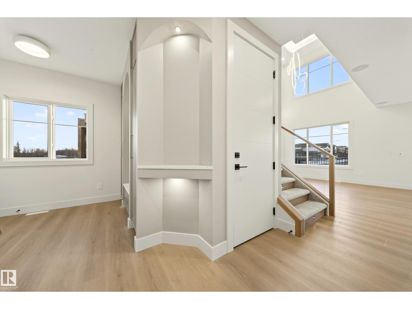
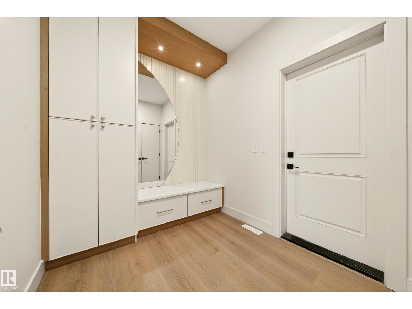
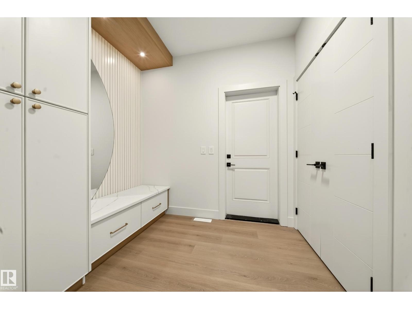
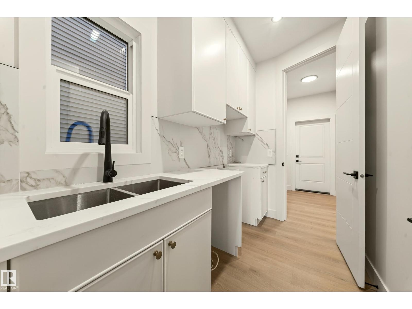
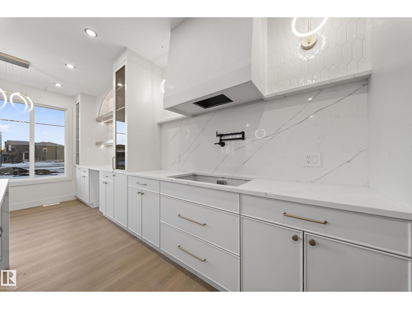
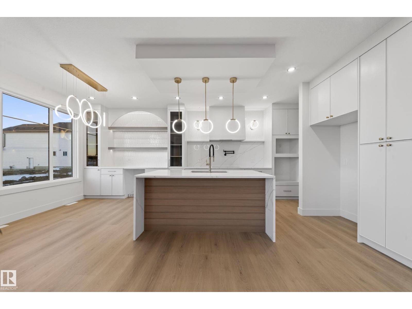
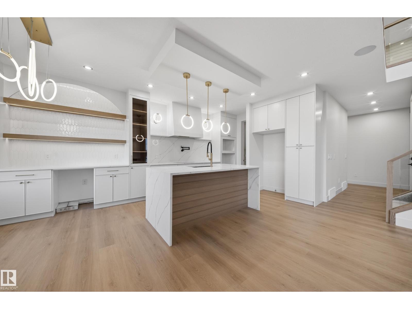
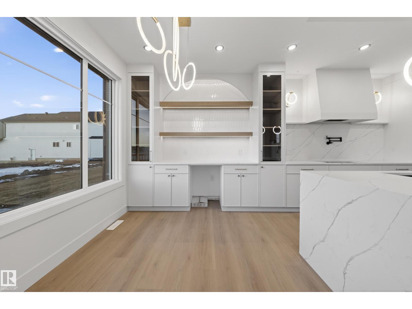
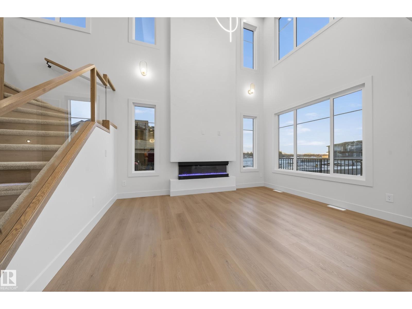
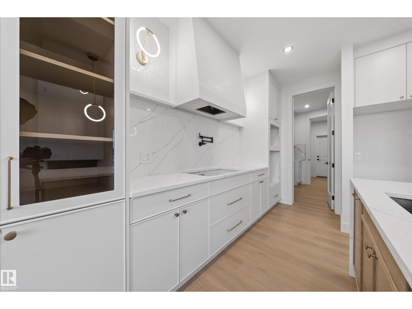
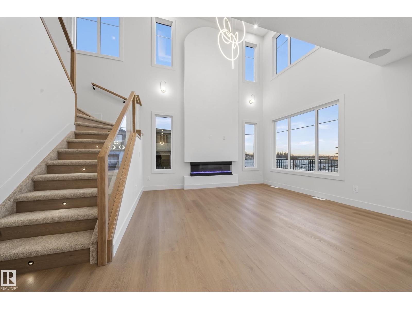
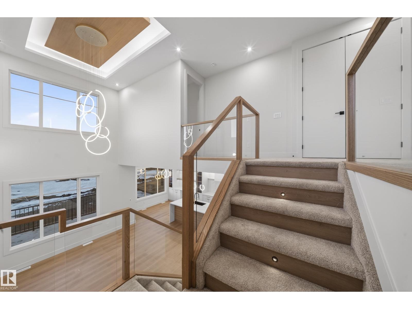
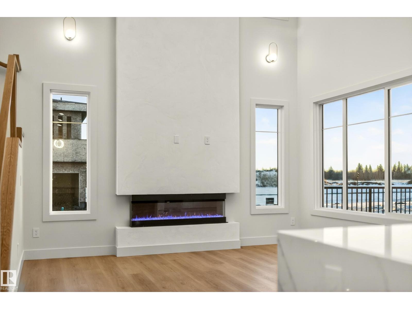
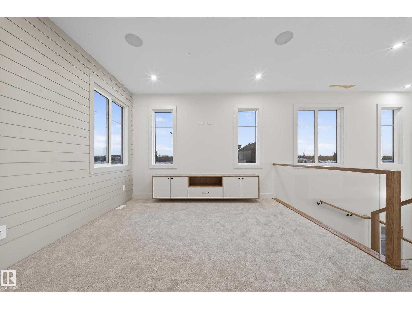
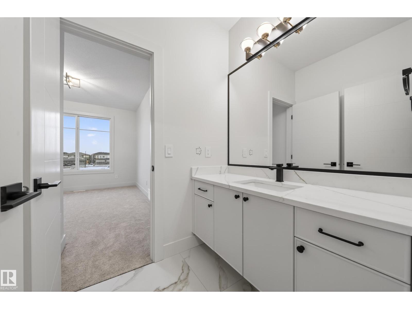
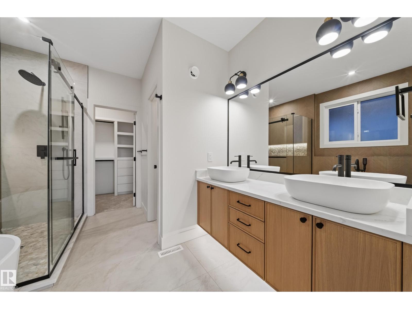
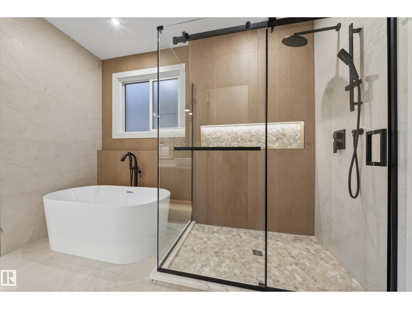
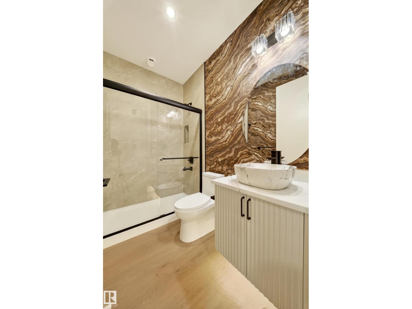
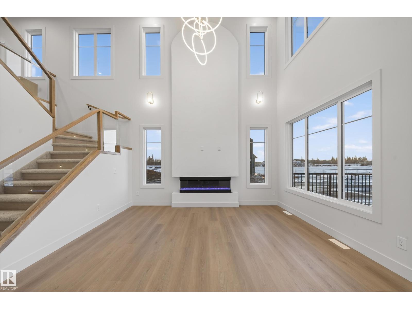
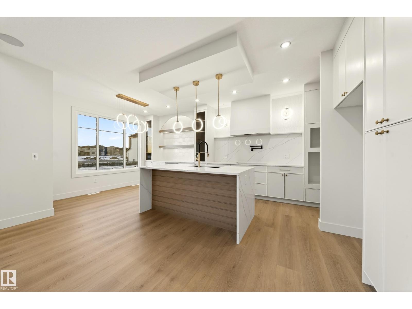
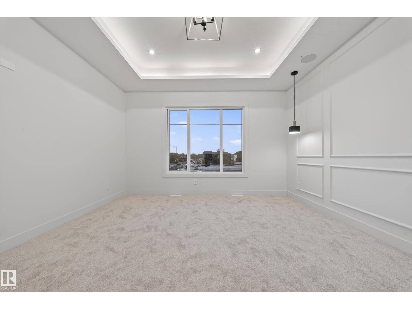
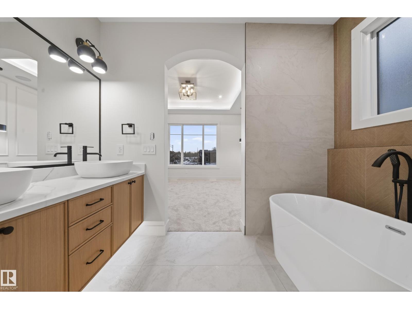
Pre-construction opportunity in Chappelle! This brand-new detached home, to be built on a quiet close, offers the rare opportunity to personalize select finishes and layout. Thoughtfully designed, the home is planned to feature an open-to-above living room with a fireplace, 9' ceilings on the main floor, a main-floor bedroom with a full bath, a functional spice kitchen, and a convenient side entrance. The upper level will include a spacious bonus room, a primary suite with a luxurious 5-piece ensuite, two additional bedrooms, and second-floor laundry. Ideally located near Donald R. Getty School, Dr. Anne Anderson High School, parks, shopping, South Edmonton Common, and the future Walmart development, this is an exceptional opportunity to build your dream home in one of southwest Edmonton's most desirable communities. (id:53430)
Building
- Property Type:
- House
- Building Type:
- House
- Year Built:
- 2026
- Stories:
- 2.0
- Bedrooms:
- 4
- Bathrooms (total):
- 3.0
- Basement:
- Unfinished, Full
Finished Areas
- Interior Size (Total):
- 2128 square feet
Interior
- Appliances:
- Garage door opener, Garage door opener remote(s)
Parking
- Features:
- Attached Garage
Lot / Land
- Lot Features:
- Cul-de-sac, See remarks
Utilities & Mechanical
- Heating:
- Forced air
Fees & Dates
- Last Modified:
- 08/04/2026 08:40:05 PM
- Status Change:
- 08/04/2026 08:32:01 PM
Association / Ownership
- Common Interest:
- Freehold
Room Dimensions
| Room | Level | Size |
|---|---|---|
| Primary Bedroom | Upper Level | - |
| Bedroom 2 | Upper Level | - |
| Bedroom 3 | Upper Level | - |
| Bedroom 4 | Main level | - |
Location
Data is supplied by Pillar 9 MLS® System. Pillar 9 is the owner of the copyright in its MLS® System. Data is deemed reliable but is not guaranteed accurate by Pillar 9.
The trademarks MLS®, Multiple Listing Service® and the associated logos are owned by The Canadian Real Estate Association (CREA) and identify the quality of services provided by real estate professionals who are members of CREA. Used under license.