Real estate on your terms®
$509,900
active
436 31 Street SW
Edmonton
,
AB
T6X3C8
Key Details
- MLS® Number:
- E4502033
- Building Type:
- House
- Interior Size:
- 1841 square feet
- Bedrooms:
- 3
- Parking:
- 2
- Parking Features:
- Attached Garage

Property Description
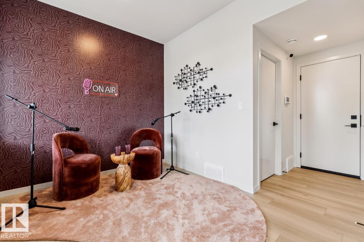
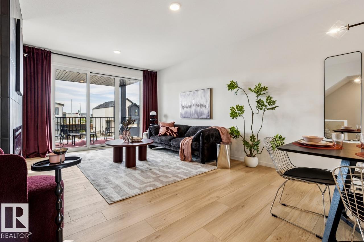
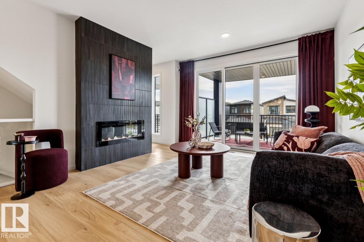
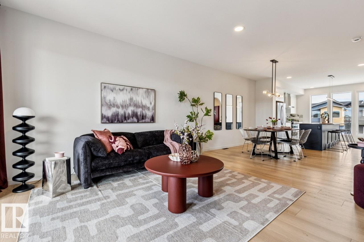
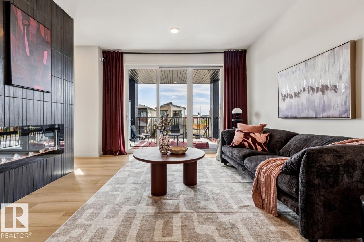
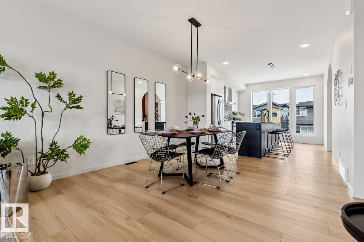
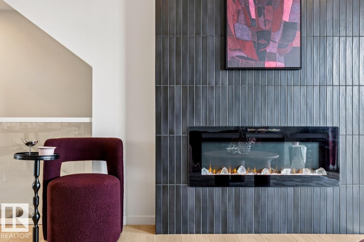
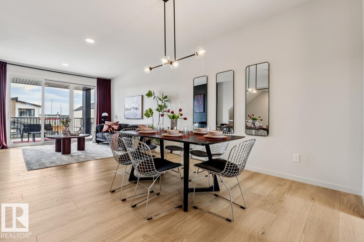
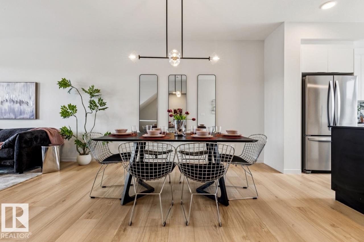
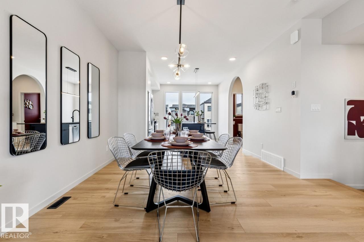
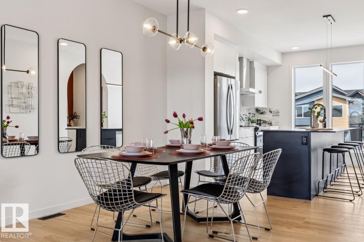
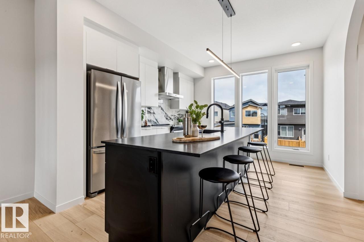
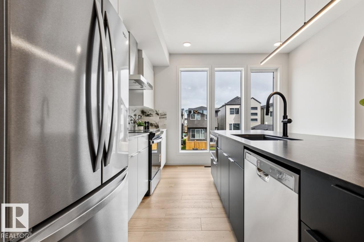
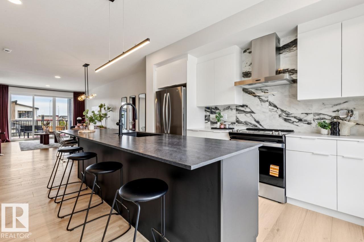
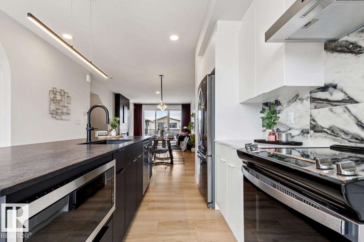
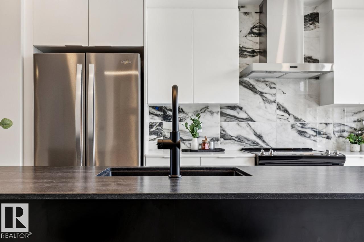
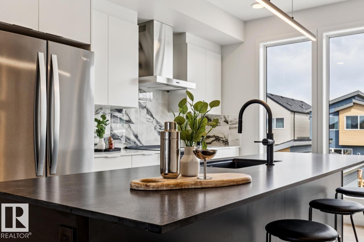
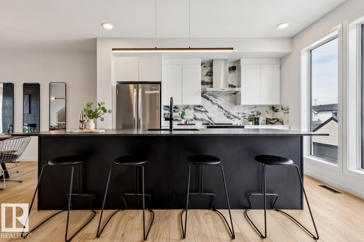
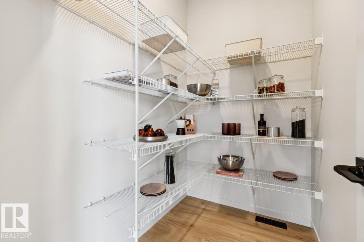
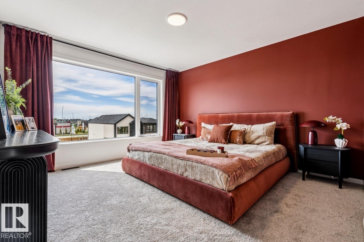
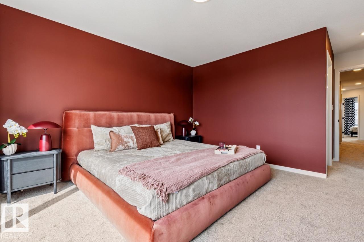
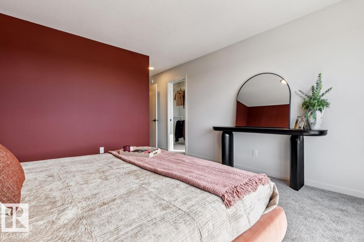
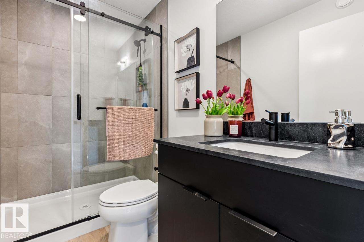
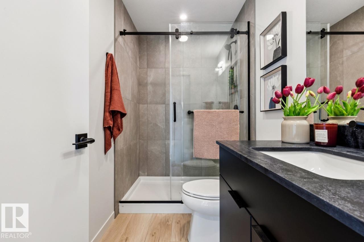
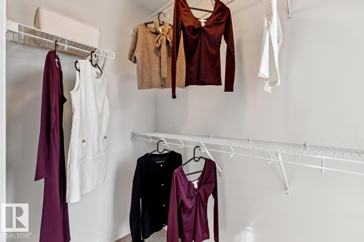
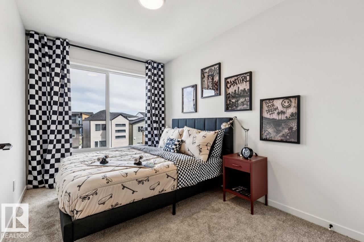
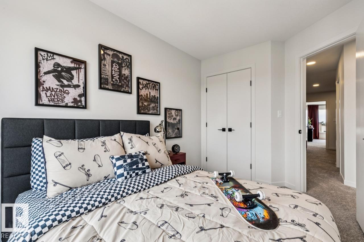
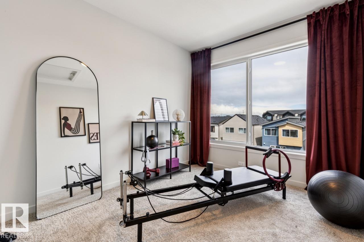
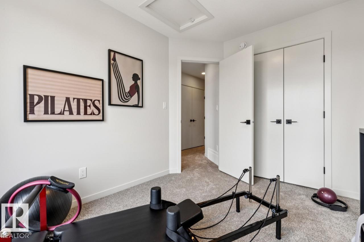
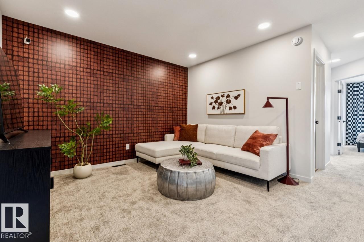
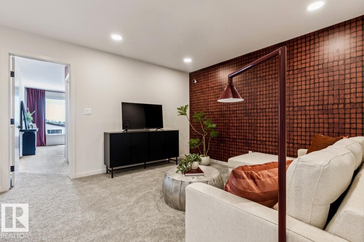
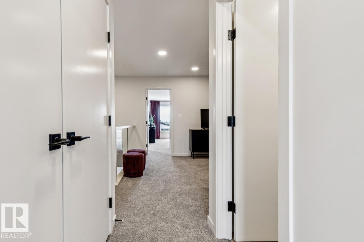
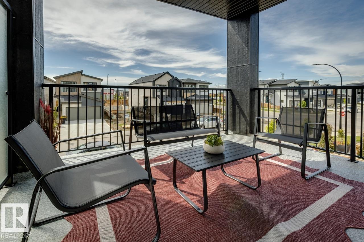
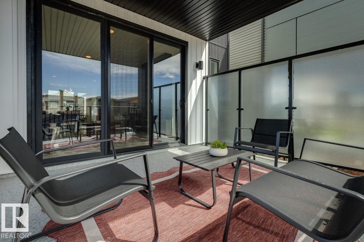
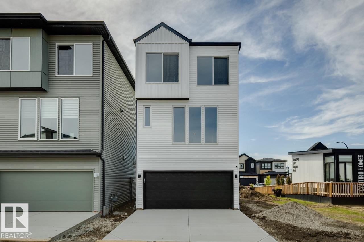
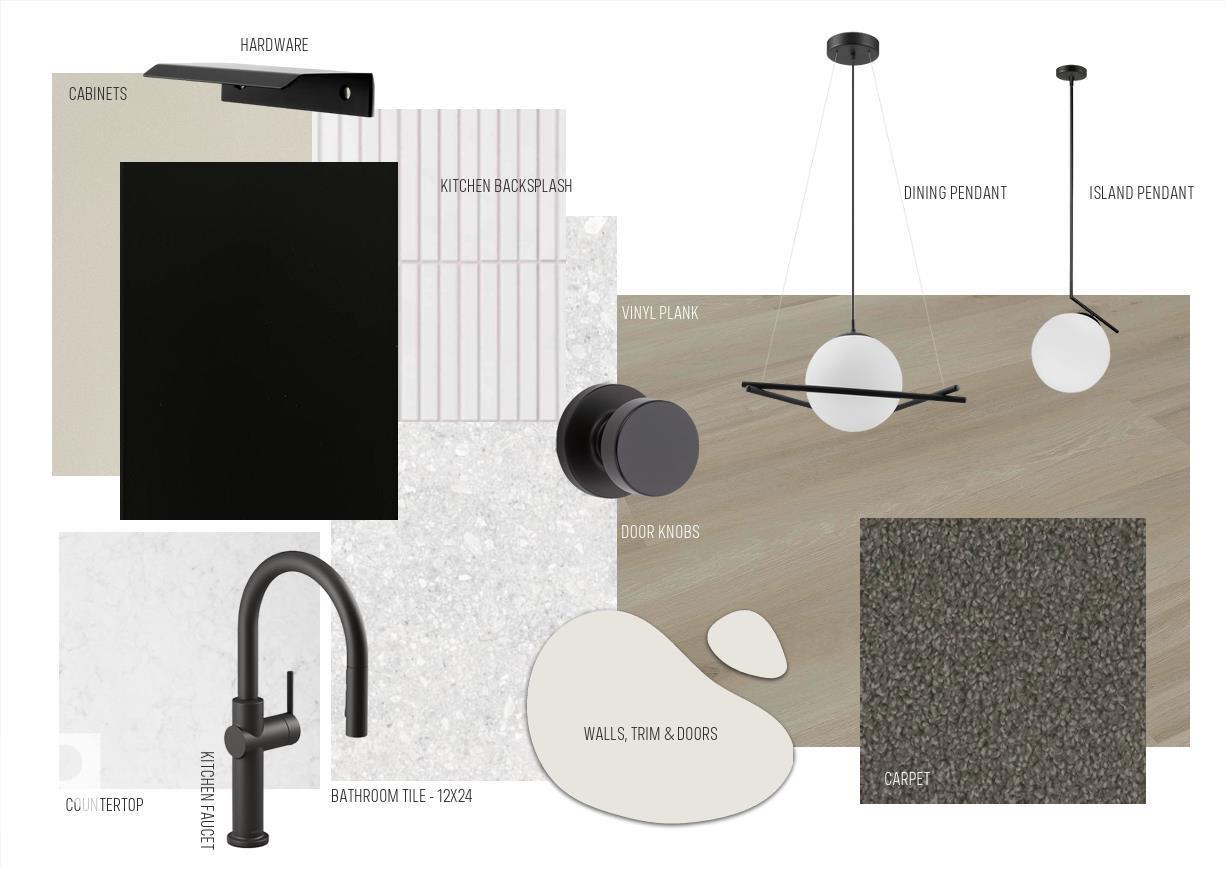
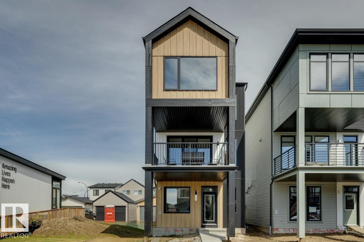
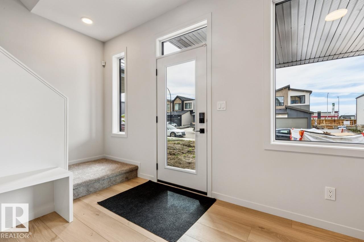
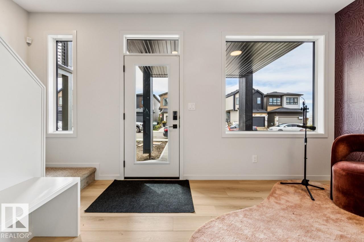
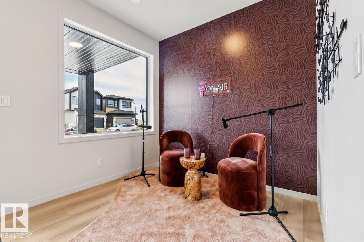
The Entertain 3-Storey 18 Home 8 by Cantiro Homes is thoughtfully designed for families seeking the perfect balance of work and home life. The ground floor features a spacious flex area, ideal for a home office. The seamless transition to the main floor leads you from an expansive outdoor lounge, through the great room and dining to a well-appointed kitchen with pantry. Upstairs, you’ll find two secondary bedrooms and a private primary retreat with a large walk-in closet. The floor-to-ceiling windows on every level bring in abundant natural light and offer great views, This home includes three finished above-ground levels, a second-floor outdoor lounge, and a double rear-attached garage, along with front landscaping and fencing. Finishes include the Timber interior style, upgraded iron spindle railing, and fireplace. No condo fees. *Photos are for representation only; colors and finishes may vary* (id:53430)
Building
- Property Type:
- House
- Building Type:
- House
- Year Built:
- 2026
- Stories:
- 3.0
- Bedrooms:
- 3
- Bathrooms (total):
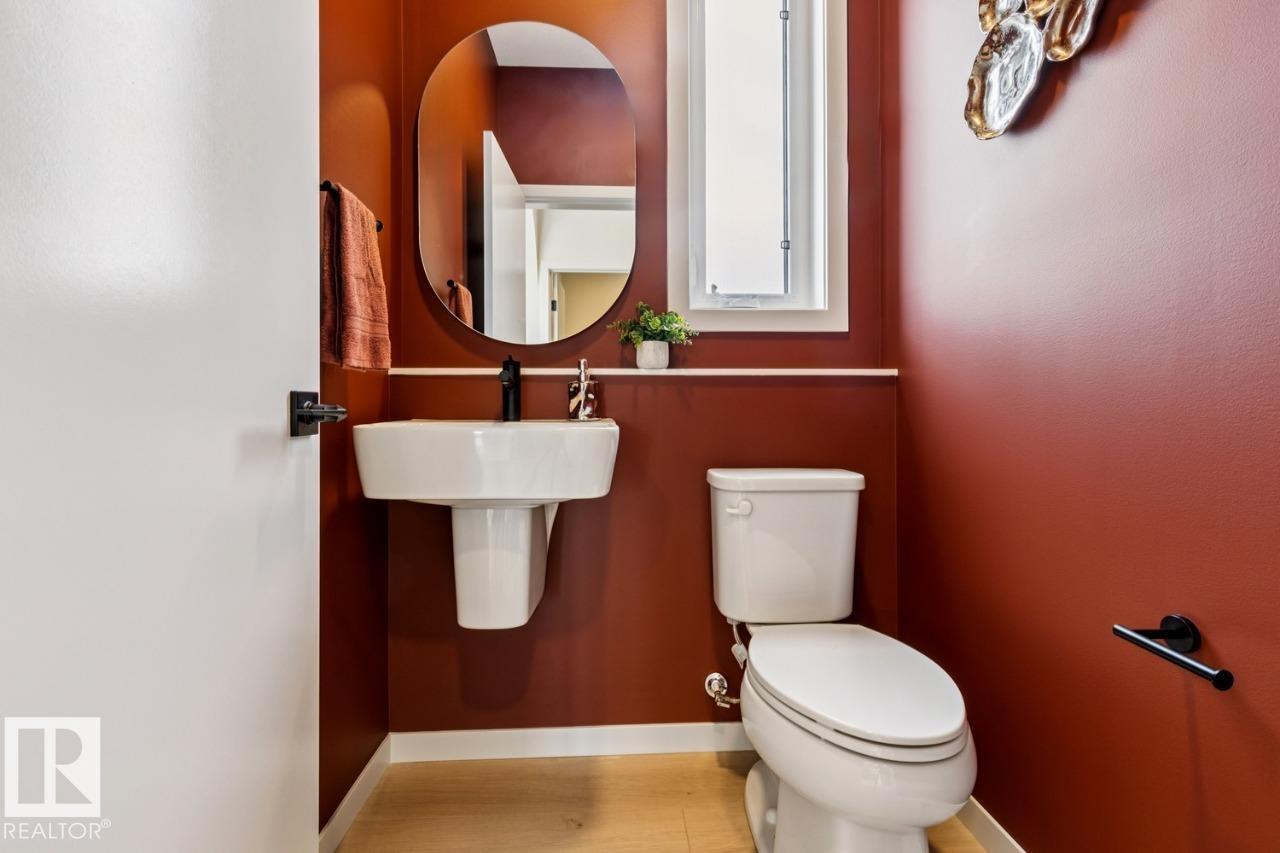

- 3.5 (1 half)
- Basement:
- None
Finished Areas
- Interior Size (Total):
- 1841 square feet
Interior
- Appliances:
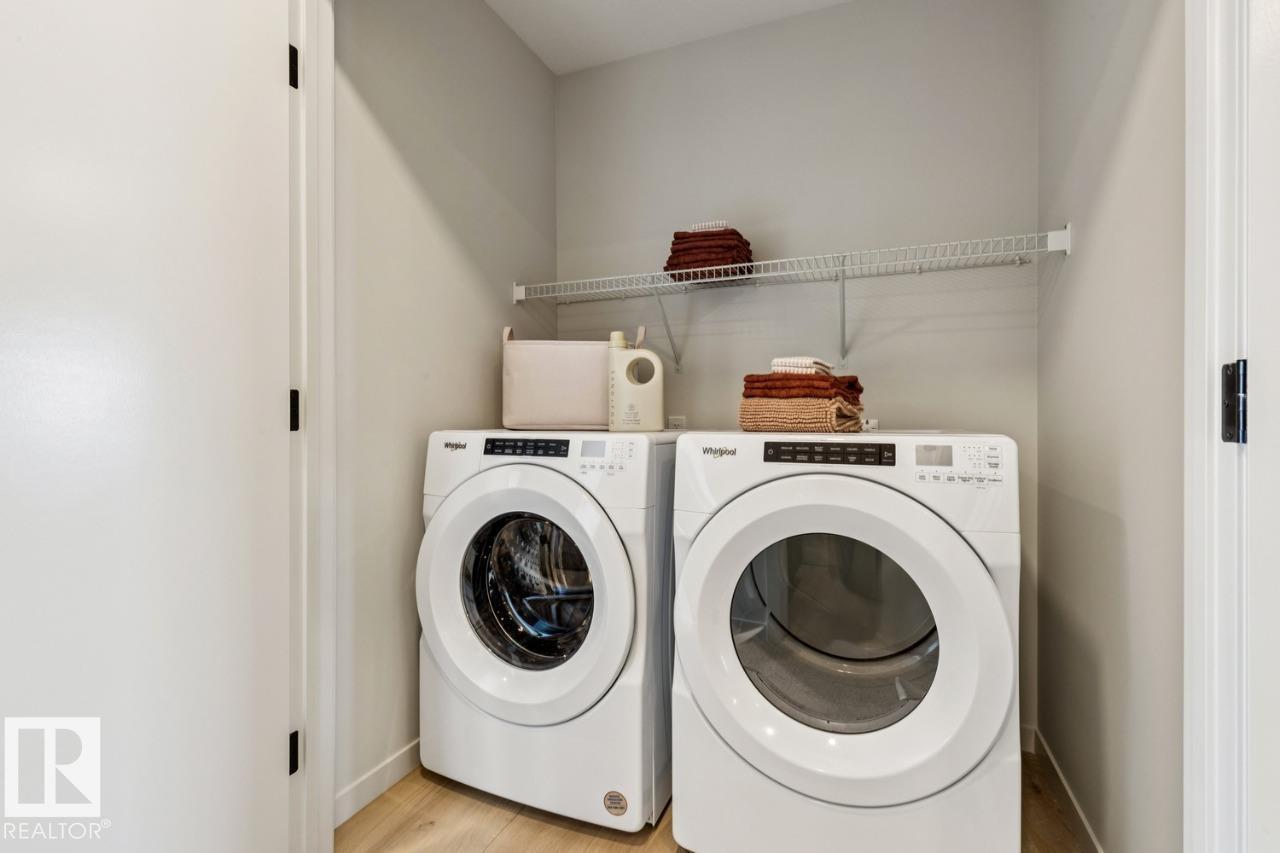
- Washer, Refrigerator, Dishwasher, Stove, Dryer, Microwave, Hood Fan, Garage door opener remote(s)
Parking
- Spaces:
- 2
- Features:
- Attached Garage
Lot / Land
- Lot Features:
- See remarks, Park/reserve, Lane, No Animal Home, No Smoking Home
Utilities & Mechanical
- Heating:
- Forced air
Comfort & Security
- Fireplace(s):
- 1 Insert, Electric
Fees & Dates
- Last Modified:
- 08/04/2026 08:10:11 PM
- Status Change:
- 08/04/2026 08:03:04 PM
Association / Ownership
- Common Interest:
- Freehold
Room Dimensions
| Room | Level | Size |
|---|---|---|
| Living room | Main level | 4.69 x 3.84 |
| Dining room | Main level | 3.23 x 2.74 |
| Kitchen | Main level | 4.2 x 3.65 |
| Primary Bedroom | Upper Level | 4.02 x 3.84 |
| Bedroom 2 | Upper Level | 3.41 x 2.62 |
| Bedroom 3 | Upper Level | 3.56 x 2.49 |
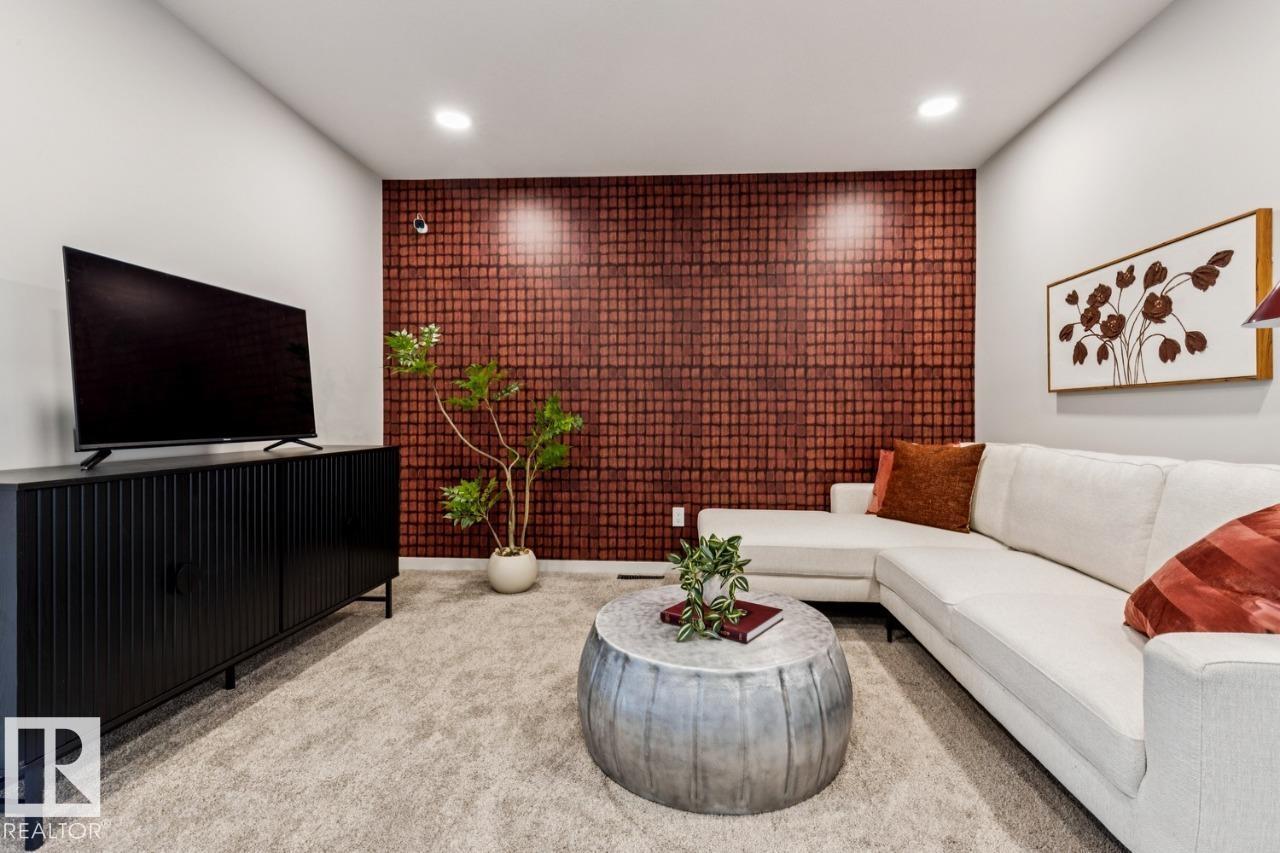
| Recreation room | Upper Level | 3.62 x 2.83 |
Location
Data is supplied by Pillar 9 MLS® System. Pillar 9 is the owner of the copyright in its MLS® System. Data is deemed reliable but is not guaranteed accurate by Pillar 9.
The trademarks MLS®, Multiple Listing Service® and the associated logos are owned by The Canadian Real Estate Association (CREA) and identify the quality of services provided by real estate professionals who are members of CREA. Used under license.